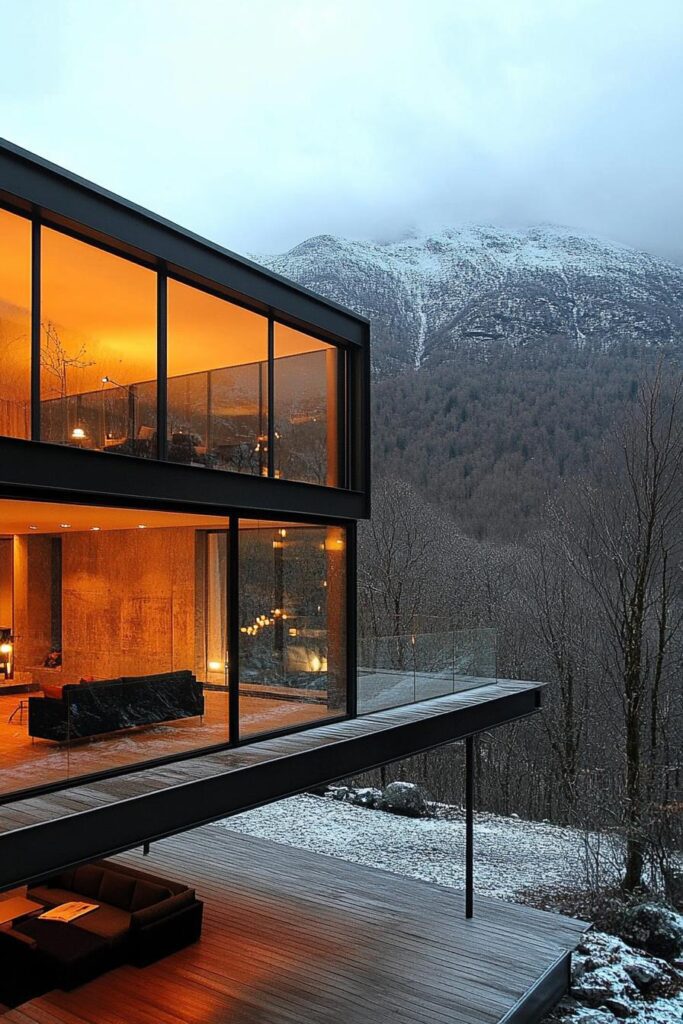
Browse fresh ideas for bringing minimalist design principles into a modern home.
A room with fewer cushions and less clutter can feel surprisingly calm. Modern minimalism strips a space down to what matters, leaving rooms that feel light, airy, and welcoming.

Picture a living room so clear and open you could roll out a yoga mat and start stretching right there.
Below are crisp, practical ideas that give a home a magazine-worthy look without piling on extra stuff.
Neutral Palettes Paired With Bold Accent Walls

Fresh white, warm beige, and soft gray form the base of a calm, welcoming room. These neutral shades work well in living rooms and bedrooms alike, since they reflect light and make small spaces feel bigger.

A single dark green or navy blue wall can turn a plain room into a bold statement space. Paint just one wall to avoid overwhelming the neutral backdrop.

Think of it as the finishing touch on an outfit, similar to how a bow tie sharpens a tailored suit.

Neutral walls keep the room grounded and sophisticated, while the accent wall adds energy and personality.
Smart Built-In Storage Ideas

A clutter-free home isn’t a fantasy when storage is planned into the walls from the start.

Built-in cabinetry hides everyday items without sacrificing floor space.

Concealed cabinets, recessed nooks, and small cubby holes give books, electronics, and odds and ends a permanent home.

Every item gets a designated spot, yet none of it sits in plain sight, keeping surfaces bare and rooms feeling larger.
Sleek Furniture With Clean Lines

Sofas take on a trim, streamlined shape here, skipping the extra padding and fluff of traditional designs.

Tables and chairs feature sharp edges and simple forms, favoring function over decoration.

Metal and glass materials add a subtle industrial edge without overwhelming the room.

So what’s the point of all this restraint?
It keeps the whole space looking clean, sharp, and put together.
Floating Staircases for a Modern Look

A floating staircase looks like it defies gravity, thanks to its simple, open design.

Without a solid base or side walls, these stairs let natural light pass freely between floors, which opens up the entire space and gives it a bright, airy quality.
The result is a sleek, modern focal point that adds no visual clutter to the room.
Low-Maintenance Landscaping With Native Plants

A yard built around native plants can feel as calm as a Zen garden while asking for almost no upkeep.

Native species thrive because they’re suited to the local climate, so they typically need less water and fertilizer than imported plants.

This approach supports local wildlife and pollinators, and it ties the house visually to the landscape around it.
Homeowners get a yard that looks polished through every season, spring through fall, without constant watering or trimming.
Simple Geometric Shapes in Architecture

A minimalist home often looks like it was shaped by a sculptor, with every angle placed on purpose.

Straight lines and right angles define the structure from the roofline to the windows.

Rectangles and squares form the base, and a single curved element, like a circular window, can break up the rigidity.

The goal is a calm, uncluttered silhouette that reads as orderly rather than busy.
Large, Frameless Window Designs

Without bulky frames blocking the view, floor-to-ceiling glass turns the yard or skyline into a living picture that changes with the seasons.

Sunlight pours through unobstructed glass, making even a small bedroom or office feel open and connected to the outdoors.

No more bulky frames interrupting your panoramic morning coffee moments.

It’s as close to living outdoors as you can get without worrying about bugs.
Multi-Functional Furniture for Small Spaces

A coffee table that moonlights as a storage unit?

Pure genius.

I love beds that have drawers built right in! They are so handy for keeping my bedroom organized and clutter-free.

Desks that fold into the wall free up precious floor space. Chairs that can stack or nest make hosting guests a breeze.
Concealed Kitchen Appliances for a Clean Look

Ugly appliances?

Imagine this: tucked away in beautiful cabinets, your appliances disappear like a magic trick!
With clean and modern countertops, your kitchen always looks picture-perfect, even in the midst of a baking marathon.
Open Floor Plans That Maximize Natural Light

Have you ever noticed how open floor plans just make a space feel so much more inviting?
By getting rid of those unnecessary walls, it creates such a nice flow from one room to the next. It’s like everything just seamlessly blends together.

Massive windows let sunlight flood in, making rooms irresistibly inviting.

The sunlight really brings out the beauty of your modern furniture and decorations, doesn’t it?

It’s amazing how spacious your home feels, even though it’s not that big.