

Take a look at these striking homes built directly into hillsides, each one looking like it stepped out of a storybook.
Hillside homes give you that modern hobbit-house feeling, tucked into the earth yet full of clever design.
Skip the generic cookie-cutter layouts and let the natural slope shape the home instead. These spots also make for serious photo opportunities.
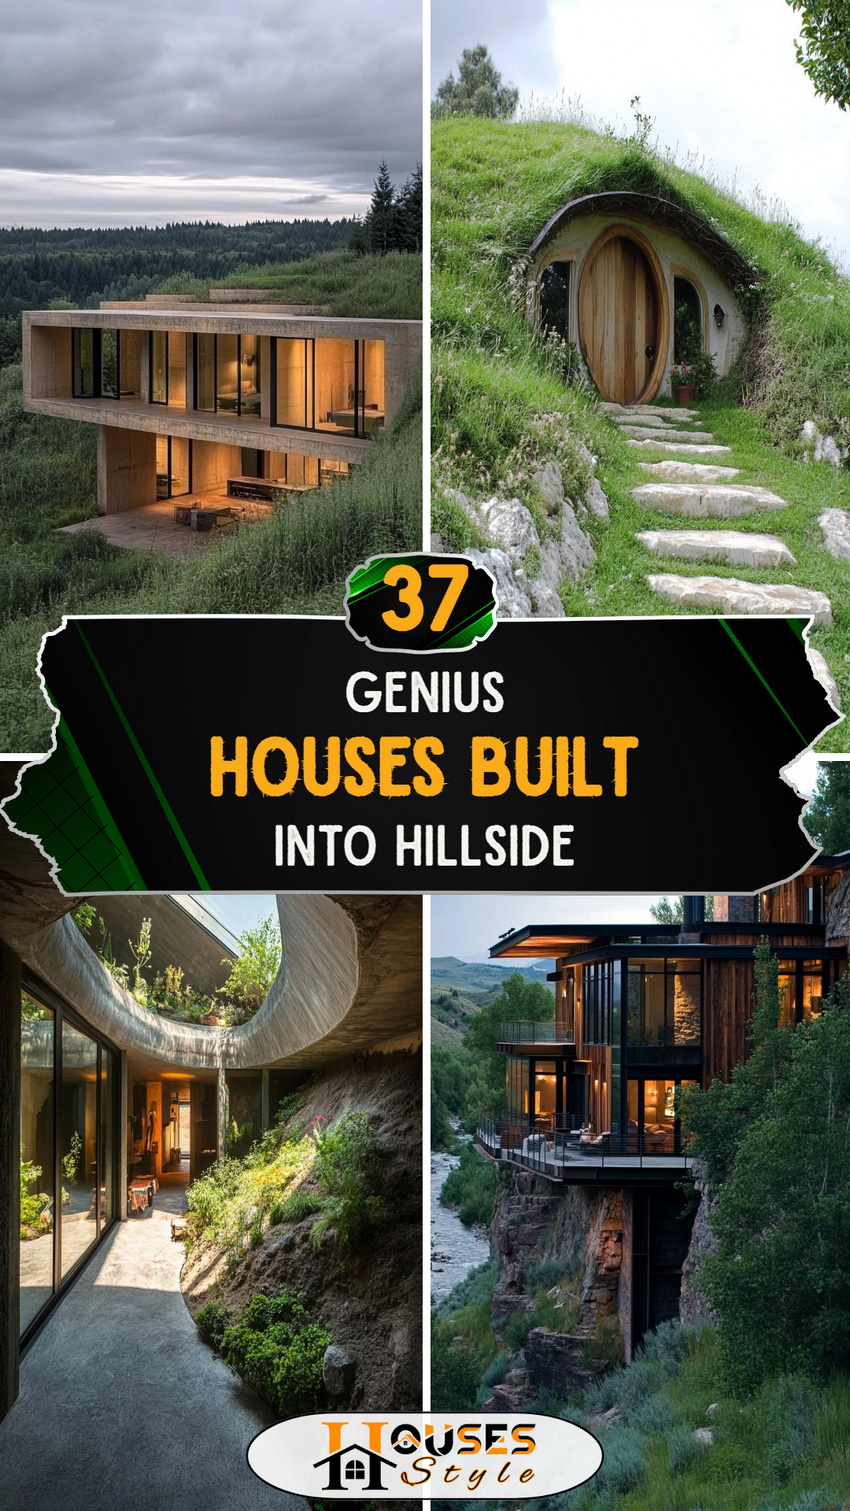
Here are some fresh, creative ideas for hillside homes that would make even Bilbo Baggins a little envious.
Glass Walls That Frame the View
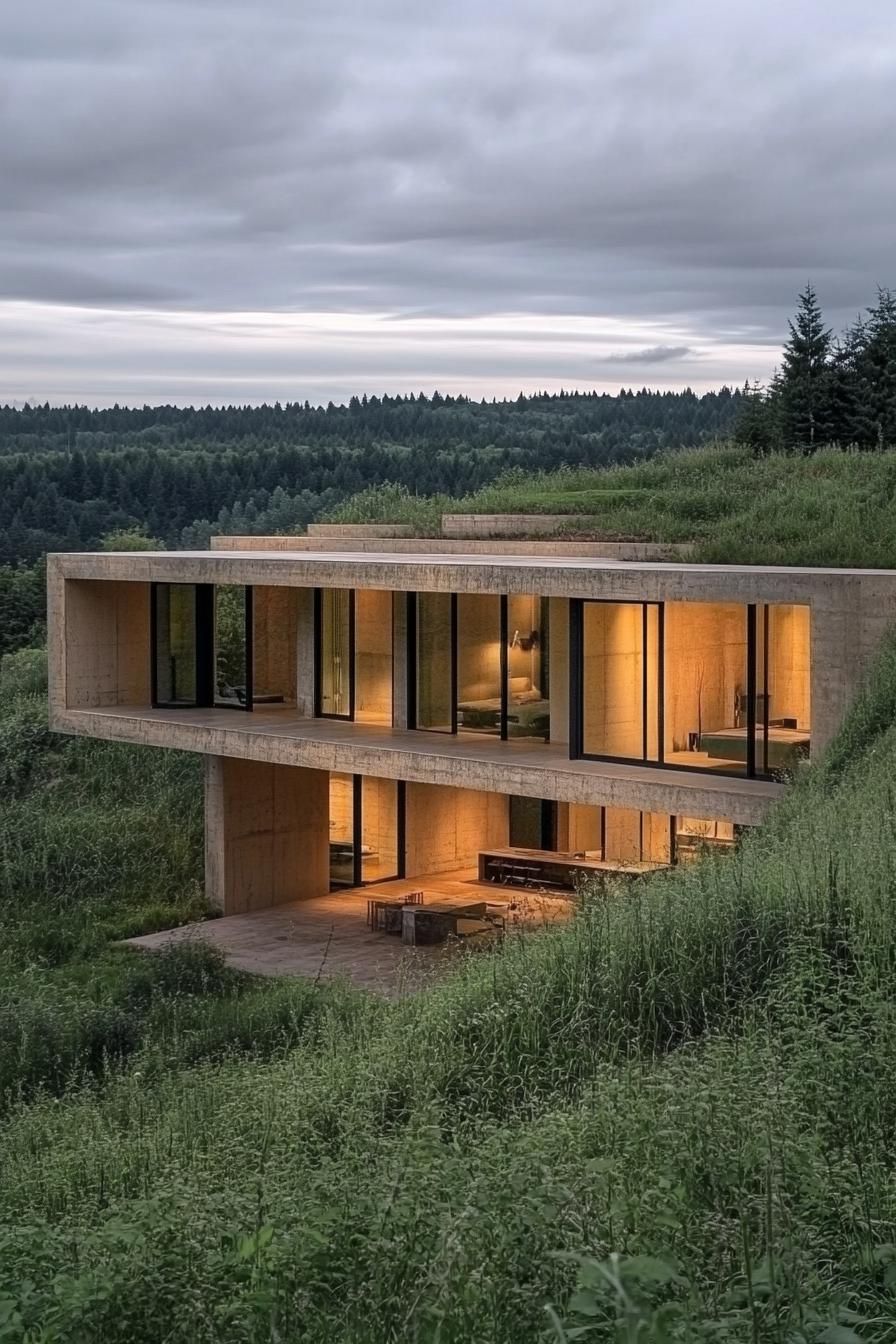
Picture morning light pouring through oversized windows, revealing a sweeping view of the hills below. That kind of wake-up call is hard to beat.
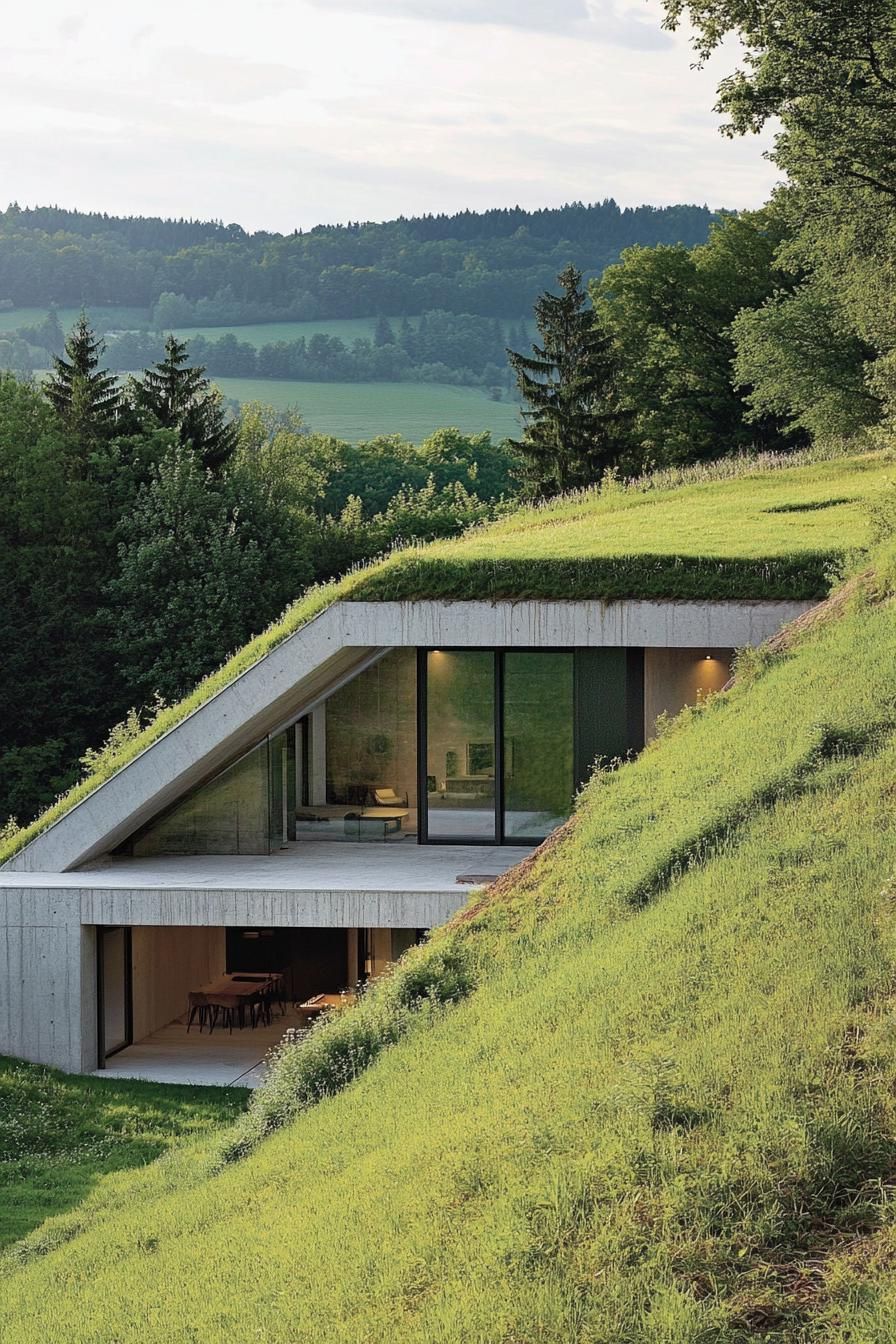
Large glass panels bring the outdoors in without letting the warmth escape. It’s a smart trade-off between open scenery and indoor comfort.
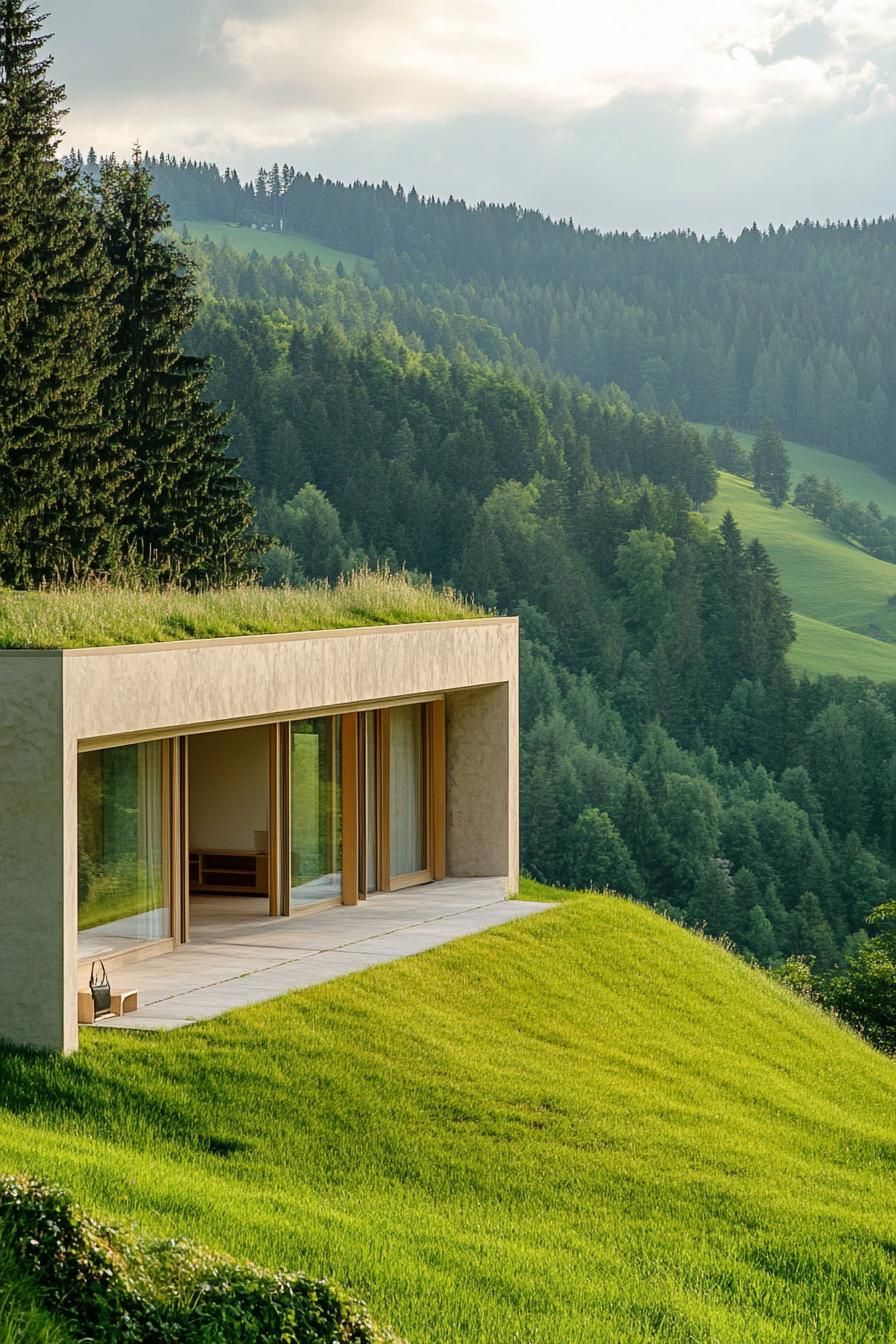
Floor-to-ceiling glass captures every season like a rotating gallery of nature scenes, from spring blooms to winter frost. As a bonus, you’ll spot every squirrel plotting mischief on the porch.
Earth-Sheltered Homes With Living Roofs
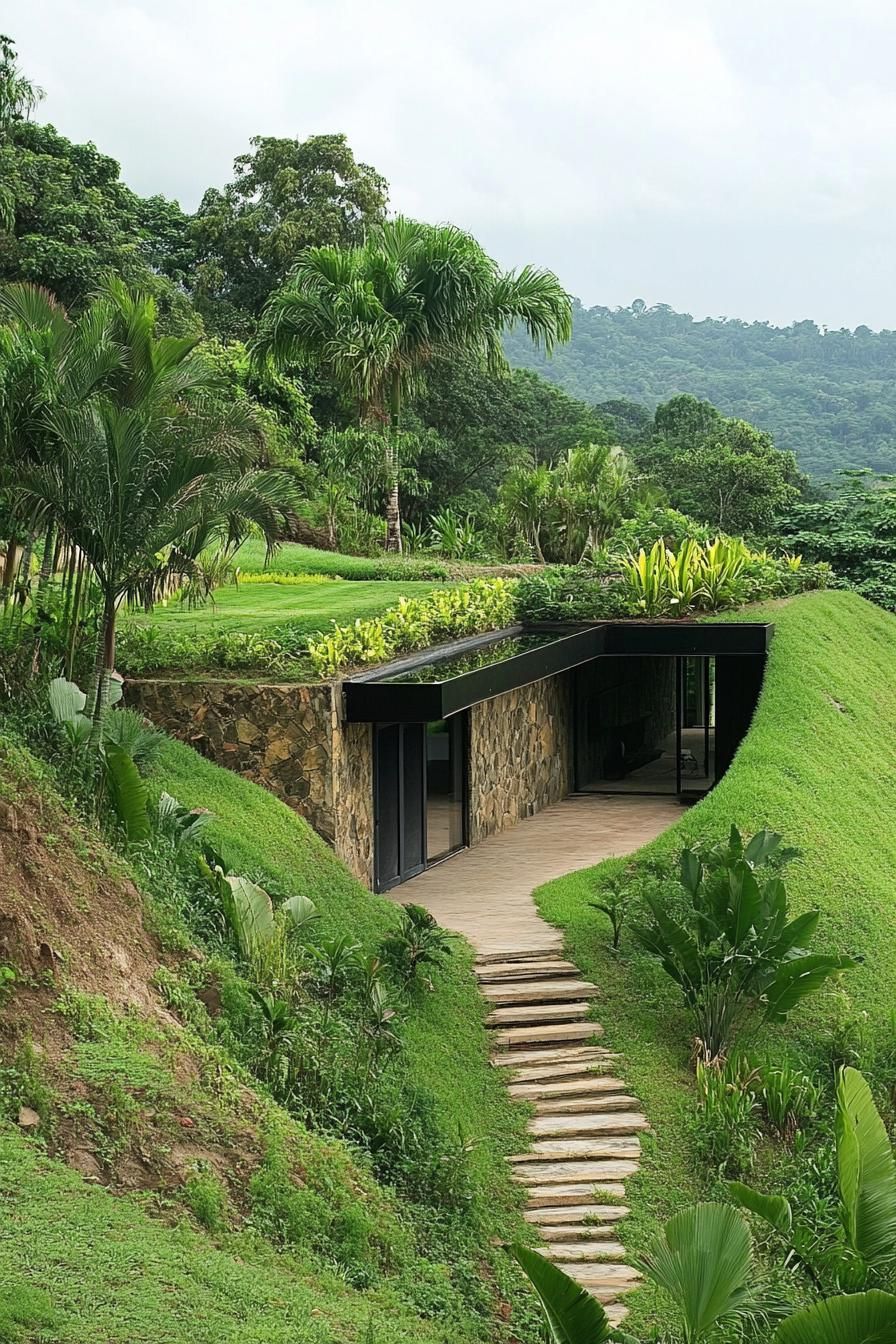
A rooftop covered in grass and wildflowers turns the top of the house into its own meadow.
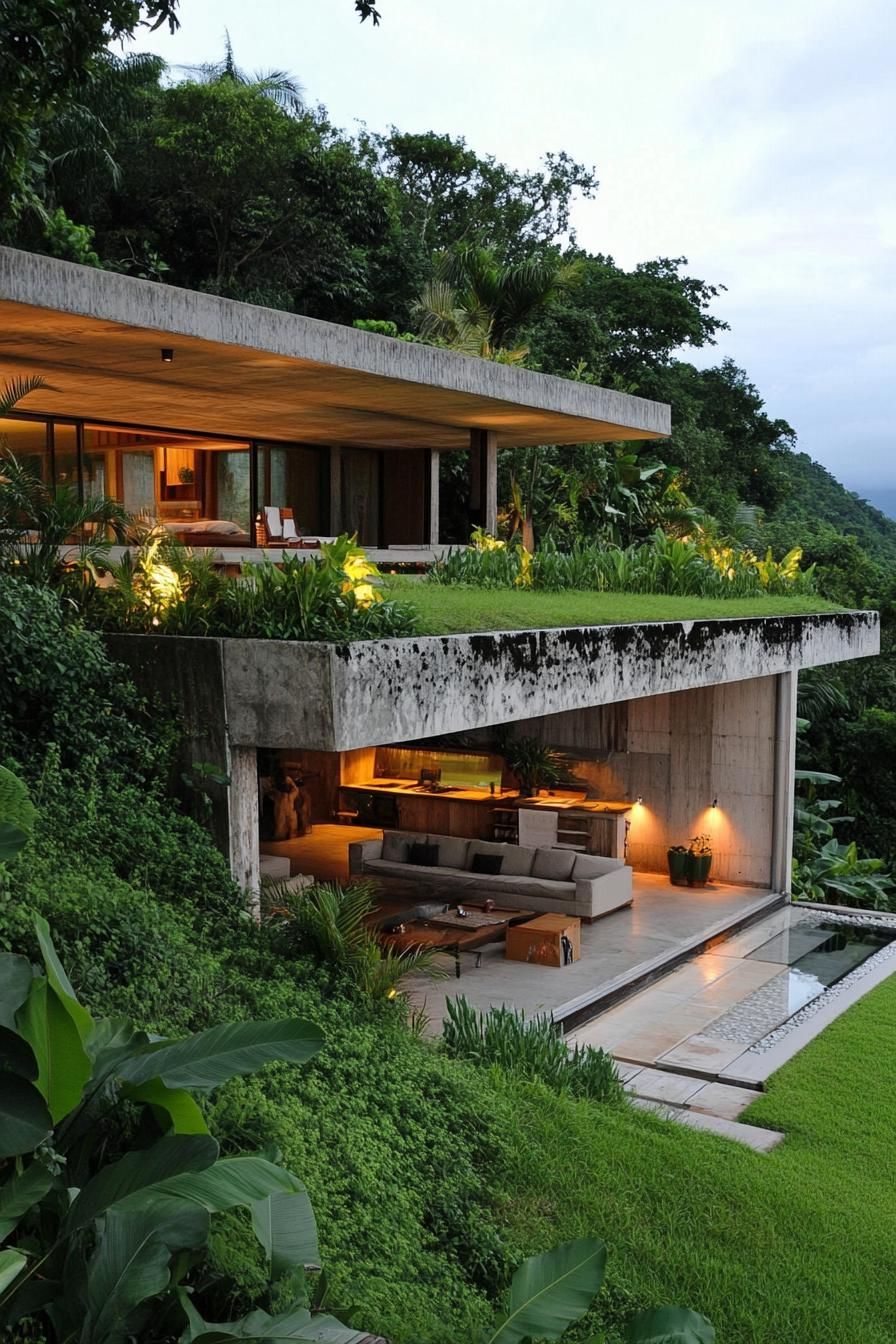
Soil and plant layers insulate the structure naturally, keeping indoor temperatures steady through hot summers and cold winters.
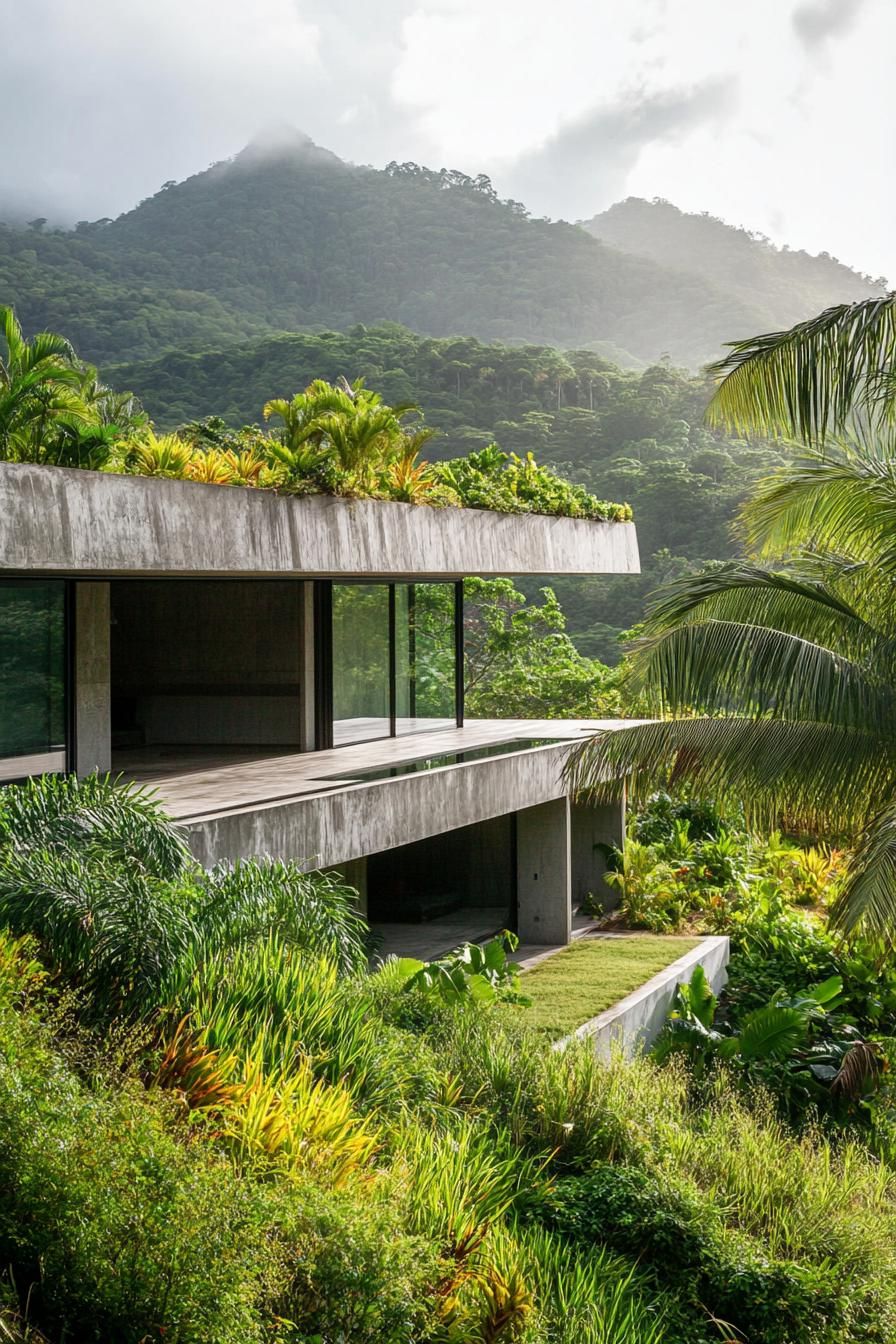
Birds and small wildlife tend to settle in nearby, turning early mornings into a quiet outdoor concert.
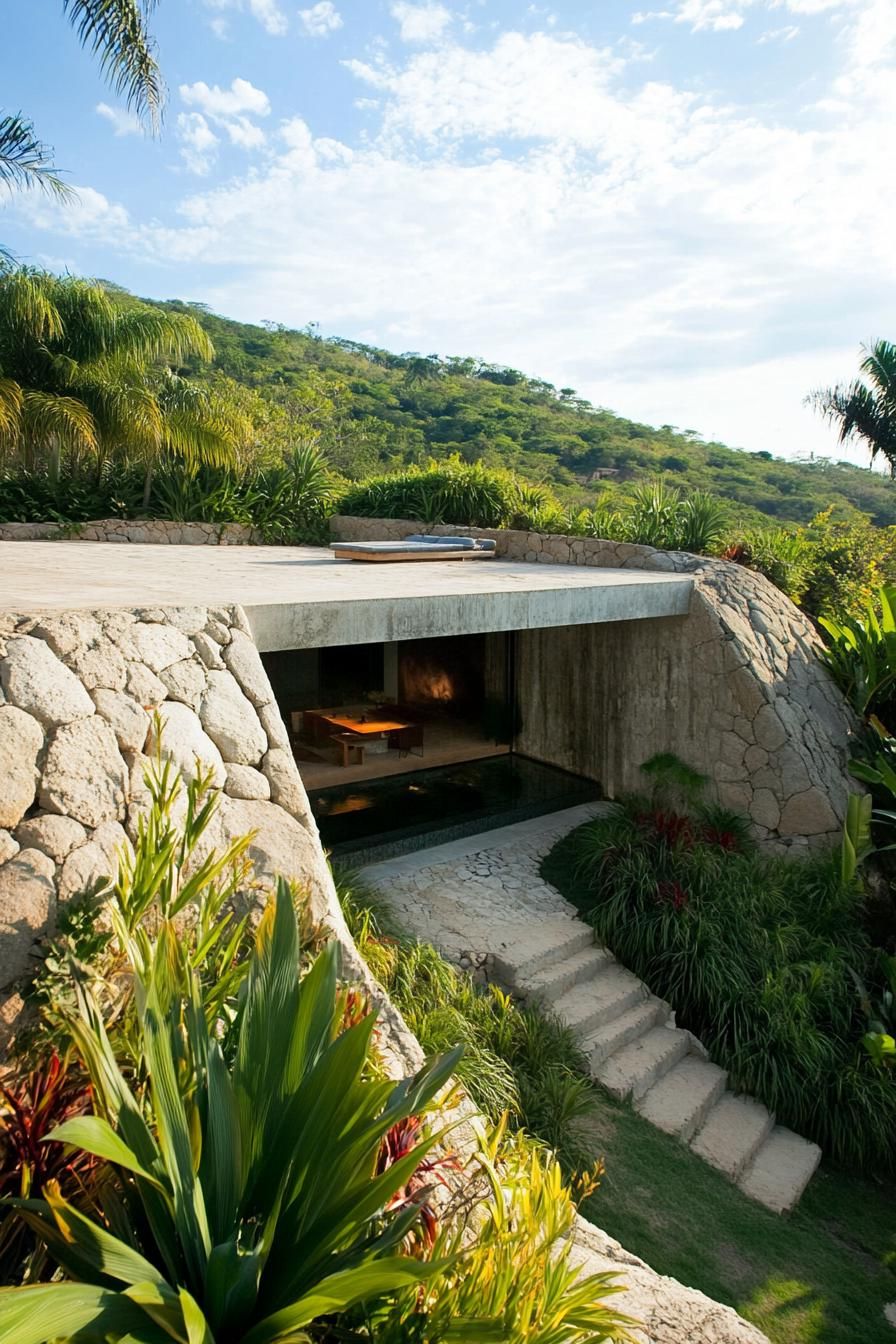
One quirky upside: mowing the roof doubles as a solid workout.
Stone Exteriors That Merge With the Land
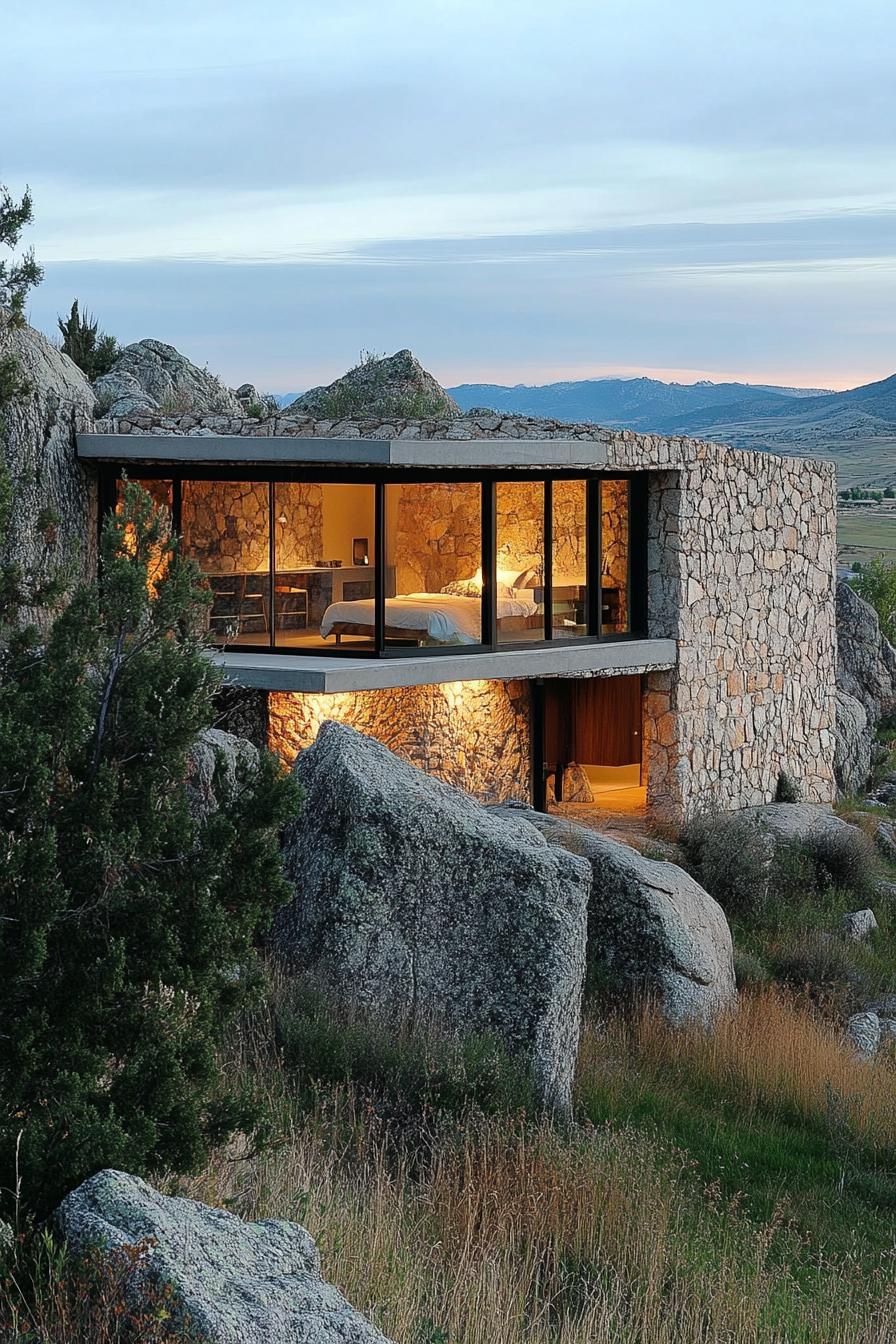
A stone facade gives a hillside home a rugged, timeless look, almost like the structure grew straight out of the ground.
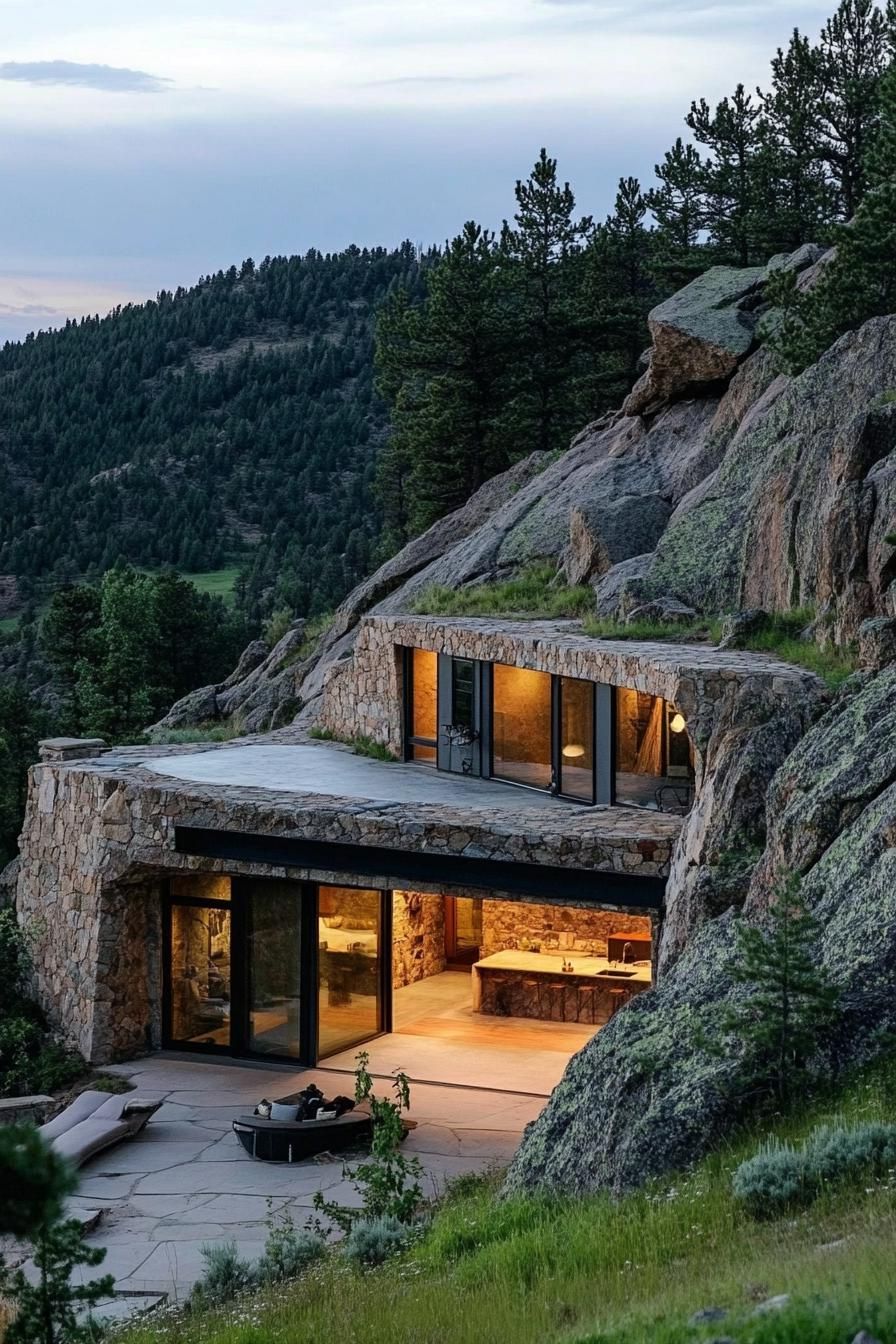
Thick stone walls act as natural insulation, holding heat in winter and blocking it out during summer.
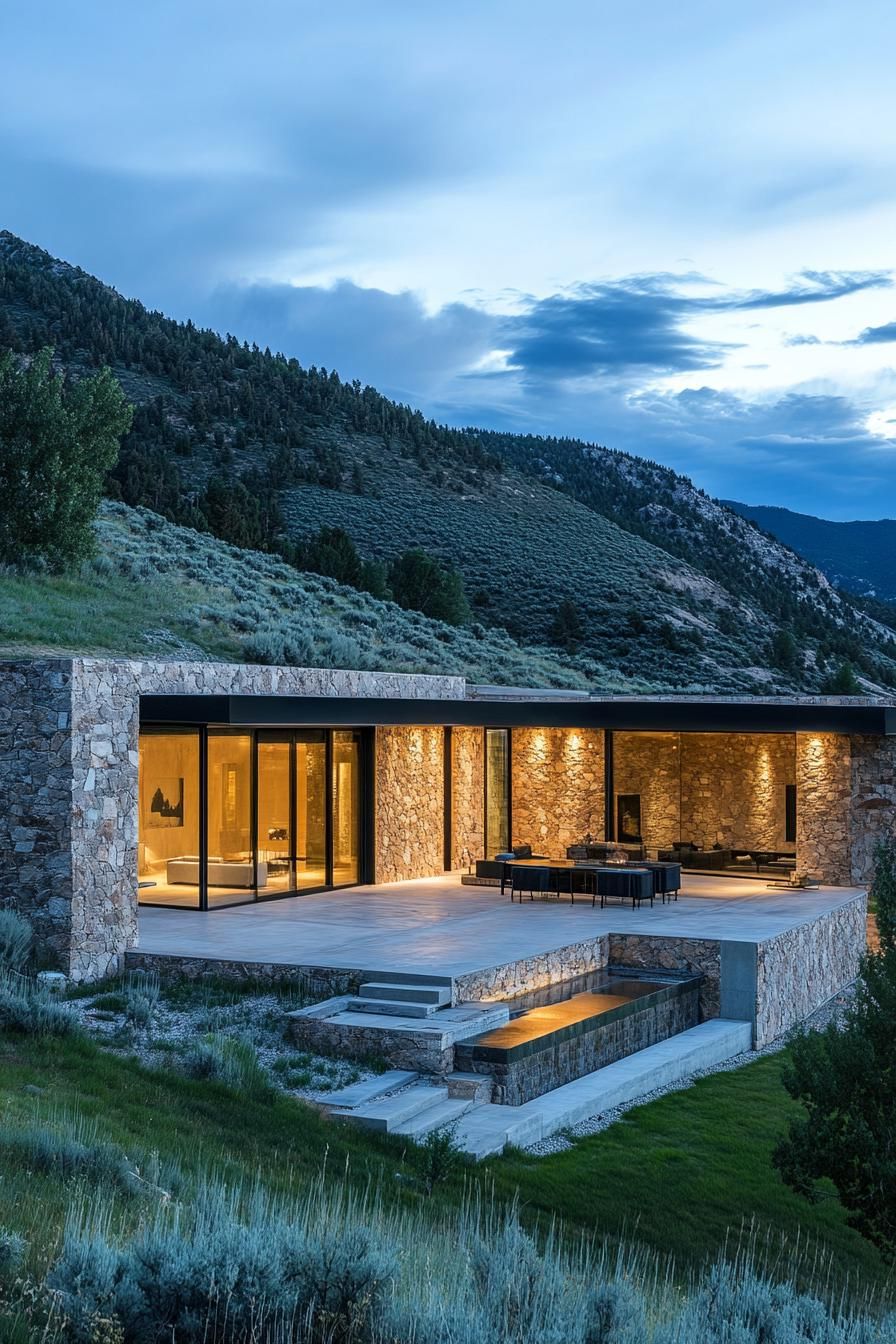
Stone also stands up well to wind, rain, and years of weather, which makes it a durable choice for exposed hillside sites.
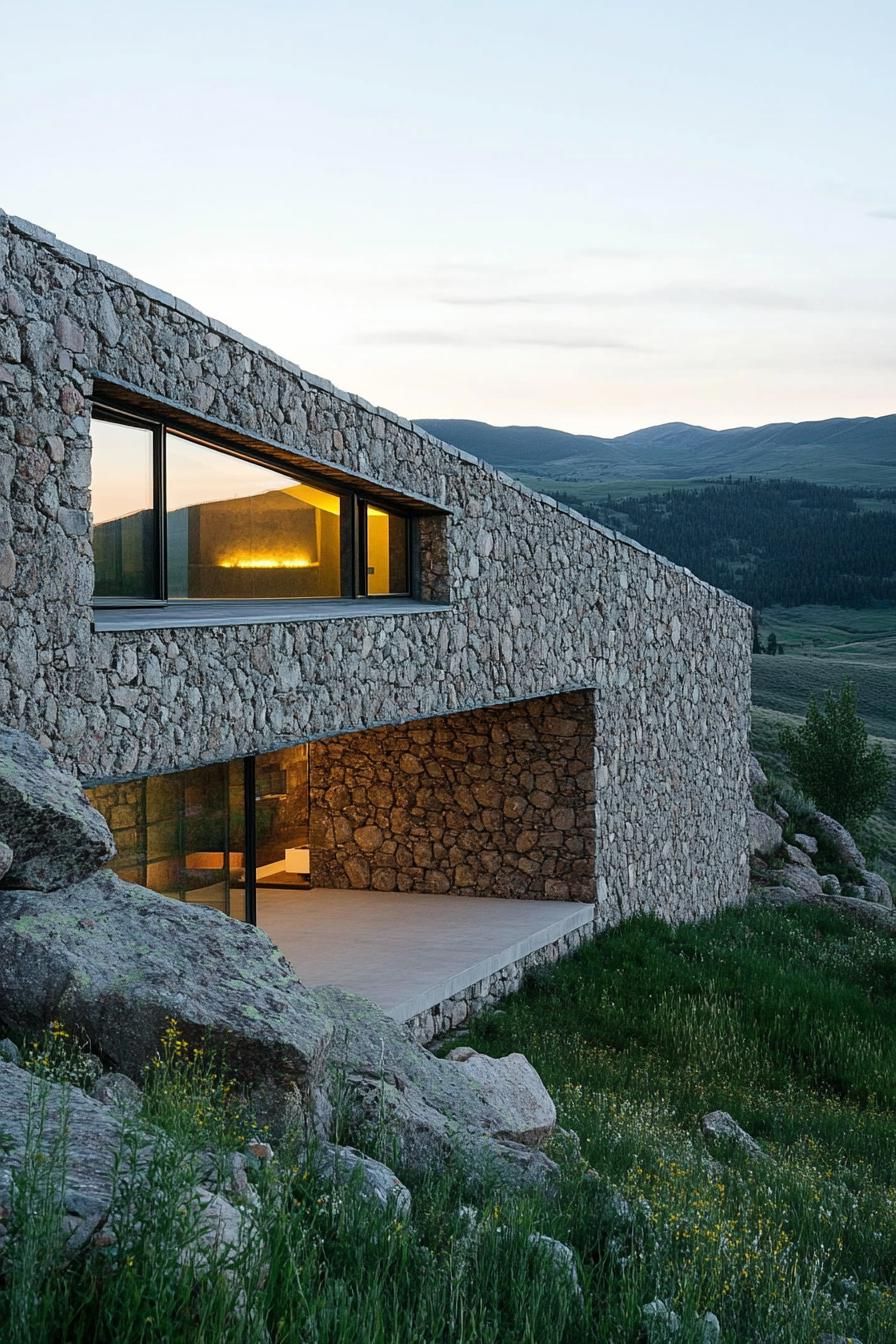
Step outside and the stone often flows right into the surrounding slope, so there’s barely a visual break between house and hillside.
Terraced Levels With Garden Beds
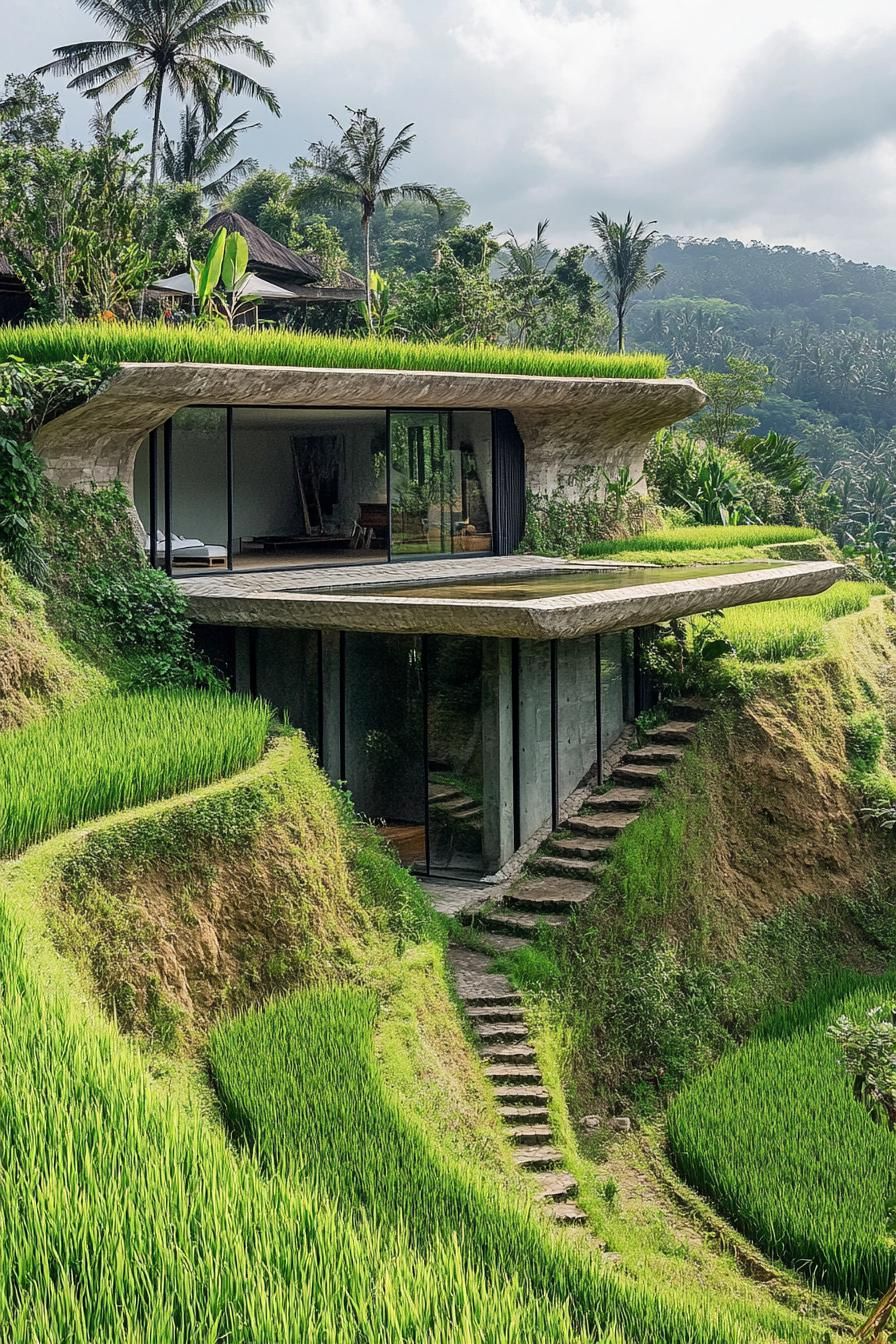
Layered terraces filled with bright flowers turn every level of the yard into its own small garden.
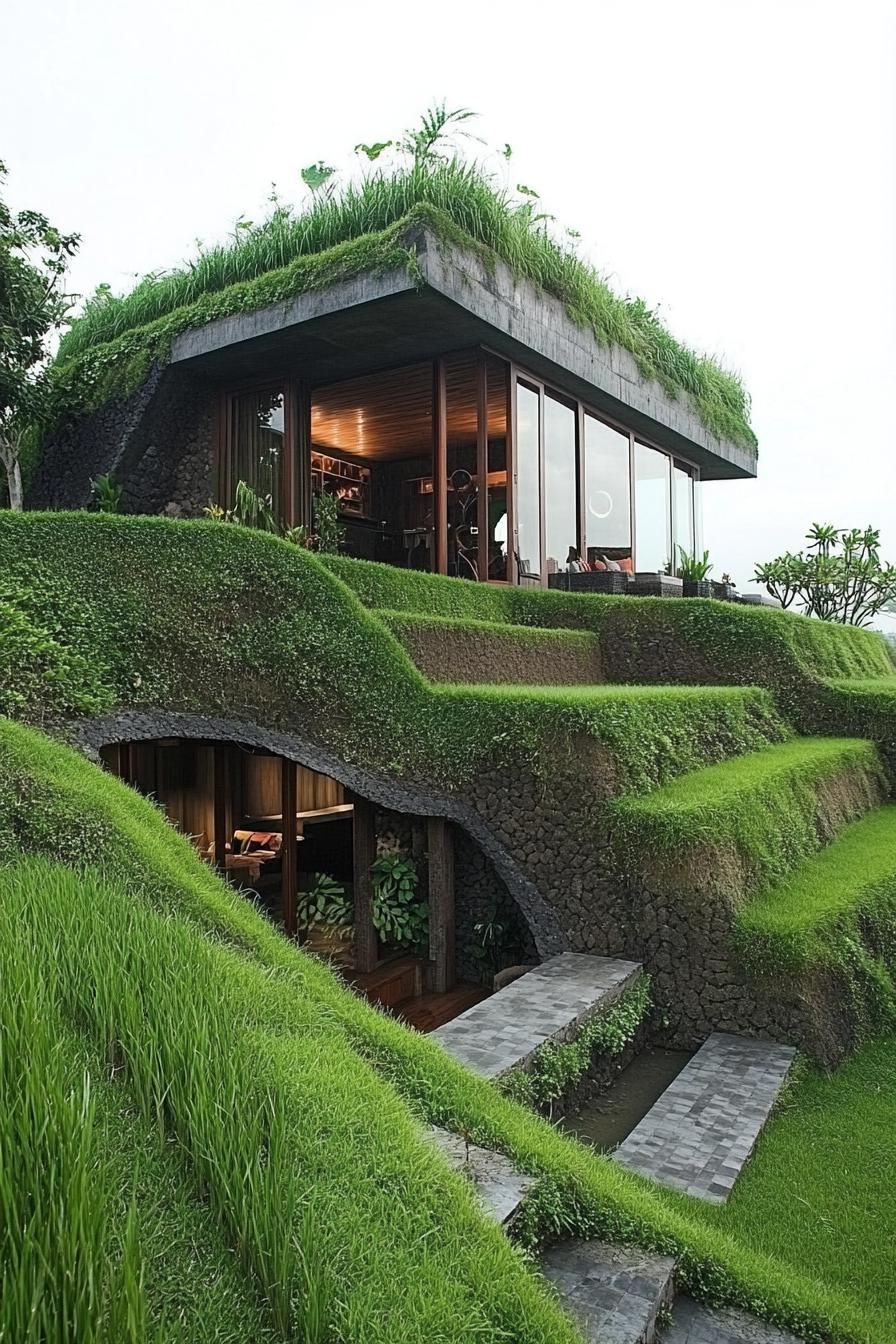
Sipping coffee on a terrace surrounded by blooms, with the valley stretched out below, makes for a solid morning routine.
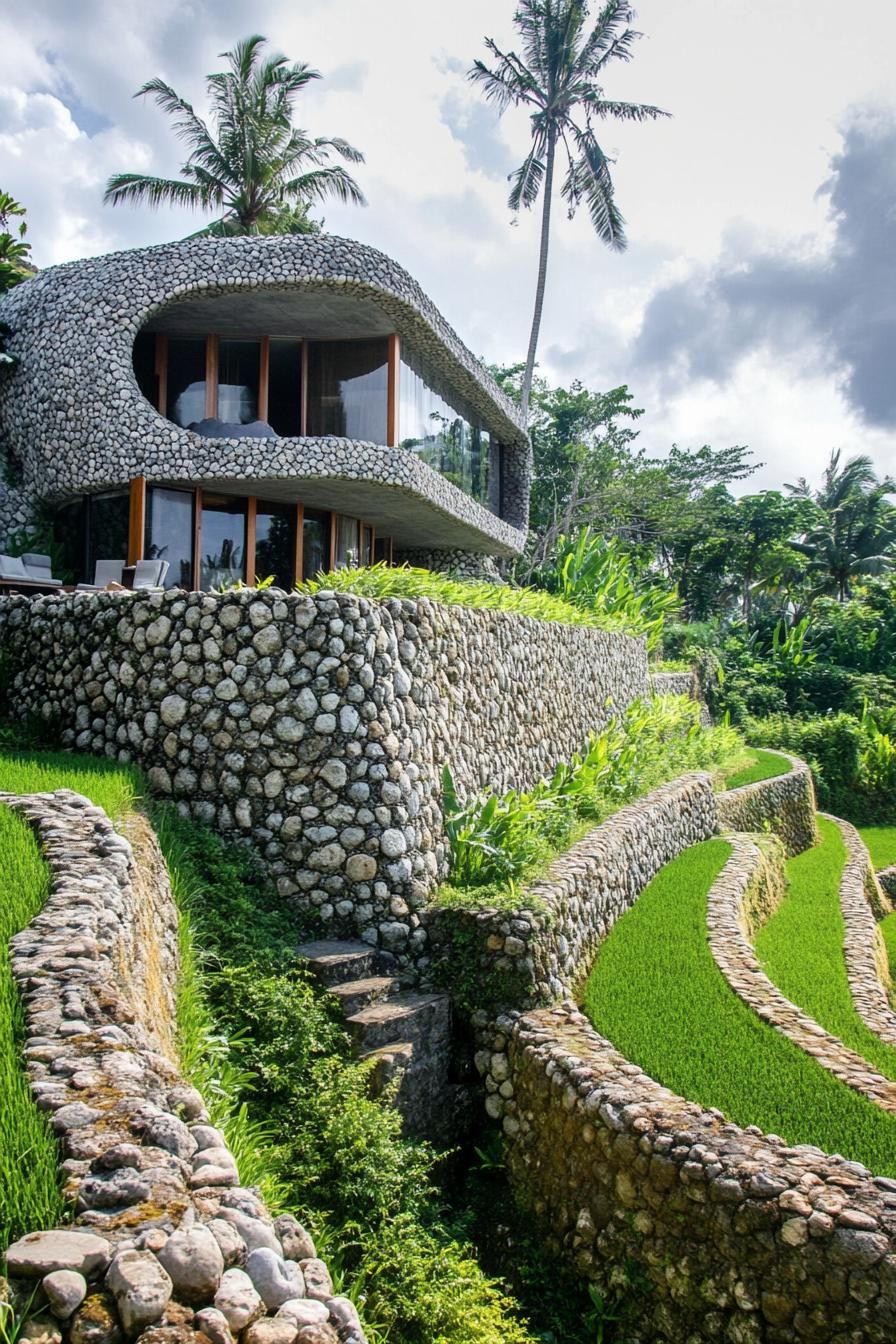
Beyond looks, these stepped terraces control rainwater runoff, acting like a built-in drainage system for the slope.
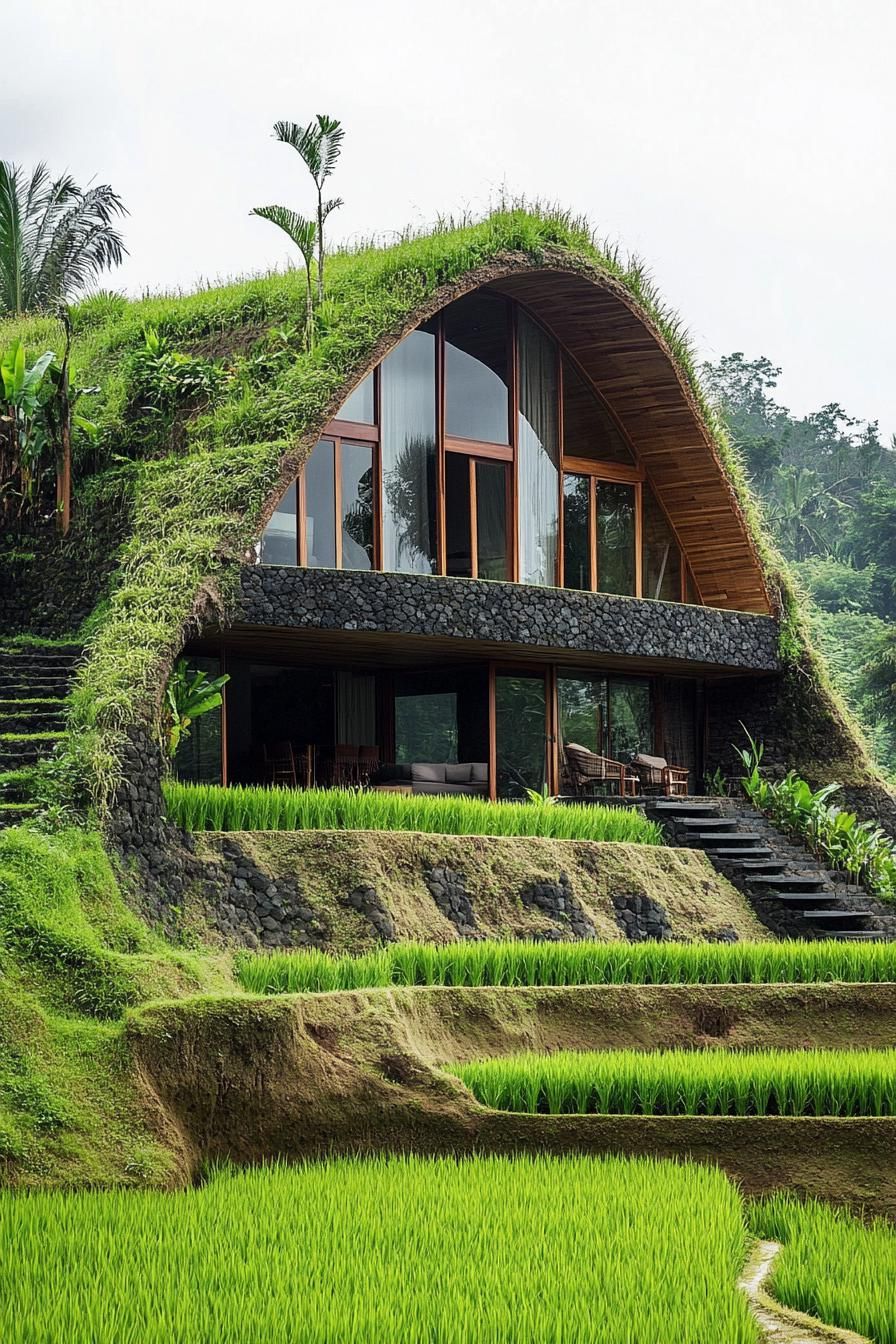
It’s basically a tiered garden paradise, minus the snake population.
Entryways Disguised With Natural Materials
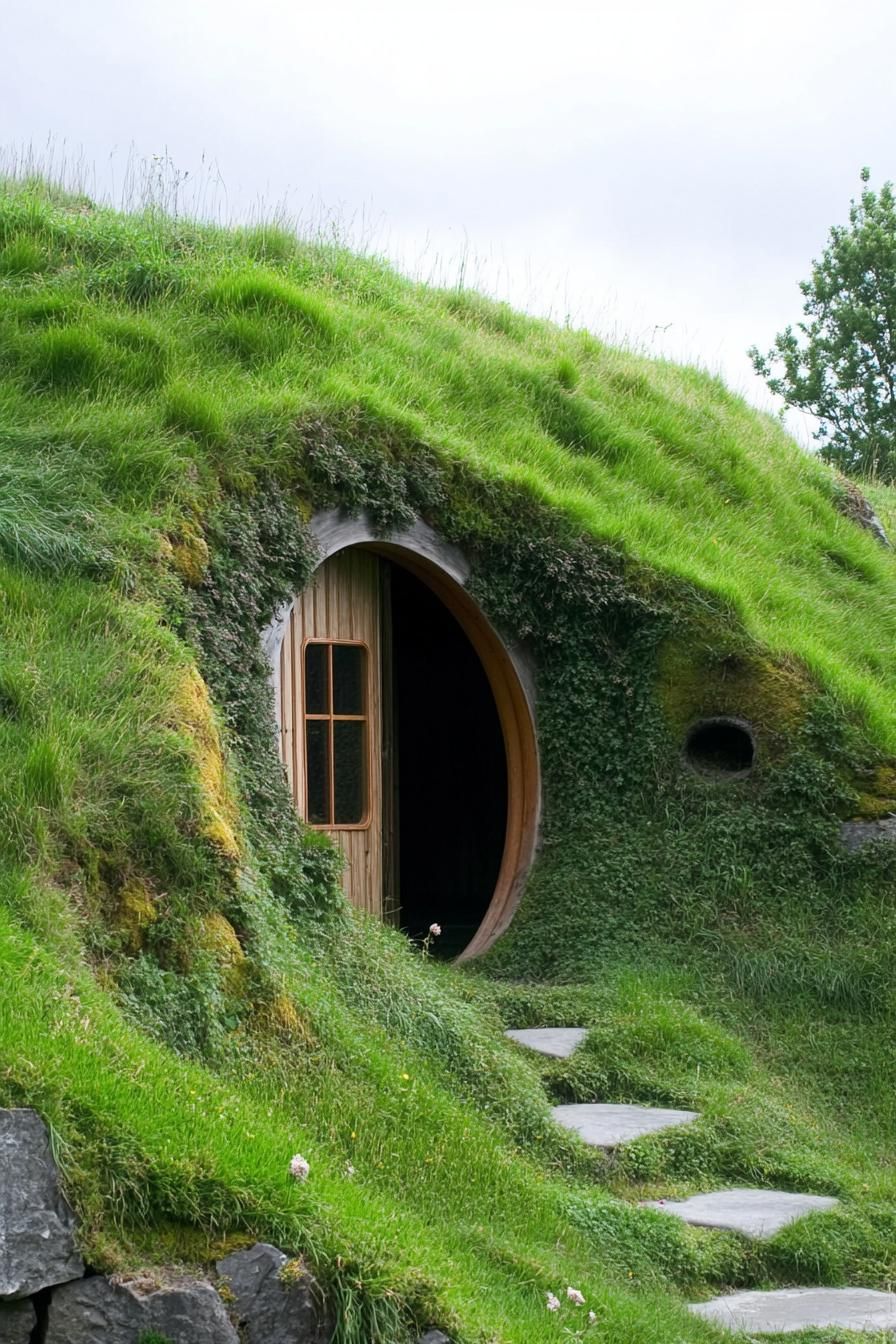
A hidden doorway can blend so well into the hillside that it looks like part of the landscape rather than an entrance.
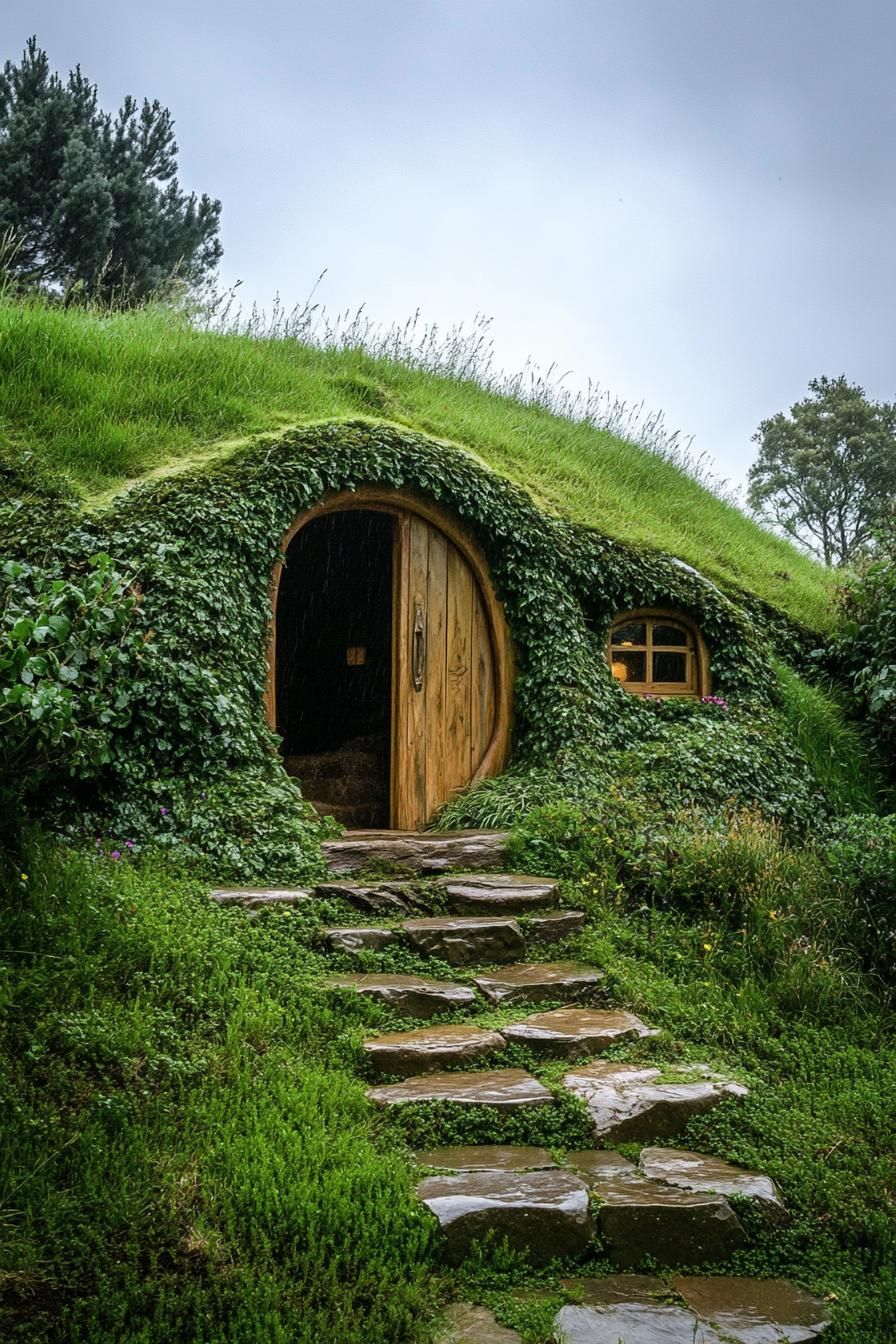
Builders often use stone or wood on these doors so the entry matches the surrounding terrain instead of standing out.
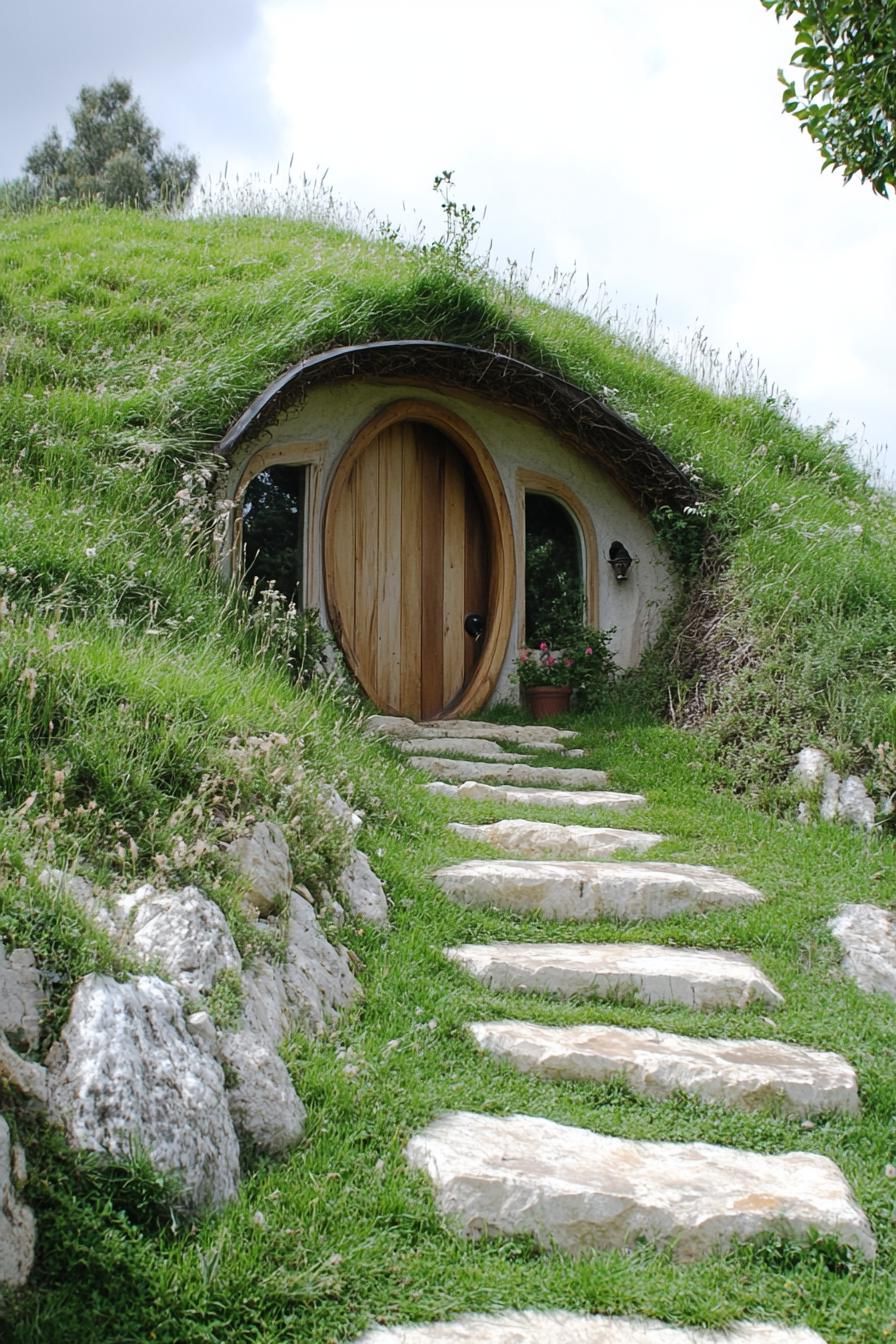
The effect feels like stumbling on a secret passage rather than a front door.
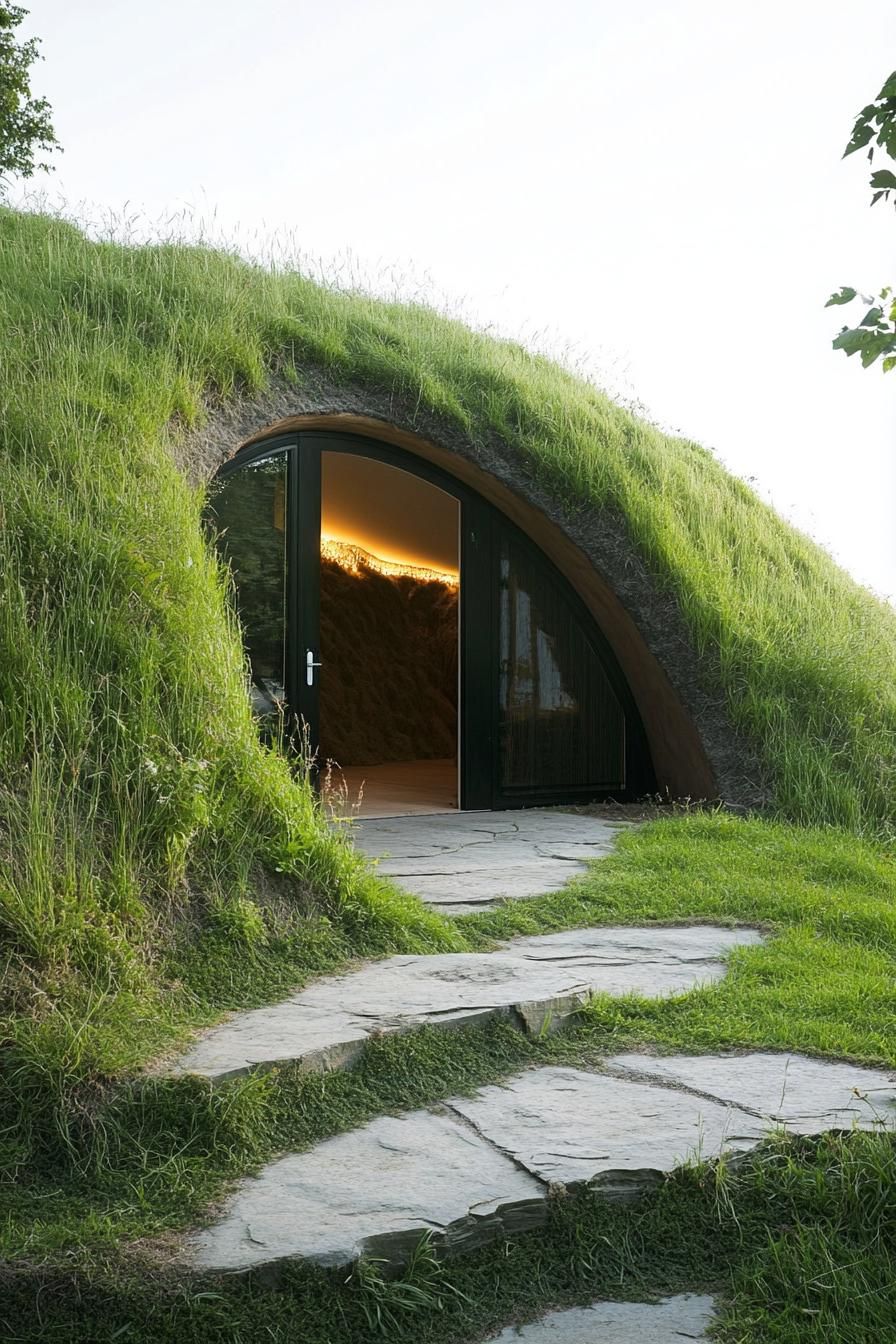
First-time visitors sometimes walk right past it without realizing they missed the entrance.
Reclaimed Wood Paired With Metal Details
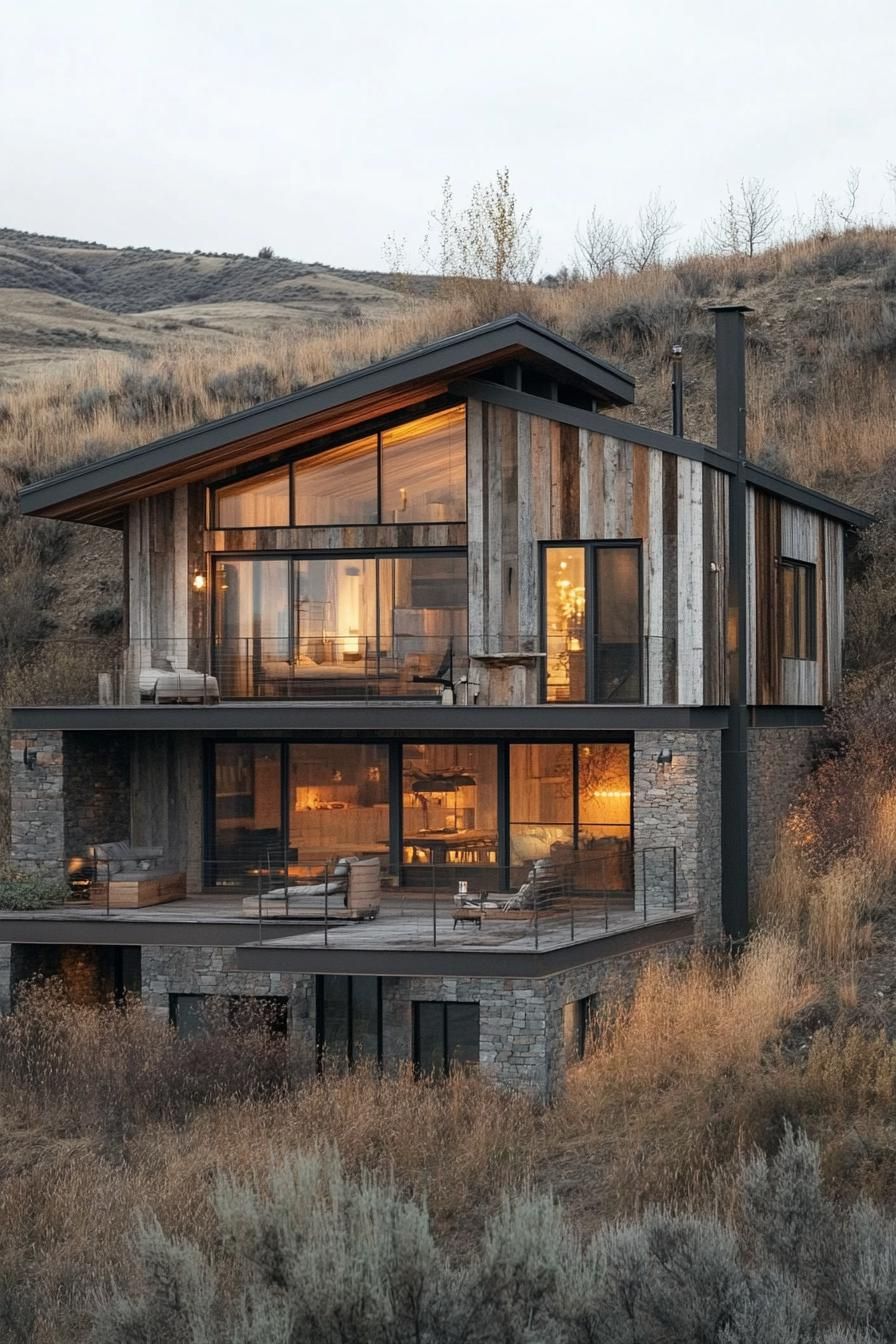
Weathered wood panels next to sleek metal railings create a facade that mixes old and new in one striking package.
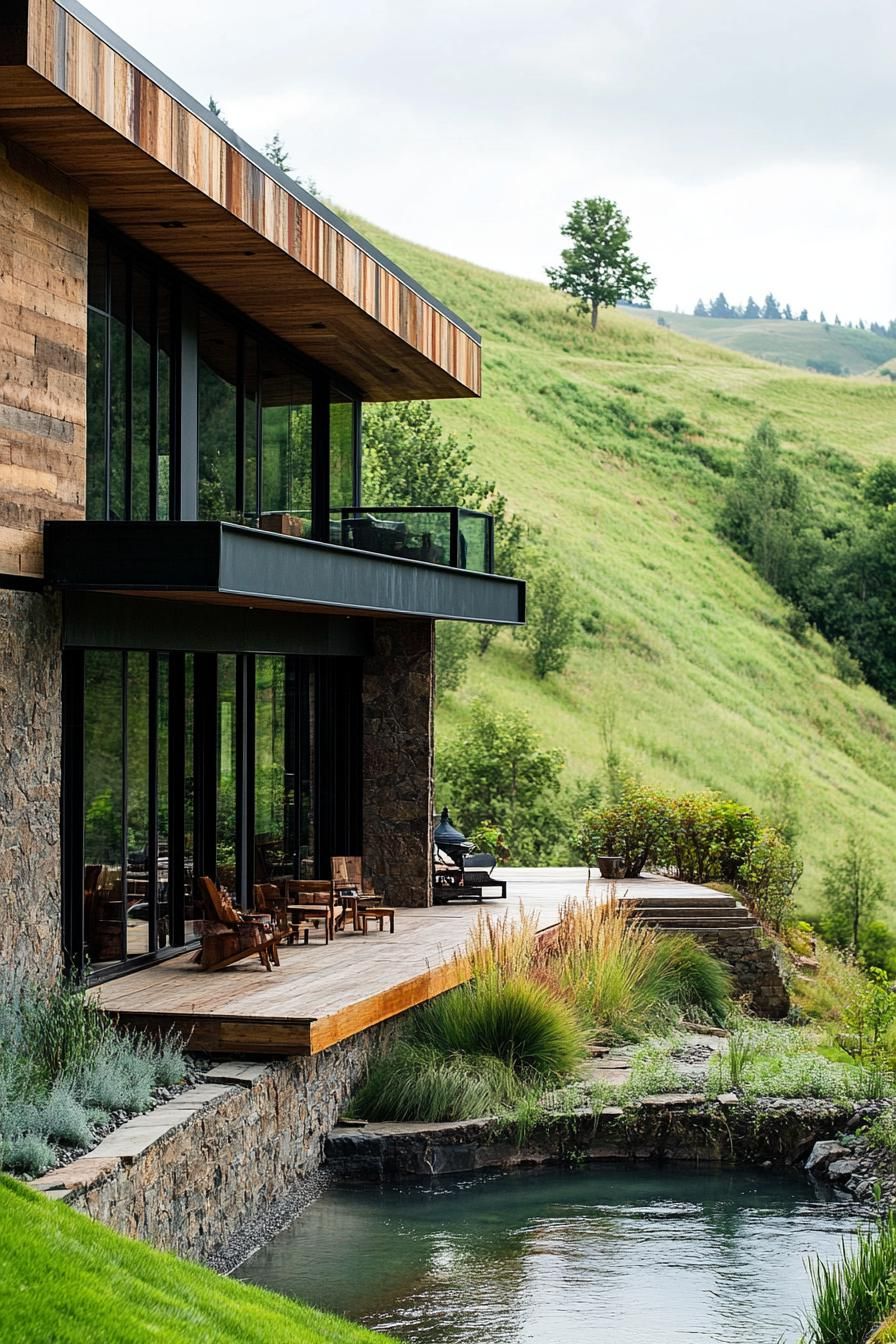
That combination of rustic texture and industrial edge gives a hillside house a grounded, welcoming feel without losing its modern side.
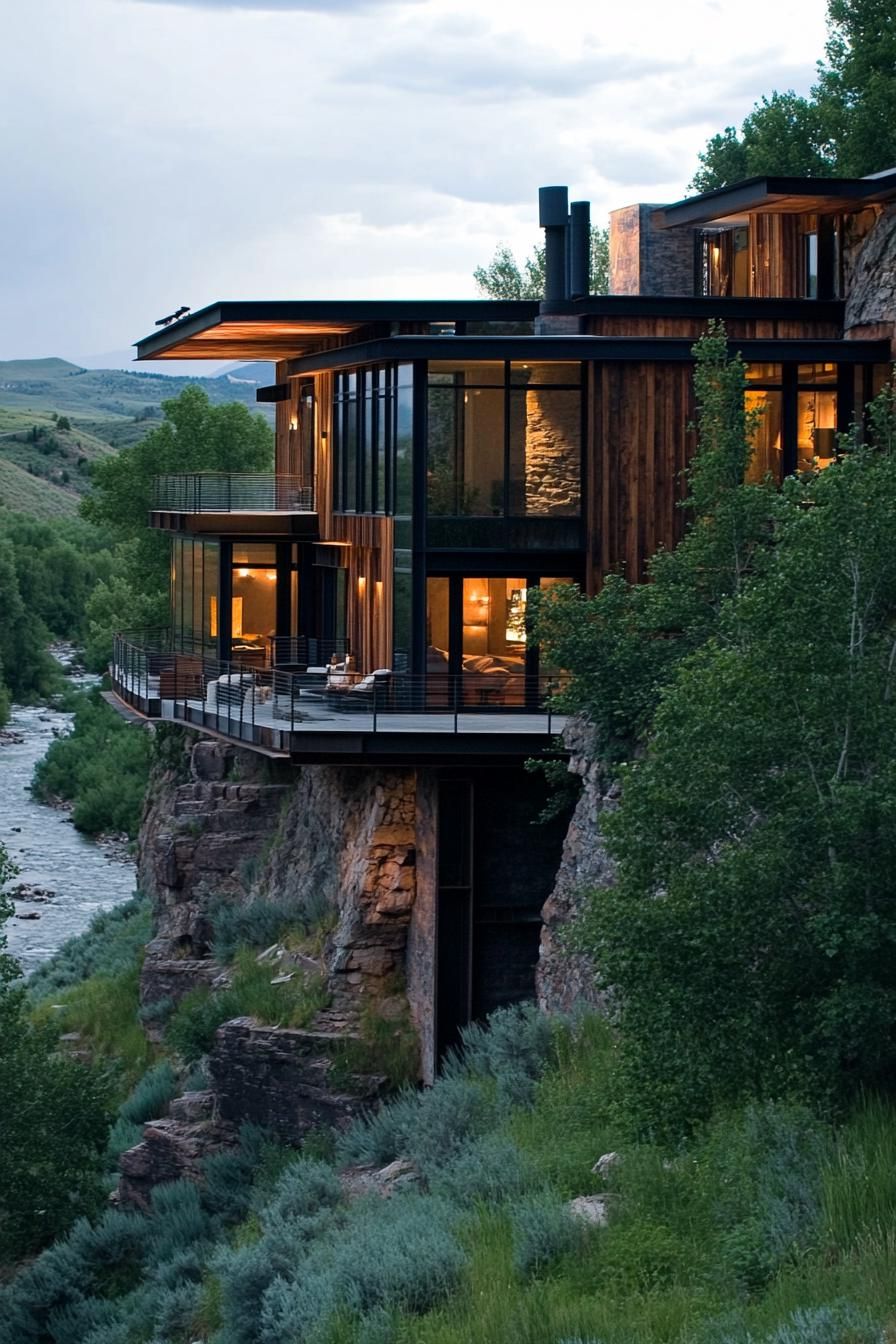
Reclaimed beams, often salvaged from barns or old buildings, tie the structure visually to the natural slope around it.
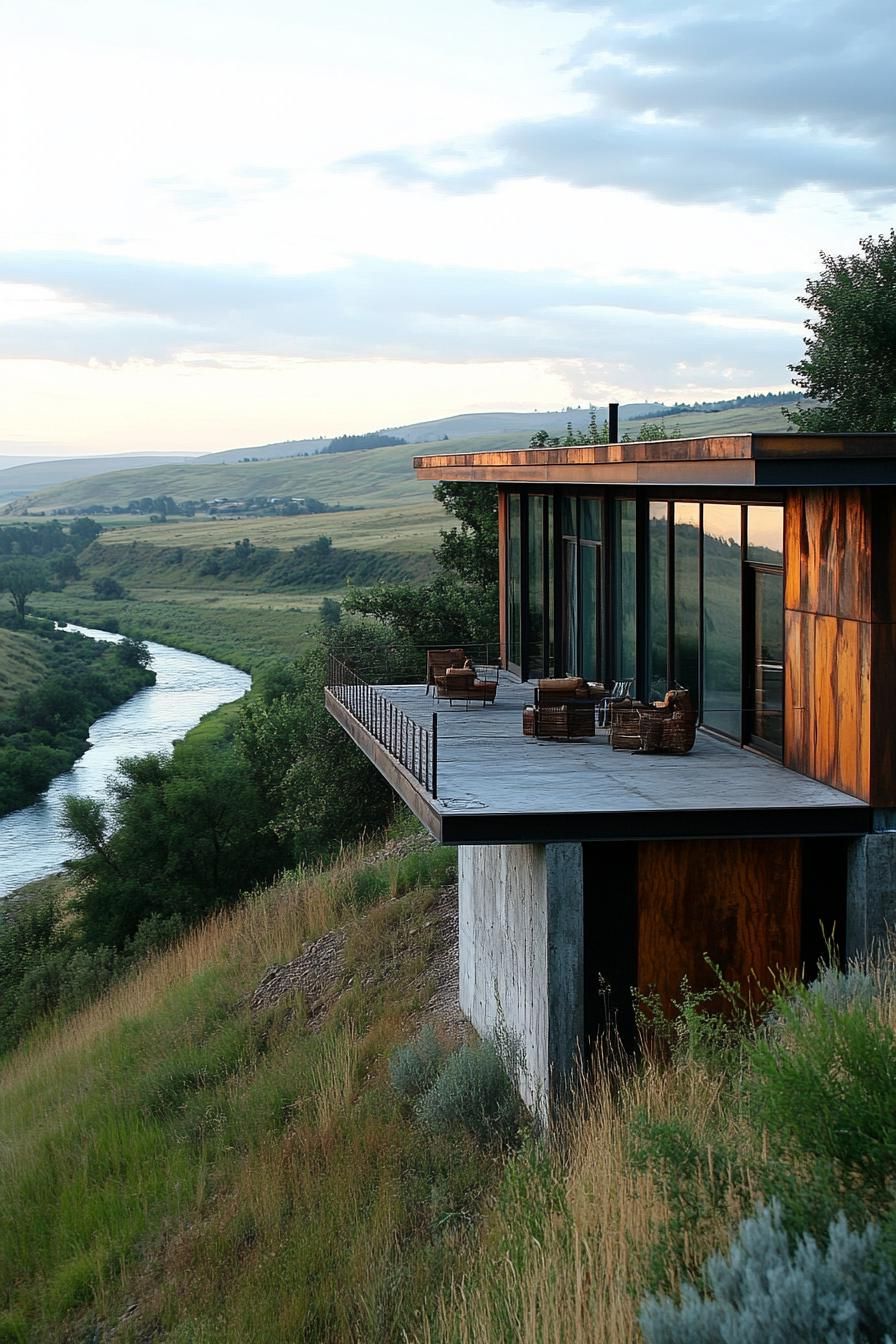
Metal accents, especially when left to weather naturally, add strength and a contemporary contrast against the wood.
Waterfalls Built Into the Hillside Design
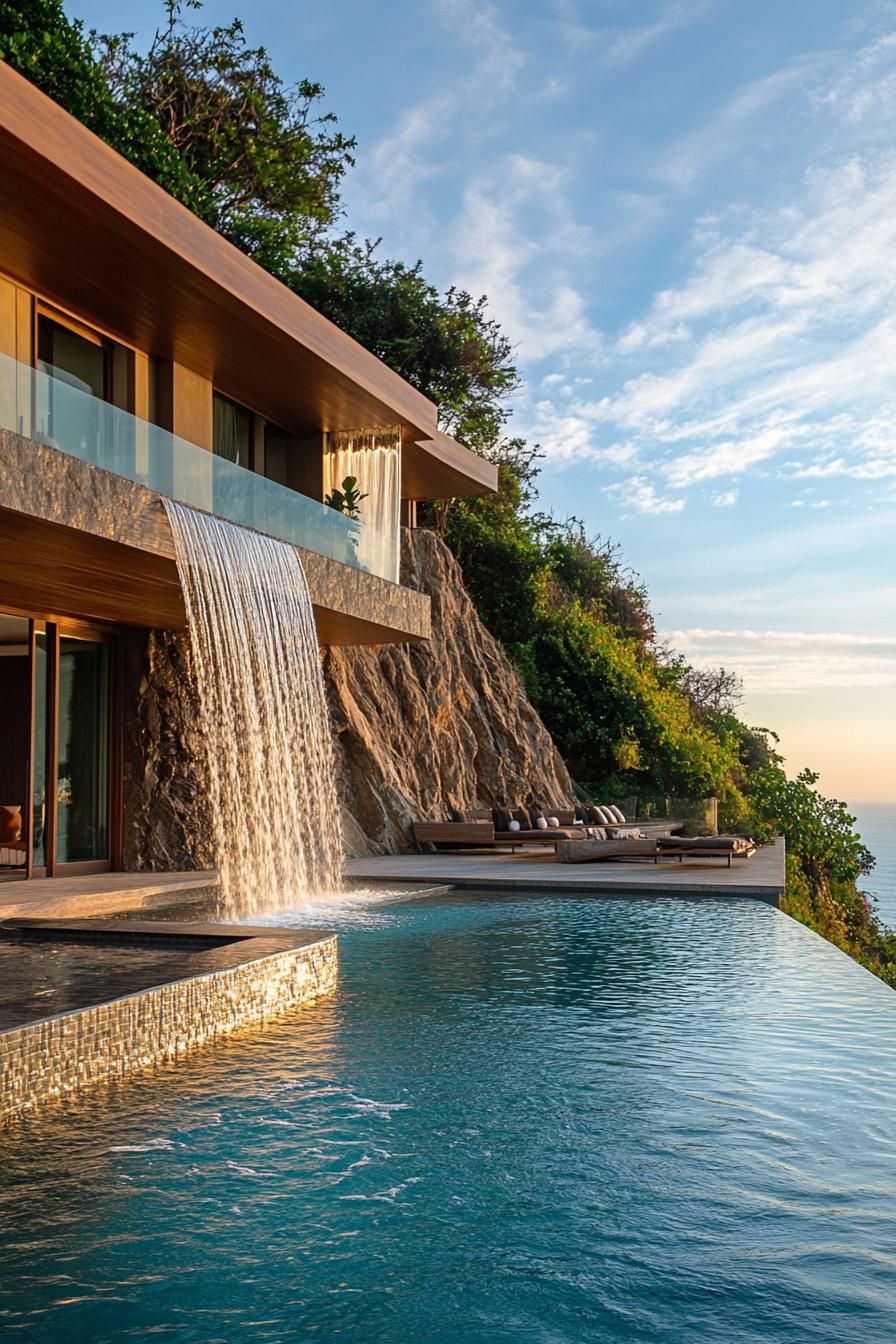
Step onto the deck and the sound of moving water greets you before you even see it.
A waterfall built into the slope cascades down naturally, following the existing grade of the hillside instead of fighting it.
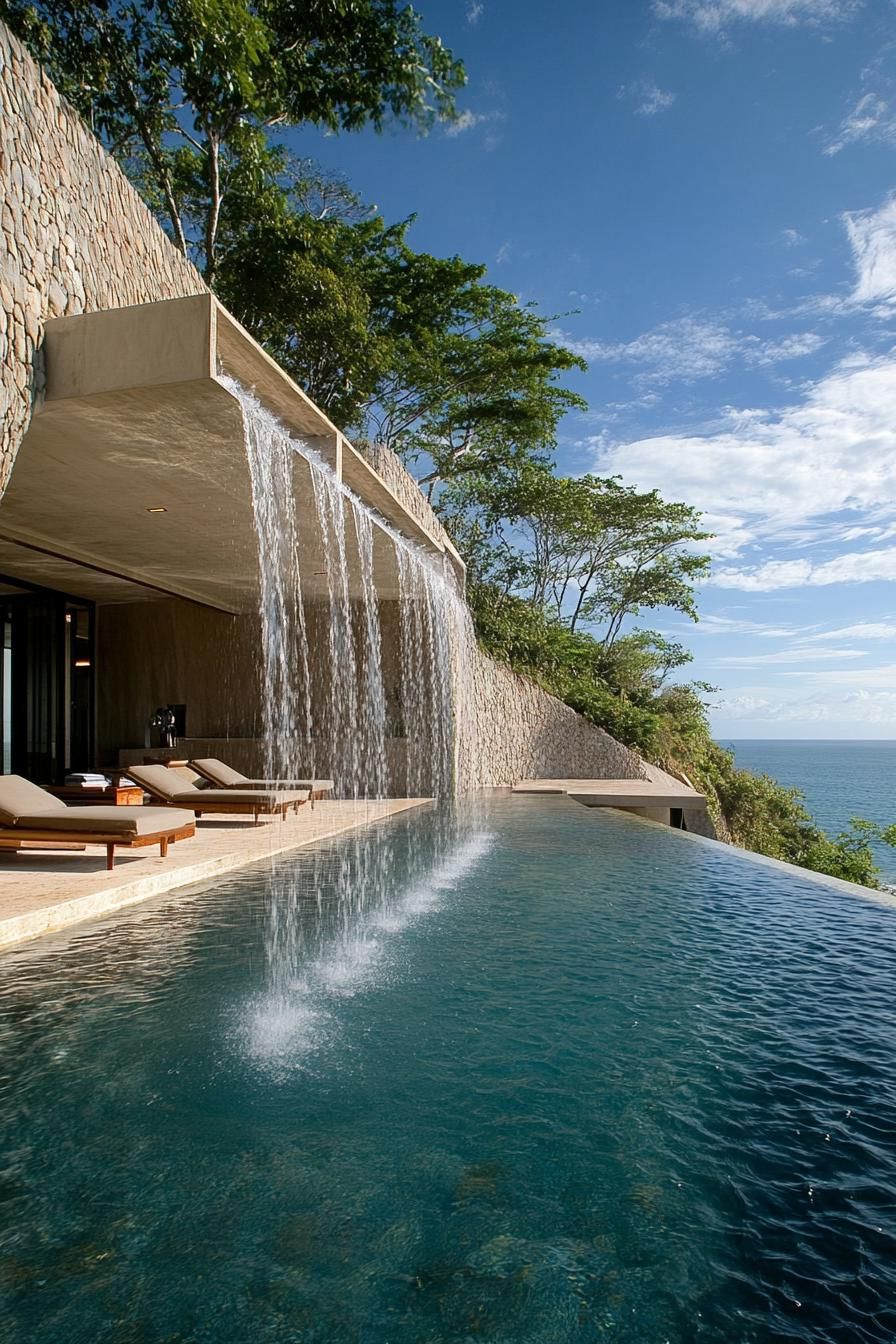
It brings a built-in soundtrack to the home and gives guests something to talk about the moment they arrive.
Round Hobbit-Style Doors and Windows
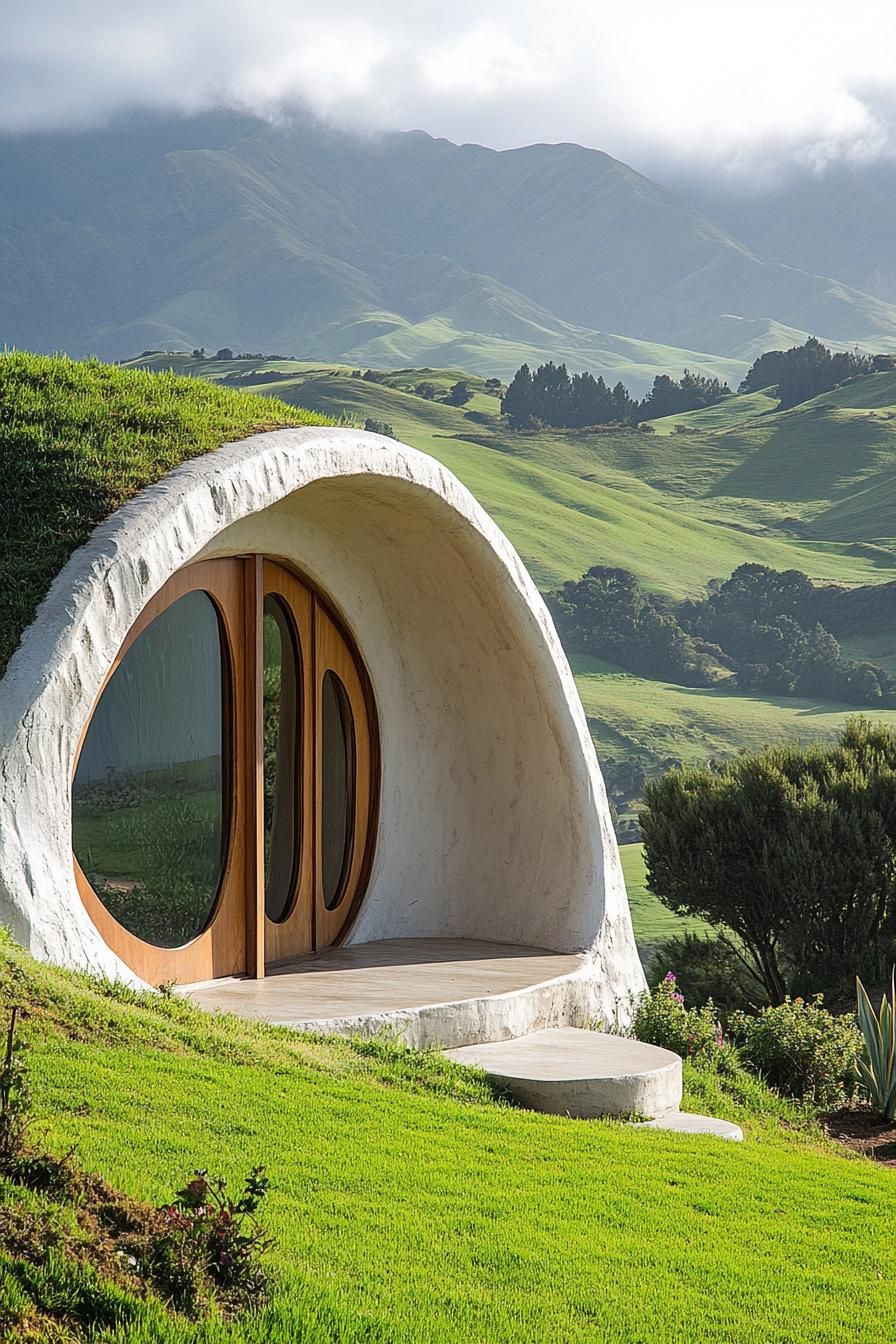
Imagine walking up to a door straight out of Middle-earth.
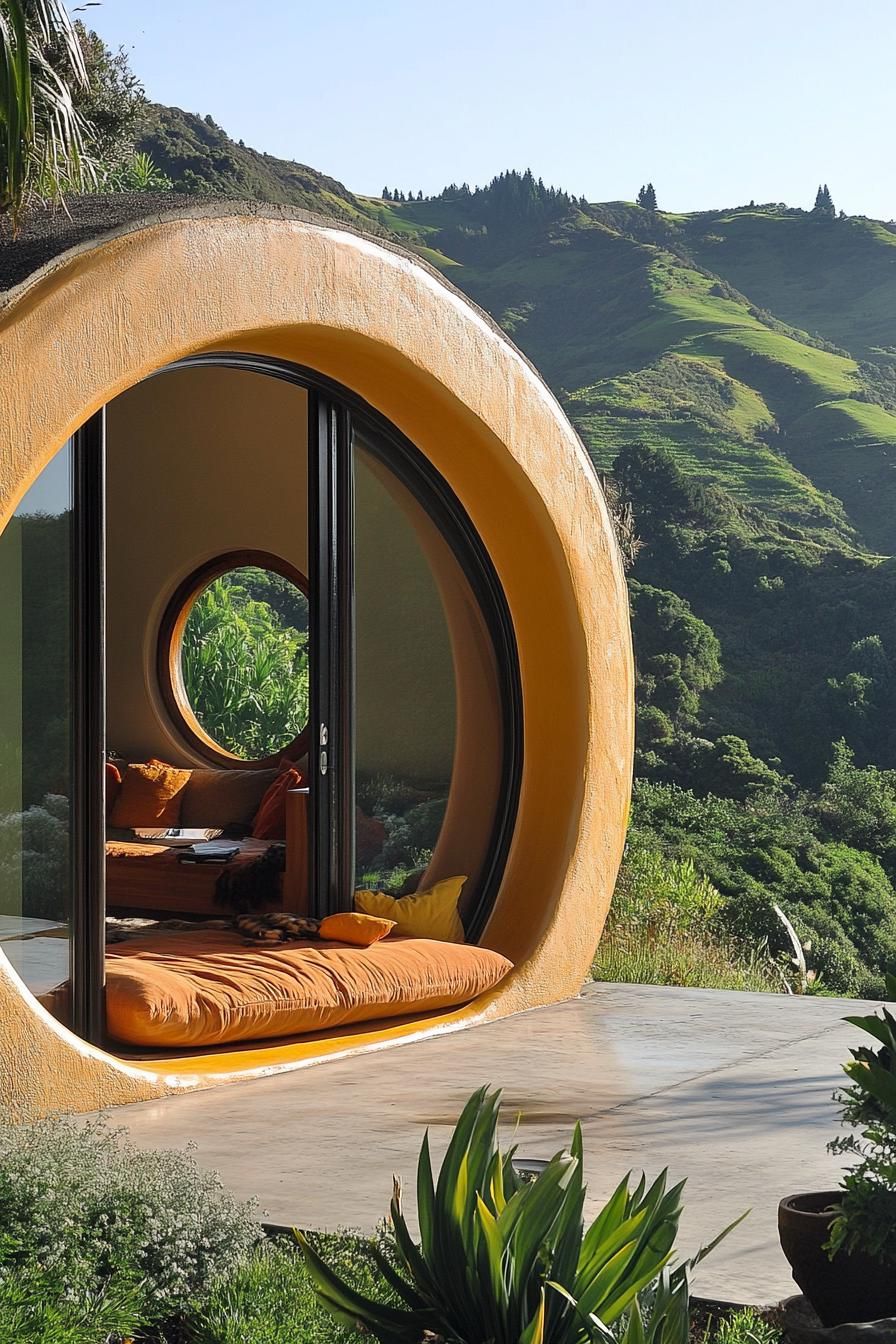
Have you seen those cute rounded doors? They just add this fun and charming touch to a house, don’t you think? It’s like they instantly make the place more attractive from the outside.
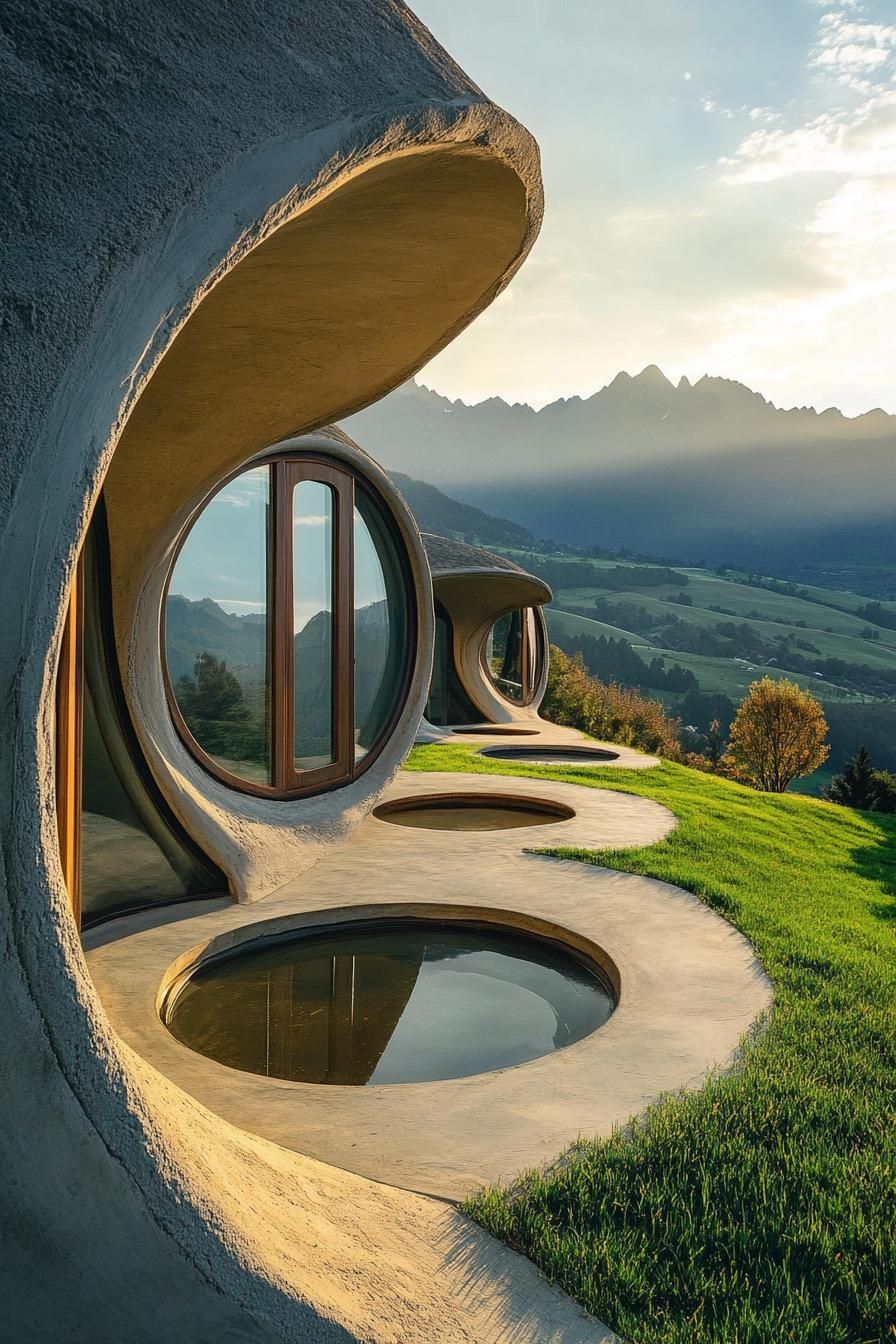
I really love those round windows – they give the place so much charm and let in so much beautiful sunlight.
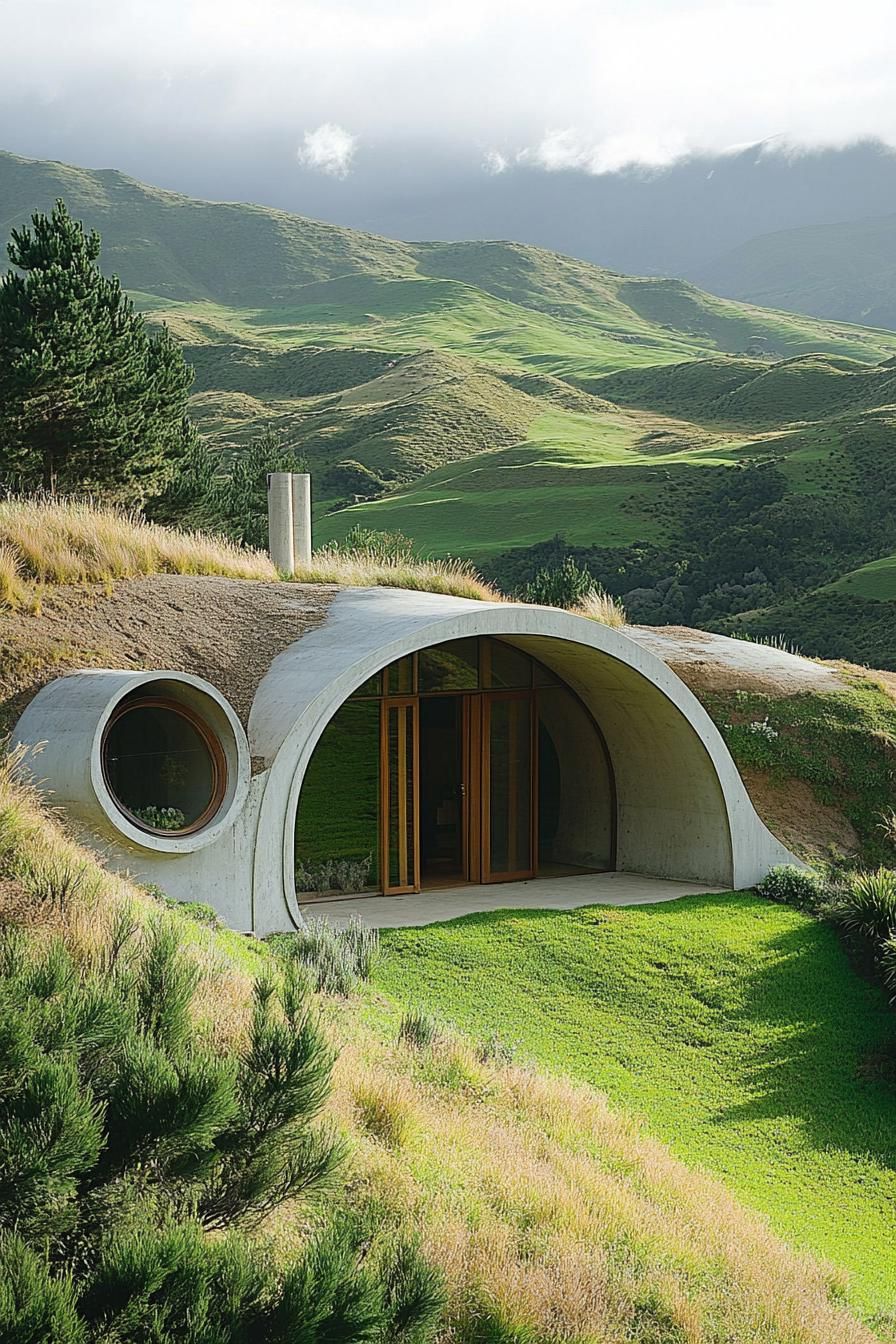
These playful features make the house look like it popped right out of a fairy tale.
Cantilevered Decks on Steel Beams
Imagine stepping out onto a deck that seems to levitate above the hills.
Steel supports hidden beneath give it that floating magic act.
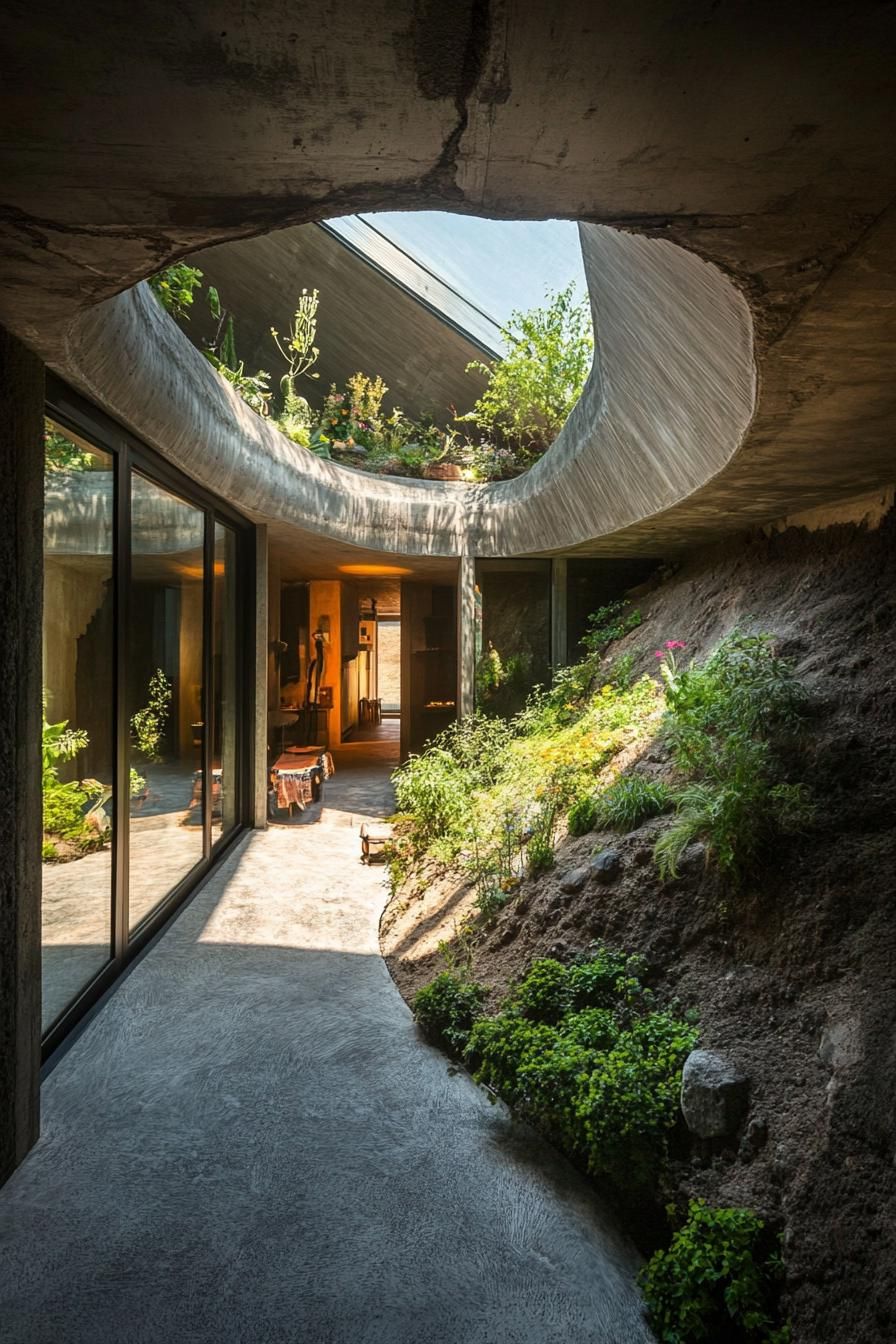
It offers unbeatable, jaw-dropping views without cluttered ground supports.
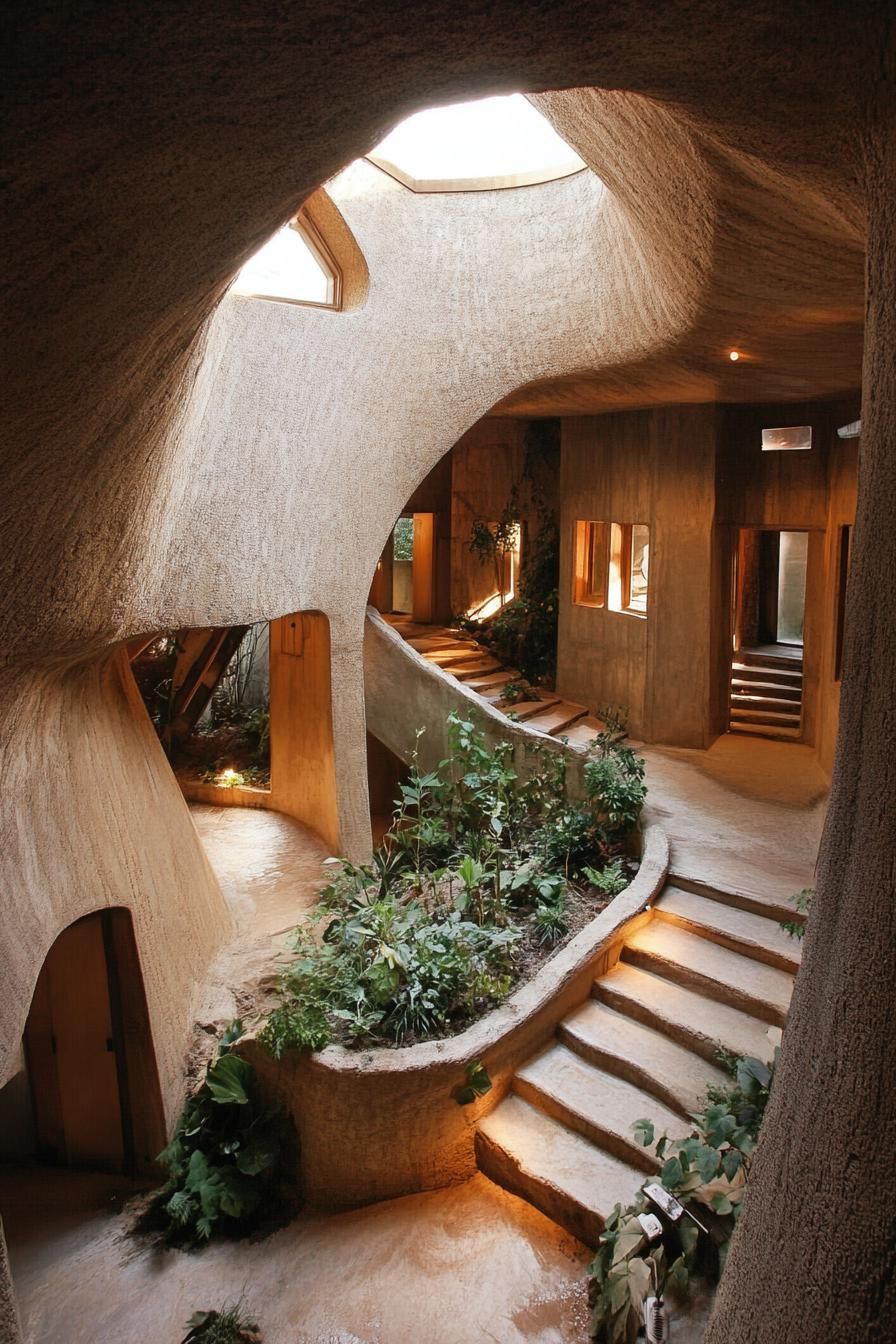
Perfect for jaw-dropping Instagrams and vertigo thrills!
Skylit Courtyard Entryways
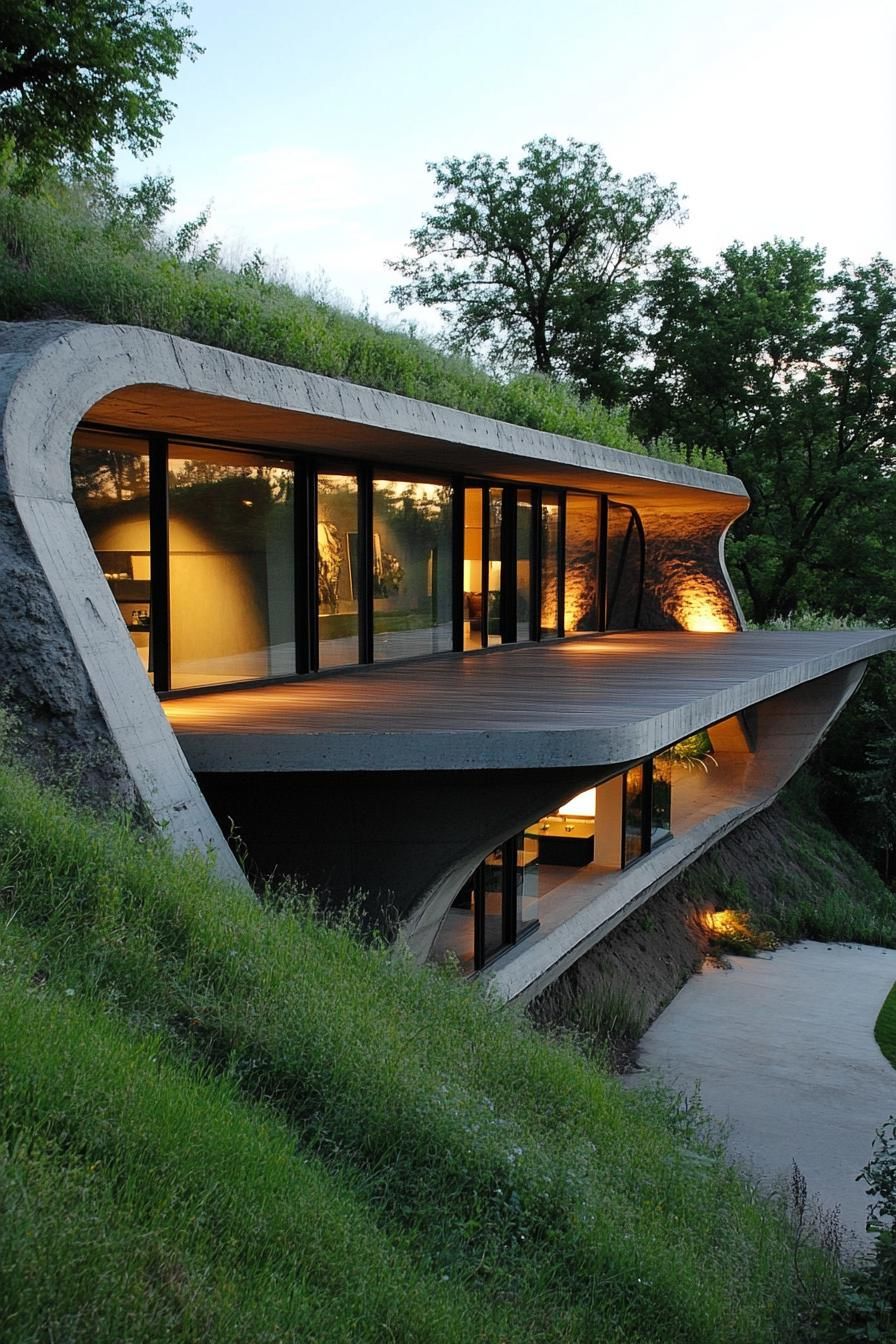
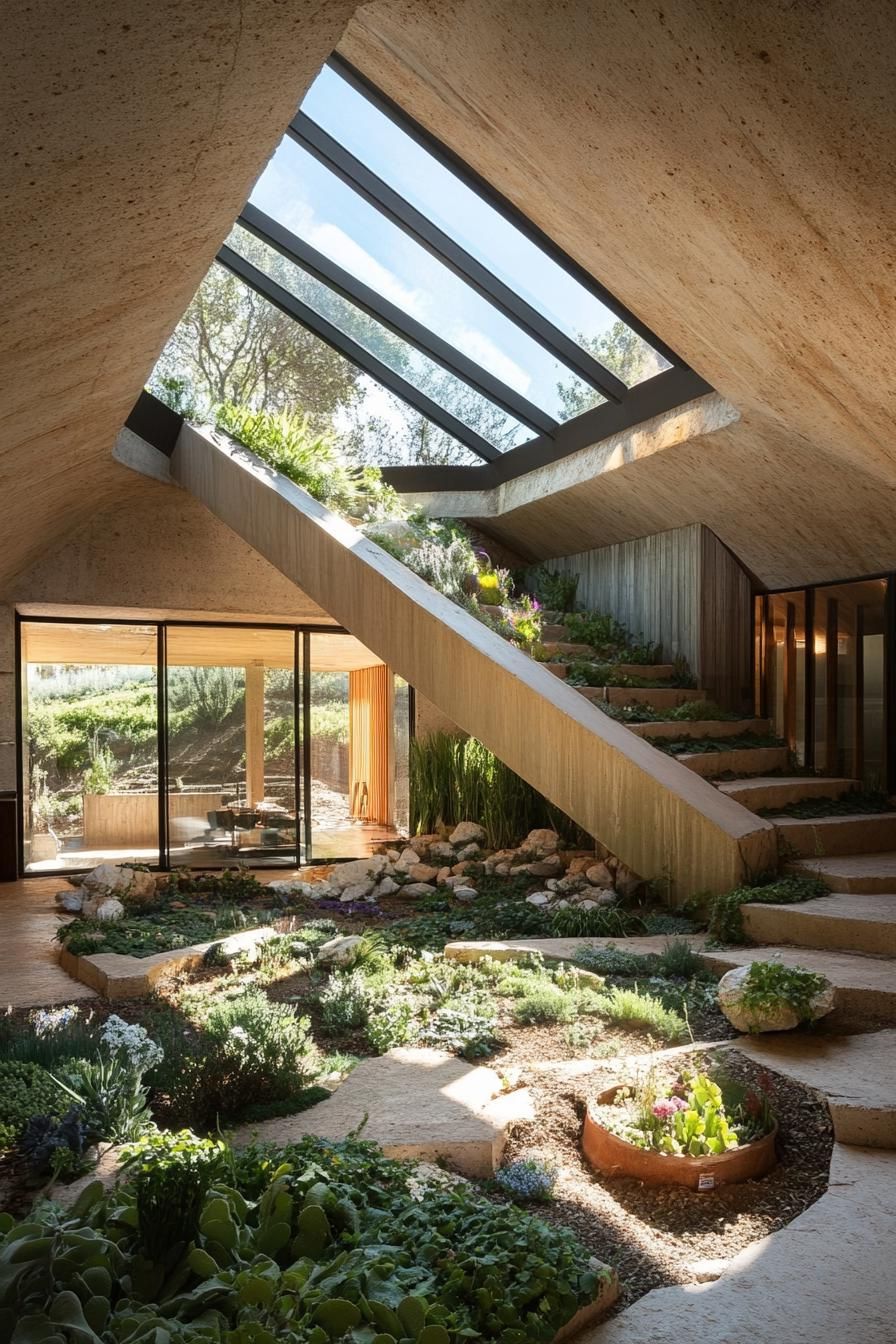
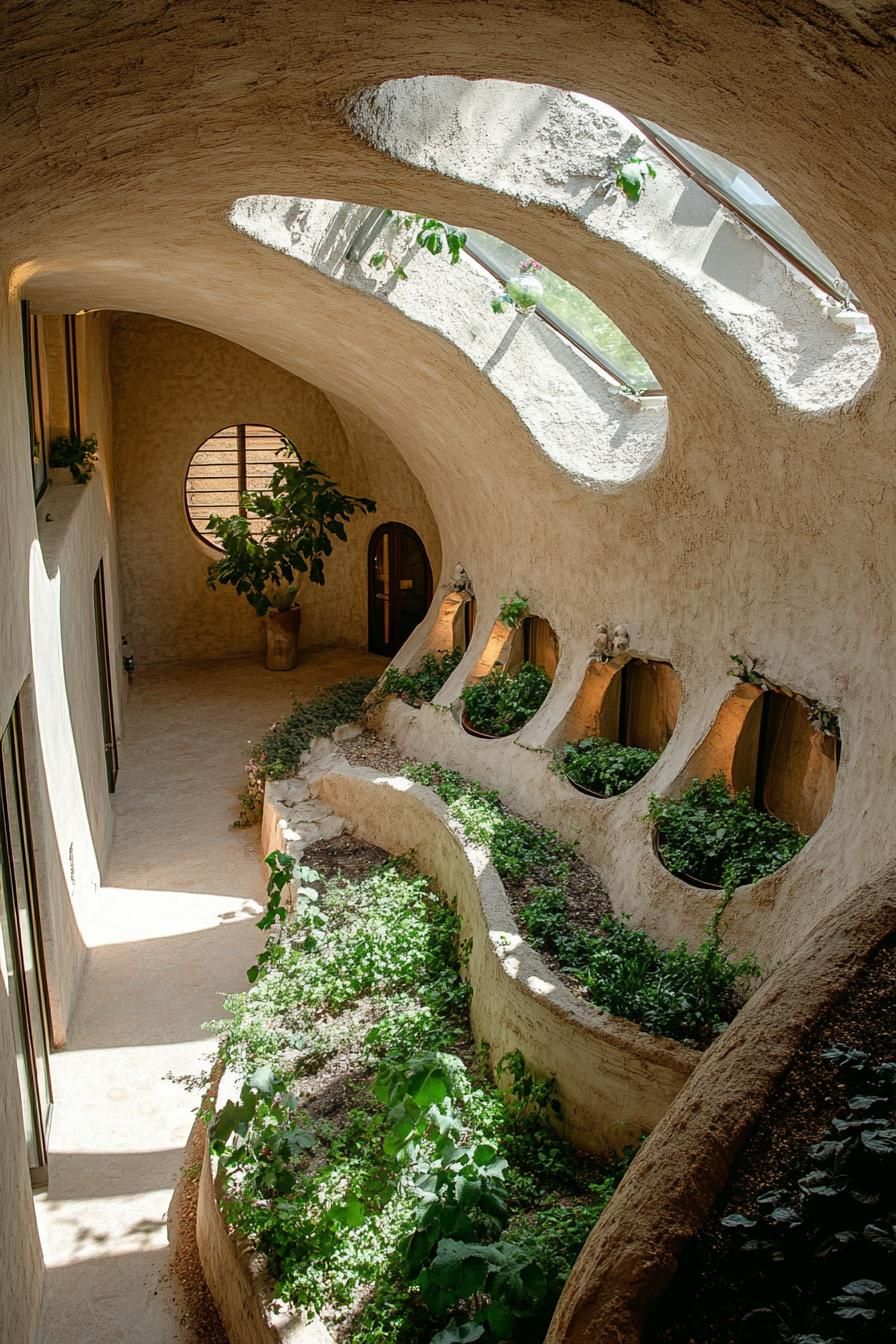
Imagine walking into a courtyard where sunlight streams through strategically placed skylights, creating a dreamy and well-lit entryway.
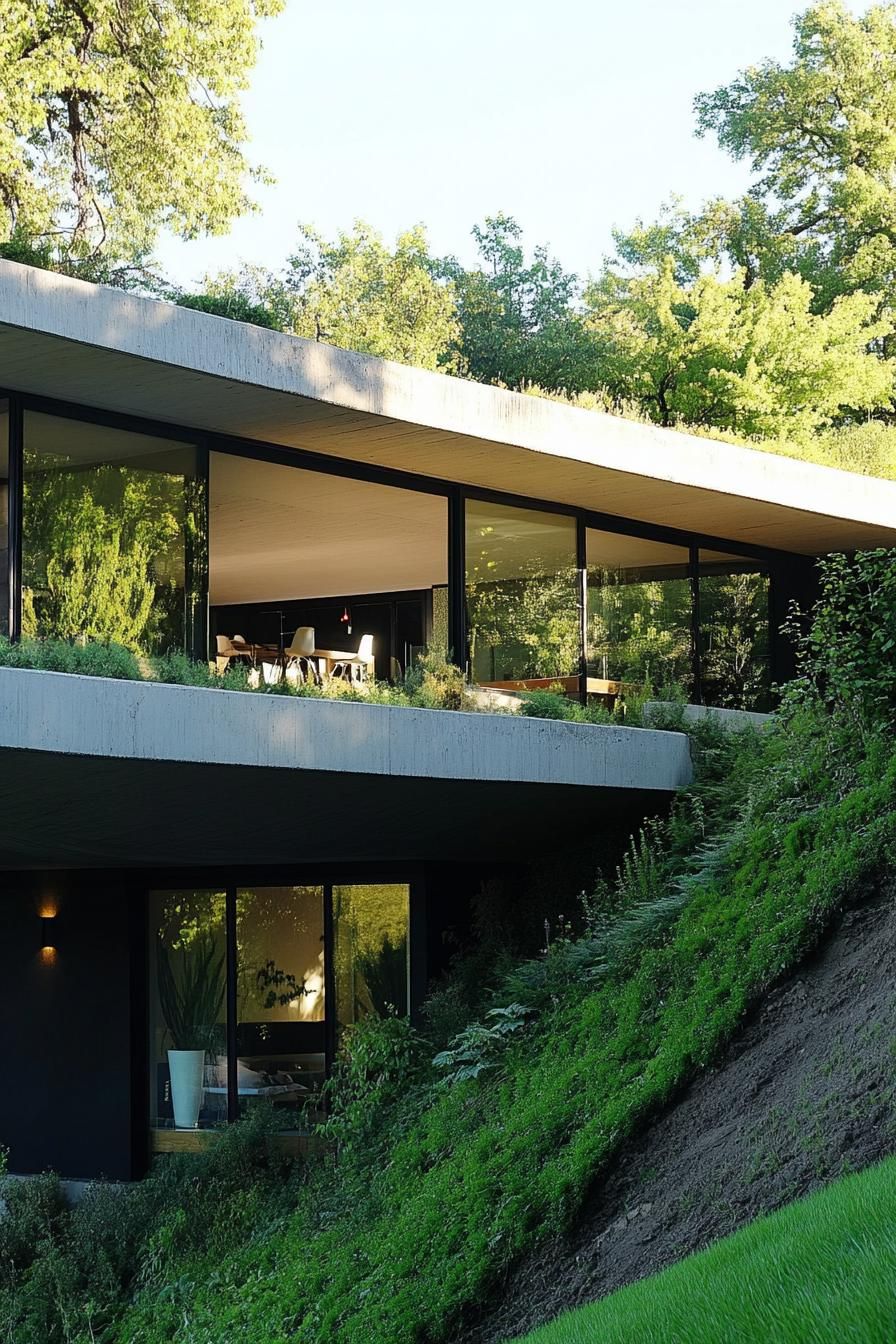
These skylights are great because they don’t just let in light, they also make the inside feel like it’s part of the outside.
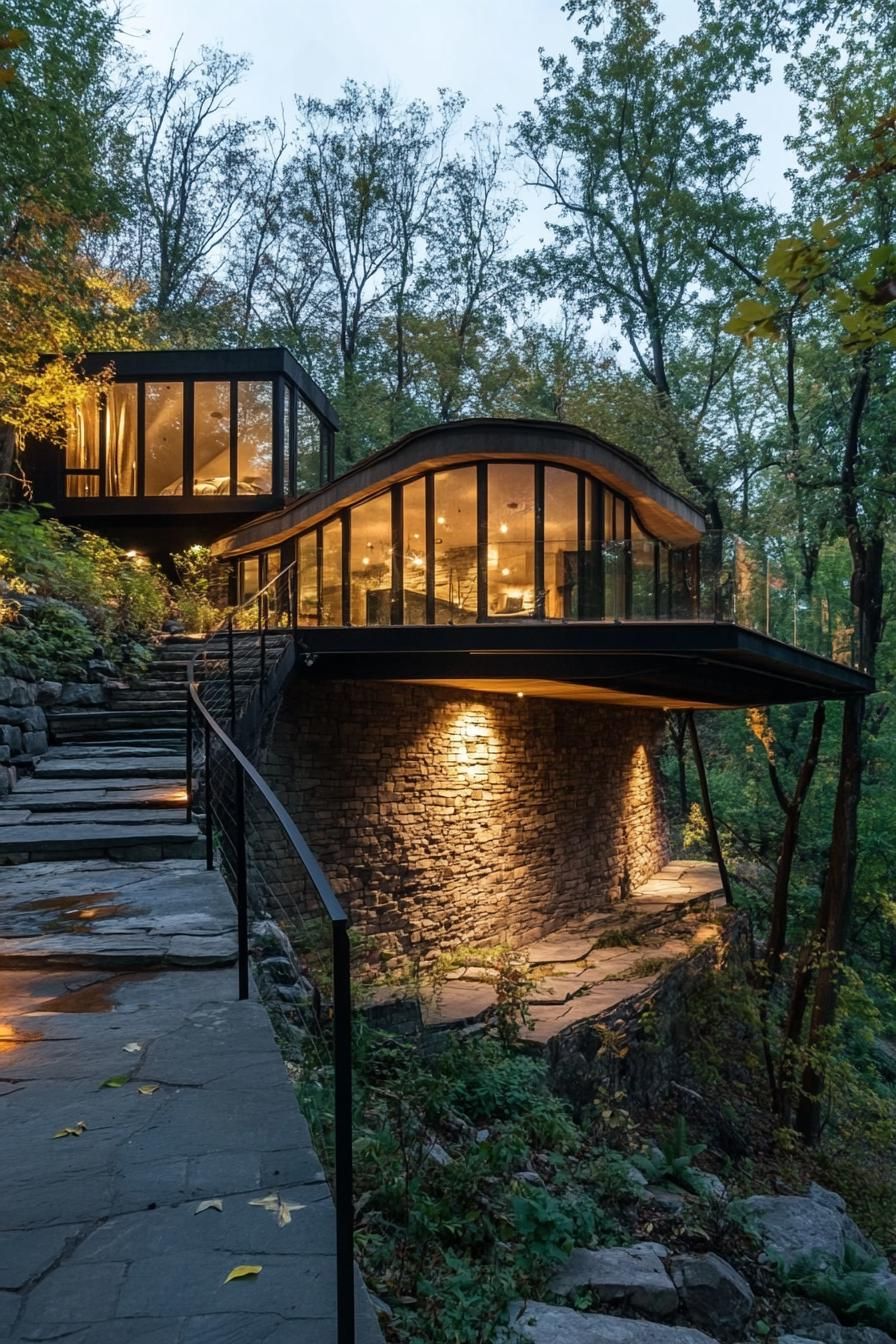
Creating a welcoming space that feels both airy and private.
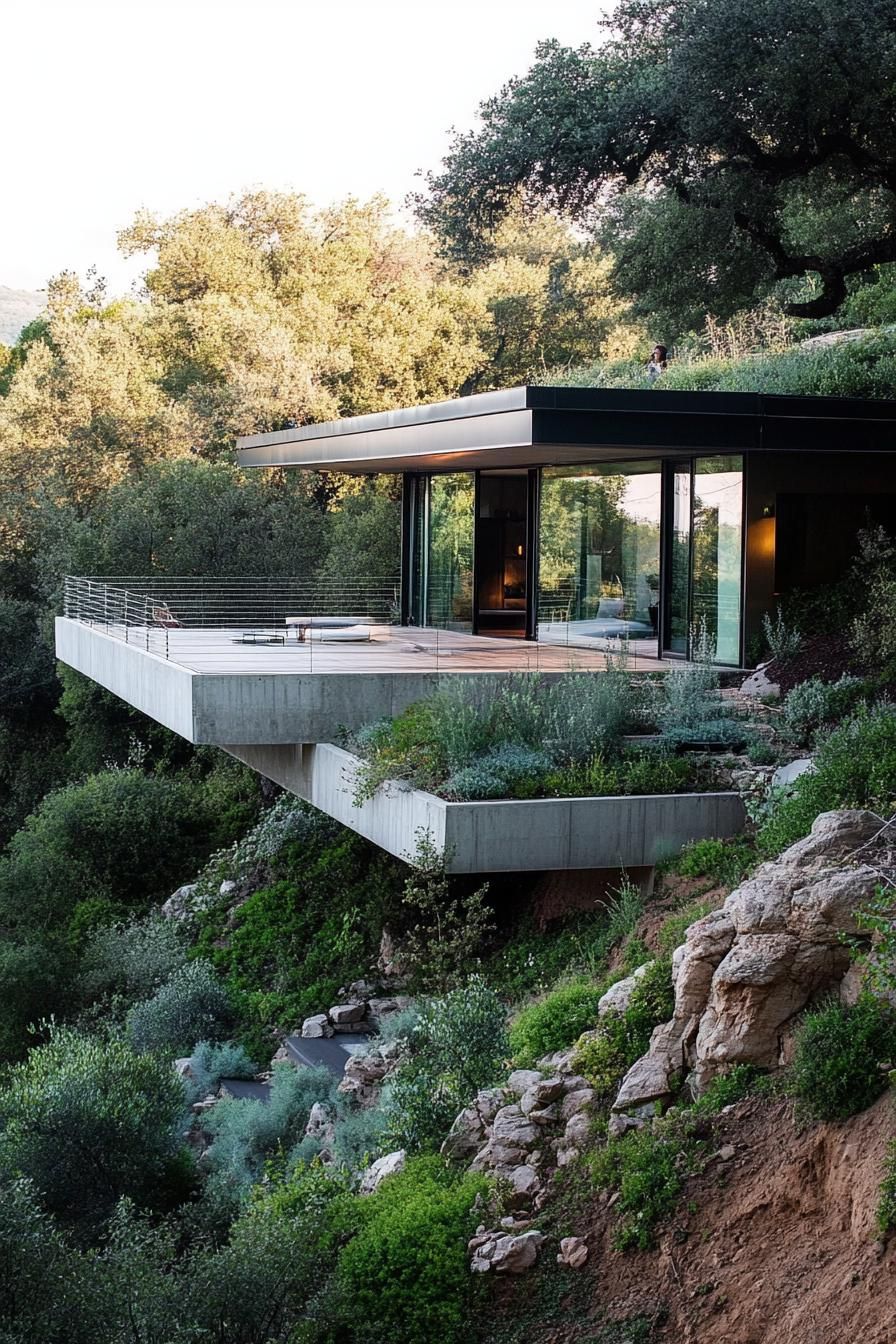
This place has such a great combination of beautiful sunlight and cozy hillside vibes.