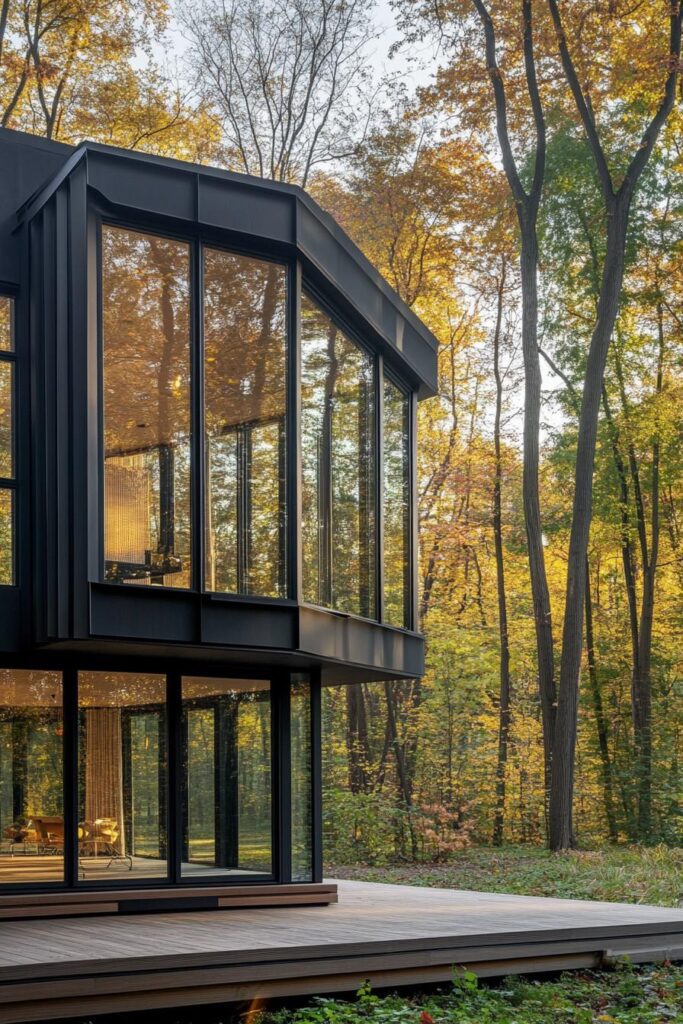
Have you come across these amazing forest houses yet? Each one blends a cozy, old-school cabin feel with clean modern touches, creating a hideaway that feels both rustic and current. It’s the kind of woodland escape that sticks in your mind long after you close the tab.
Picture waking up surrounded by tall pines, birdsong, and squirrels darting across the yard. That’s the daily reality for anyone who chooses a home tucked deep in the woods.
Forest houses pair polished exteriors with rugged, natural surroundings in a way that feels effortless. You don’t need to be an outdoors enthusiast to see why these designs work so well.

Some of these homes lean into rustic, adventure-ready cabin styles, while others hide sleek modern architecture behind layers of foliage. Below are fresh, striking examples that show off what’s possible when a home is built to work with the landscape instead of against it.
Treehouse With Glass-walled Wraparound Balcony
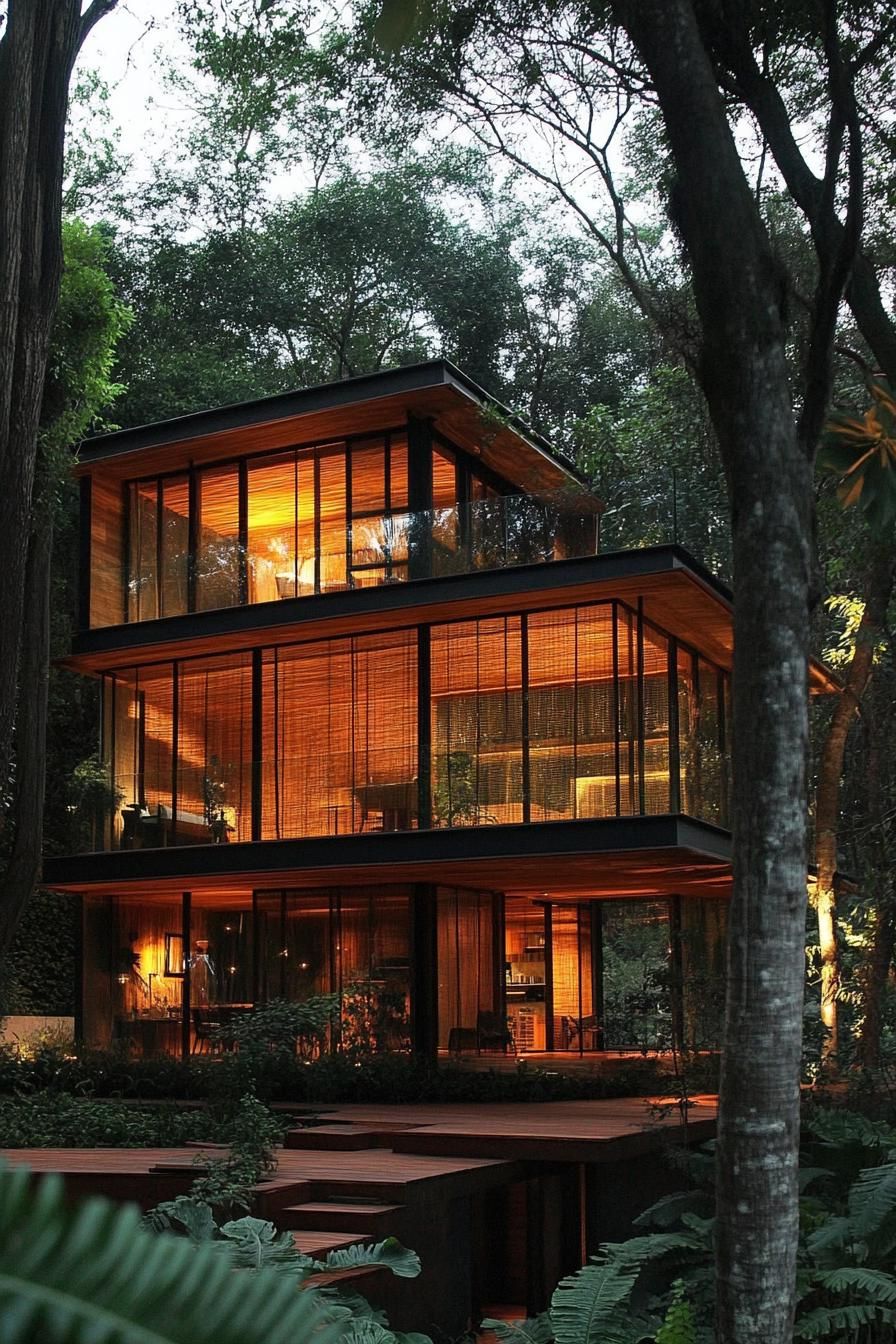
Picture yourself perched among the treetops, coffee in hand, with a 360-degree view of the forest canopy below.
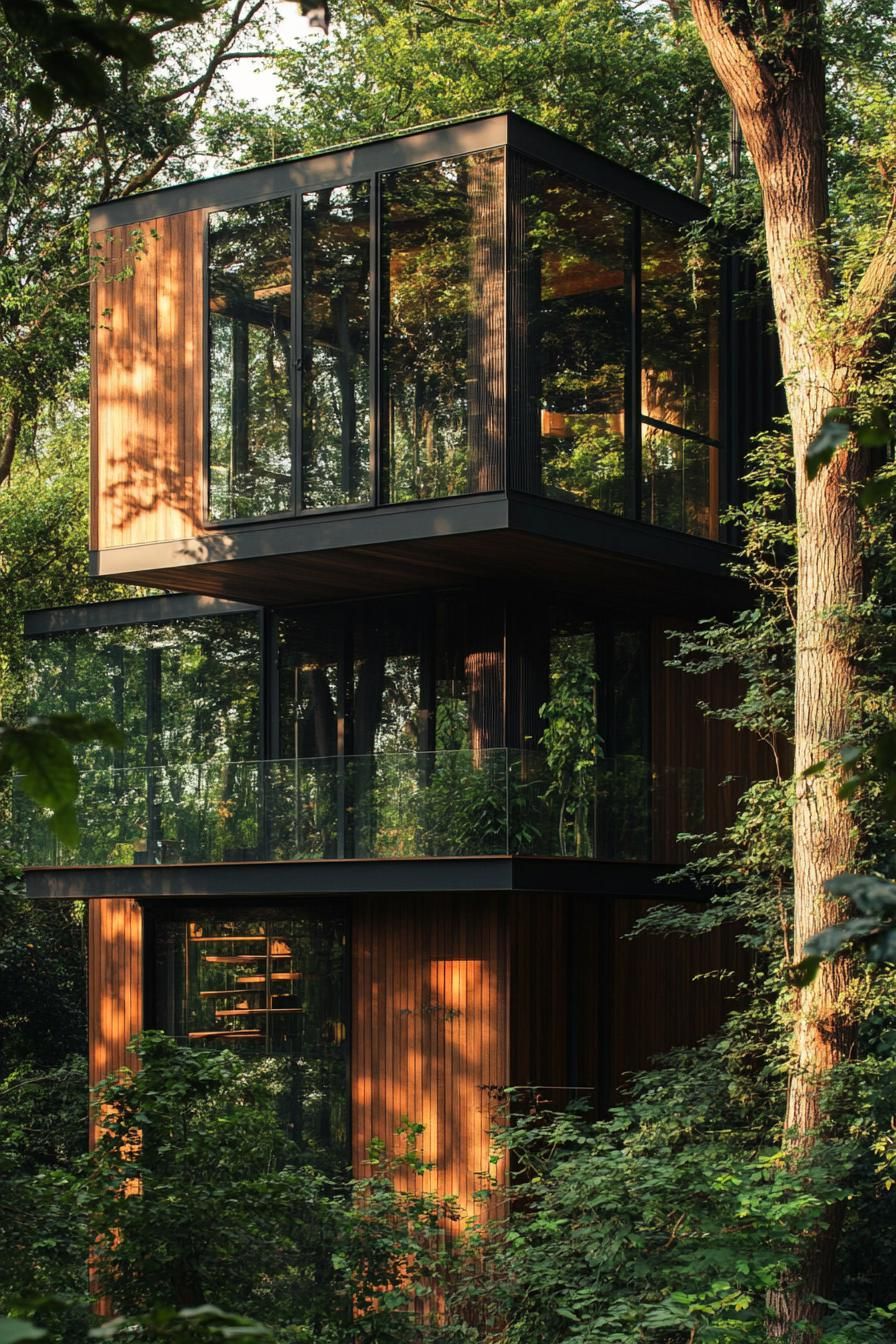
A glass-walled balcony wraps around the structure, putting the surrounding trees and sky within arm’s reach at all times.
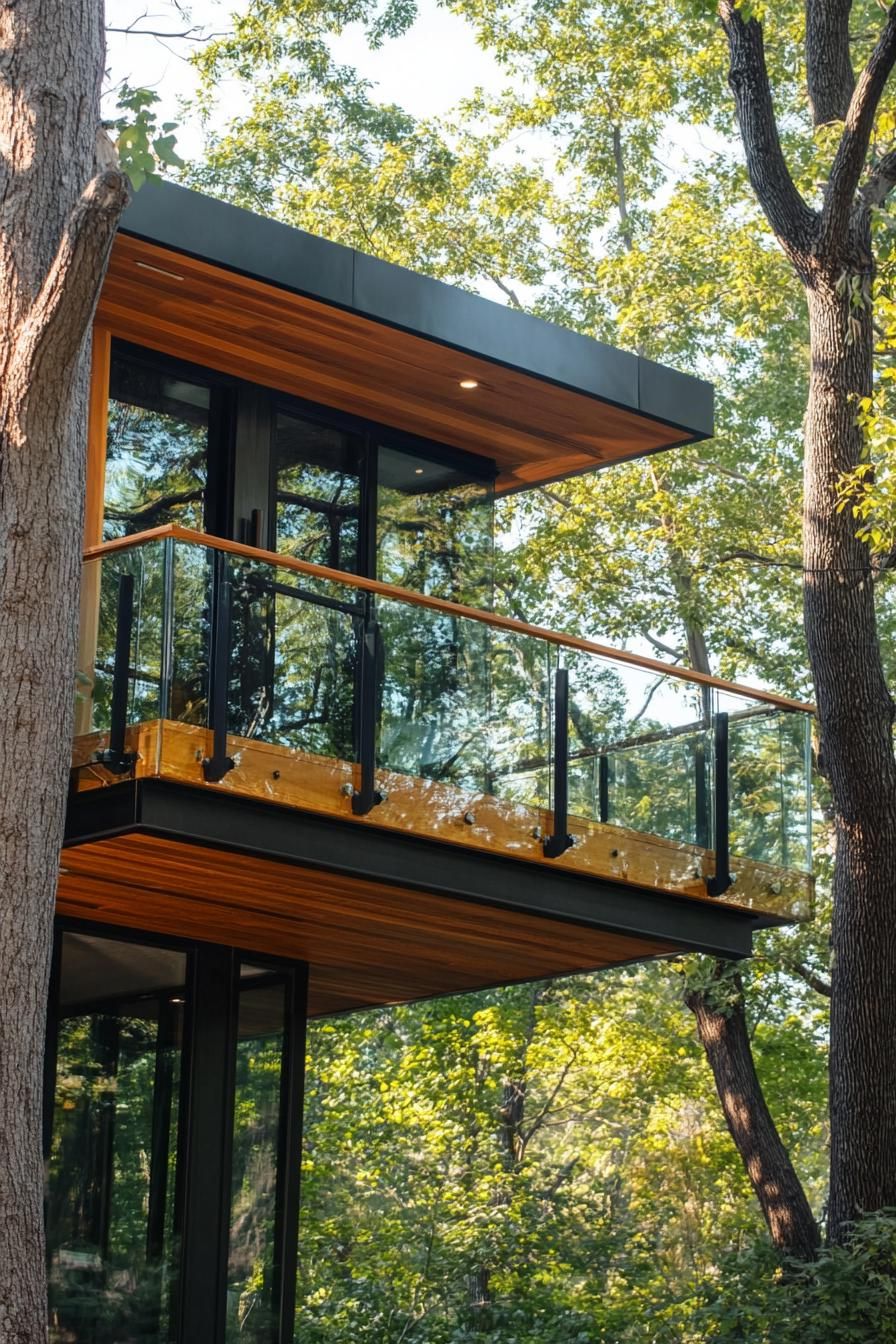
The design leans on clean, modern lines while still keeping the whole structure rooted in an organic, natural feel.
You won’t be swinging between branches like a kid again, but standing on this balcony delivers a similar rush.
Stone Cottage Wrapped In Moss
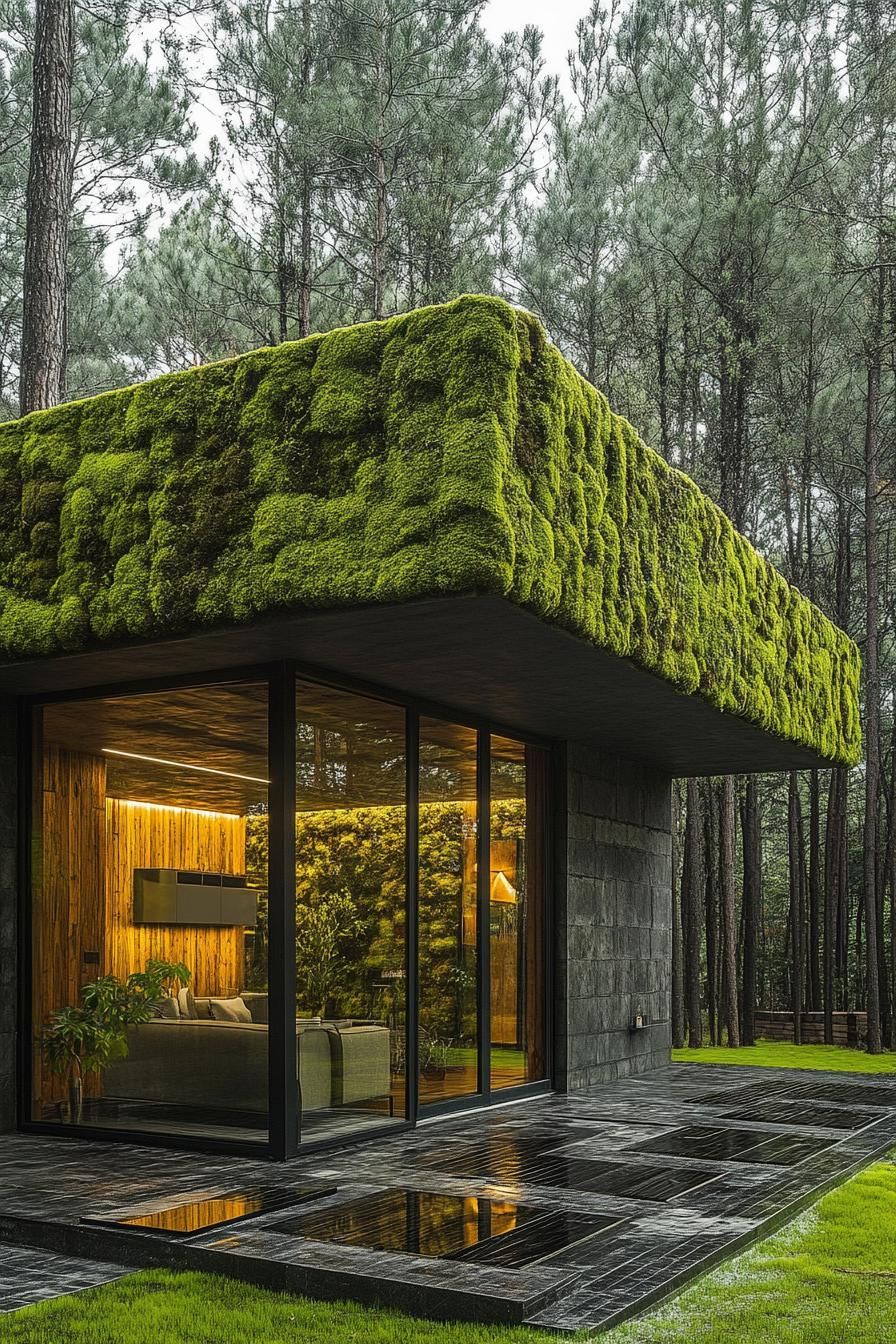
A stone cottage sits low in the woods, its walls and roofline softened by a thick layer of green moss.
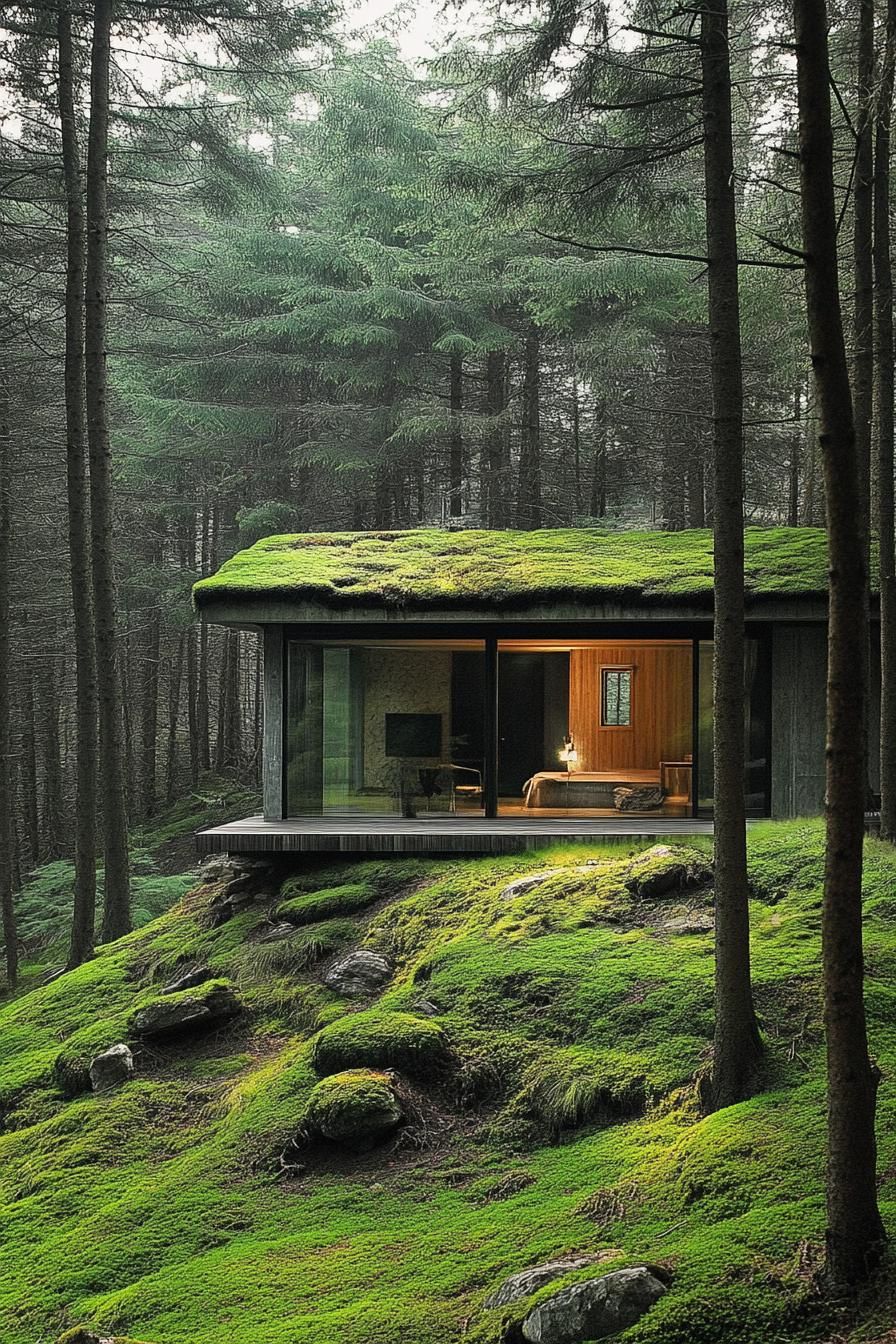
Over time, moss and lichen creep across the stone until the cottage looks less like a structure and more like part of the forest floor itself.
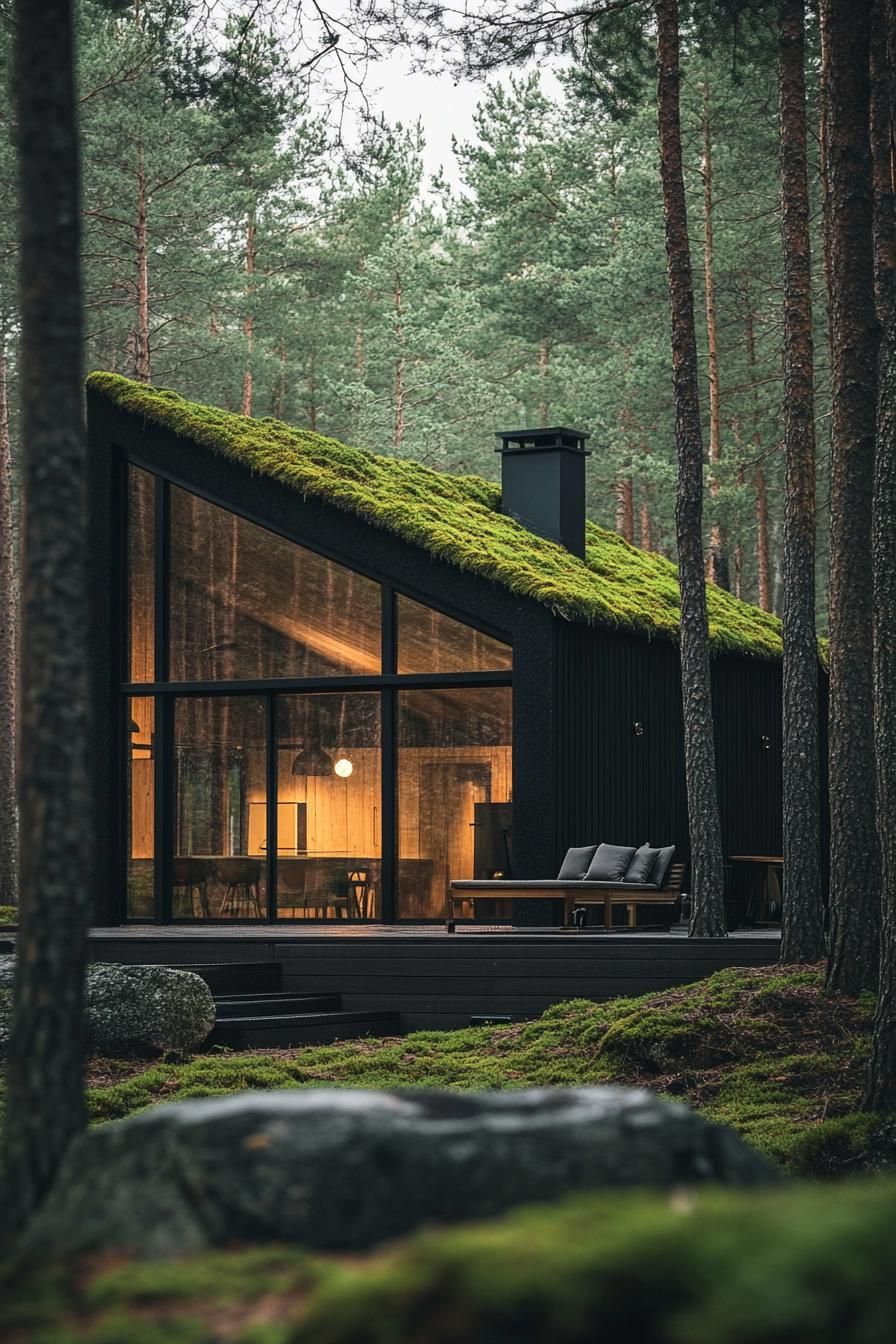
Every mossy crevice adds to a storybook charm, the kind of setting that seems built for woodland creatures and old folklore alike.
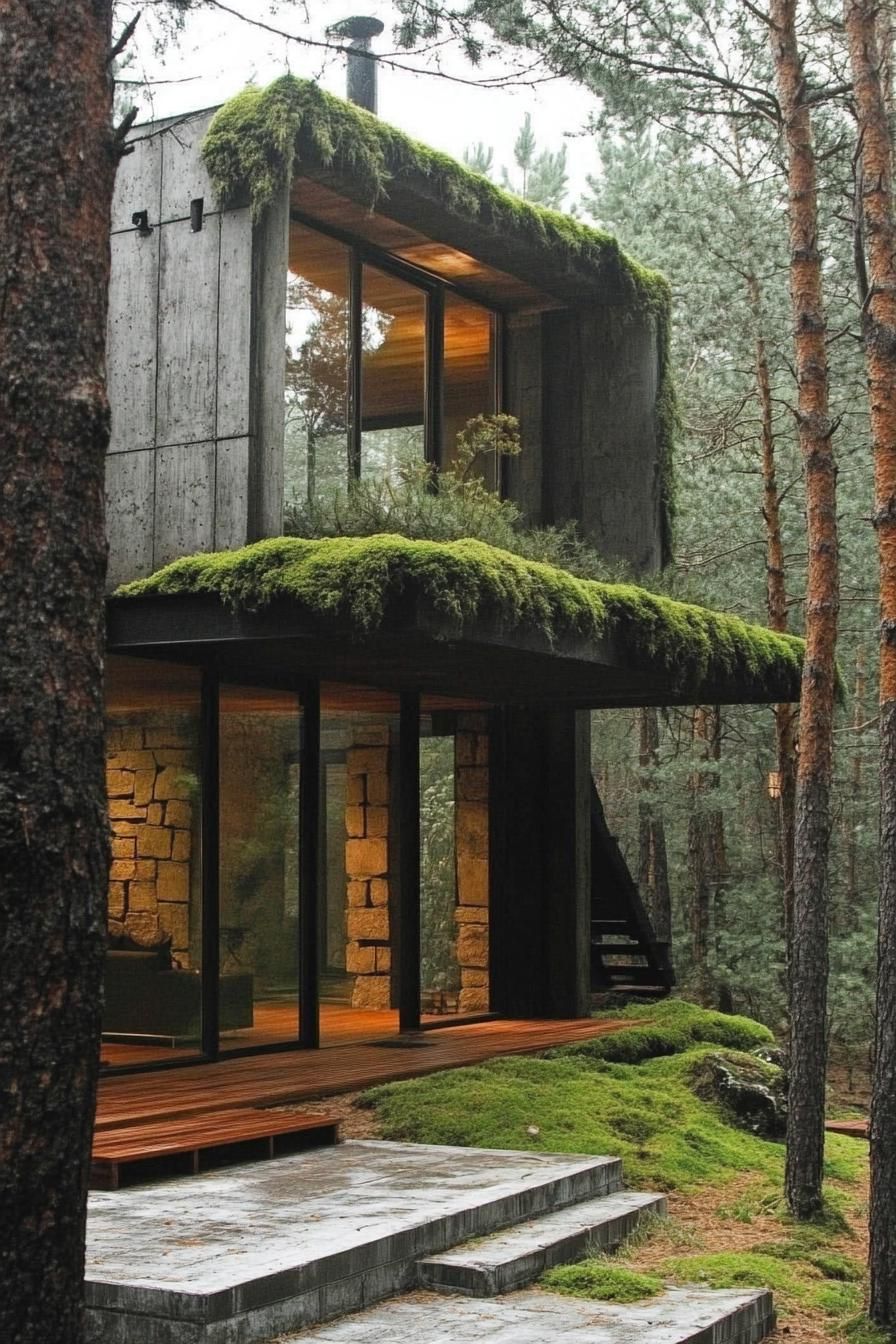
For anyone craving distance from screens and city noise, this style of cottage offers a genuine escape hatch.
A-frame Cabin Finished In Rustic Timber
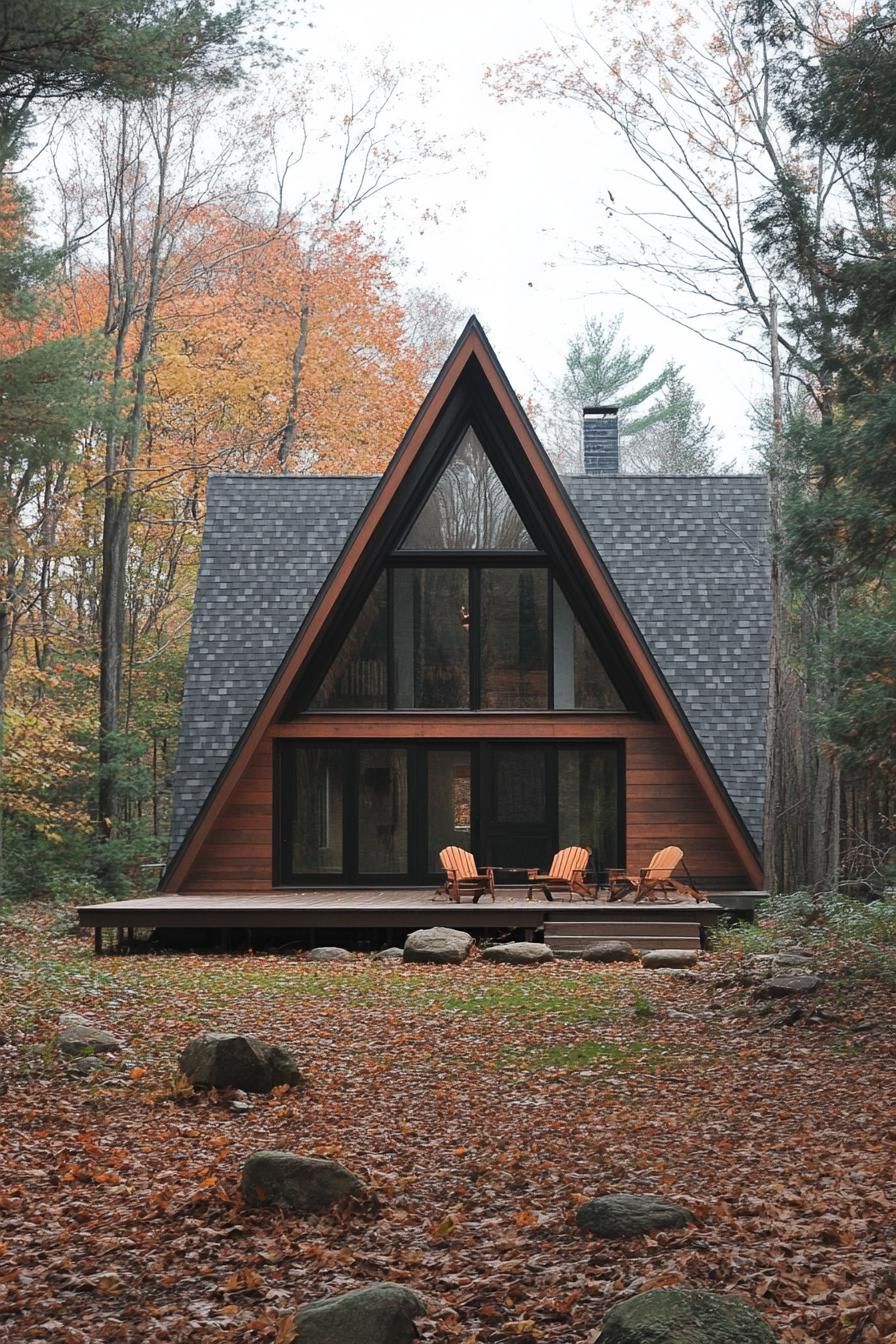
A steep, triangular roofline leans against a backdrop of towering pine trees, classic A-frame architecture at its simplest.
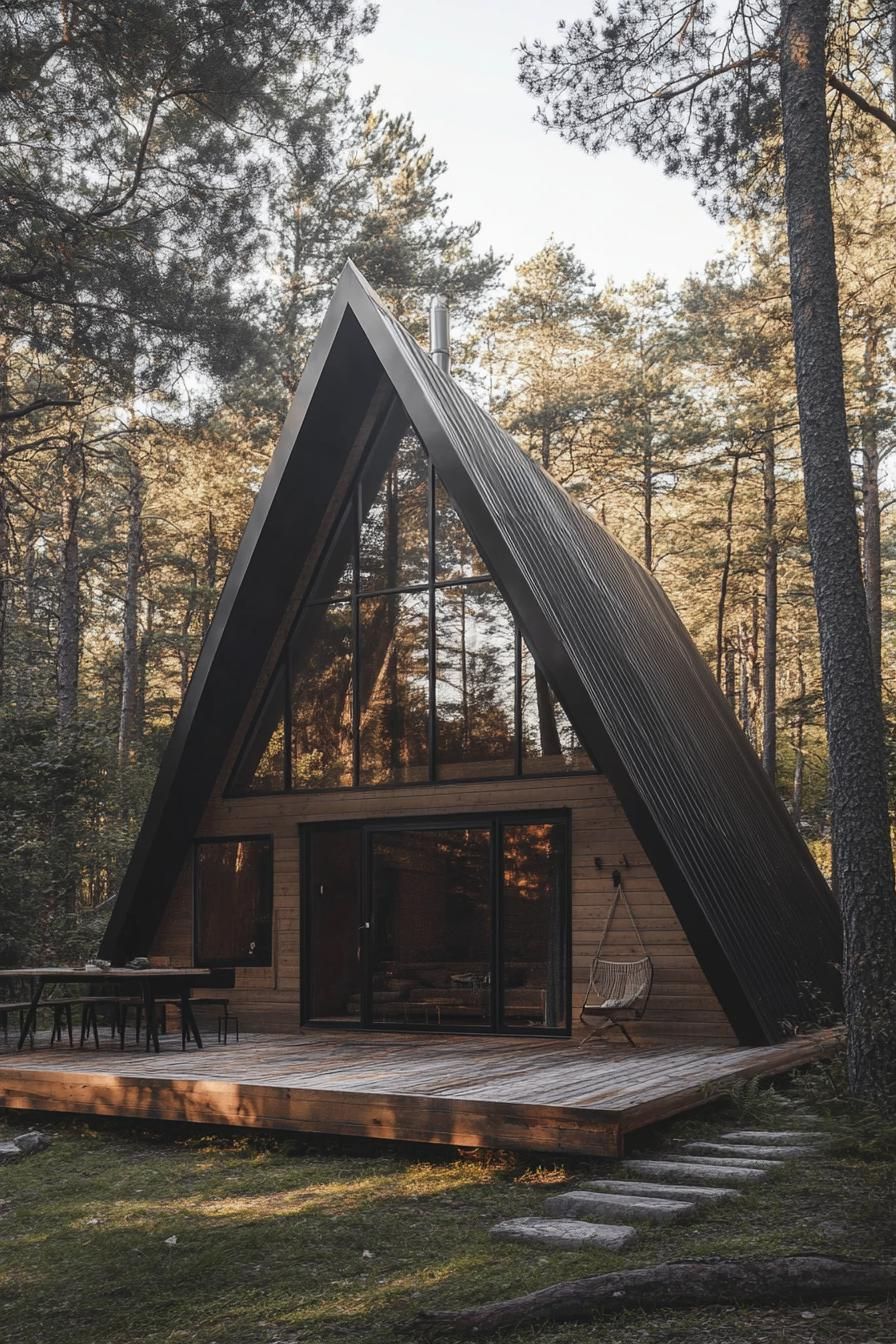
Rough-sawn timber veneer covers the exterior, giving the cabin a weathered, hand-built look that feels earned rather than manufactured.
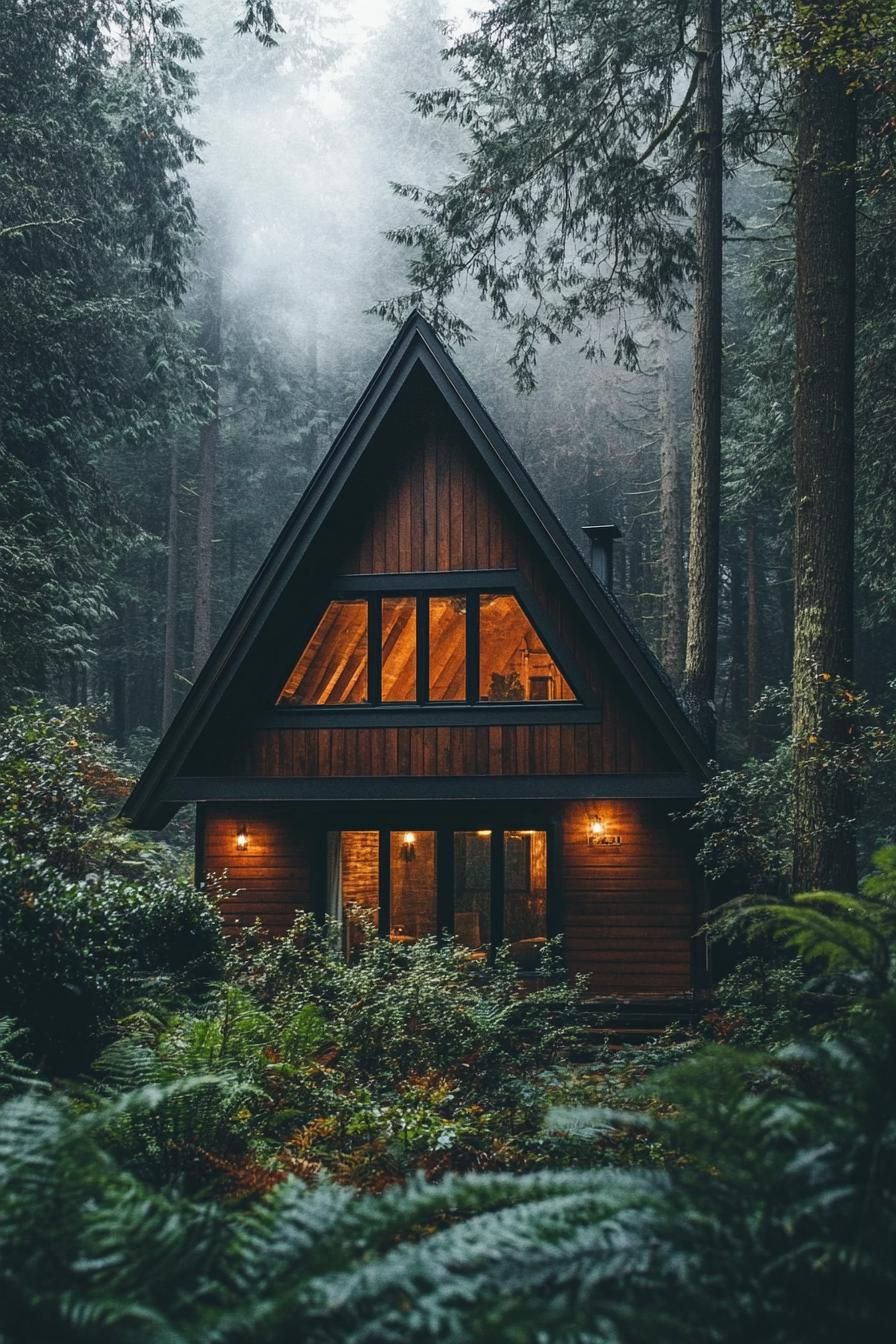
Floor-to-ceiling windows run the height of the front gable, framing the surrounding pines and hills like a living painting.
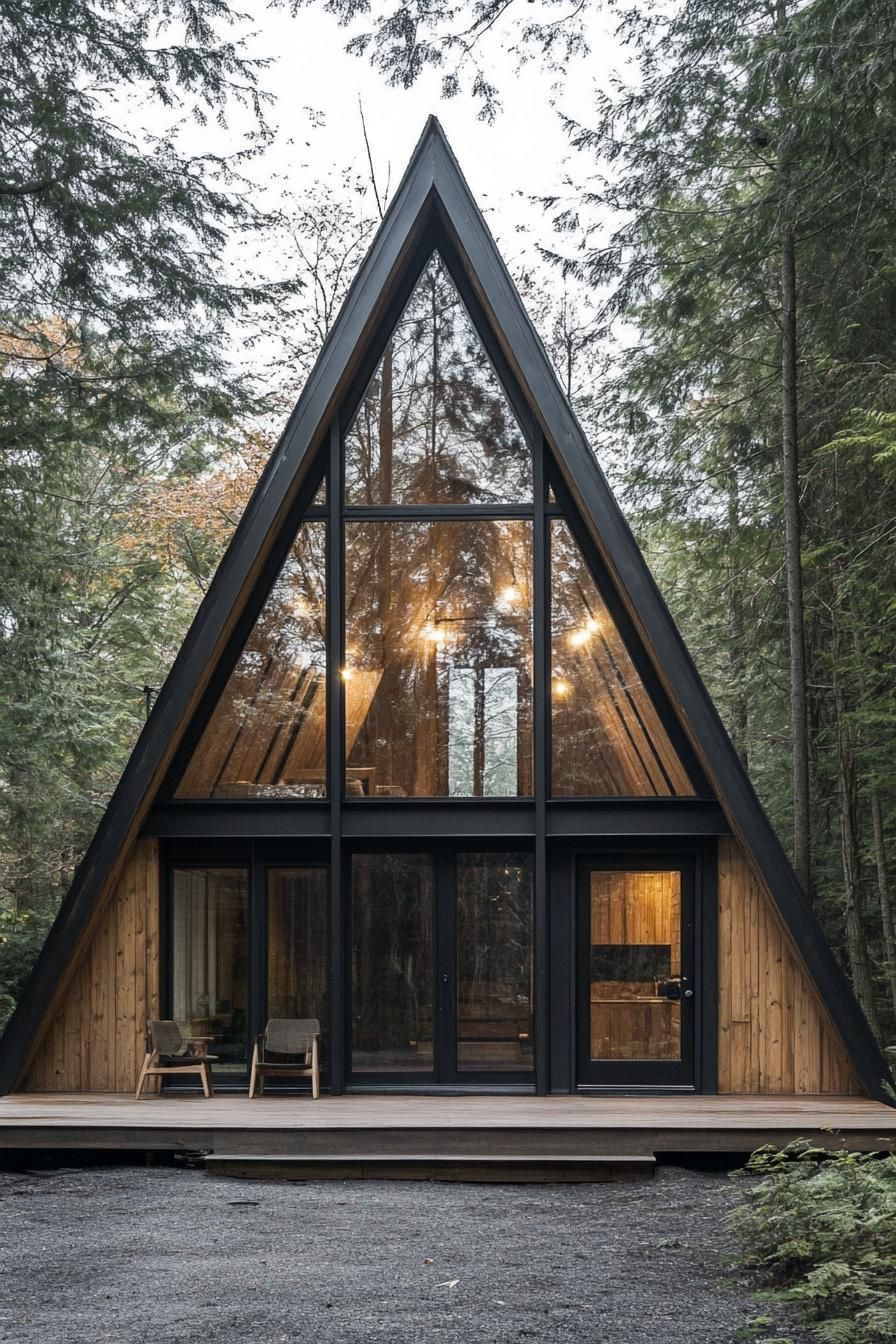
It’s the kind of place built for a mug of hot cocoa, a wool blanket, and a few hours of pretending you chopped that firewood yourself.
Hobbit-style Earth Shelter Home
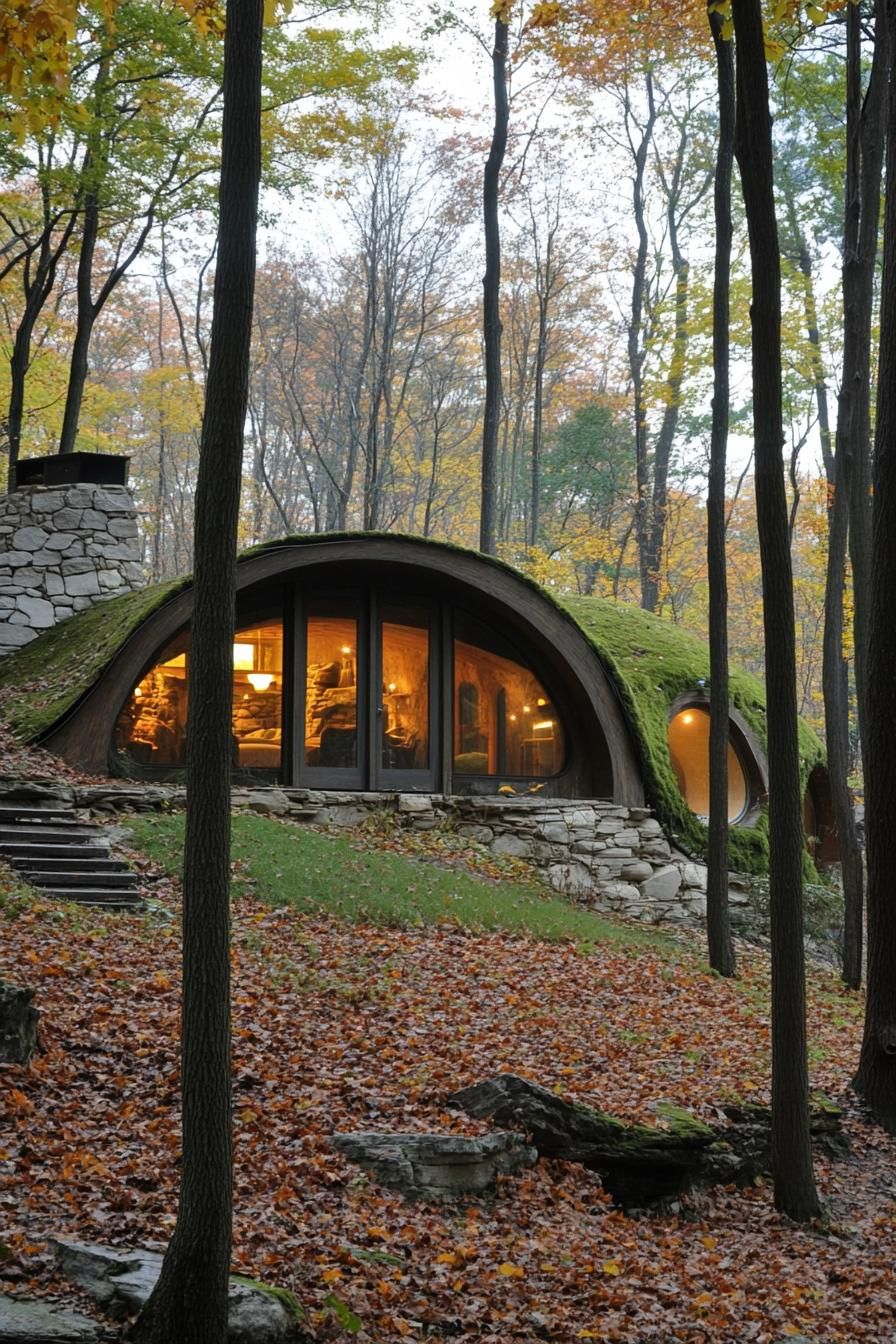
These homes tuck themselves into the ground, built partly underground and covered in soil, so they read more like a scene from a fairytale than a modern build.
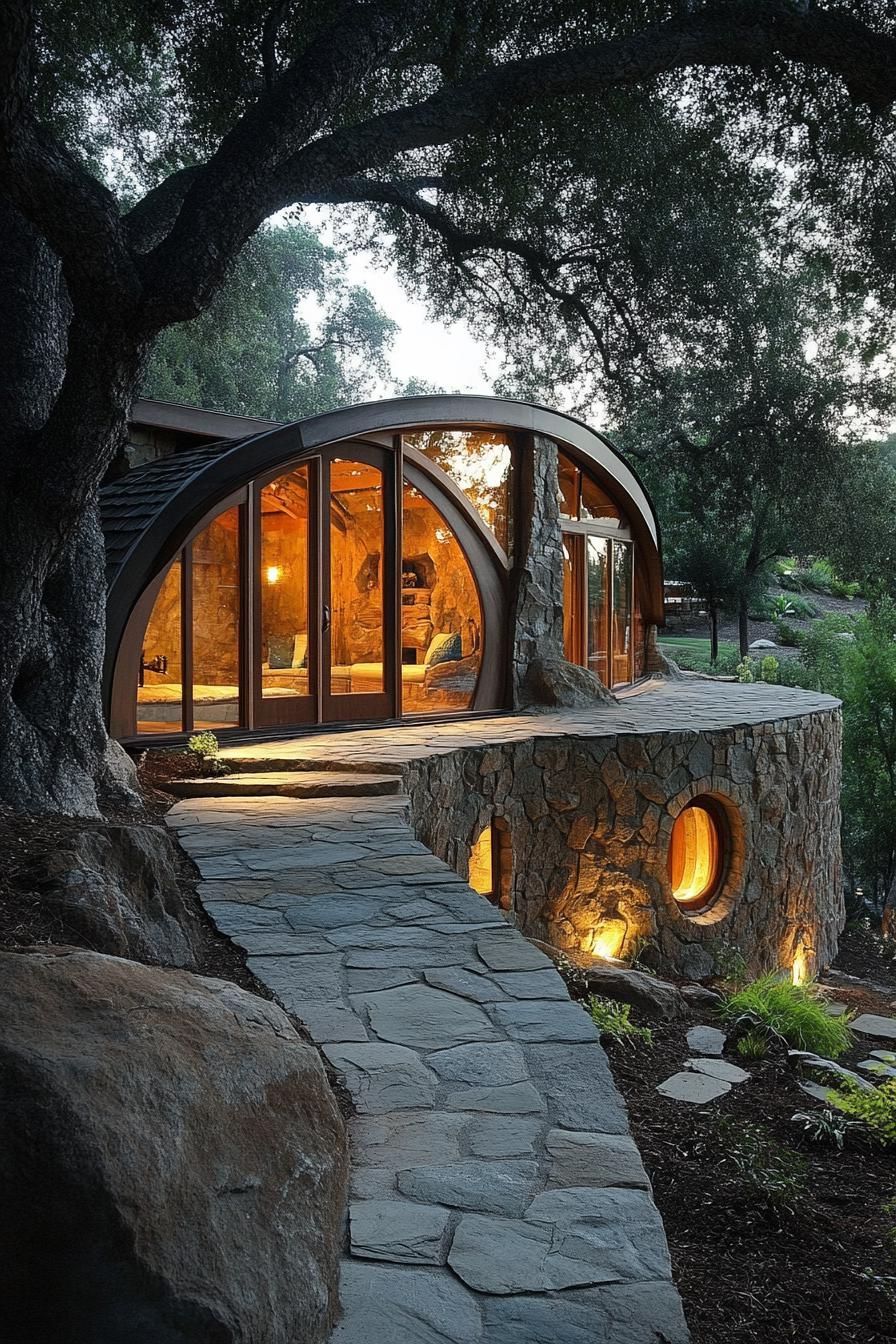
Round doors and small round windows poke out from grassy, earth-covered mounds, a nod to hobbit-hole architecture that never really goes out of style.
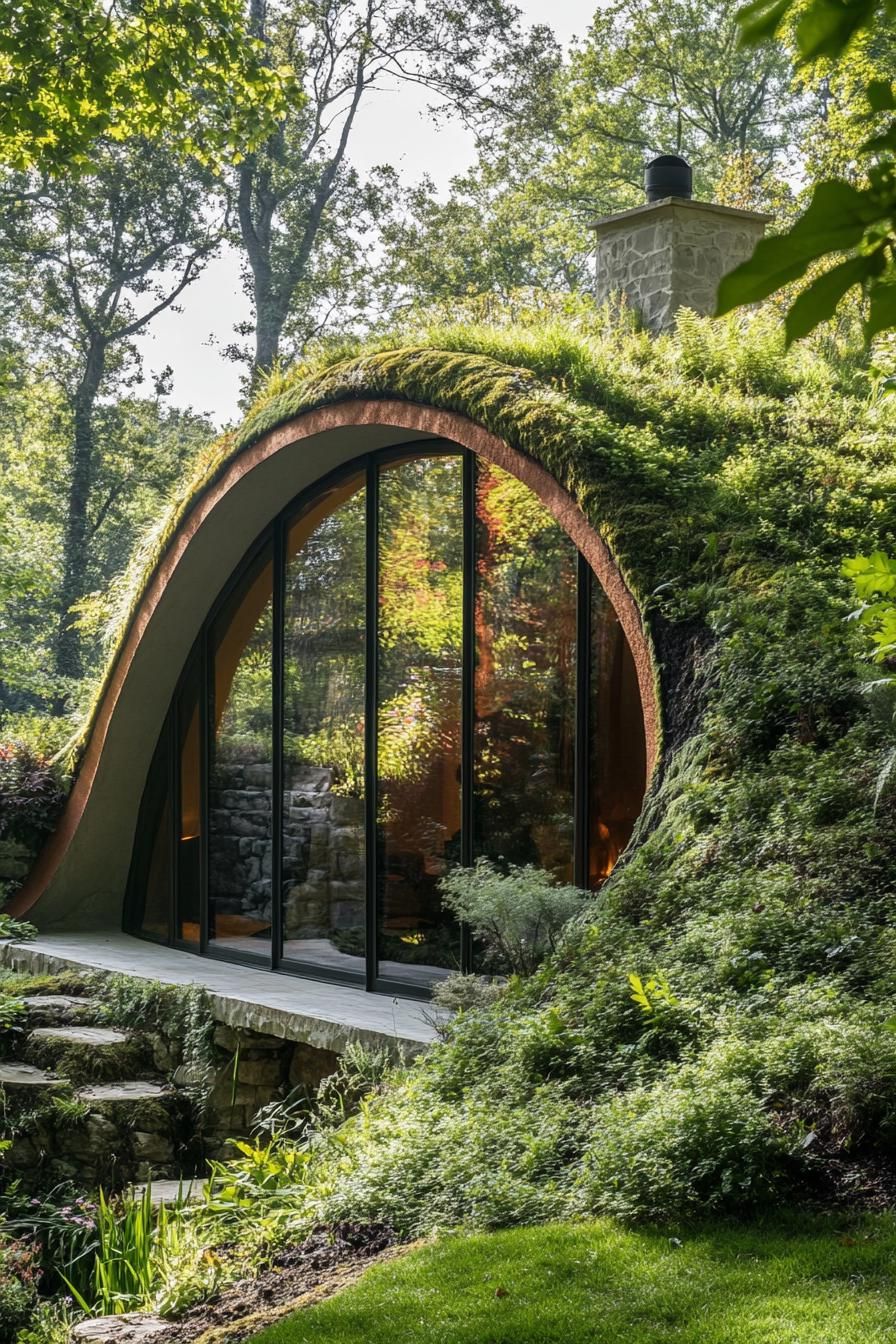
Grass and low shrubs spread across the curved rooftops, and from certain angles the whole shelter nearly disappears into the hillside.
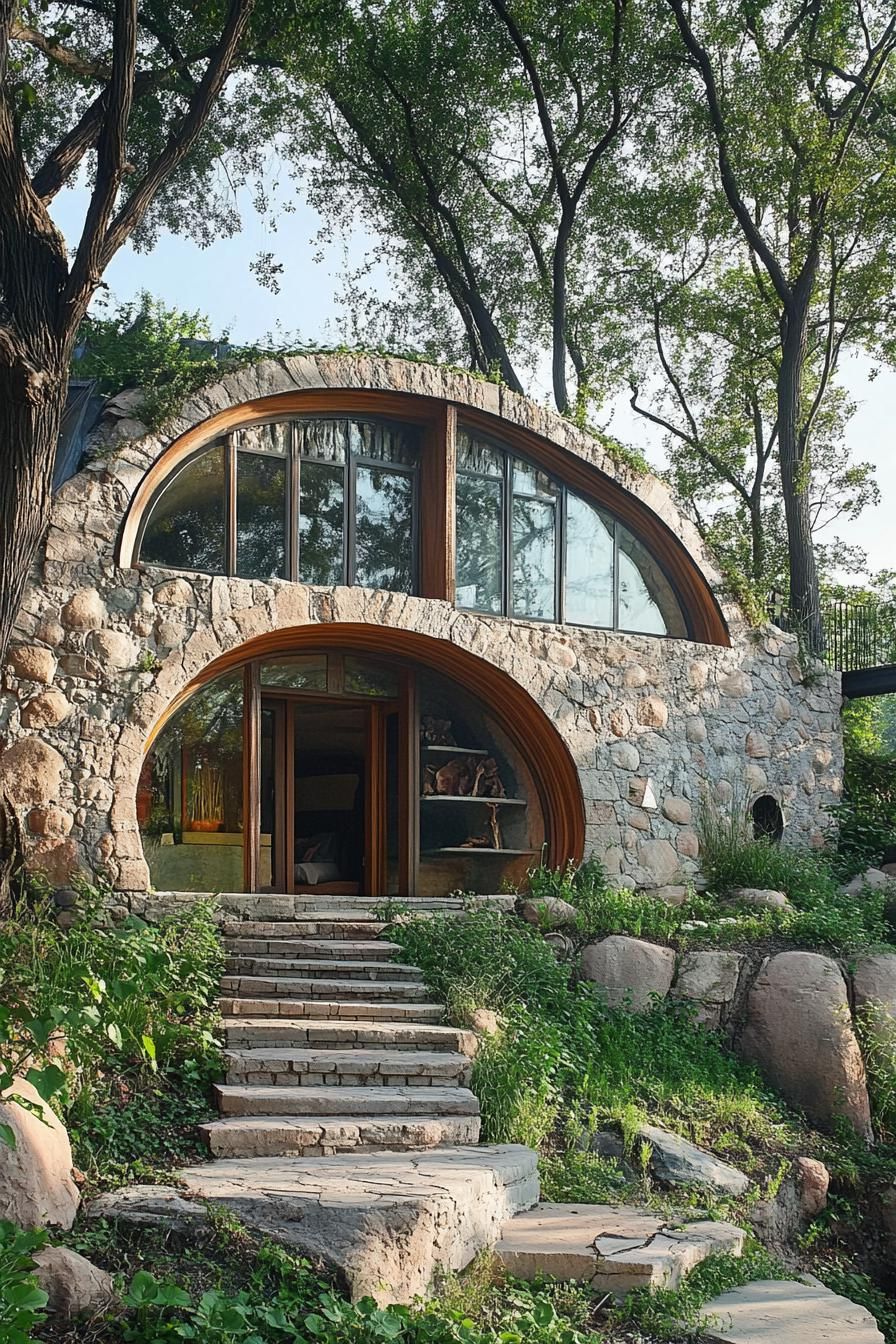
Because the structure sits low and insulated by earth, indoor temperatures stay steady, which adds to the quiet, tucked-away feel of the place.
Log Cabin Topped With A Living Roof
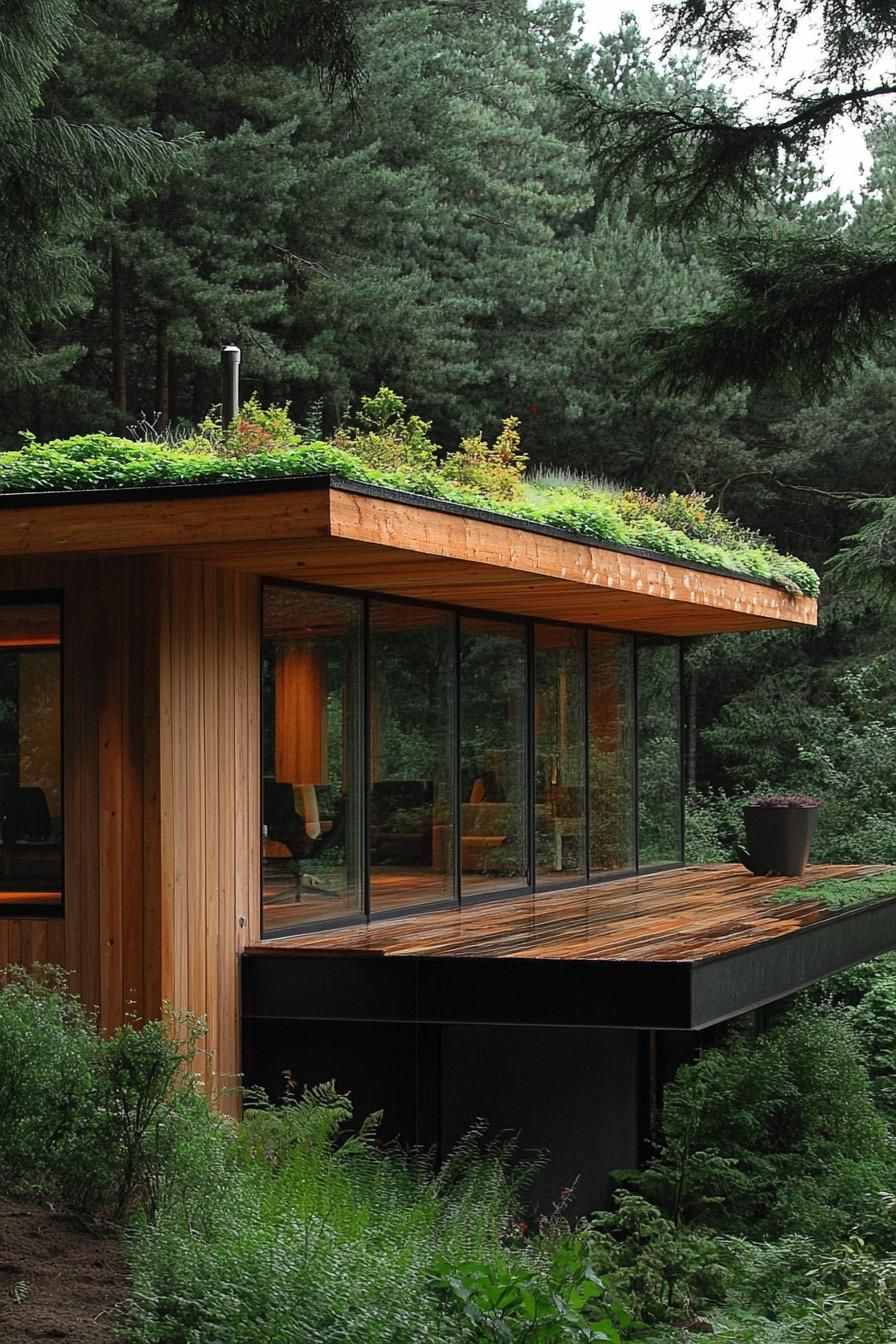
A classic log cabin gets an unexpected upgrade here, one that changes how it interacts with the forest around it.
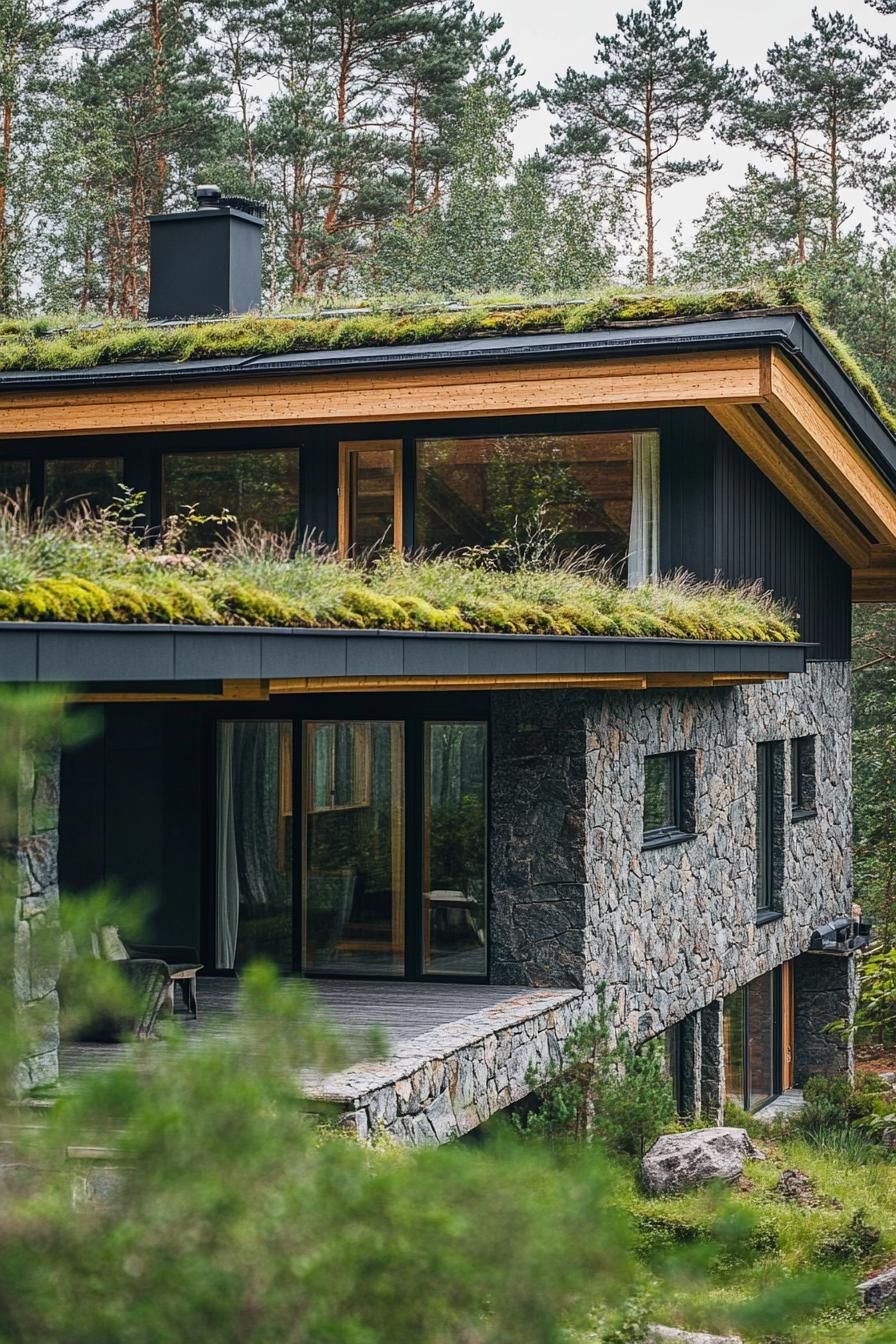
Grasses, wildflowers, and other plants grow directly across the rooftop, forming a living green layer instead of standard shingles.
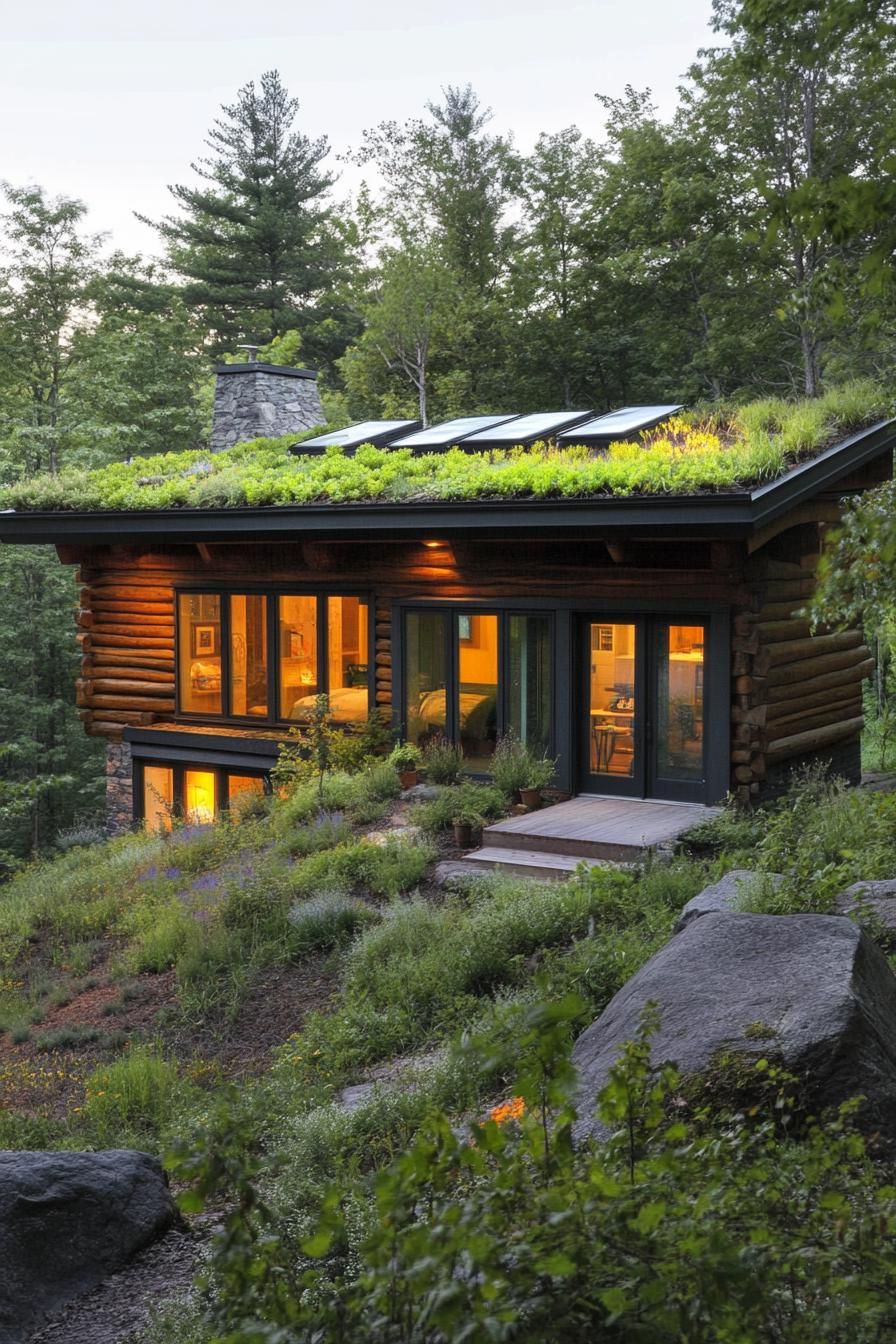
The green roof lets the cabin blend into its surroundings, almost as if it grew up out of the forest floor rather than being built on top of it.
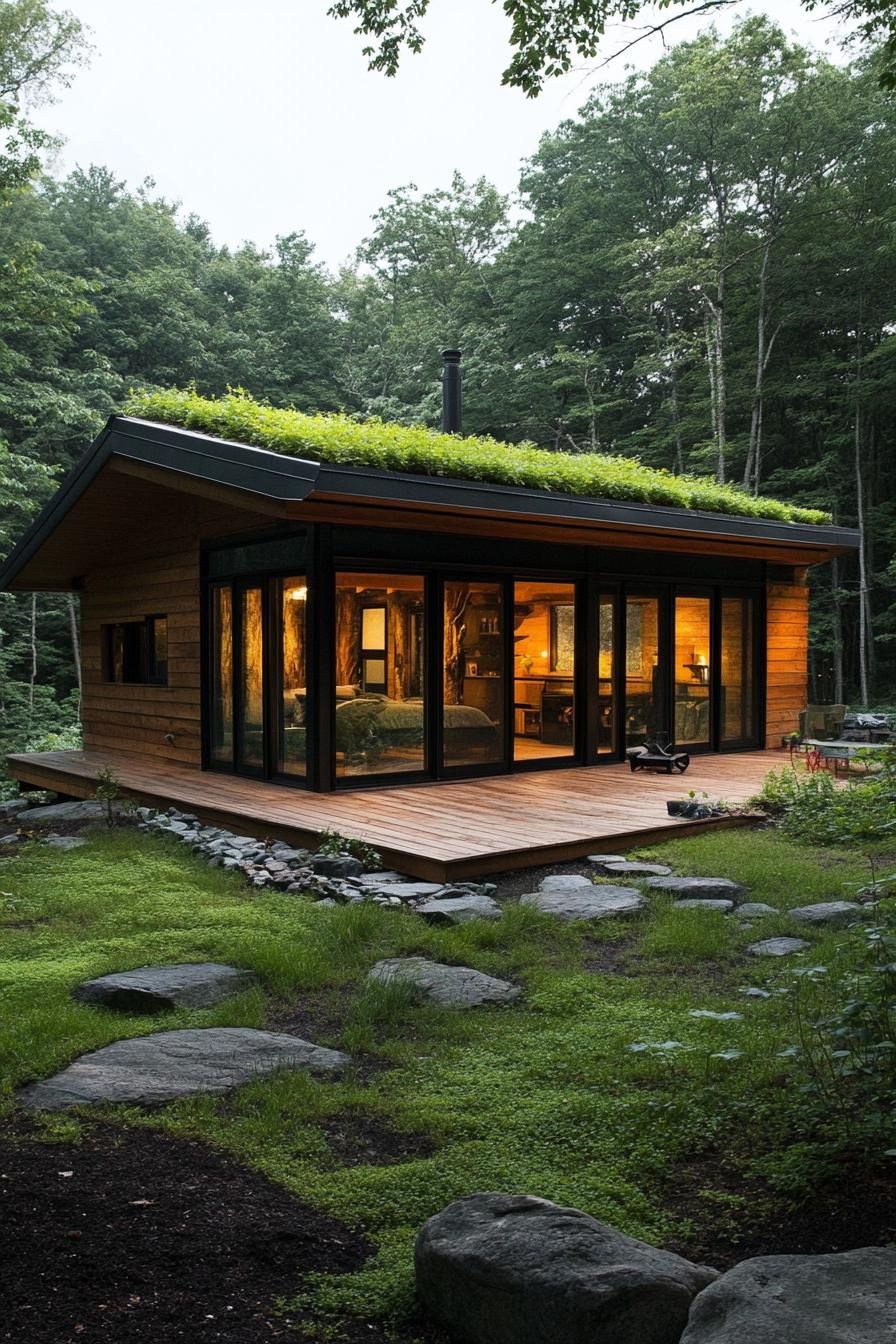
Living roofs also work as natural insulation, a green roofing method that’s been used in Scandinavia for centuries to keep interiors cool in summer and warmer through winter.
Stilted Bamboo Hut
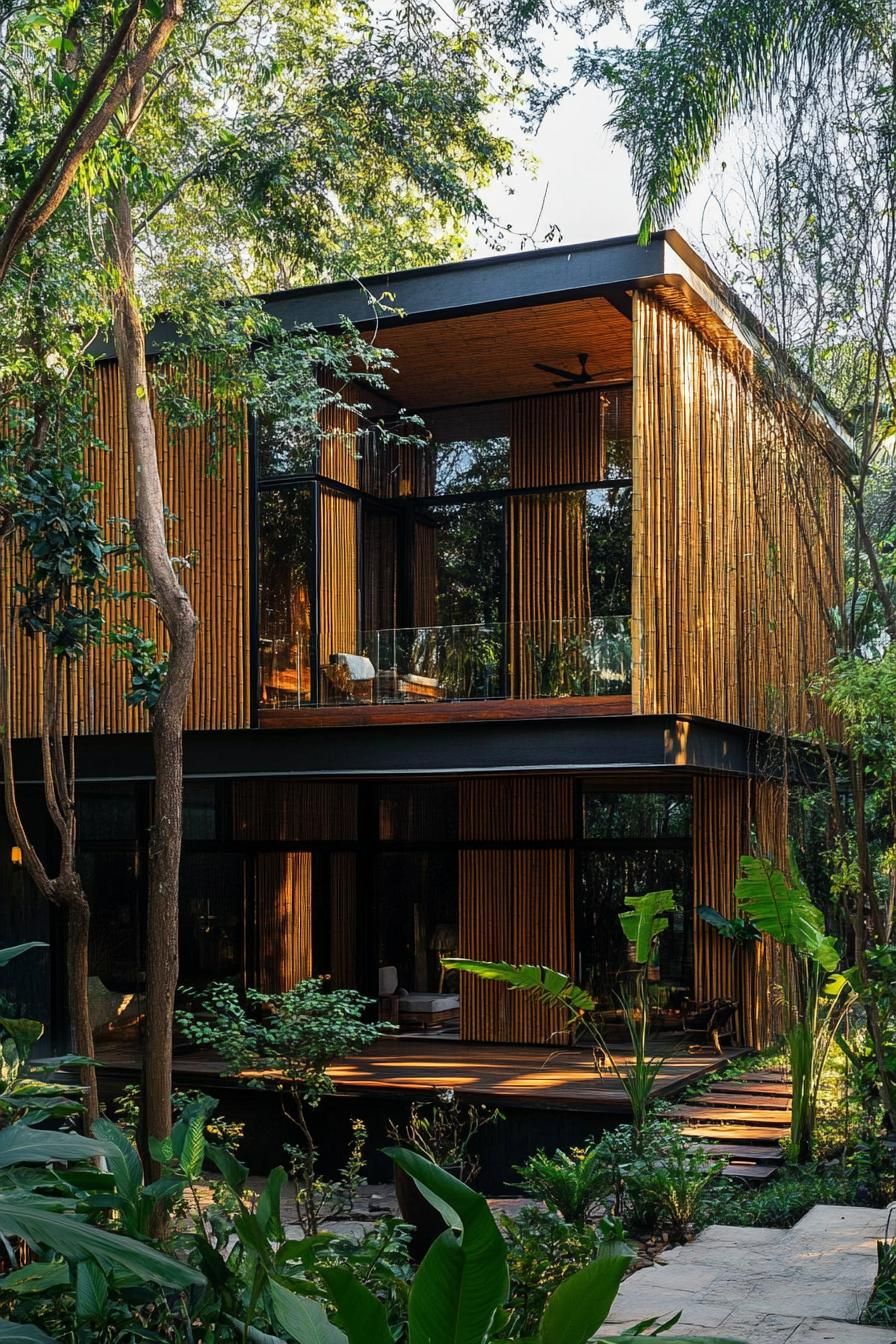
Raised on a set of stilts, this bamboo hut hovers above the forest floor like an oversized birdhouse.
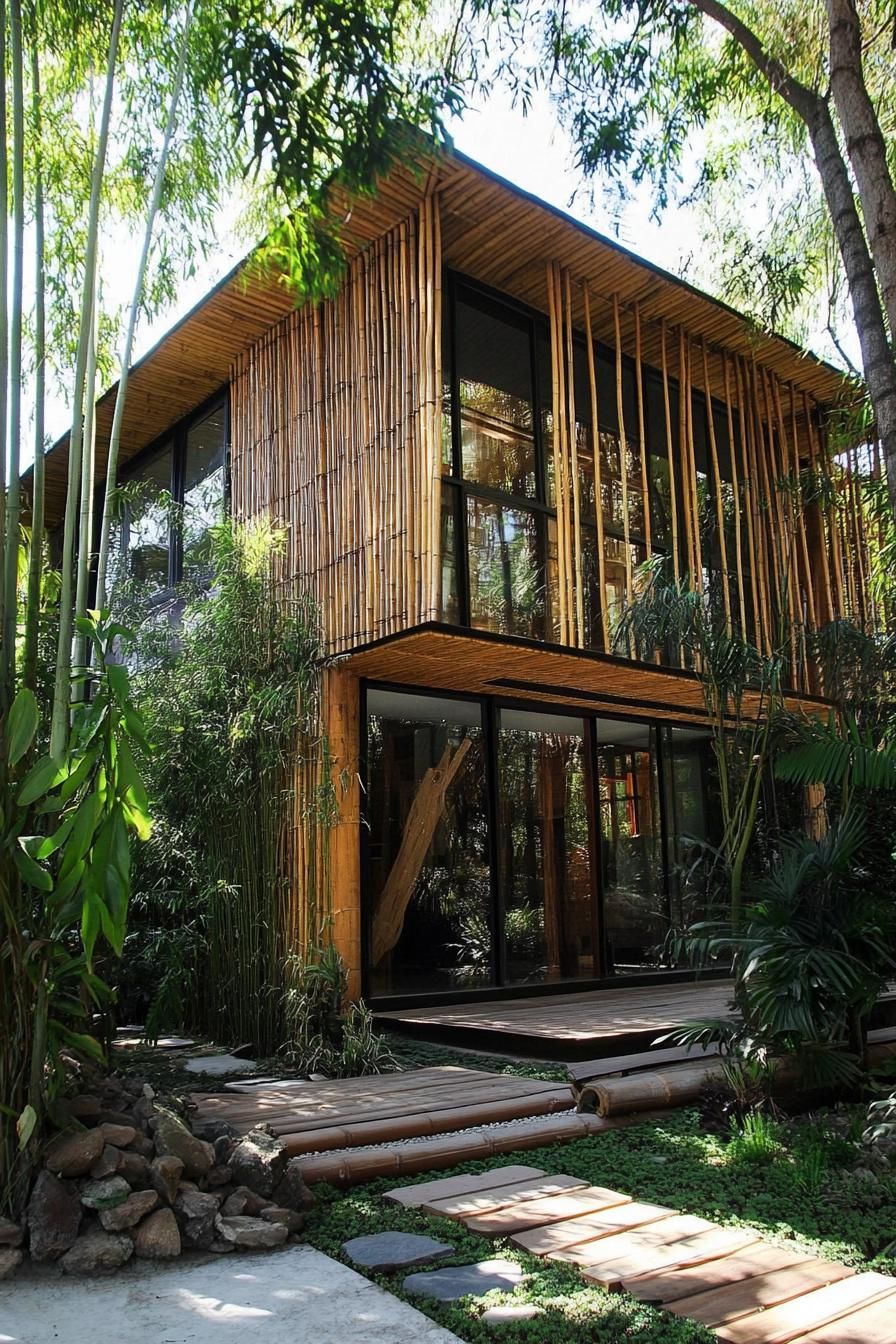
Bamboo is naturally flexible yet strong, letting the whole structure sway slightly in the wind without any structural strain.

A wide veranda wraps the exterior, ideal for morning coffee, birdwatching, or simply listening to the forest wake up.
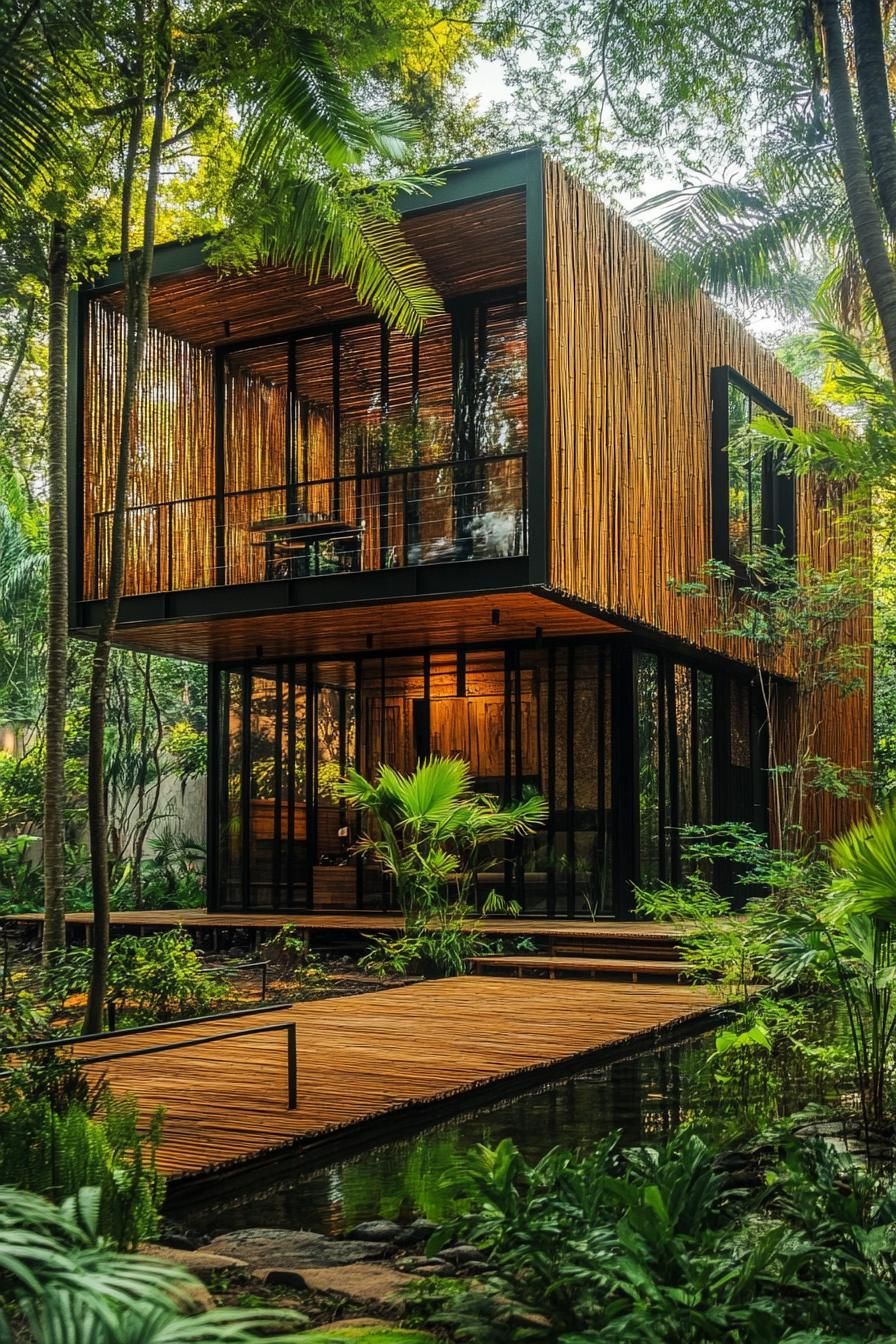
Raised construction keeps airflow moving underneath for natural cooling, and it also limits the hut’s footprint on the ecosystem below, a common approach in tropical and stilt-house architecture.
Hexagonal Cabin With Panoramic Forest Views
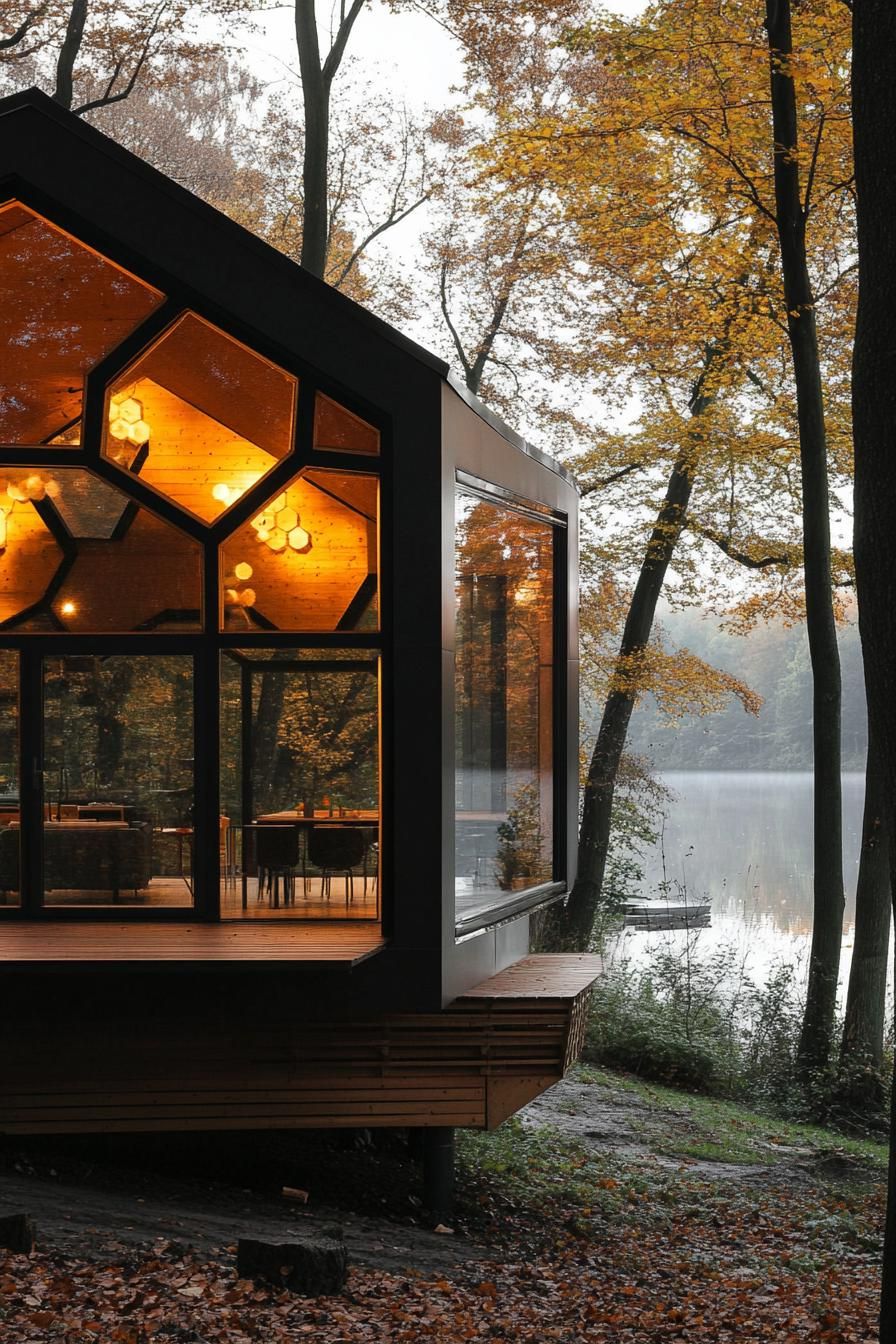
Sunlight spills into every corner of this hexagonal layout, softening the line between indoor rooms and the forest just outside.

The six-sided shape stretches usable floor space further than a standard rectangle, while still keeping the cabin visually in step with the trees around it.
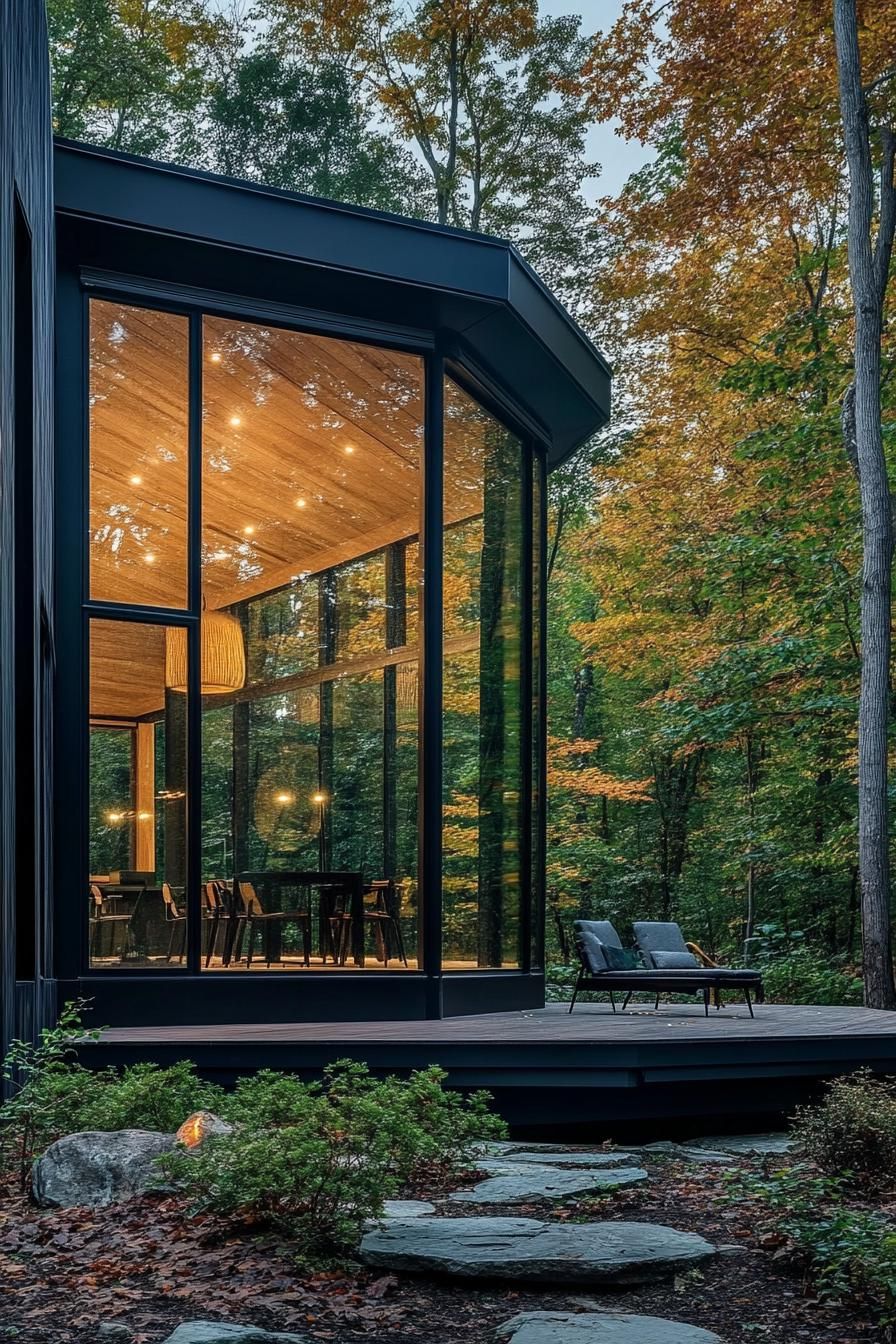
When you look out of these big windows, you’ll see stunning views of the tall trees and all the beautiful wildlife that calls this place home. It’s a real treat for the eyes!
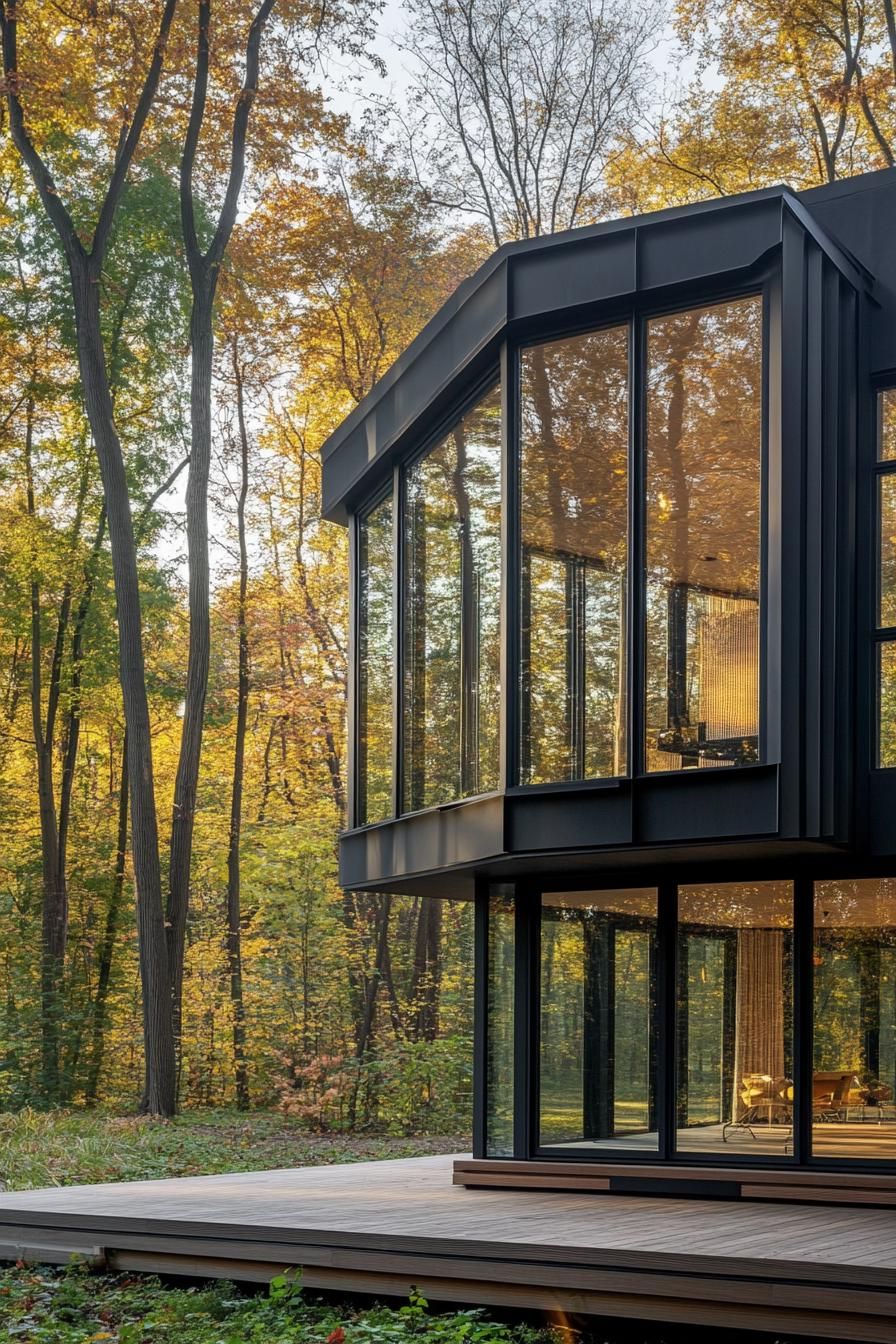
This architectural gem is a haven for nature lovers.
Wood-paneled Geodesic Dome Home
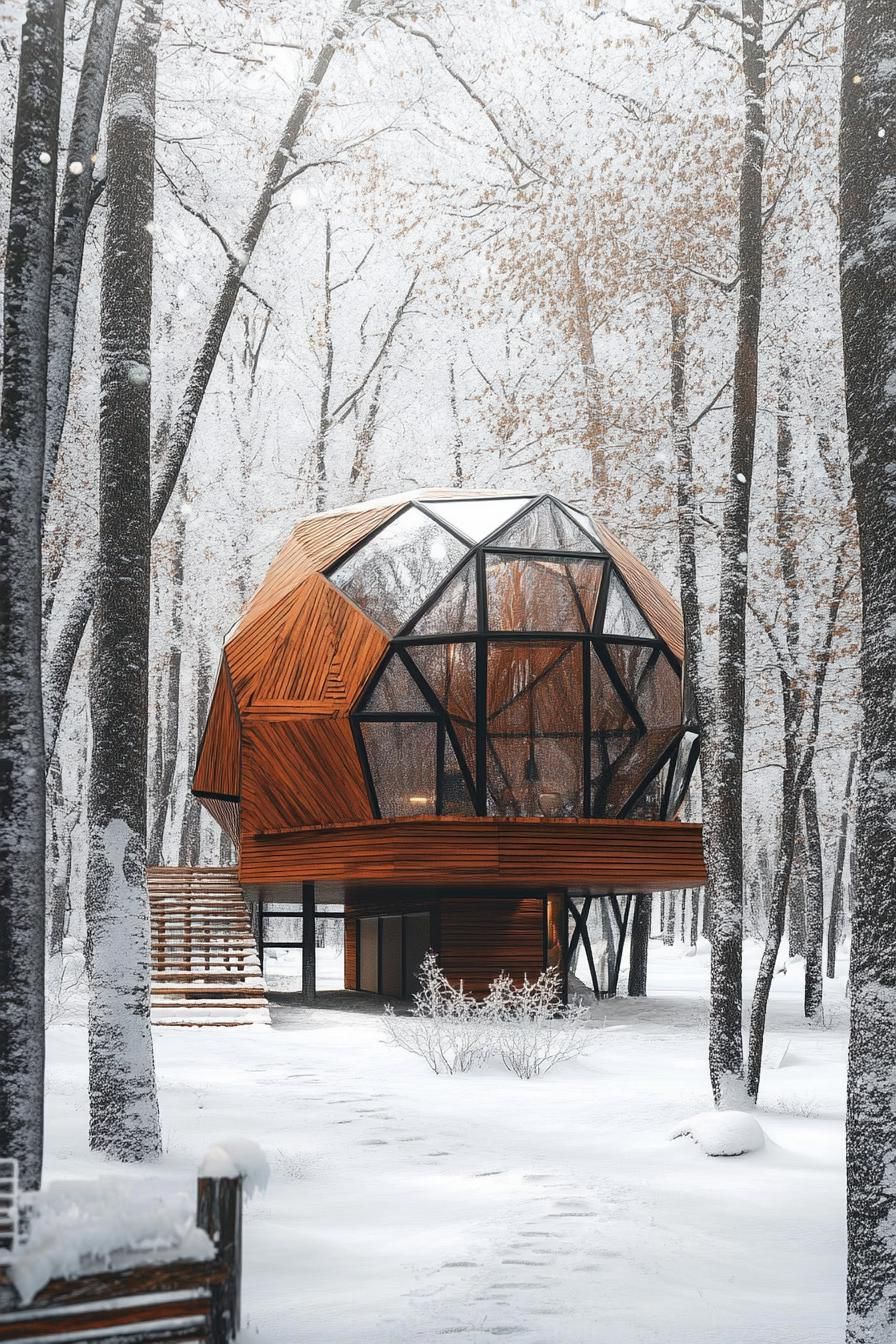
Living here is kind of like being inside a huge puzzle, with all these cool shapes and angles everywhere!
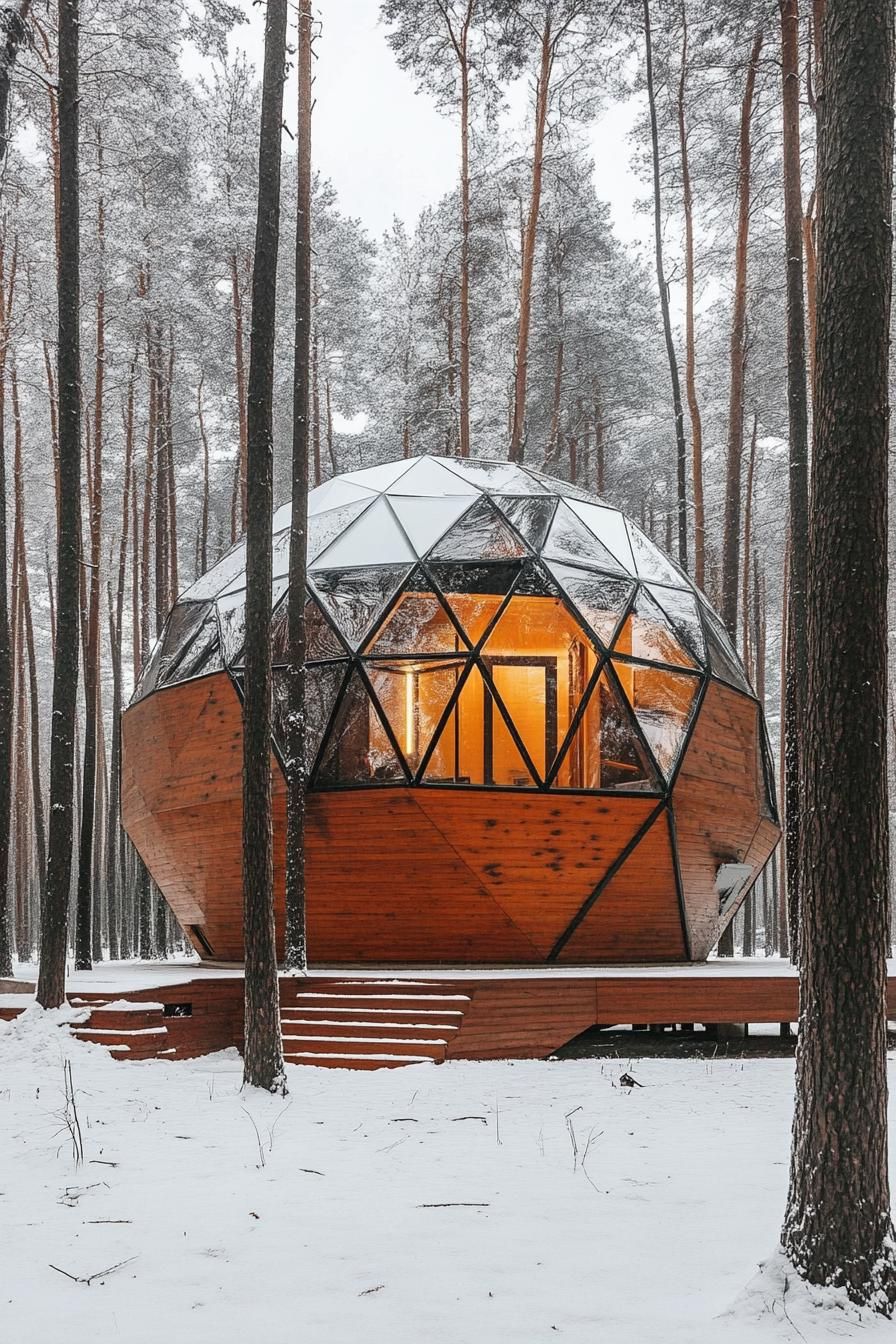
The wooden panels blend seamlessly with the forest, making it feel like a part of the surroundings.
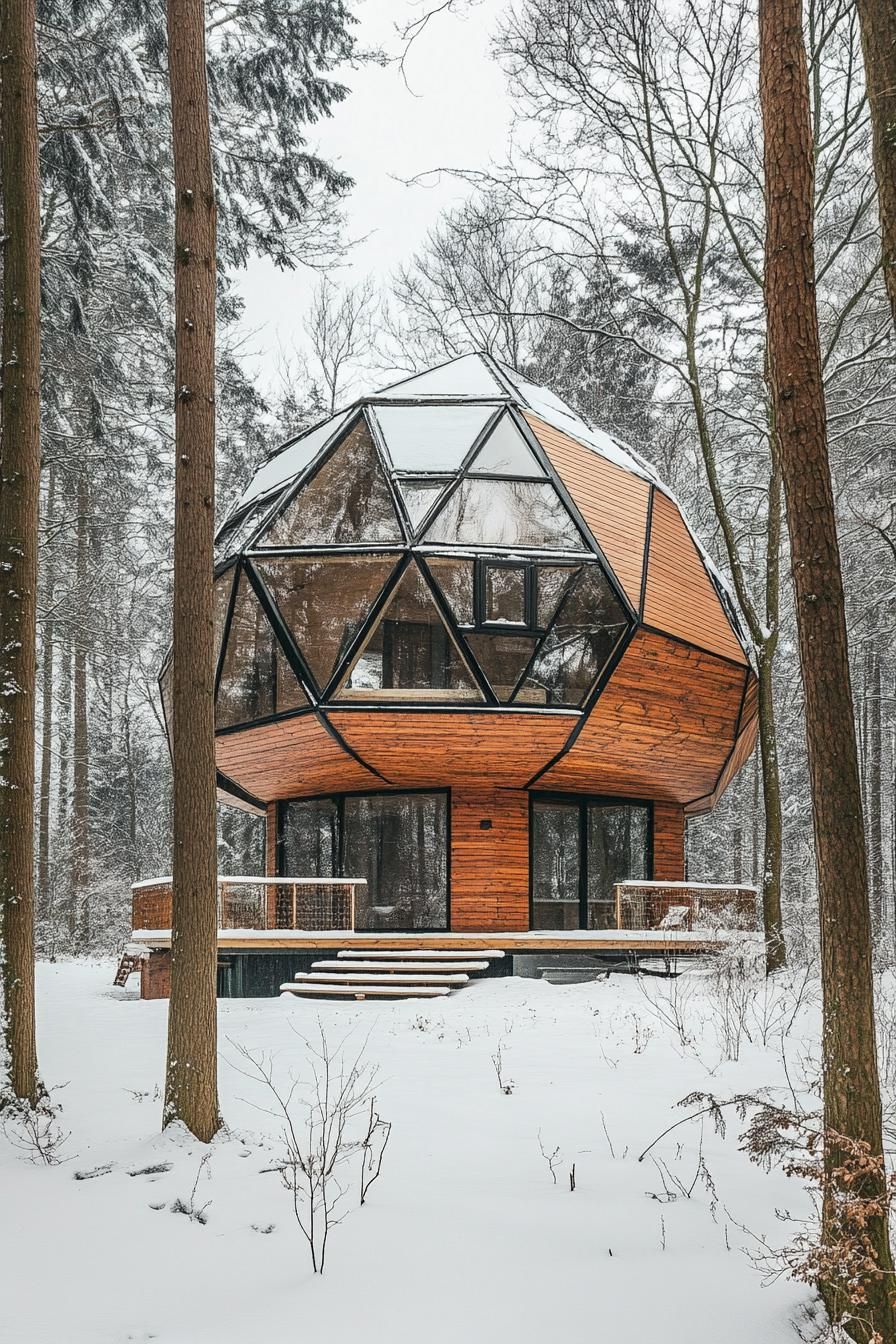
Panoramic windows bring the outdoors in, offering breathtaking views from every angle.
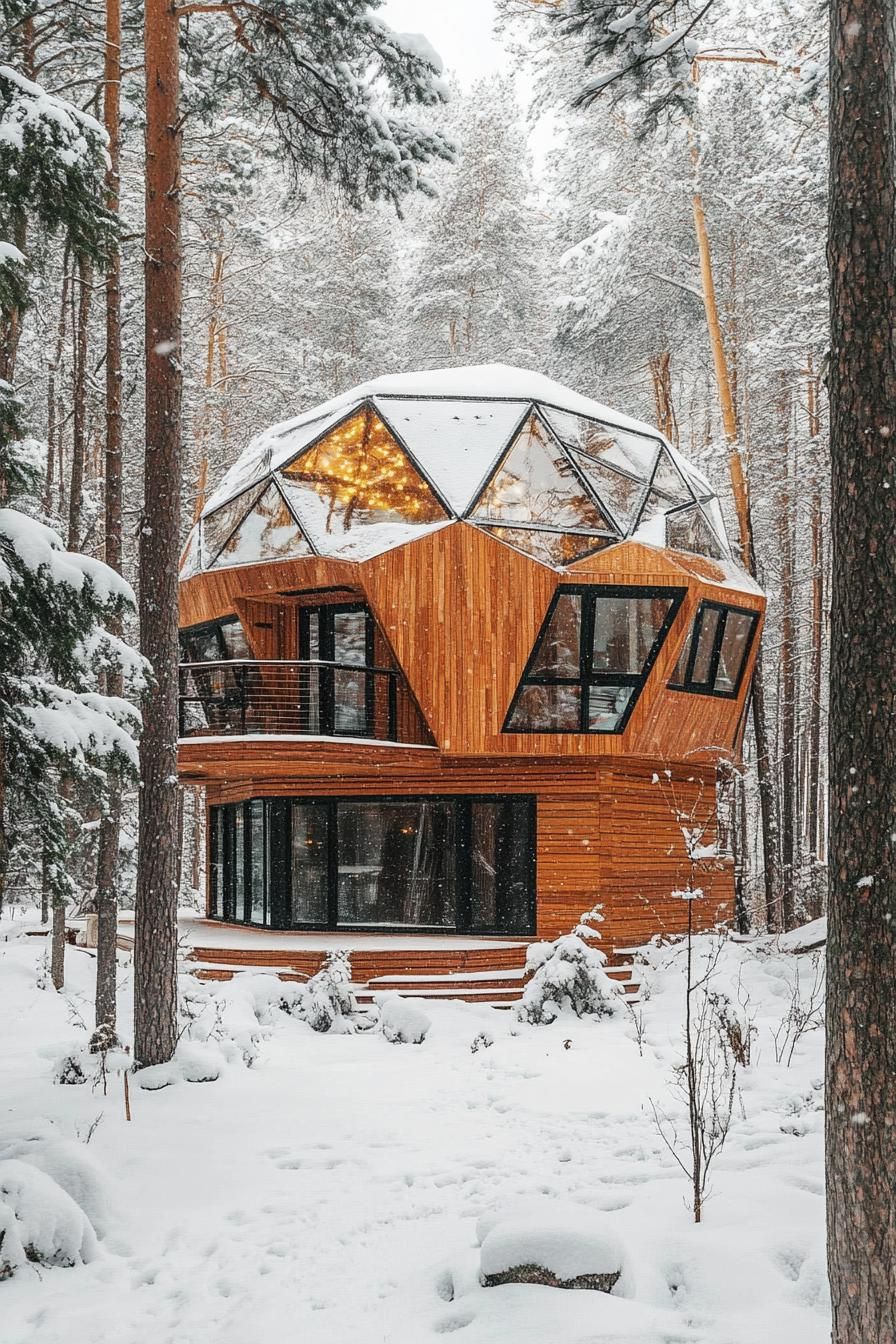
And yes, you can finally tell people you’re living in a dome without sounding like a Bond villain.
Solar-powered Glass Cube Retreat
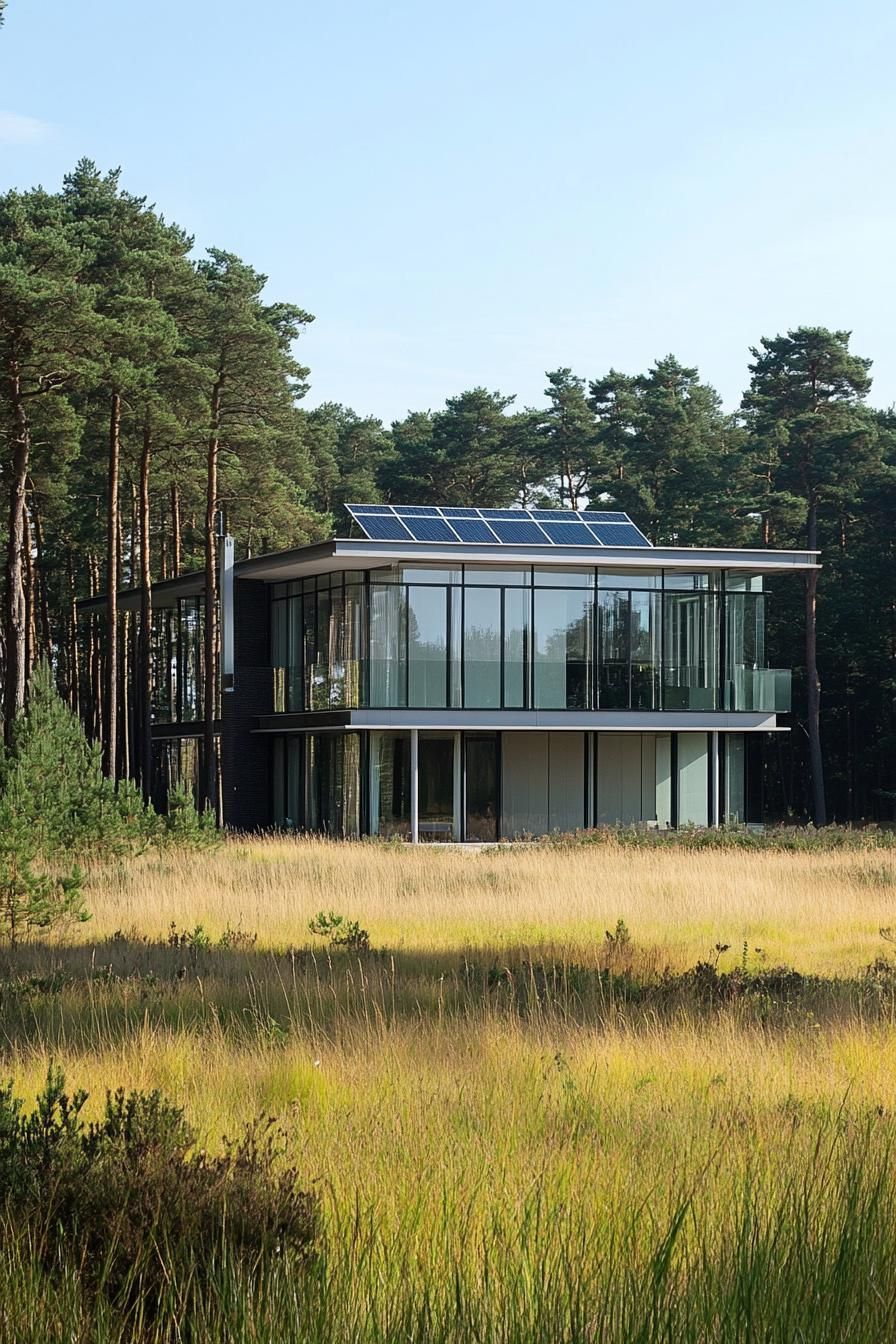
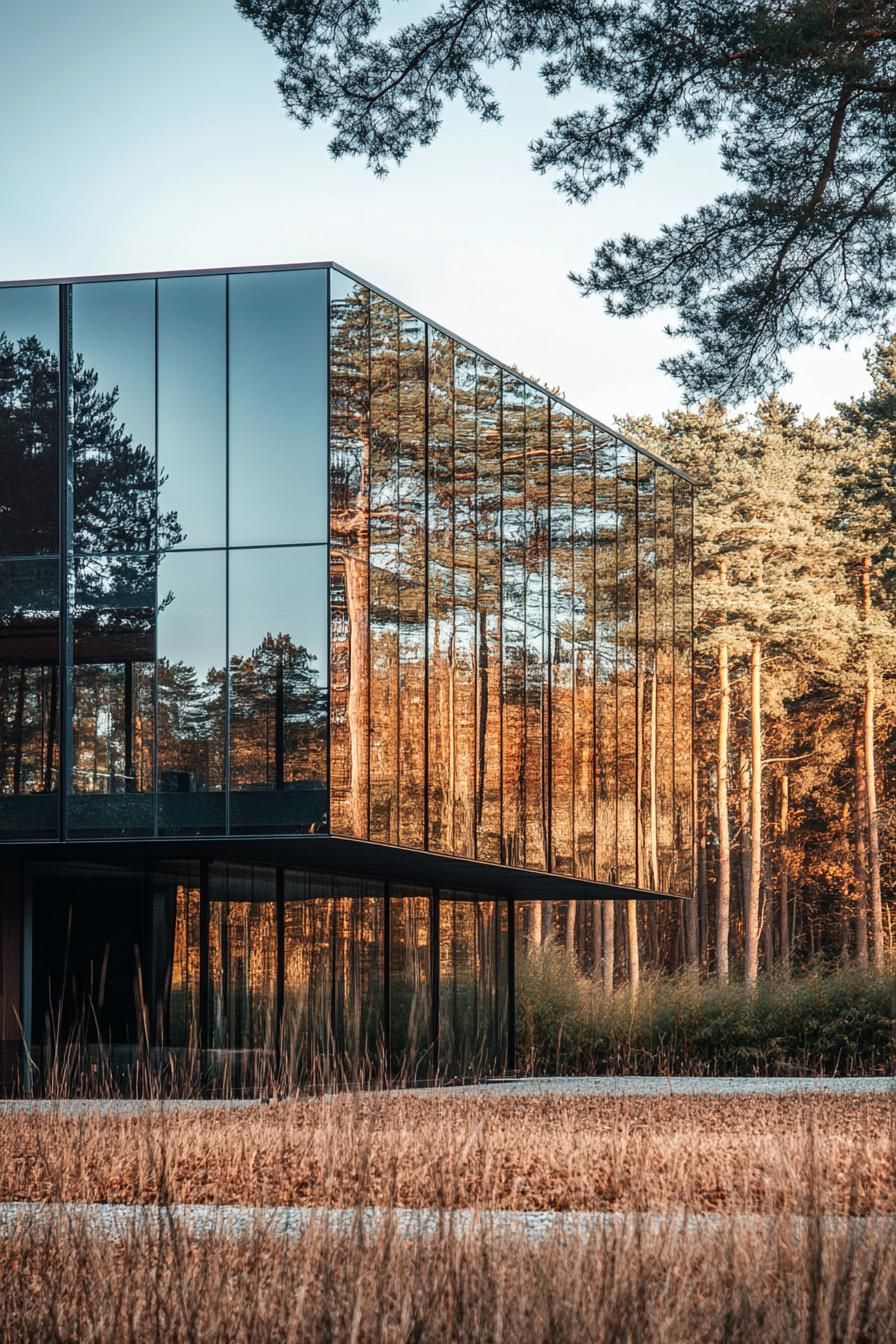
The sleek, transparent walls of this cube reflect the surrounding forest, making it almost disappear into the landscape.
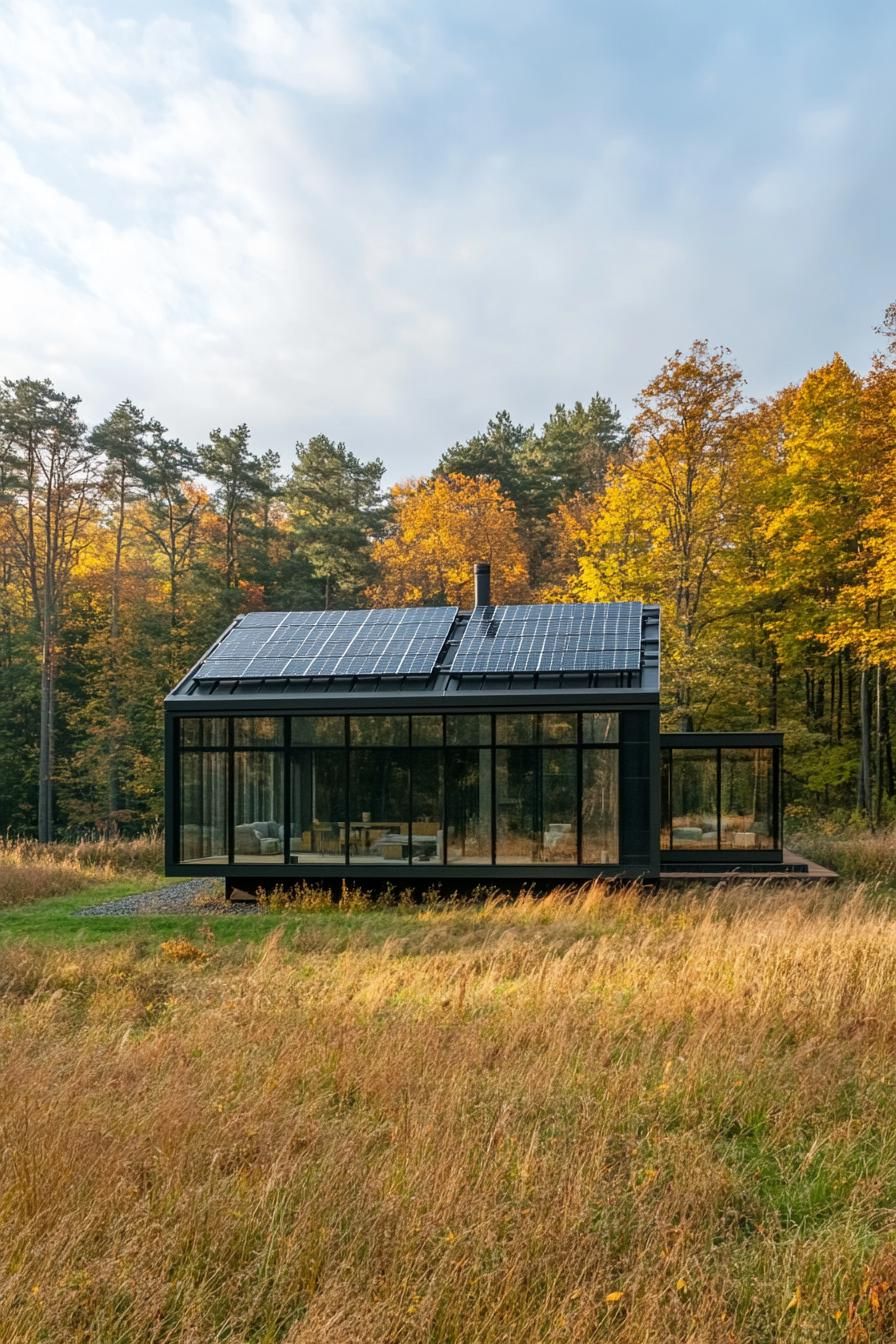
Solar panels on the roof ensure it’s as eco-friendly as it is futuristic.
Step inside and you’ll see that the place is filled with natural light, making you feel like you’re living right in the middle of the trees.
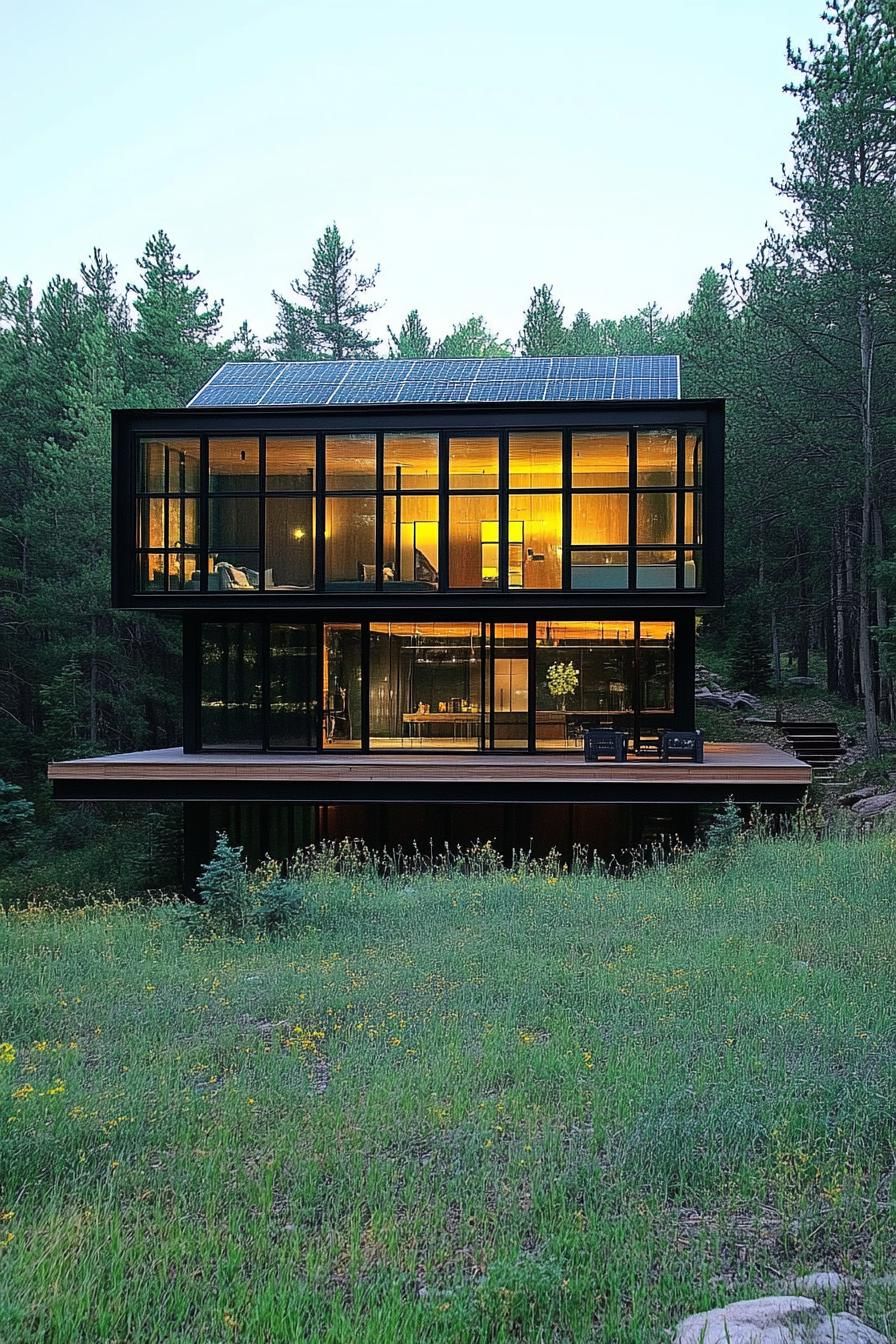
Its minimalist design ensures a perfect blend with nature while reducing your carbon footprint.
Rustic Barn House With A Wildflower Garden
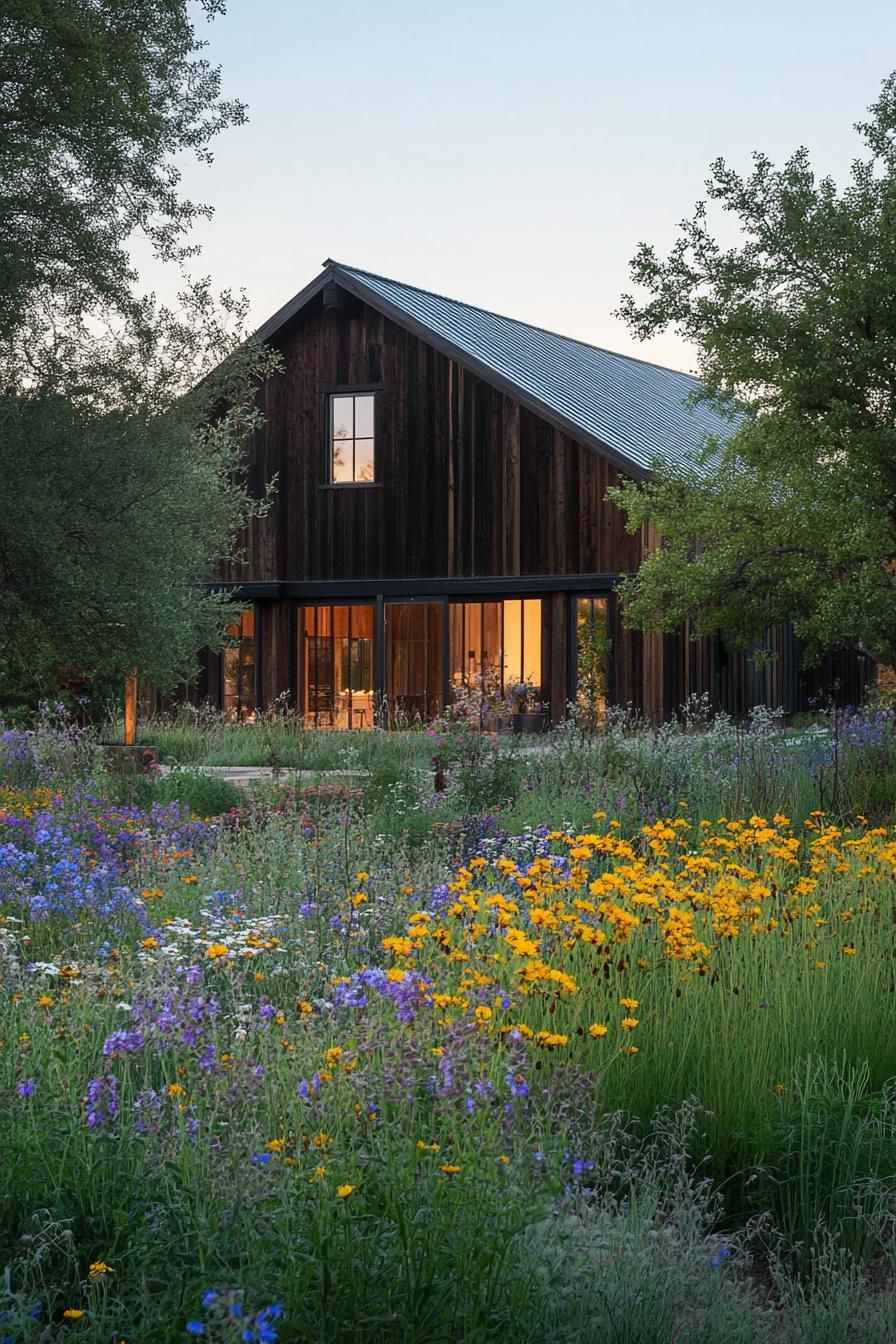
Imagine living in a home that looks like it wandered out of a pastoral painting.
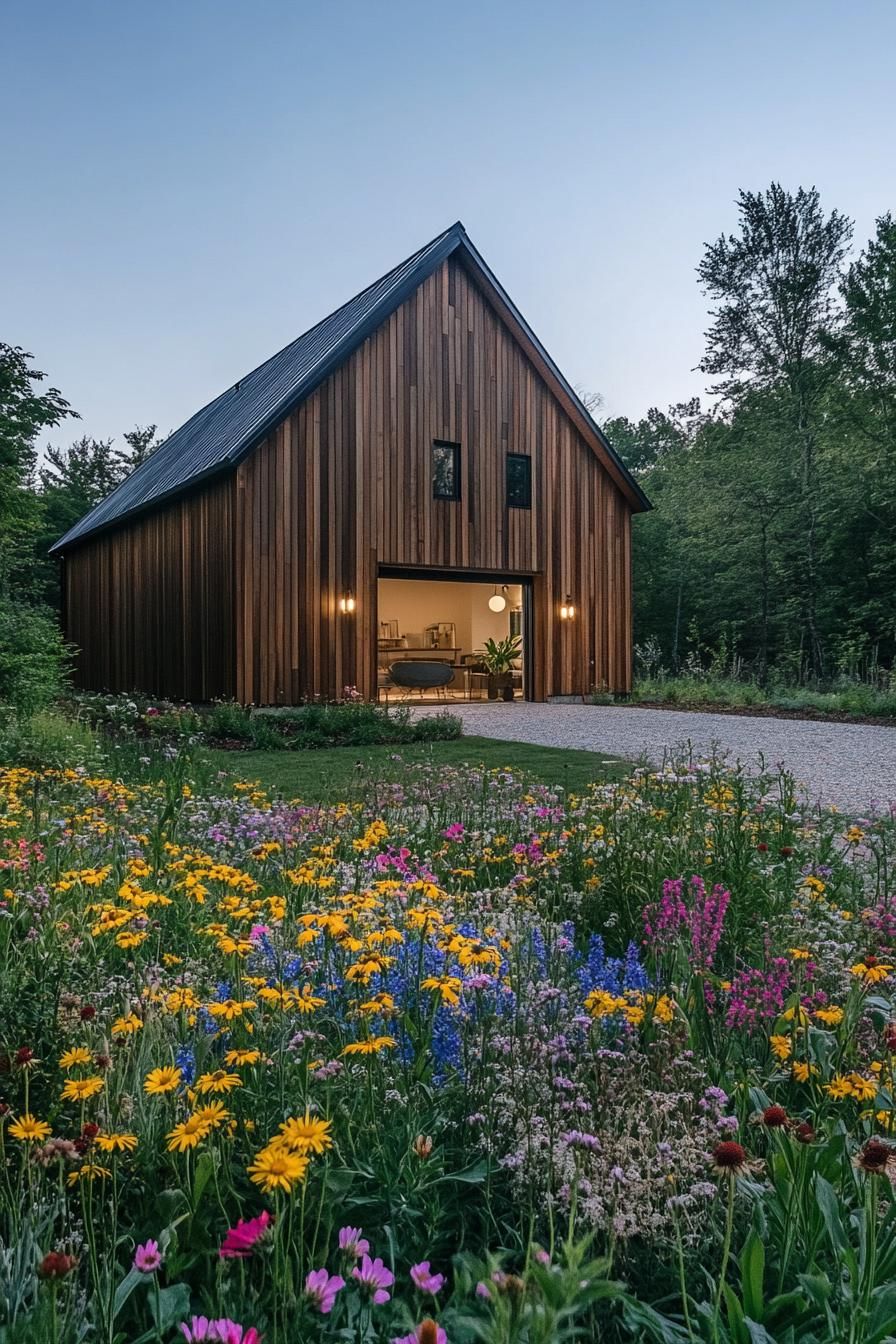
Distressed wood siding gives it an inviting, timeworn charm.
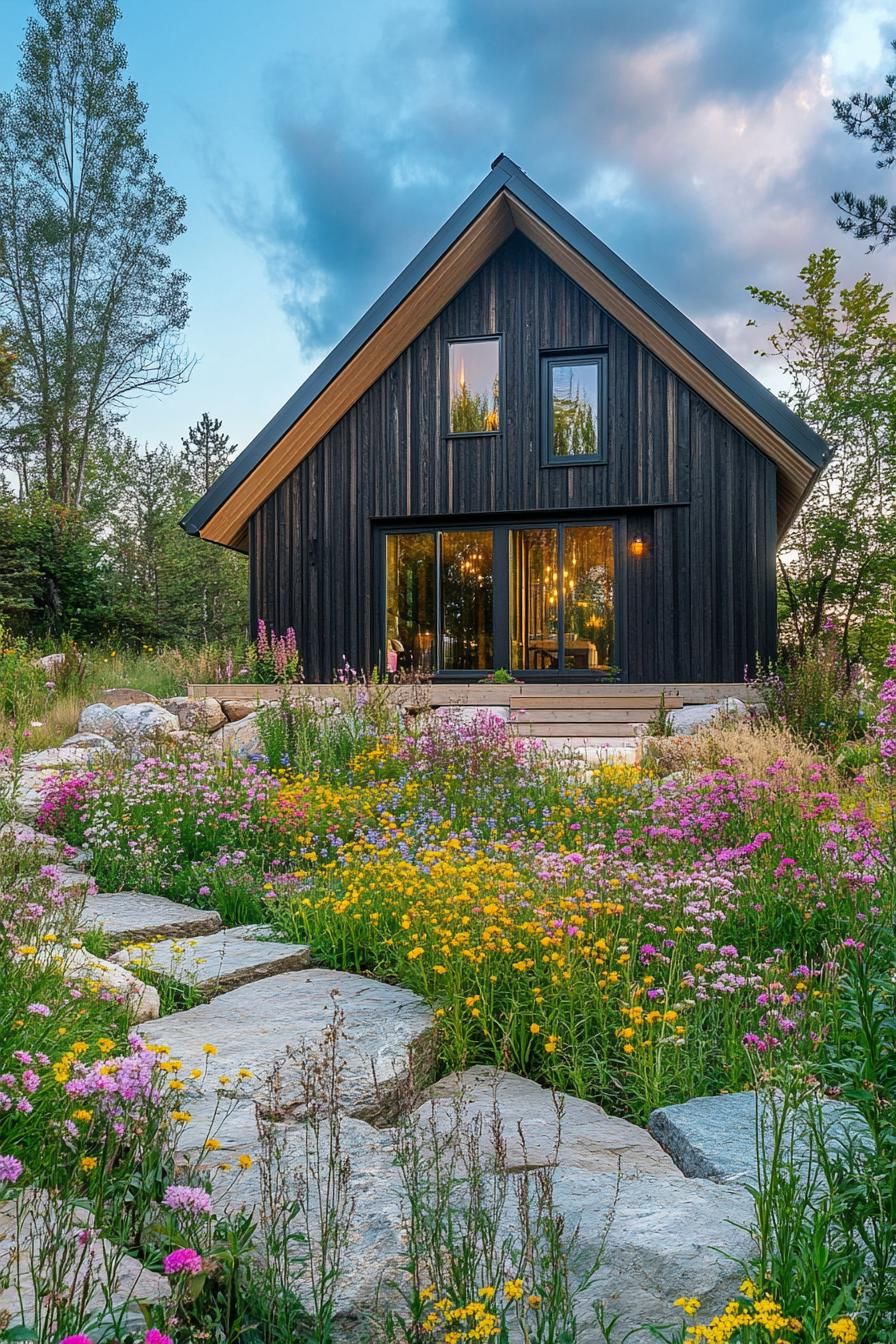
Vibrant wildflowers dotting the landscape perform a symphony for the eyes.
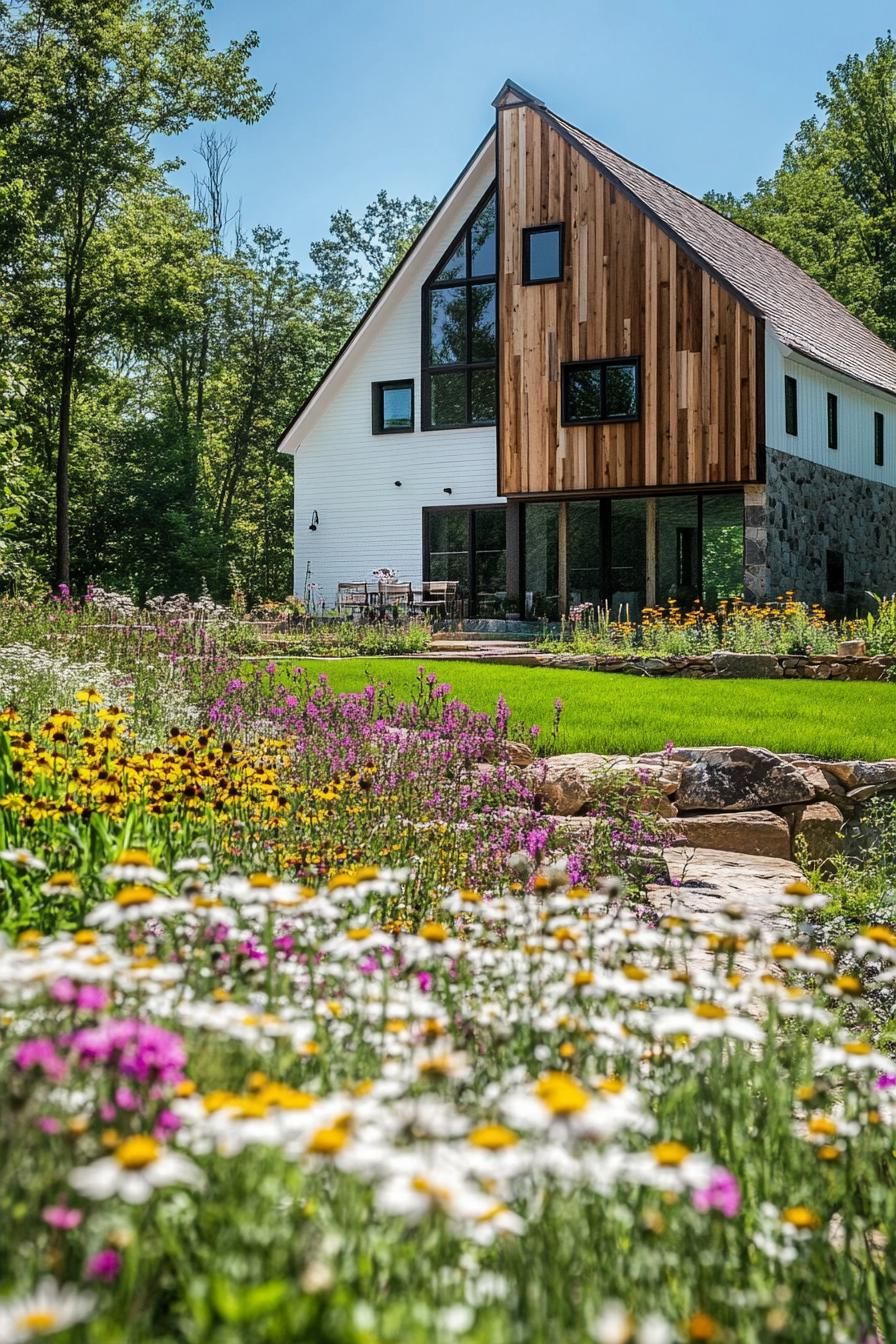
A nature lover’s paradise with a roof.