40 Colonial Houses With Classic Charm and Character
Colonial houses have a way of mixing historic character with everyday livability. That mix of old-world detail and modern comfort is exactly why so many homeowners still choose this style.
Imagine a home with the character of a colonial-era estate, minus the drafty windows and outdated wiring. Fast internet and modern plumbing fit right in behind those classic facades.
 Save
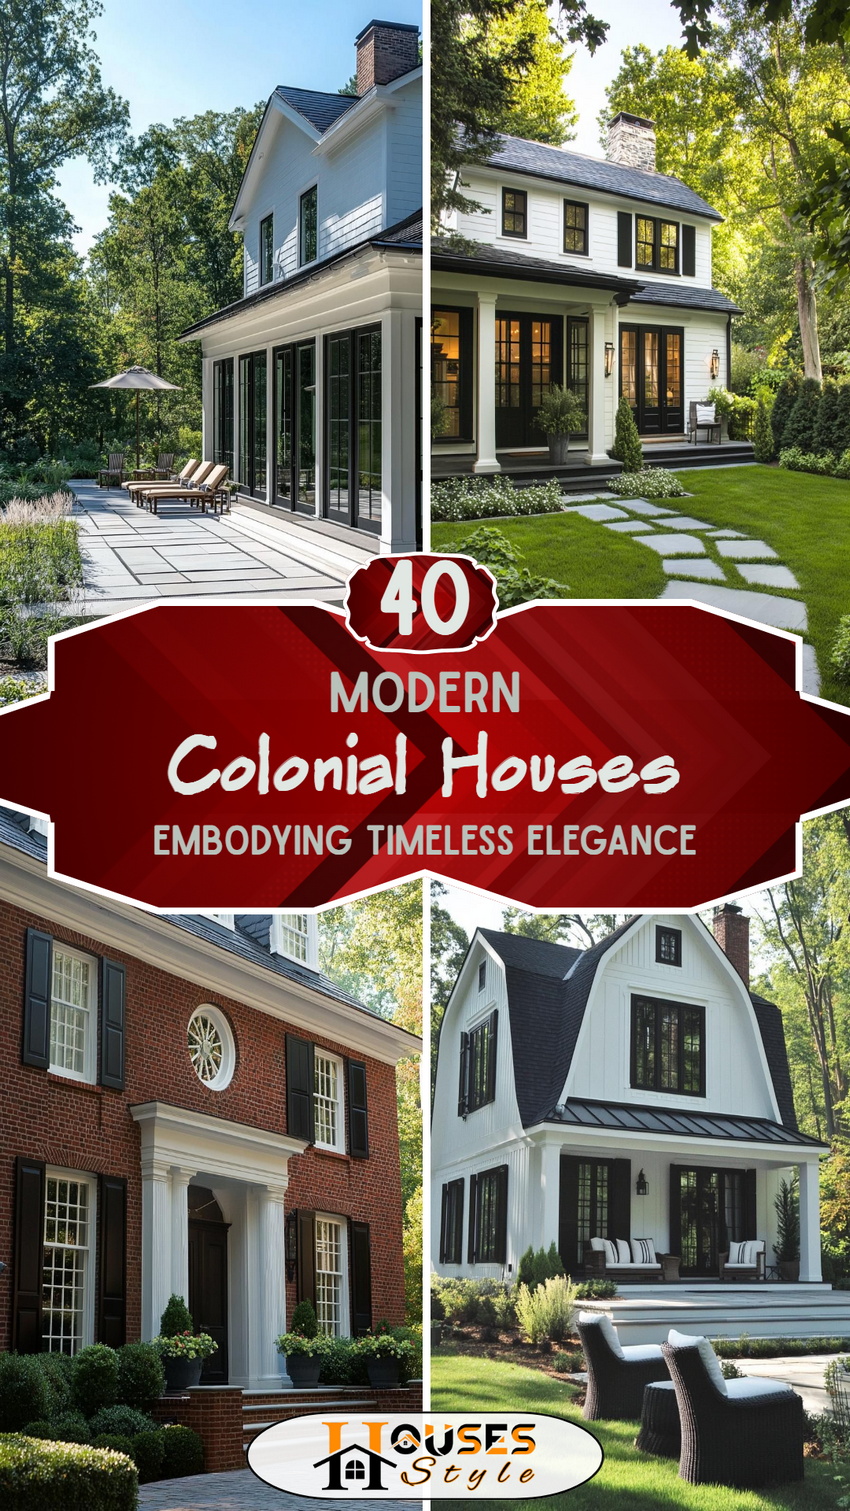
SaveLooking to update a classic Colonial home without losing its character? Below are some practical, creative ways to bring one into the present day.
Let’s get started on giving these classic homes a fresh, modern spin.
Red Brick Georgian Homes
 Save
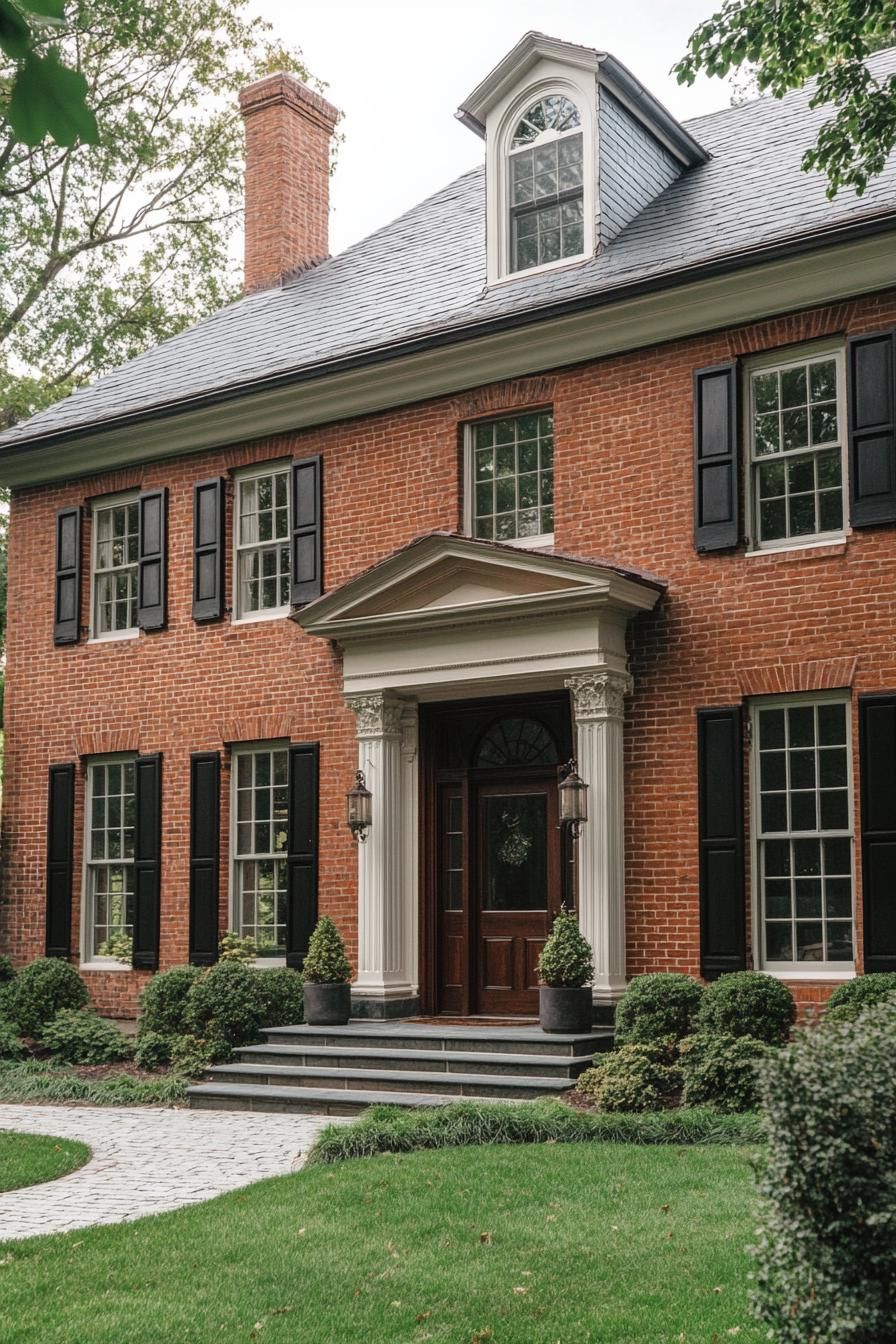
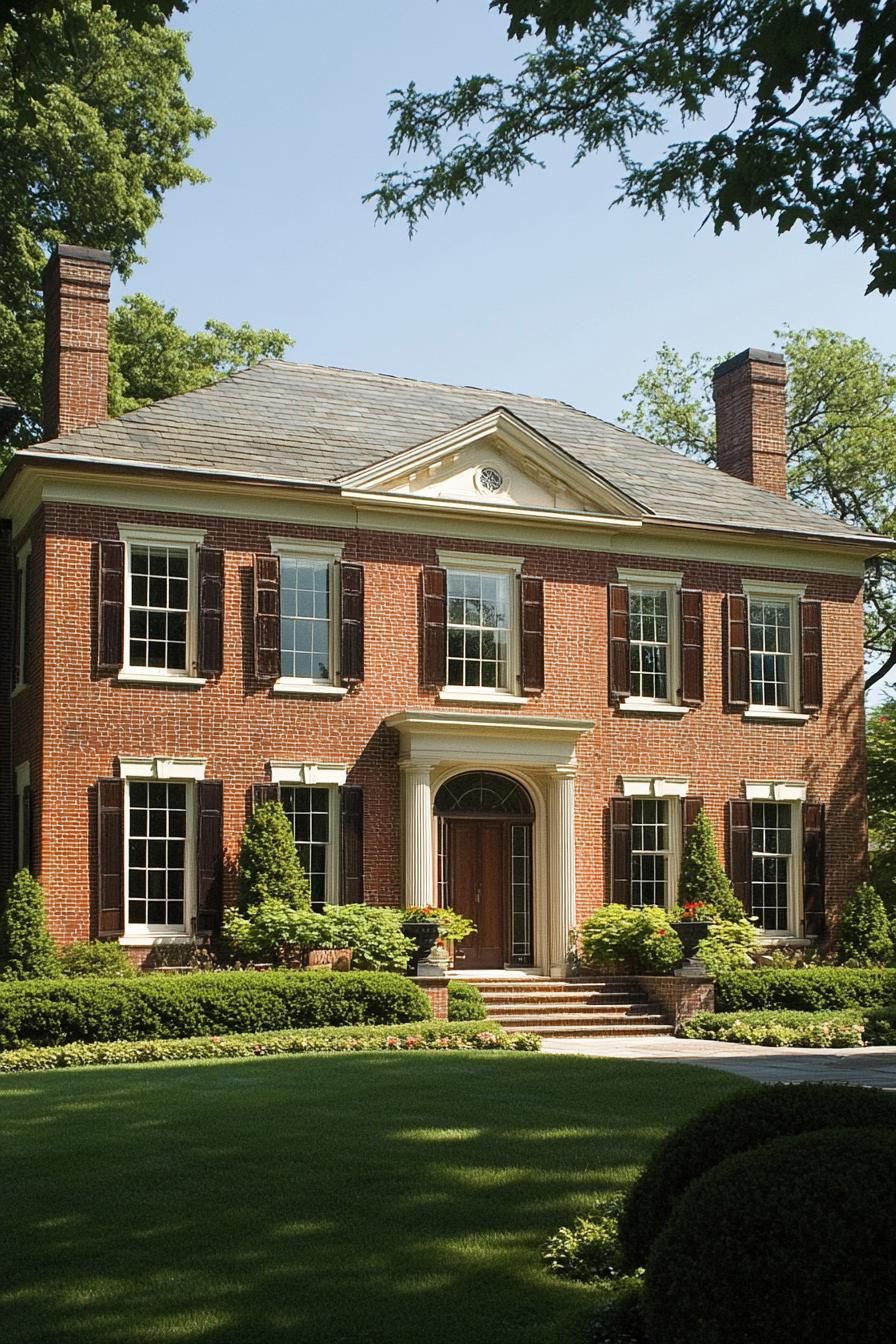
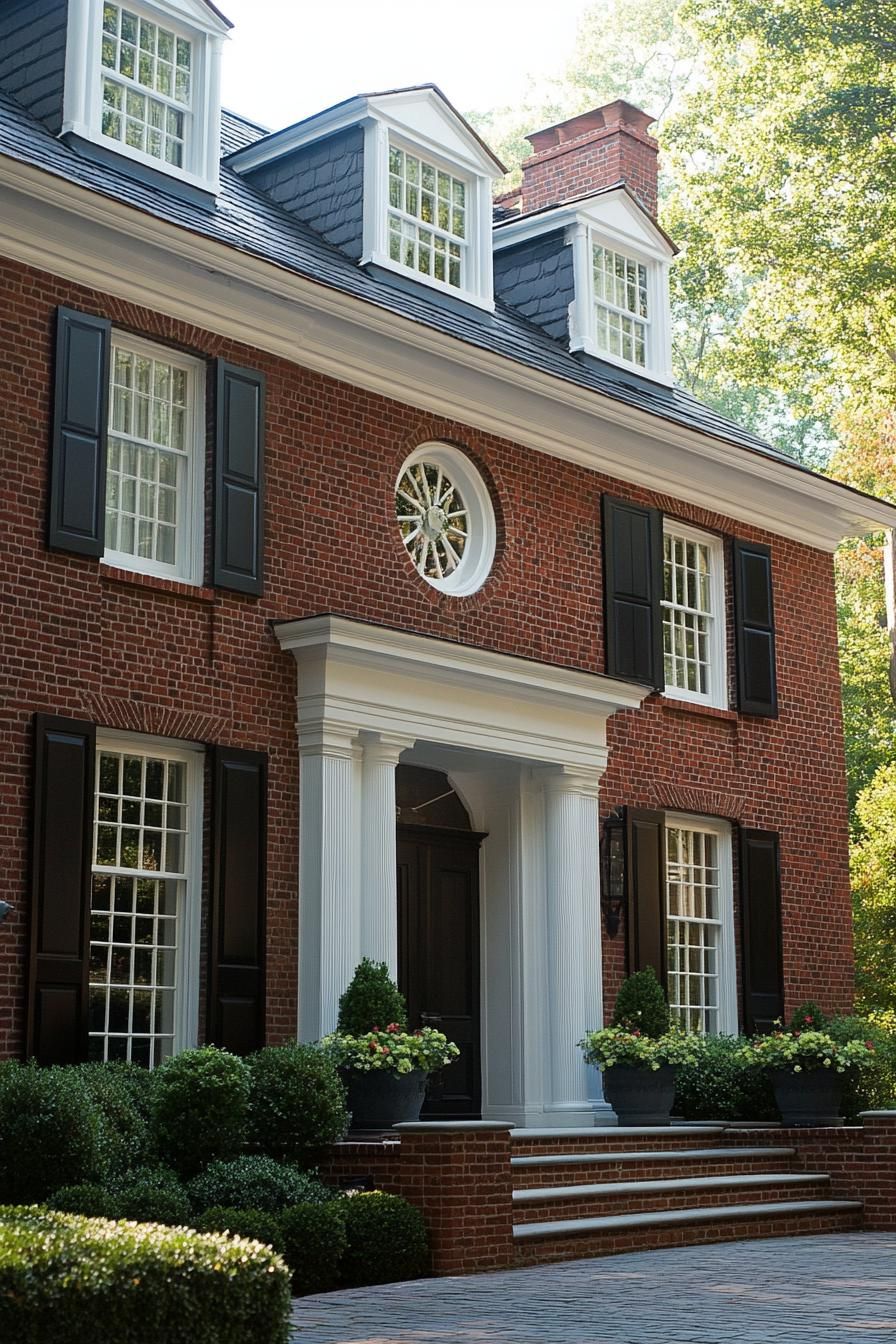
SaveSymmetry defines the red-brick Georgian home, with matching windows and doors arranged in a balanced layout. The red brick exterior gives the whole structure a formal, dignified look.
 Save
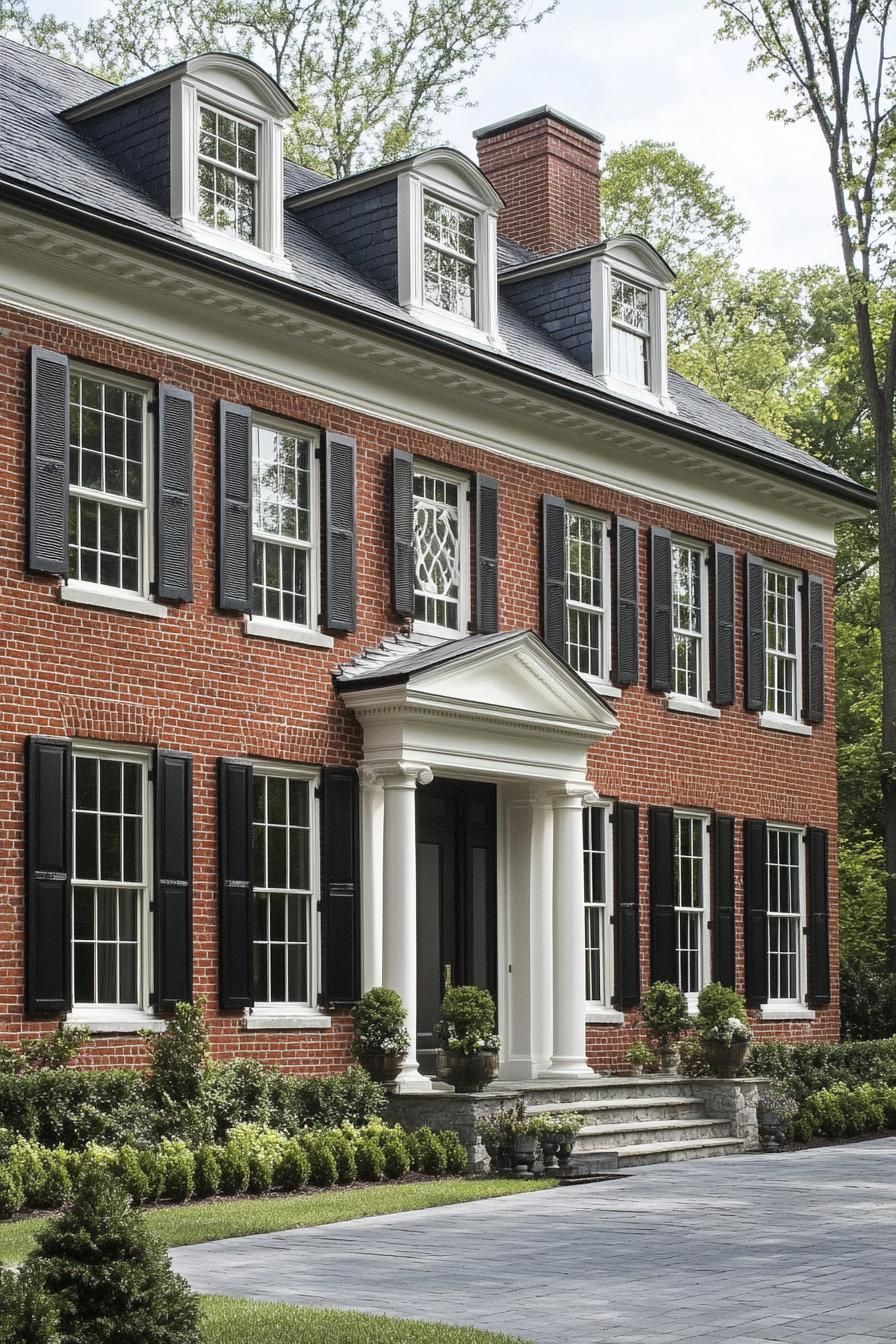
SaveA pair of tall columns often flanks the front door, framing the entrance like a formal handshake. That detail alone signals the grandeur this style is known for.
 Save
SaveMulti-pane windows let in plenty of daylight while keeping the facade looking refined. They also help maintain privacy without sacrificing natural light indoors.
 Save
SaveOrnate fireplaces often serve as the focal point of the main living spaces inside. Sitting near one can feel like stepping into an 18th-century drawing room.
Shingle Style Cape Cod Homes
 Save
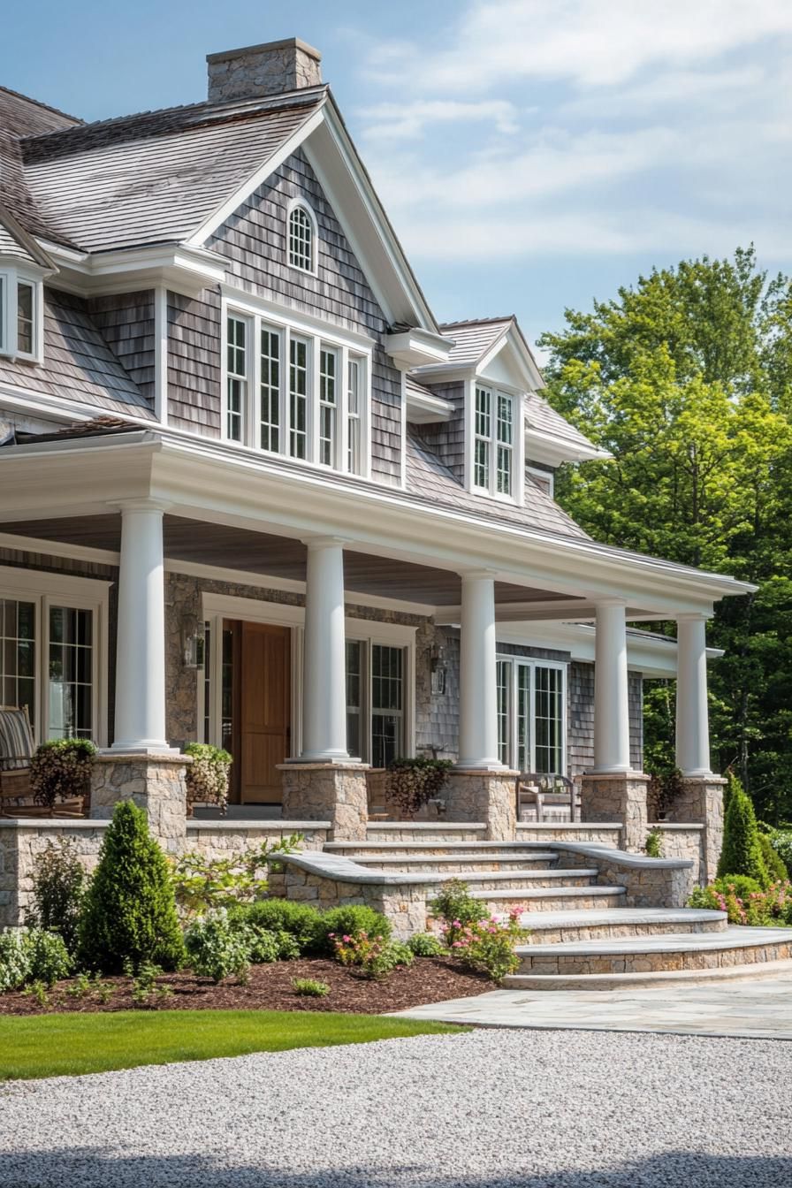
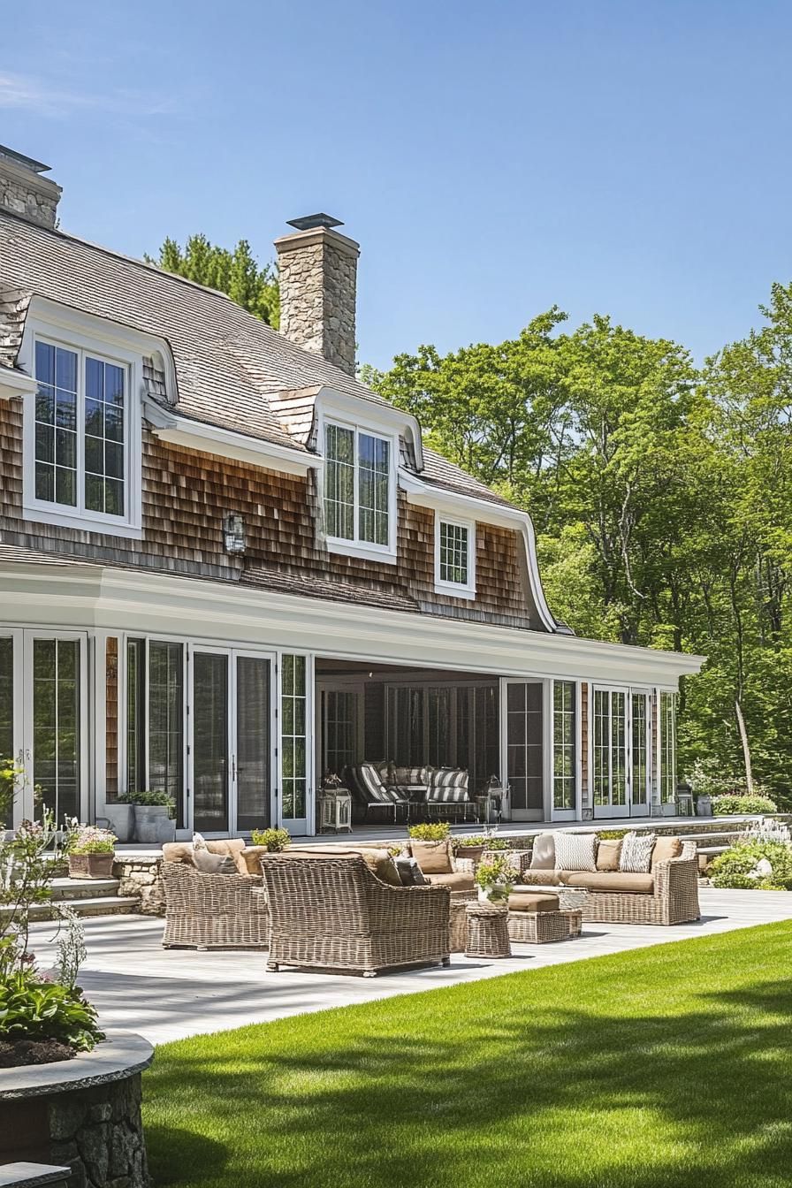
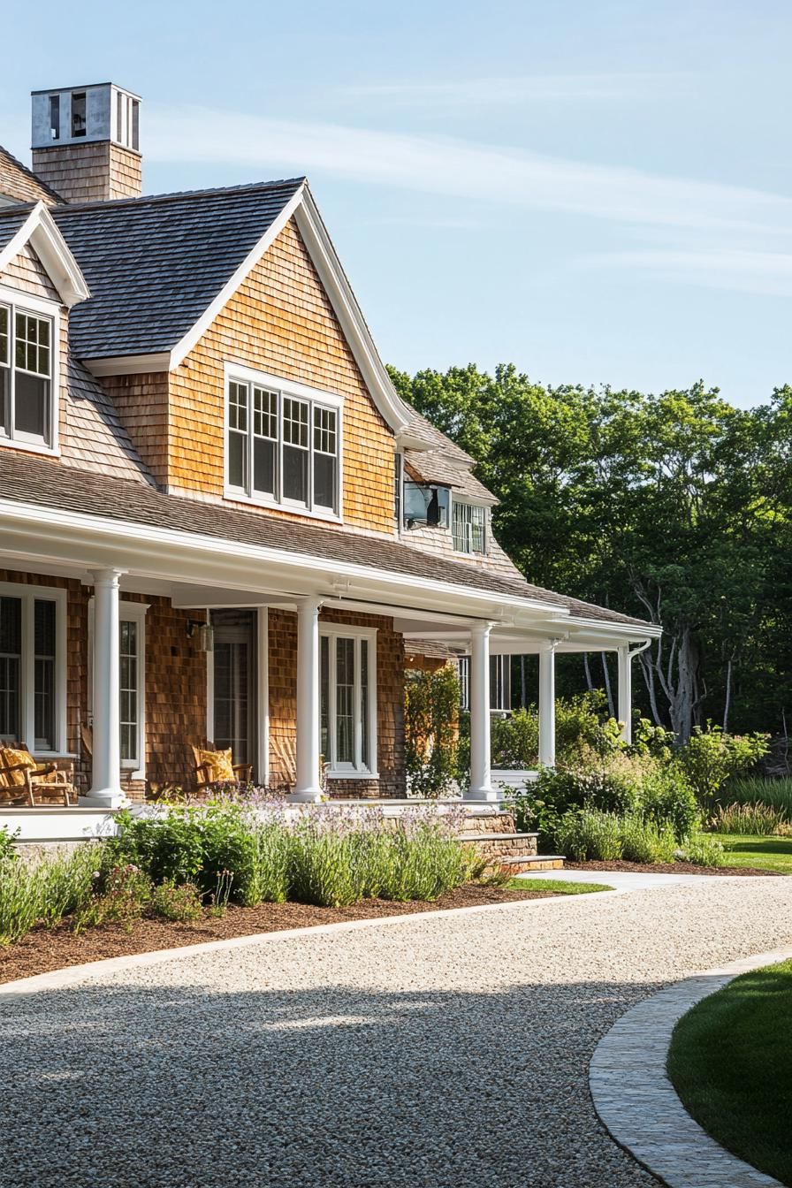
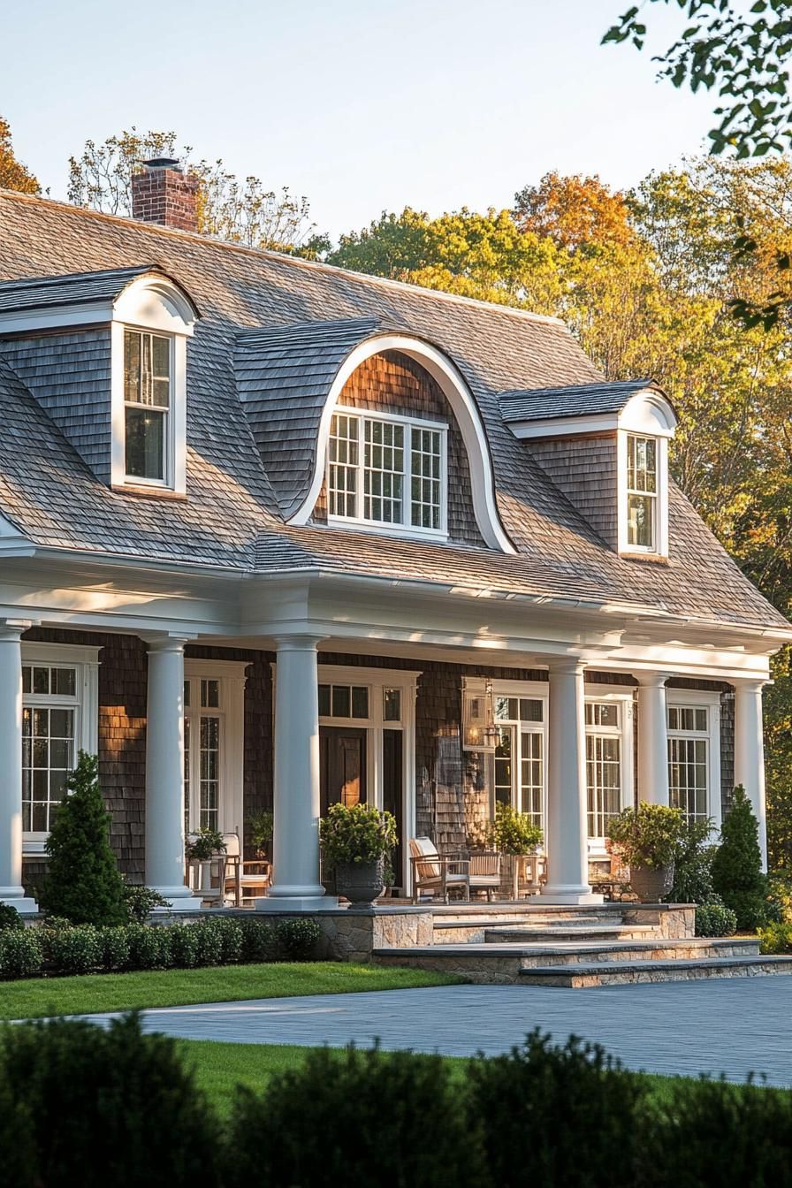
SaveWeathered wood shingles cover the exterior of these homes, aging naturally to a soft gray that suits coastal settings. That patina is part of the style’s lasting appeal.
 Save
SaveSteep rooflines help shed heavy snow in winter, and small dormer windows add charm while providing light to upper floors.
 Save
SaveInside, low ceilings and compact rooms create a snug feel, often centered around a large fireplace. This layout keeps the home warm both physically and visually.
 Save
SaveOwners often add modern kitchens or updated bathrooms, but the relaxed, coastal character of the original design stays intact.
Dutch Colonial Gambrel Roof Style
 Save
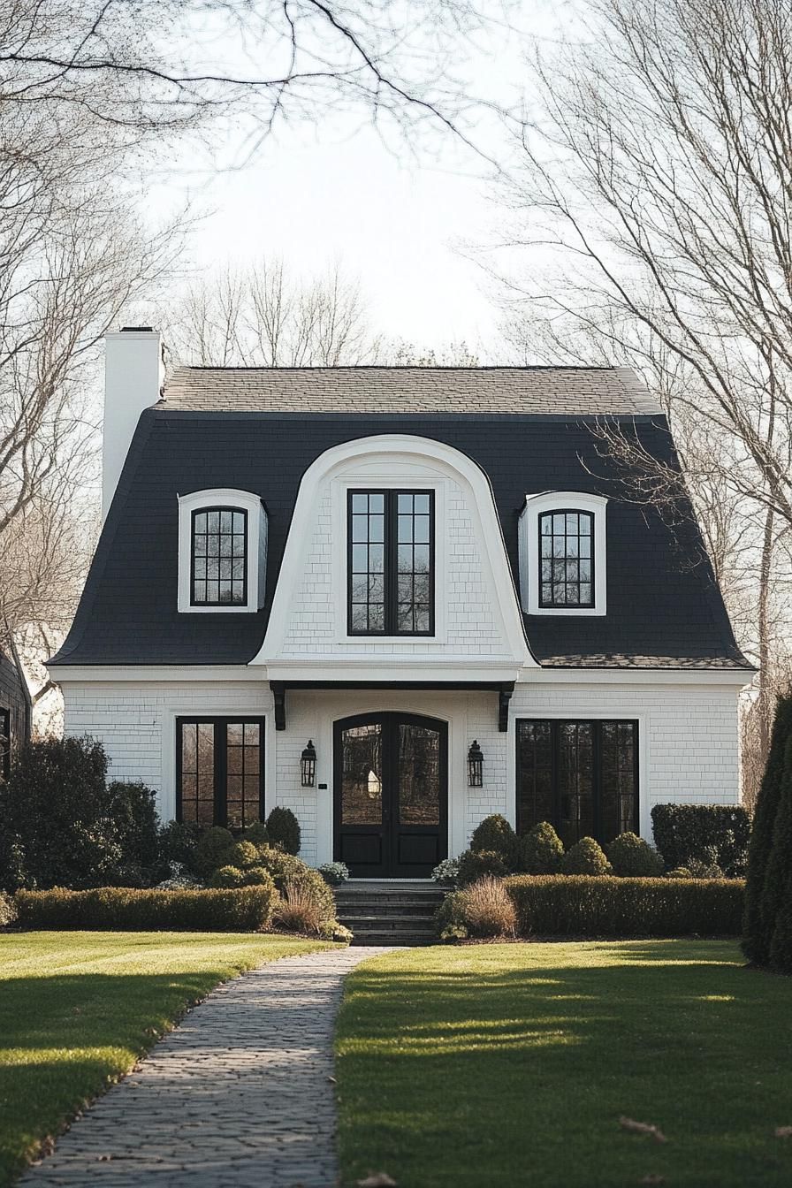
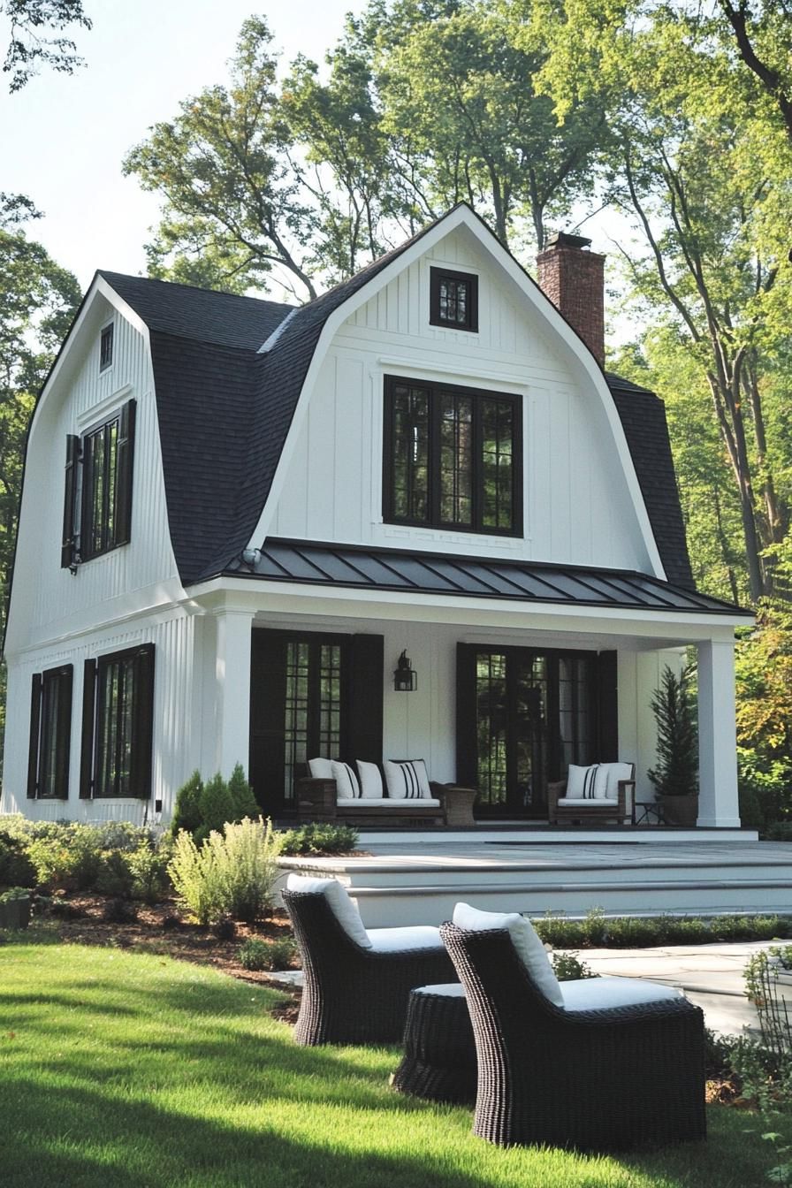
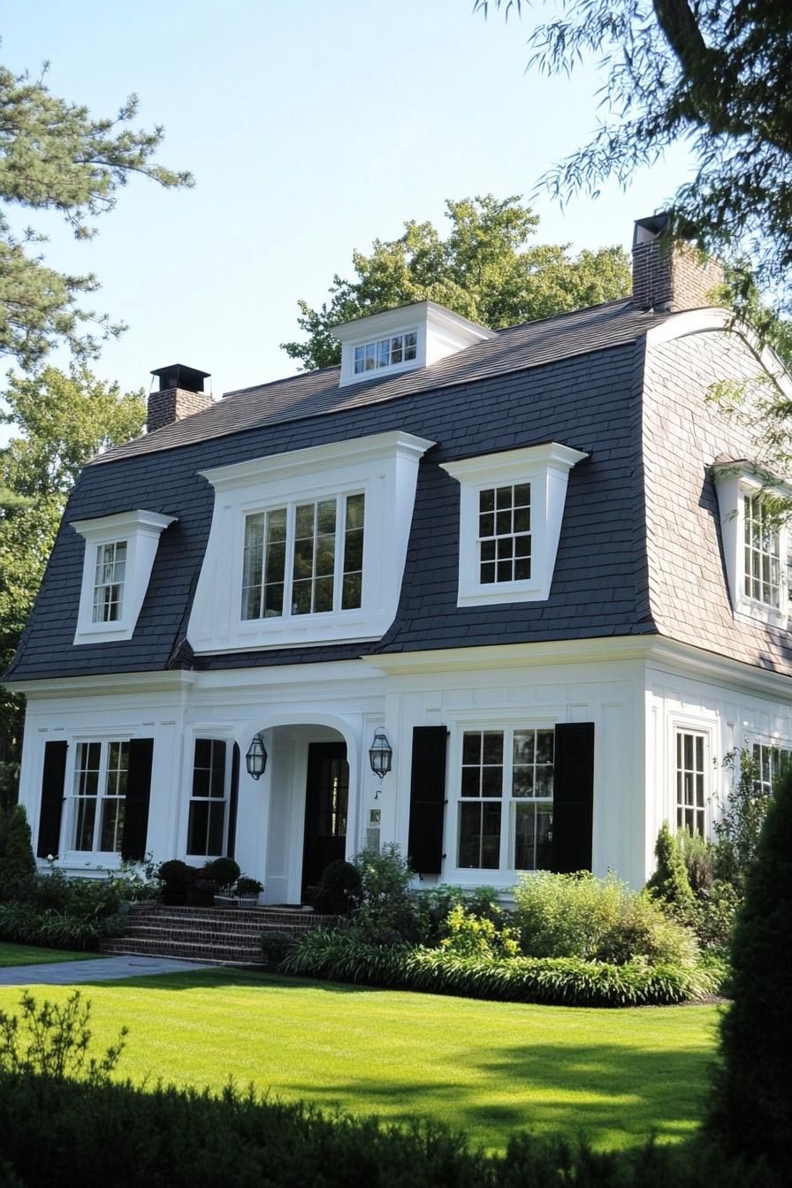
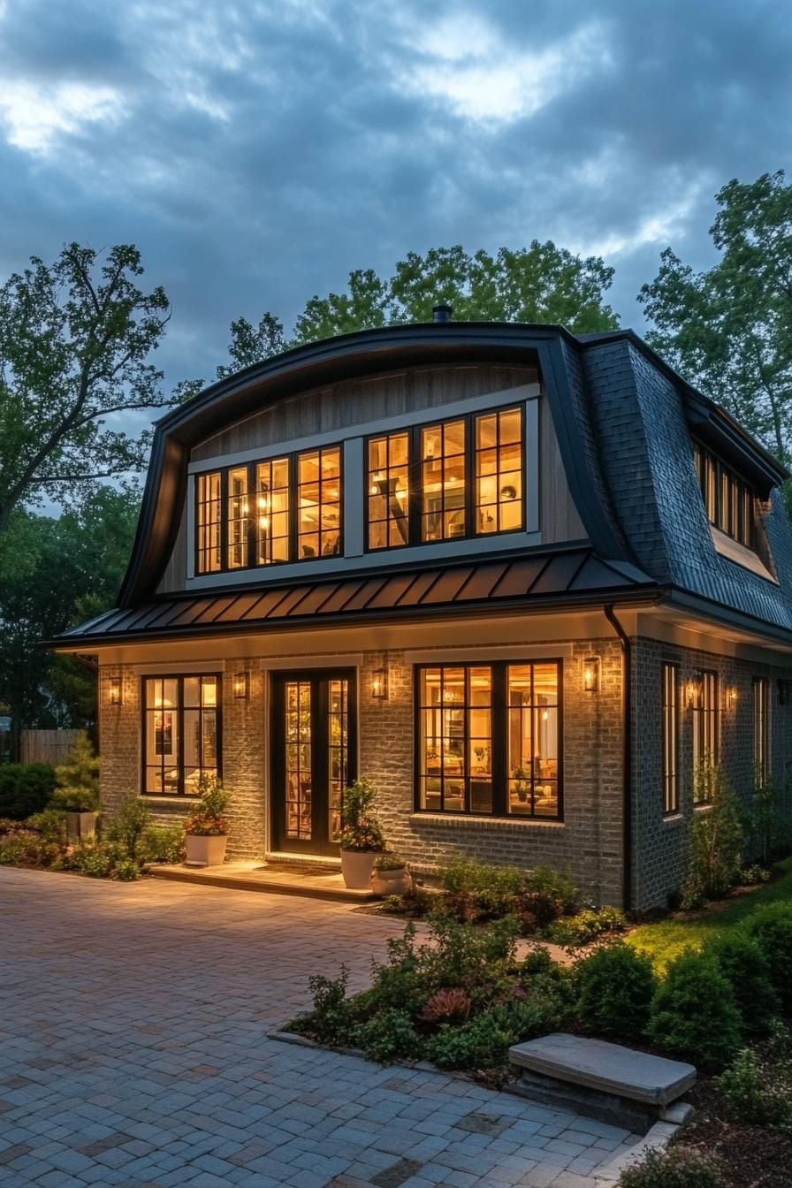
SaveA two-part slope gives this roof style its signature barn-like silhouette, one of the most recognizable features in colonial architecture.
 Save
SaveThe lower section of the roof pitches steeply downward, a design choice that opens up extra headroom on the upper level.
 Save
SaveThis roof shape traces back to Dutch settlers and typically leaves generous space for attic storage.
 Save
SaveIt works almost like a mullet for roofs: practical and compact up top, then flaring out dramatically below.
Timber Frame Colonial Revival Homes
 Save
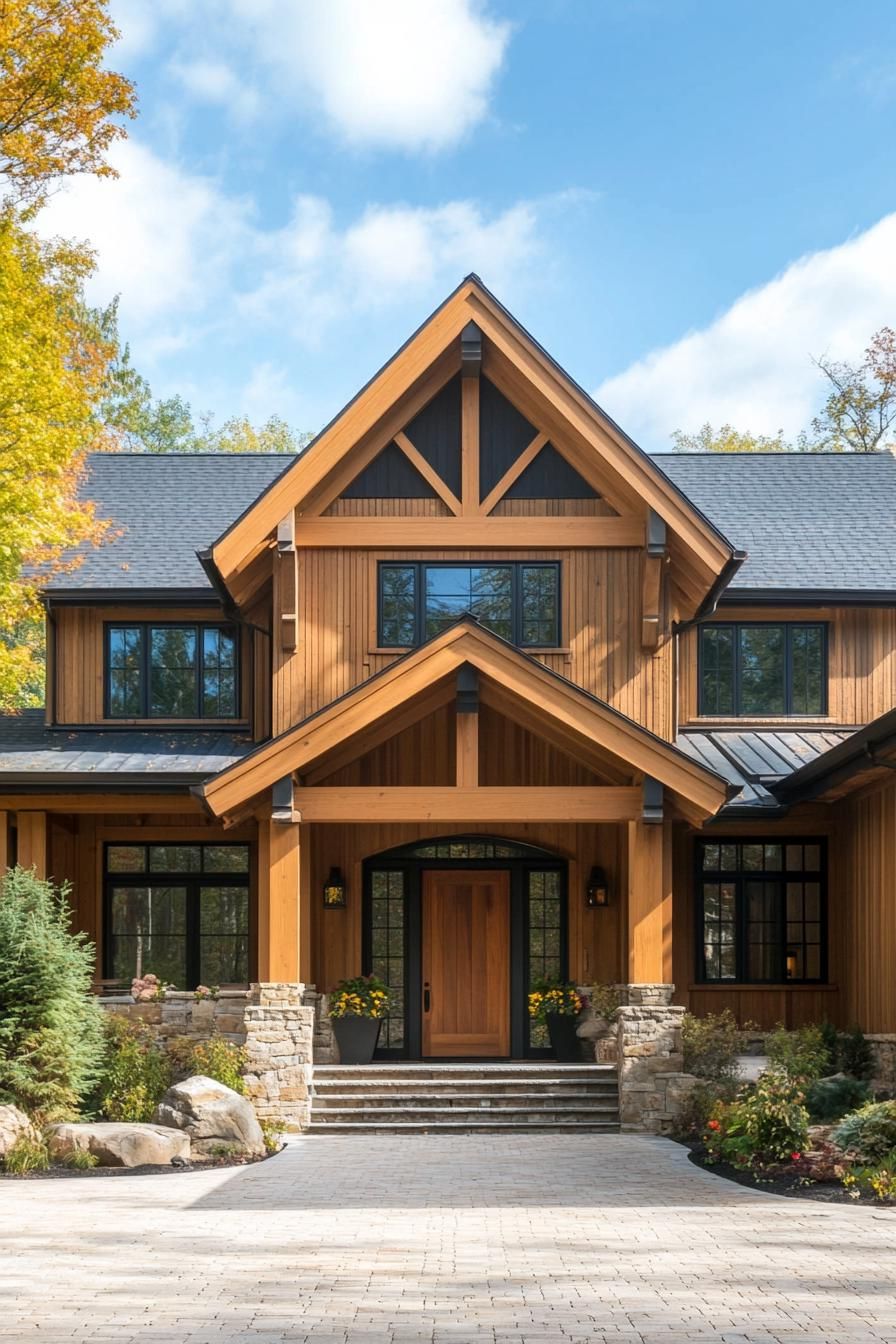
SaveColonial Revival homes pair traditional construction methods with the conveniences expected in a modern household.
 Save
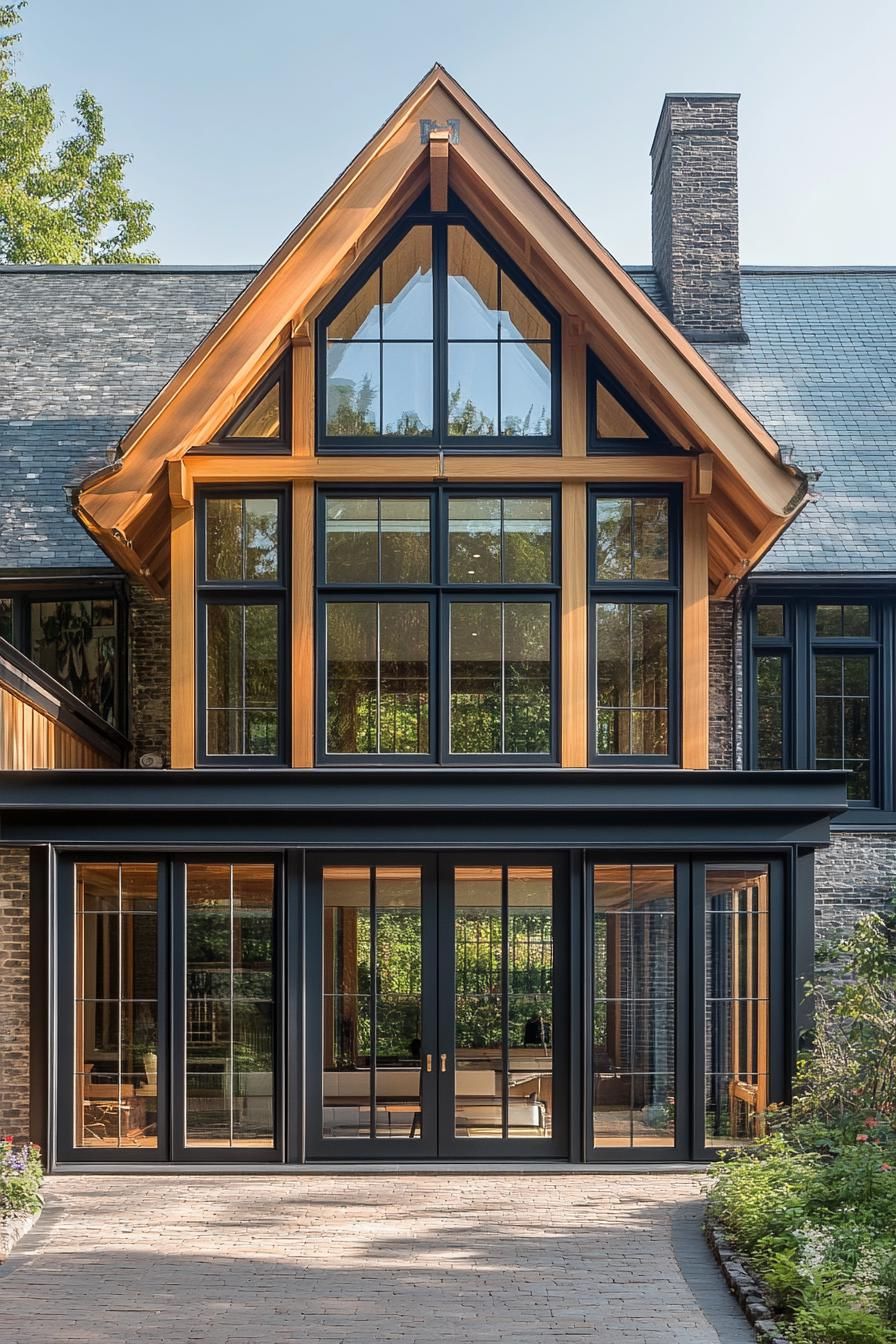
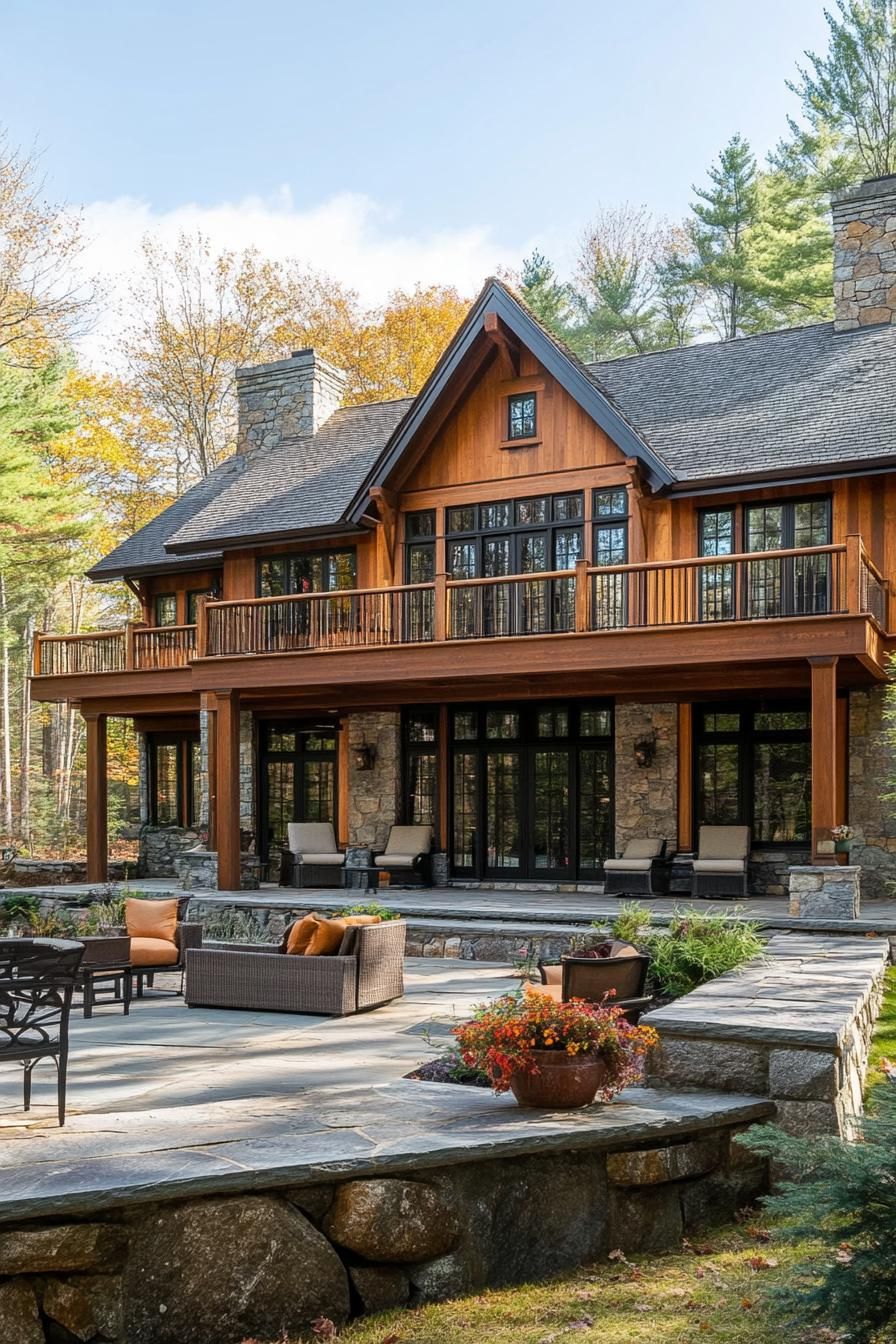
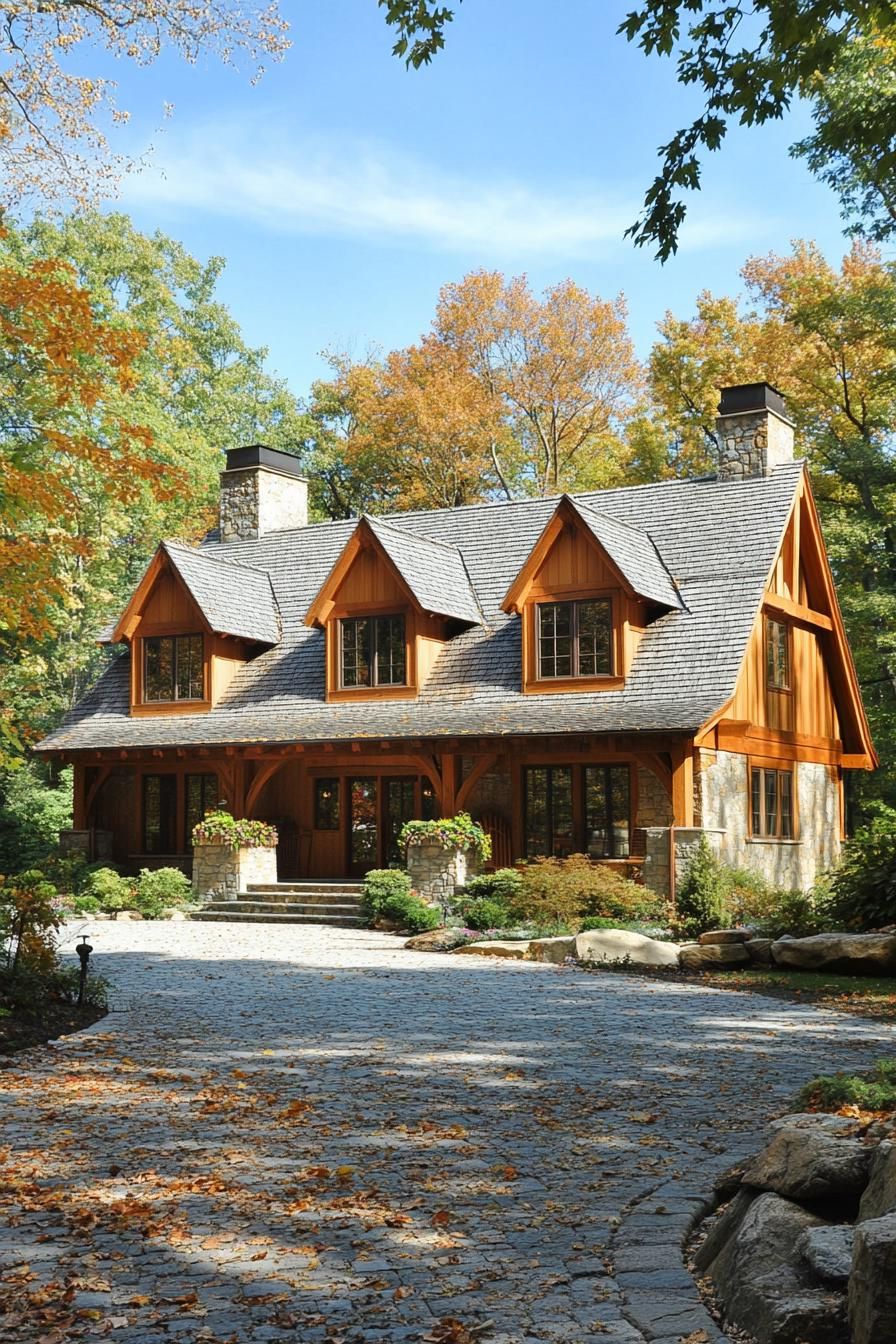
SaveExposed timber framing gives these interiors a solid, substantial feel that newer stick-built homes rarely match.
 Save
SaveOpen floor plans set against those heavy wooden beams create a striking contrast between old structure and new layout.
 Save
SaveSo how did that combination turn out in practice?
The result is a living space that feels both grounded and refined, with the kind of layout that works for daily life as much as for entertaining guests.
Stone Built Pennsylvania Farmhouses
 Save
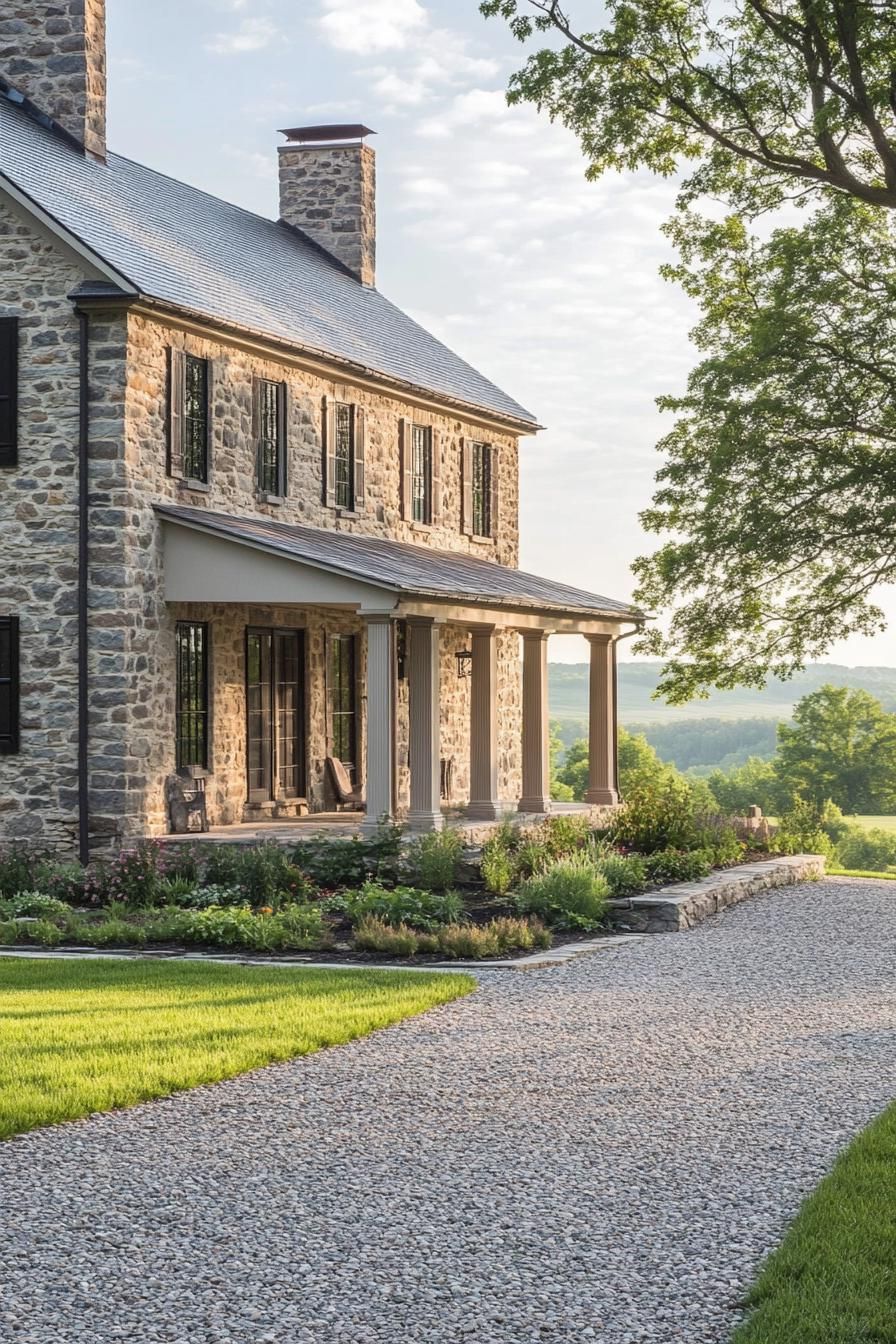
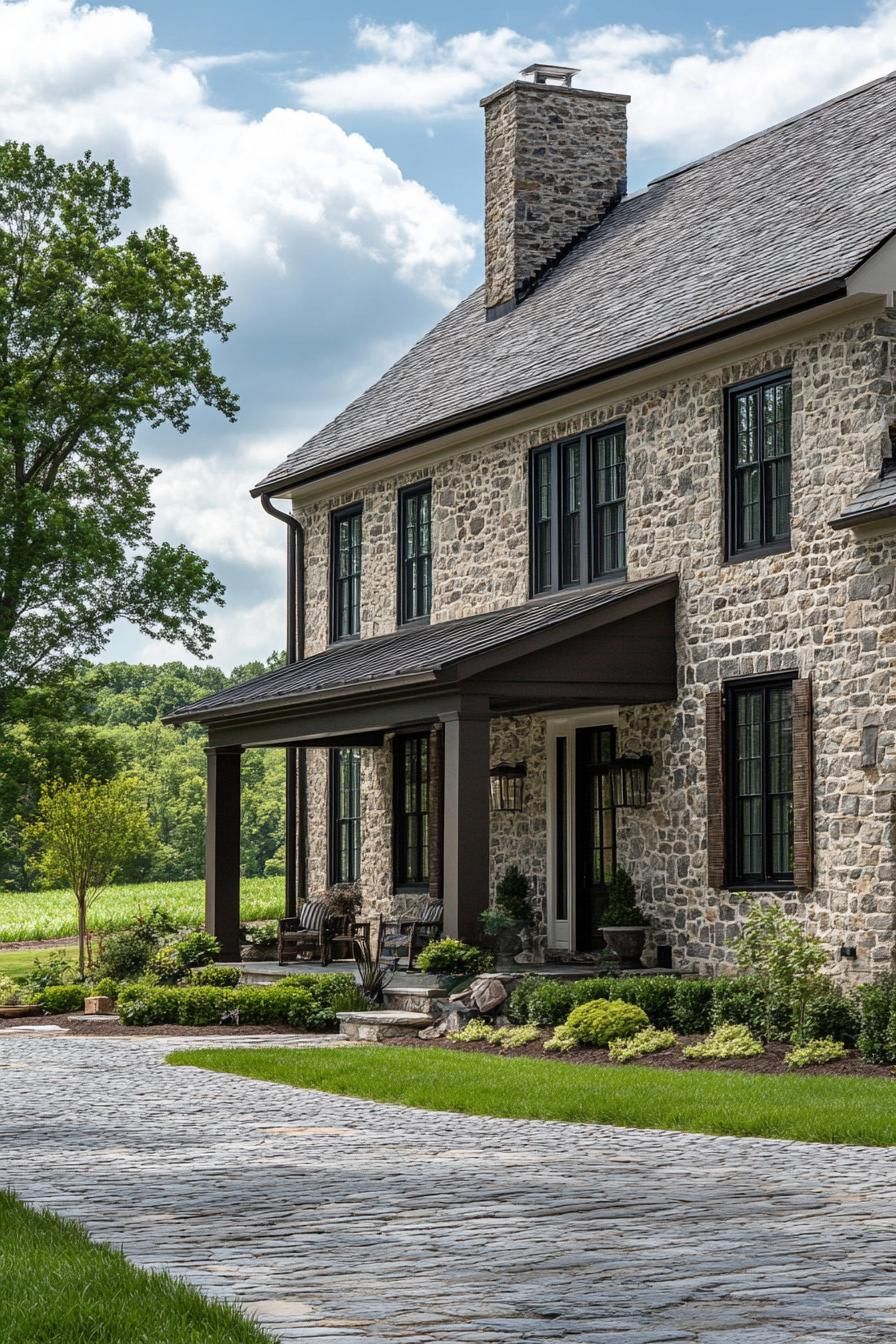
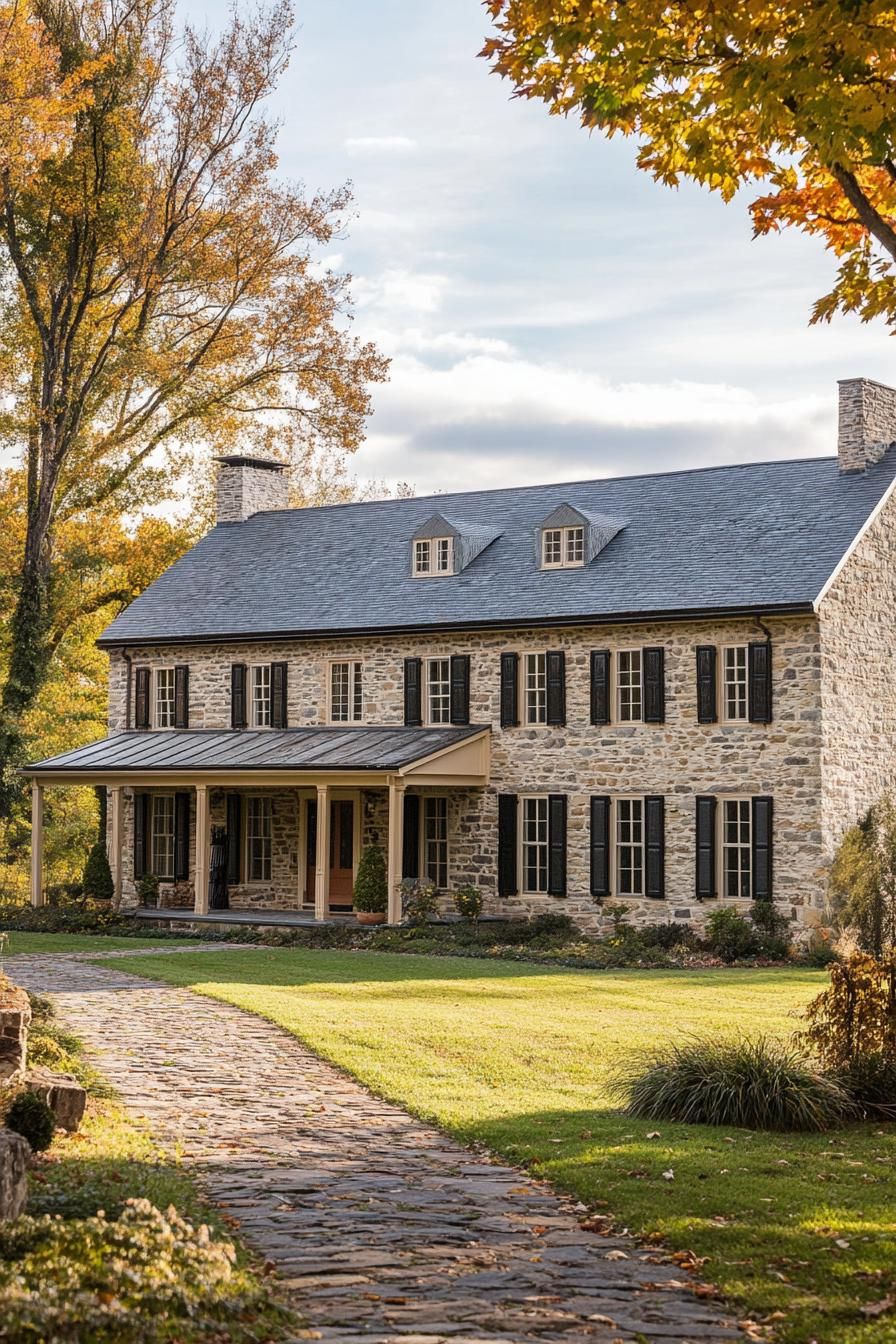
SaveBuilt for durability, these farmhouses were designed with practicality and long-term use in mind from the start.
 Save
SaveA central chimney and symmetrical window placement on either side of the front door were standard features on most of these homes.
 Save
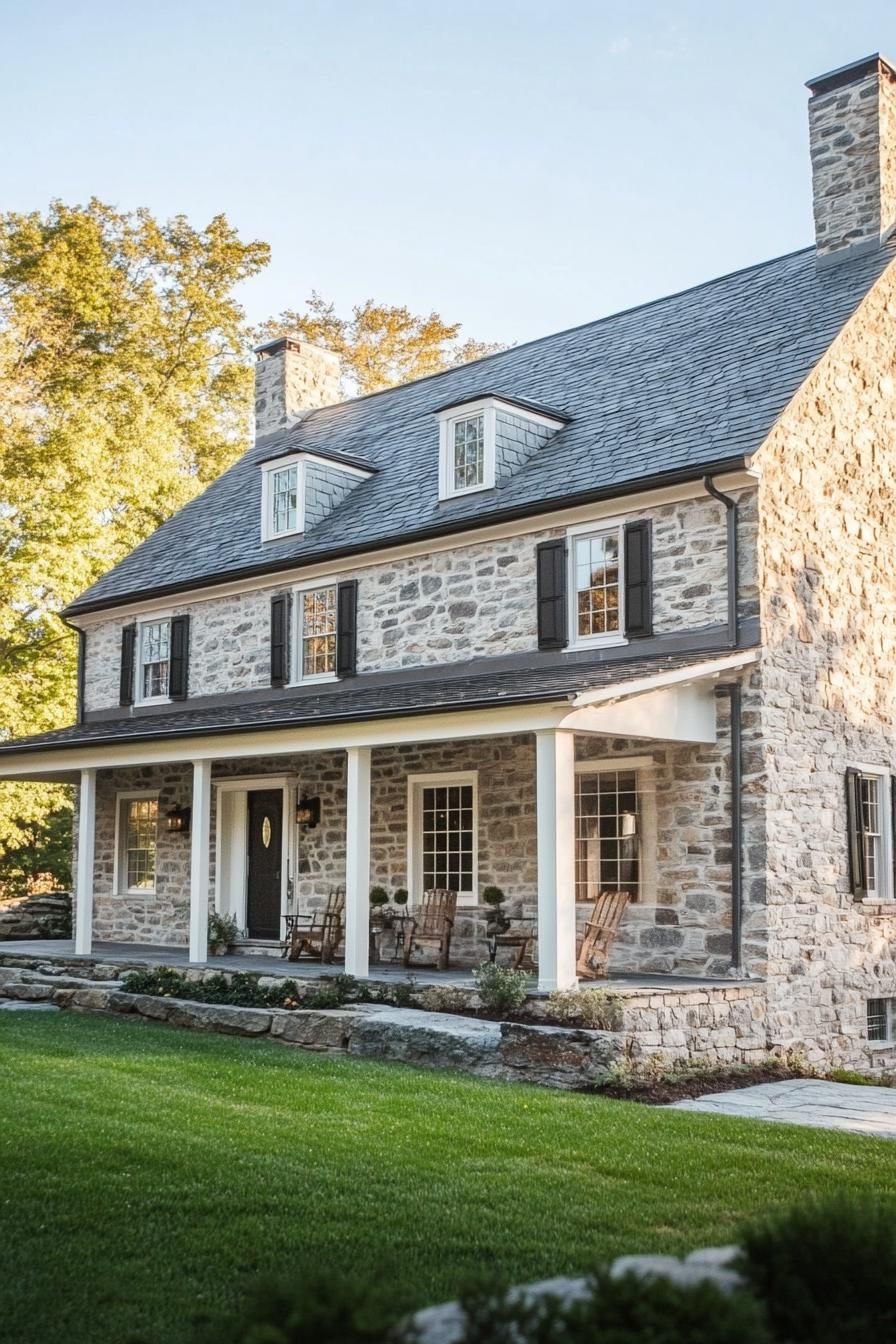
SaveStone walls, often more than a foot thick, kept interiors naturally insulated against both summer heat and winter cold.
 Save
SaveThat rugged stone construction pairs naturally with the rolling farmland of rural Pennsylvania, a combination that has held up for centuries.
Southern Colonial Plantation Style Estates
 Save
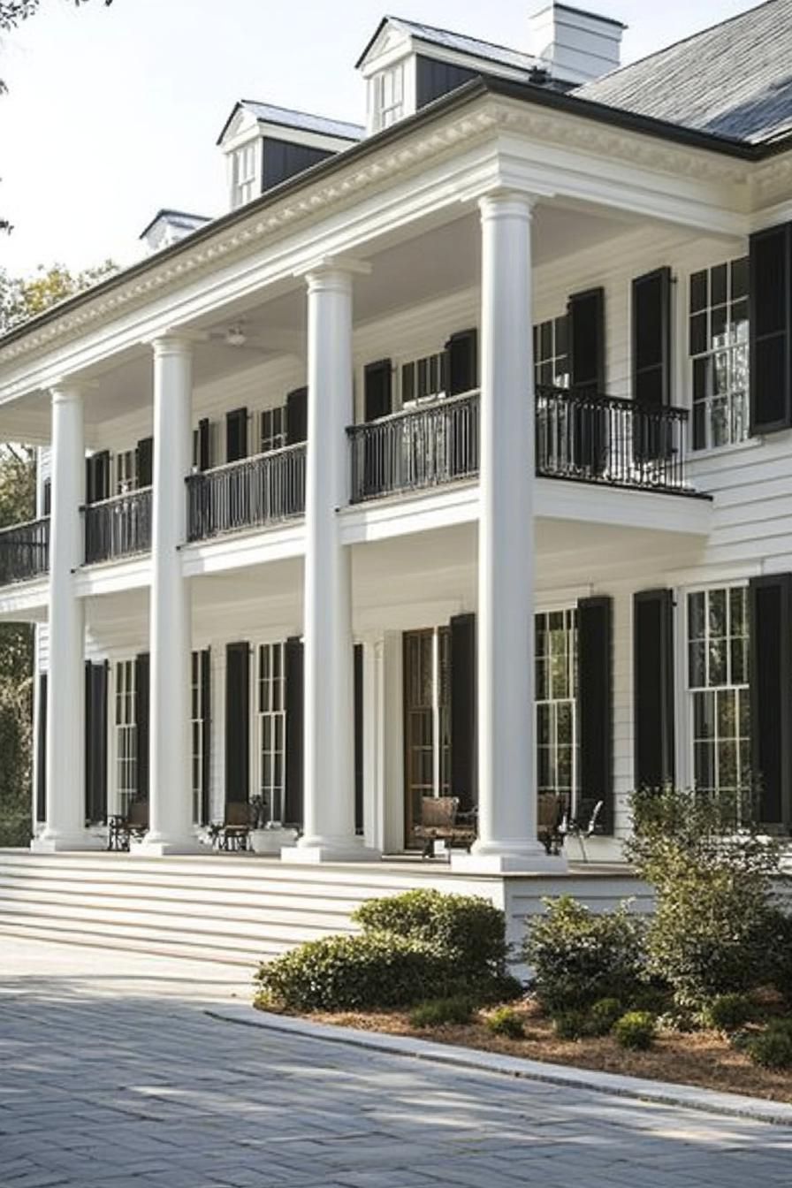
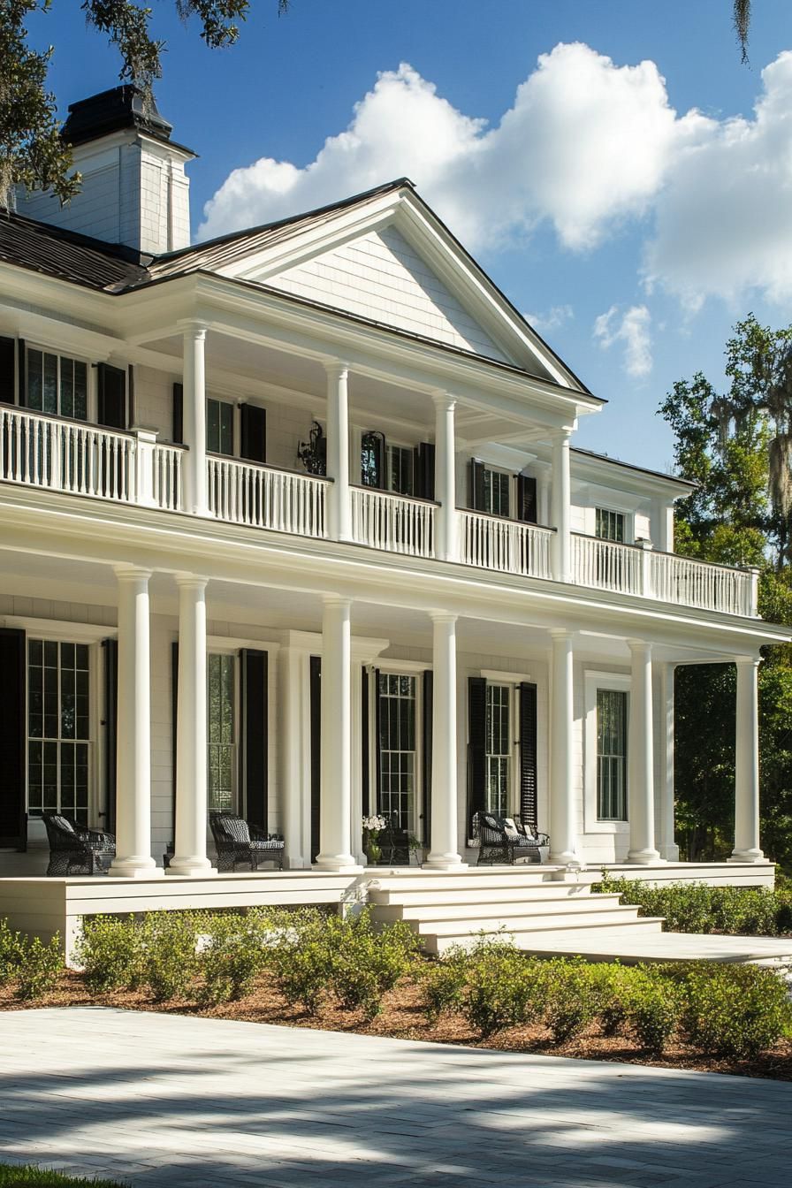
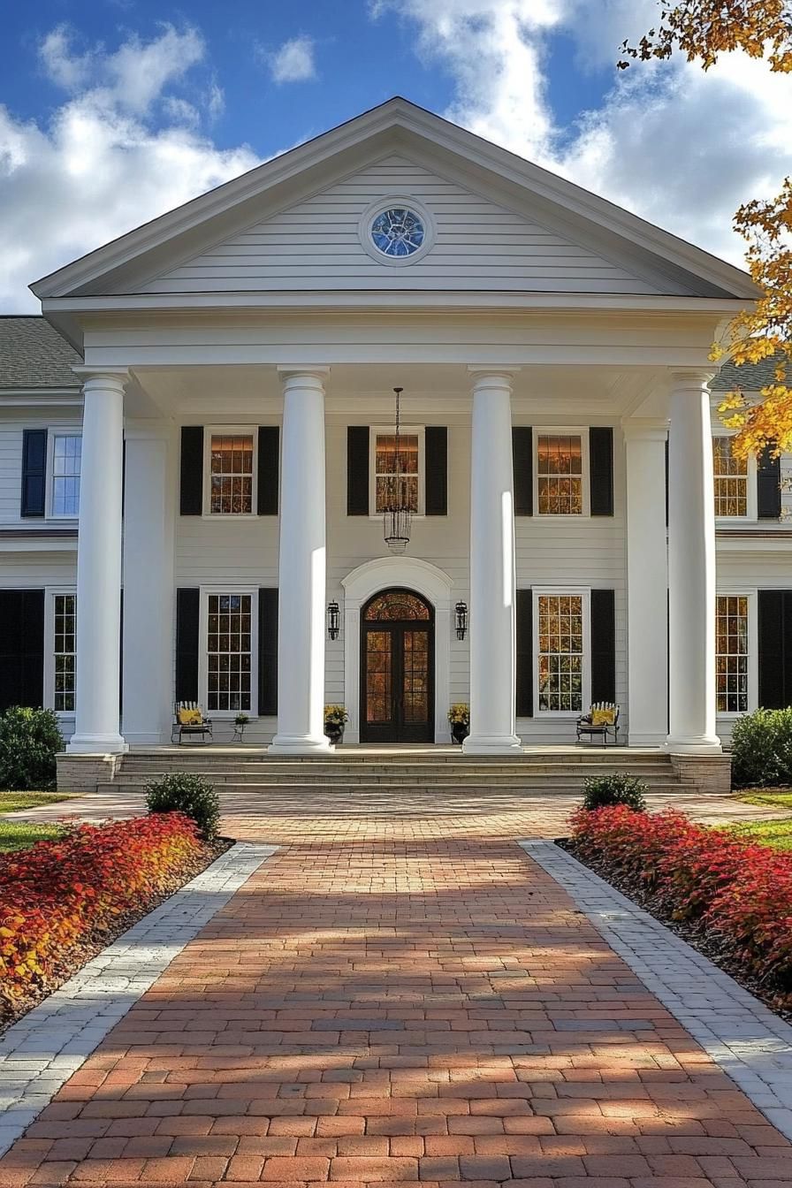
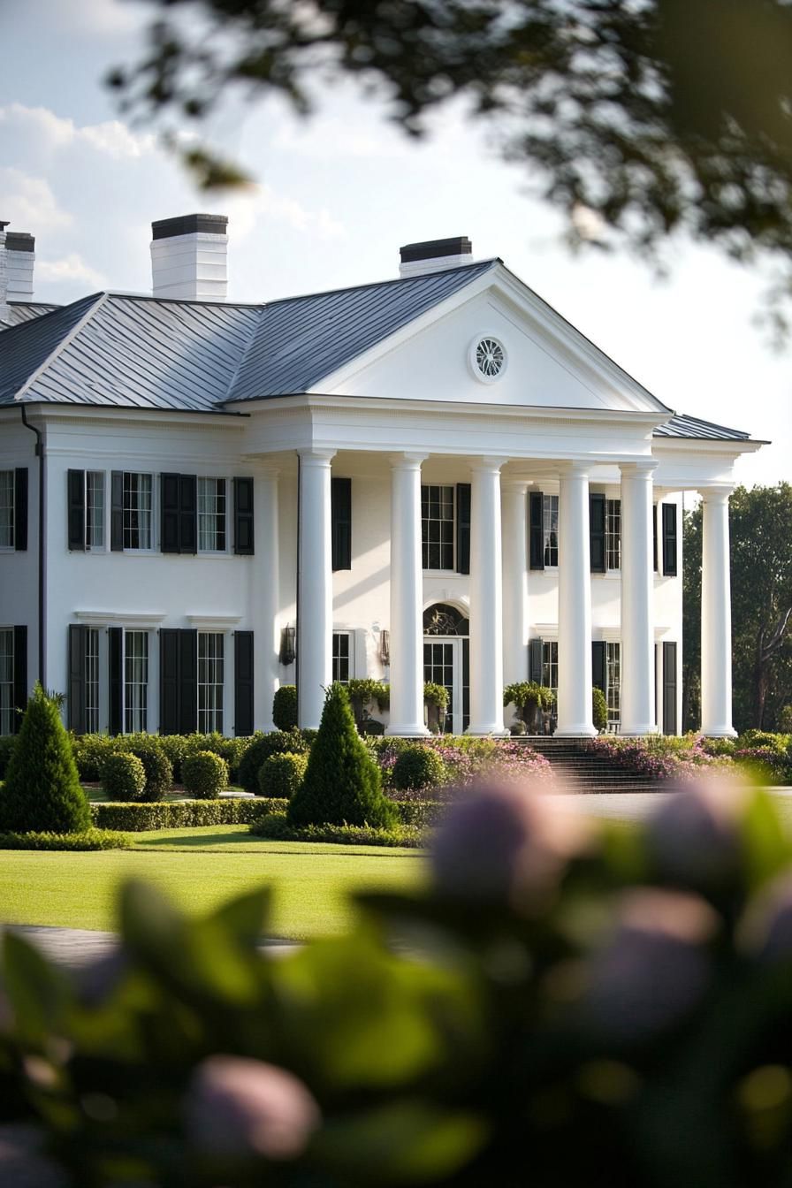
SaveSweeping verandas and rows of stately columns give these large estates their grand, unmistakable presence.
 Save
SavePicture the scale of a classic Southern estate, only now equipped with central air and modern insulation.
 Save
SaveTall windows and oversized doorways make even a hallway feel like a formal entrance in these homes.
 Save
SaveManicured gardens and long, tree-lined driveways round out the estate, features long associated with Southern hospitality.
Historic Pilgrim Hall Style Reproductions
 Save
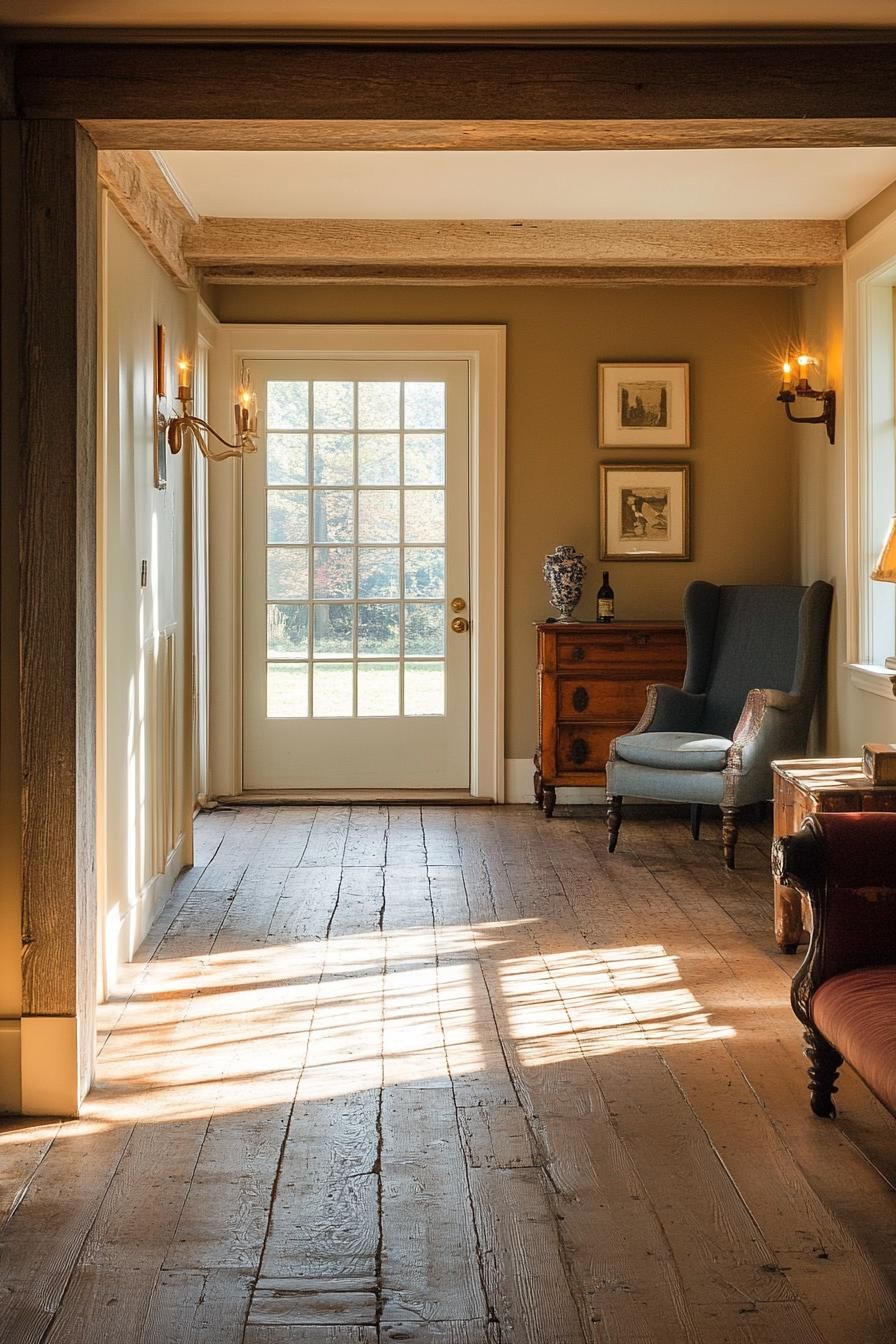
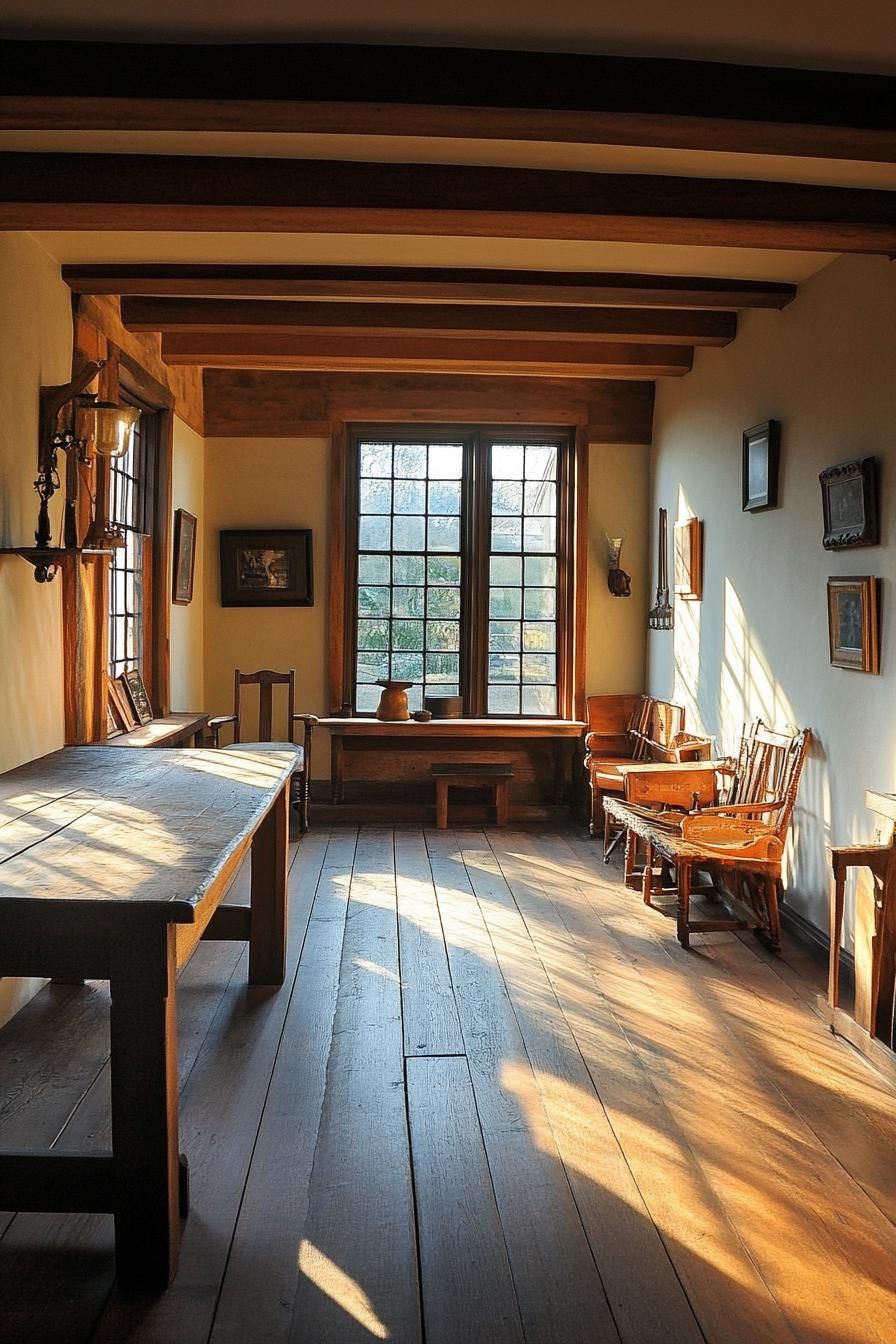
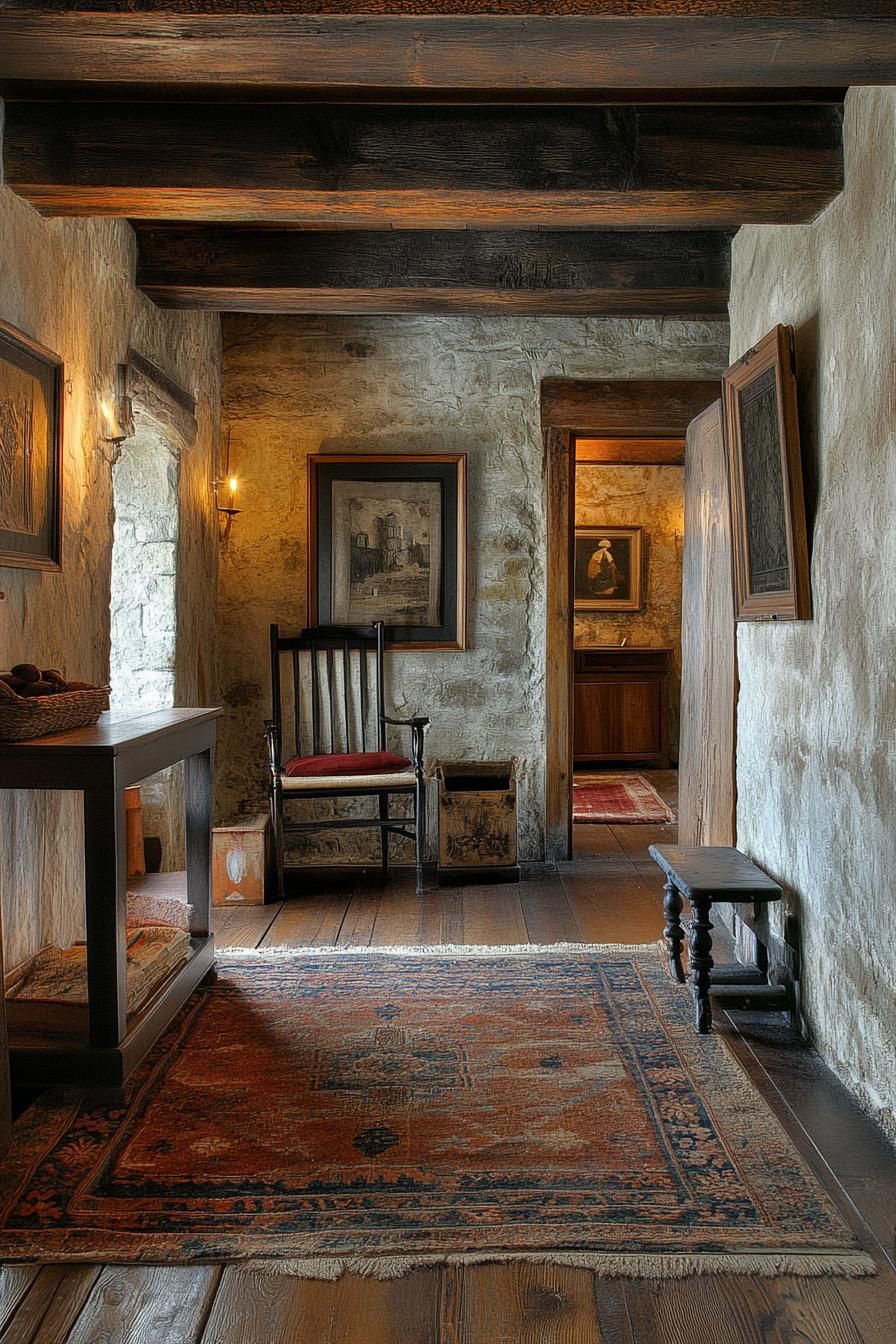
SaveBuilders modeled these houses directly on the earliest colonial settlements, right down to steep rooflines and small-paned windows. That attention to detail keeps the historical style intact even in new construction.
 Save
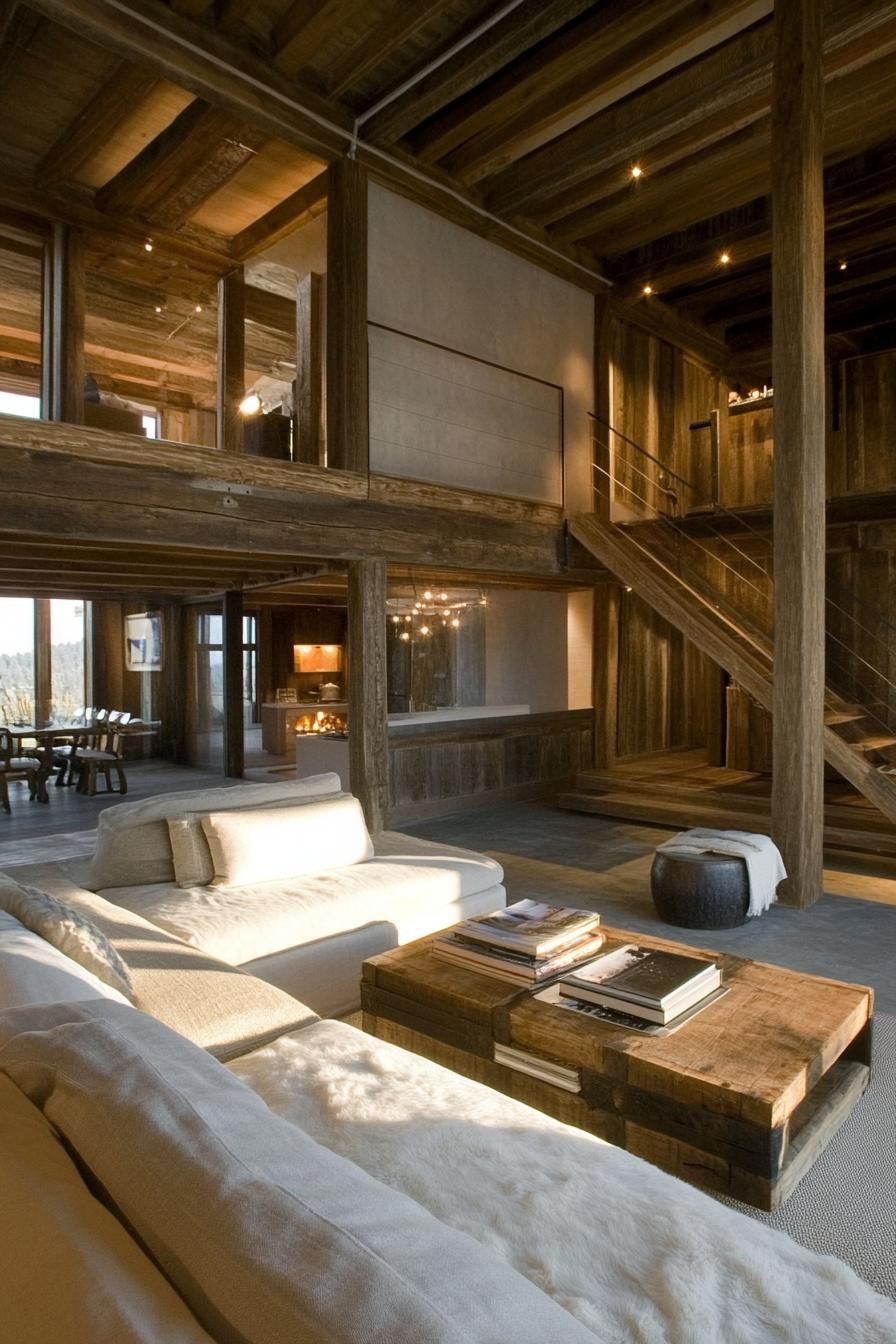
SavePicture exposed beams, low ceilings, and a cozy hearth perfect for marshmallow toasting.
 Save
SaveThese houses usually have a central chimney that reaches out to each room like a friendly handshake.
 Save
SaveIt’s like stepping into history but with better insulation and fewer witches.
Colonial Era Cottage Style Homes
 Save
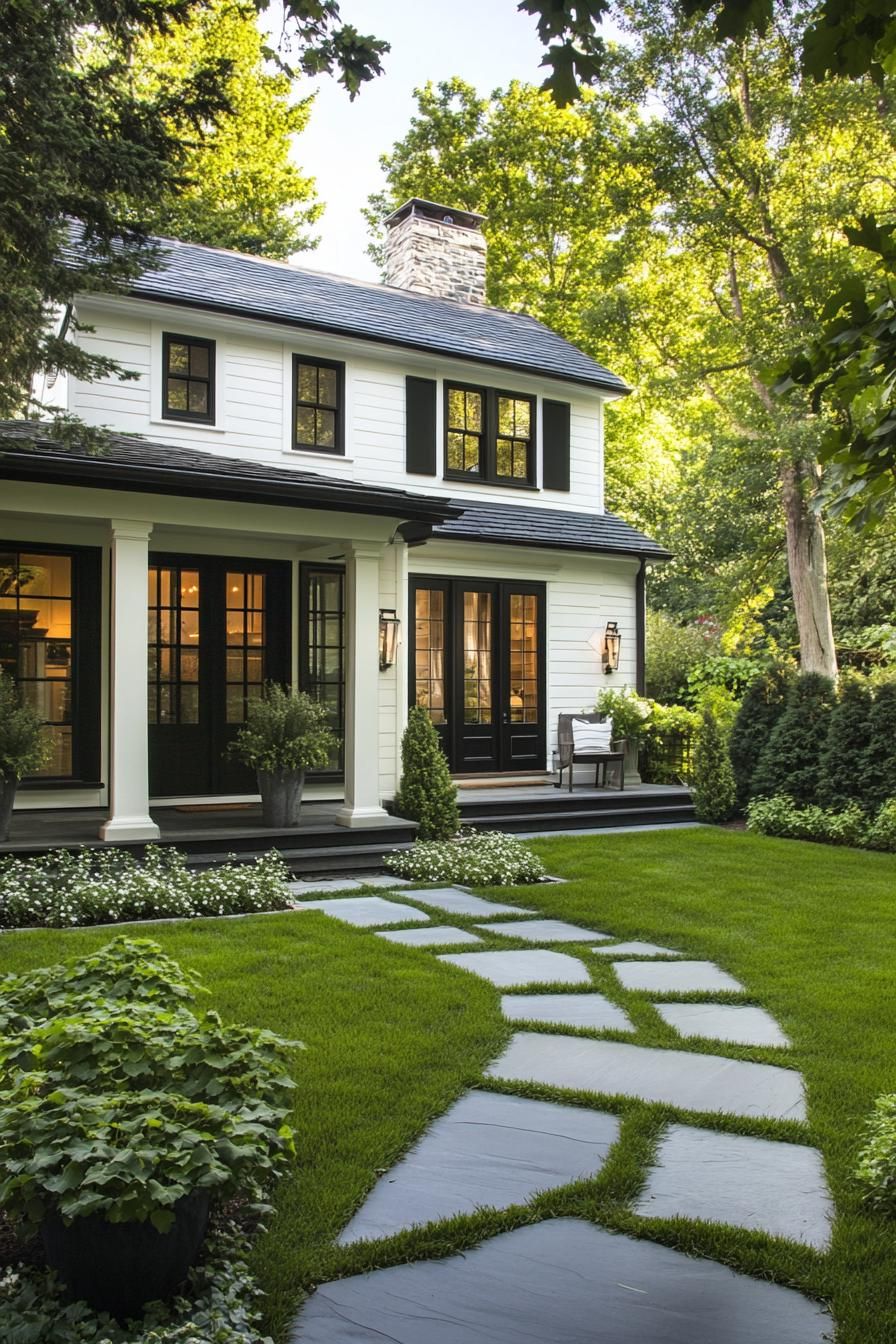
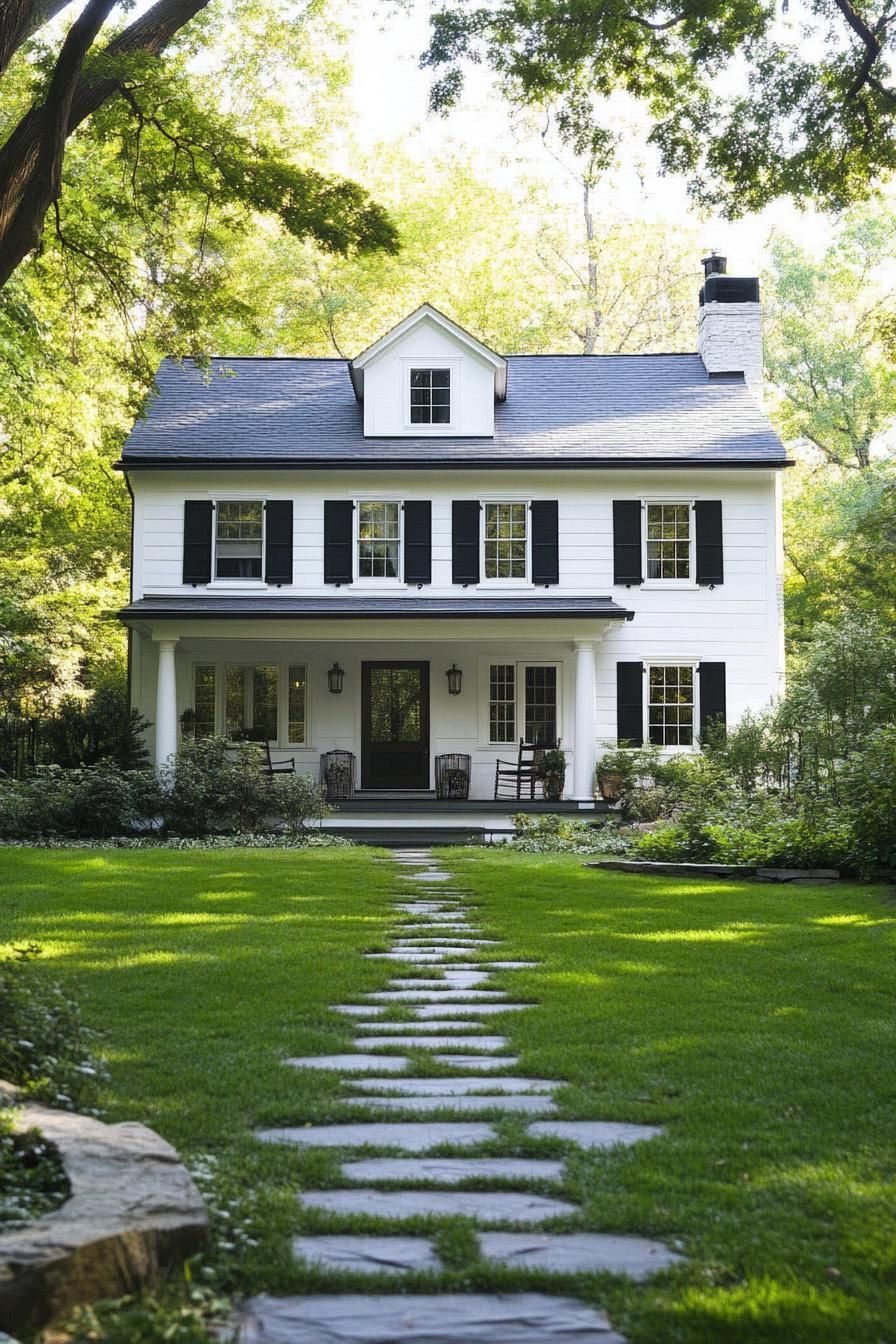
SaveThese charming abodes often feature steep roofs and cozy, compact layouts.
 Save
SaveThey capture a simplicity that feels both nostalgic and inviting.
 Save
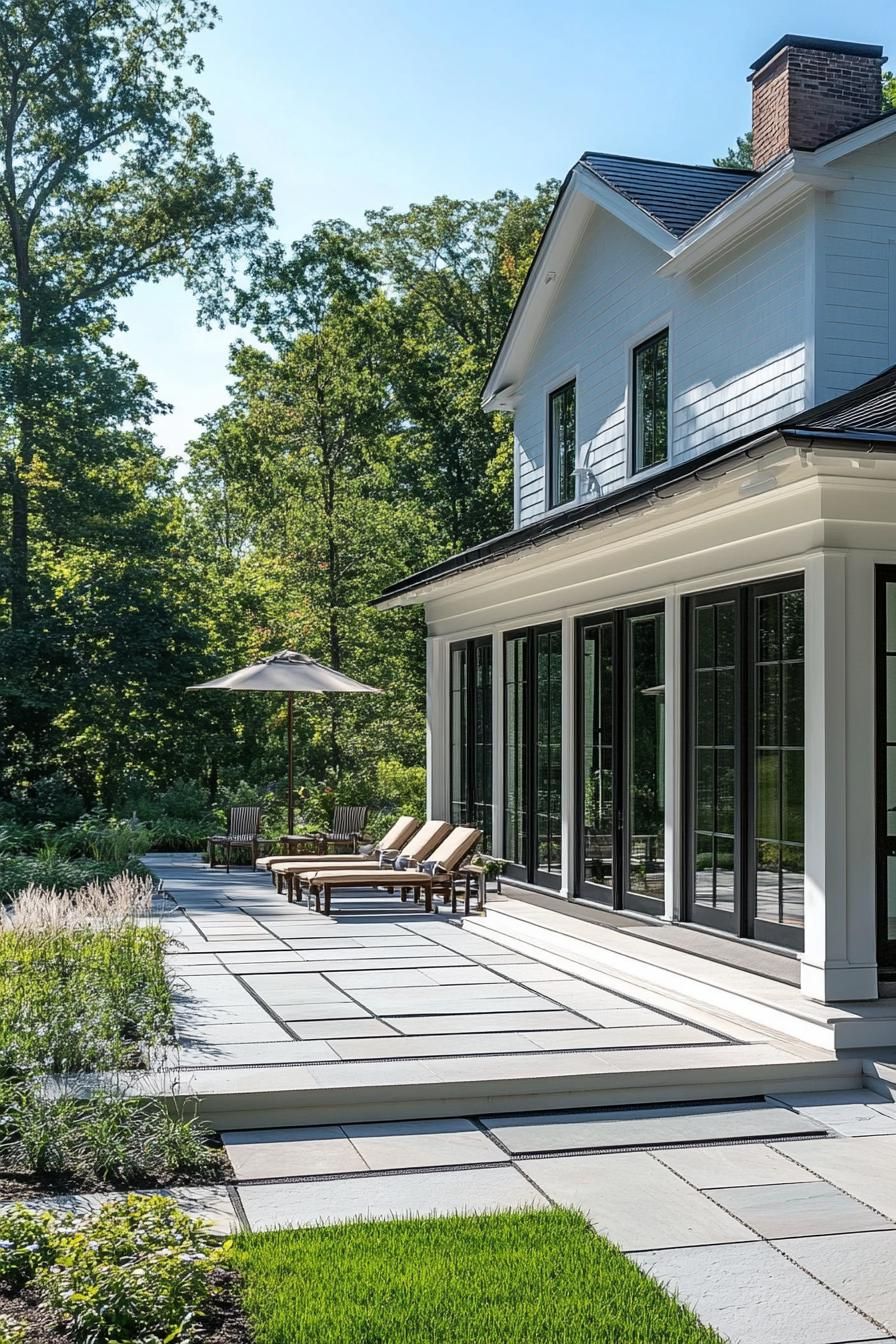
SaveHey there! Normally, windows have multiple glass panes and are surrounded by pretty shutters for decoration. Just a little fun fact for you!
 Save
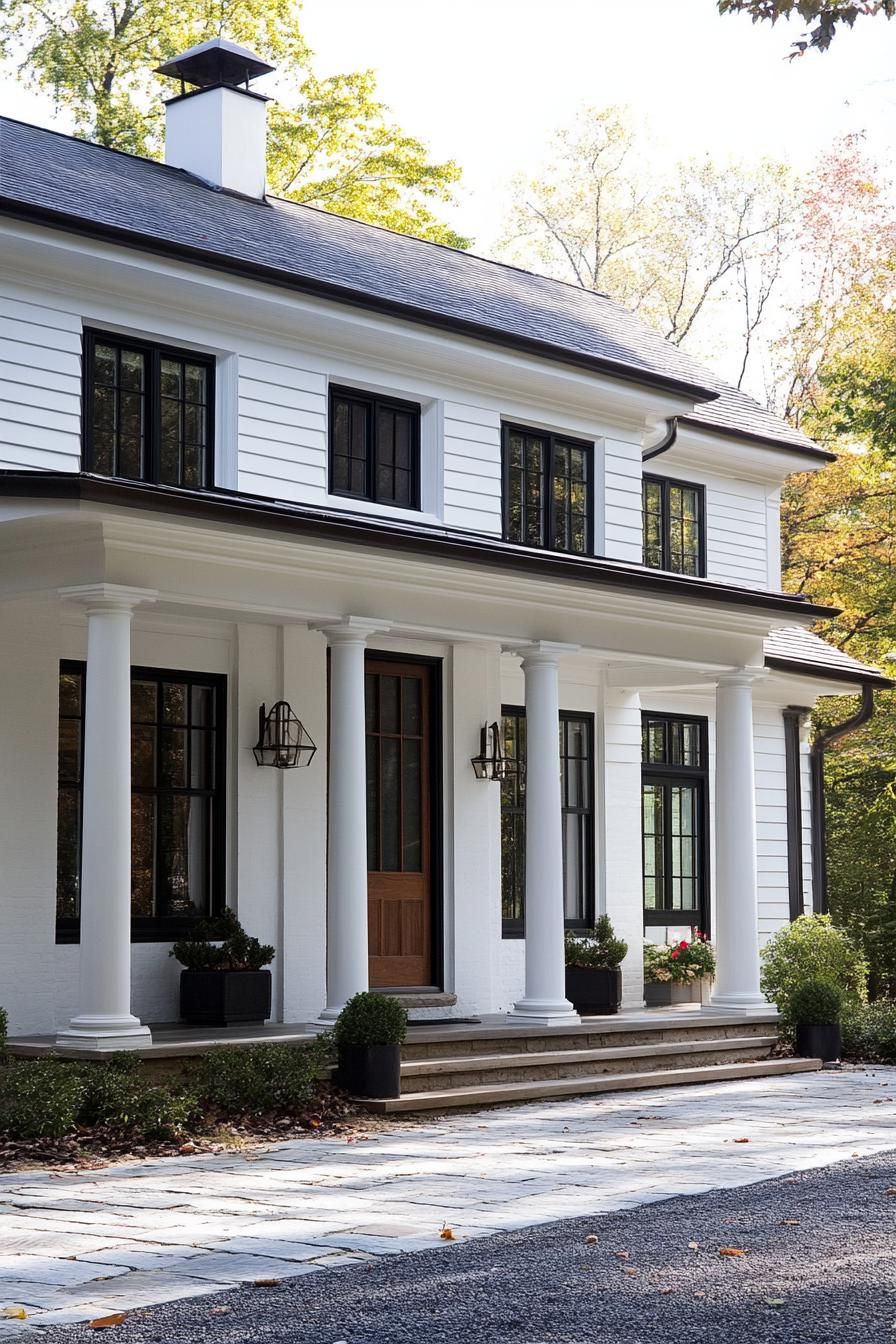
SaveInteriors boast exposed wooden beams and warm, rustic finishes.
Federal Style Row House Designs
 Save
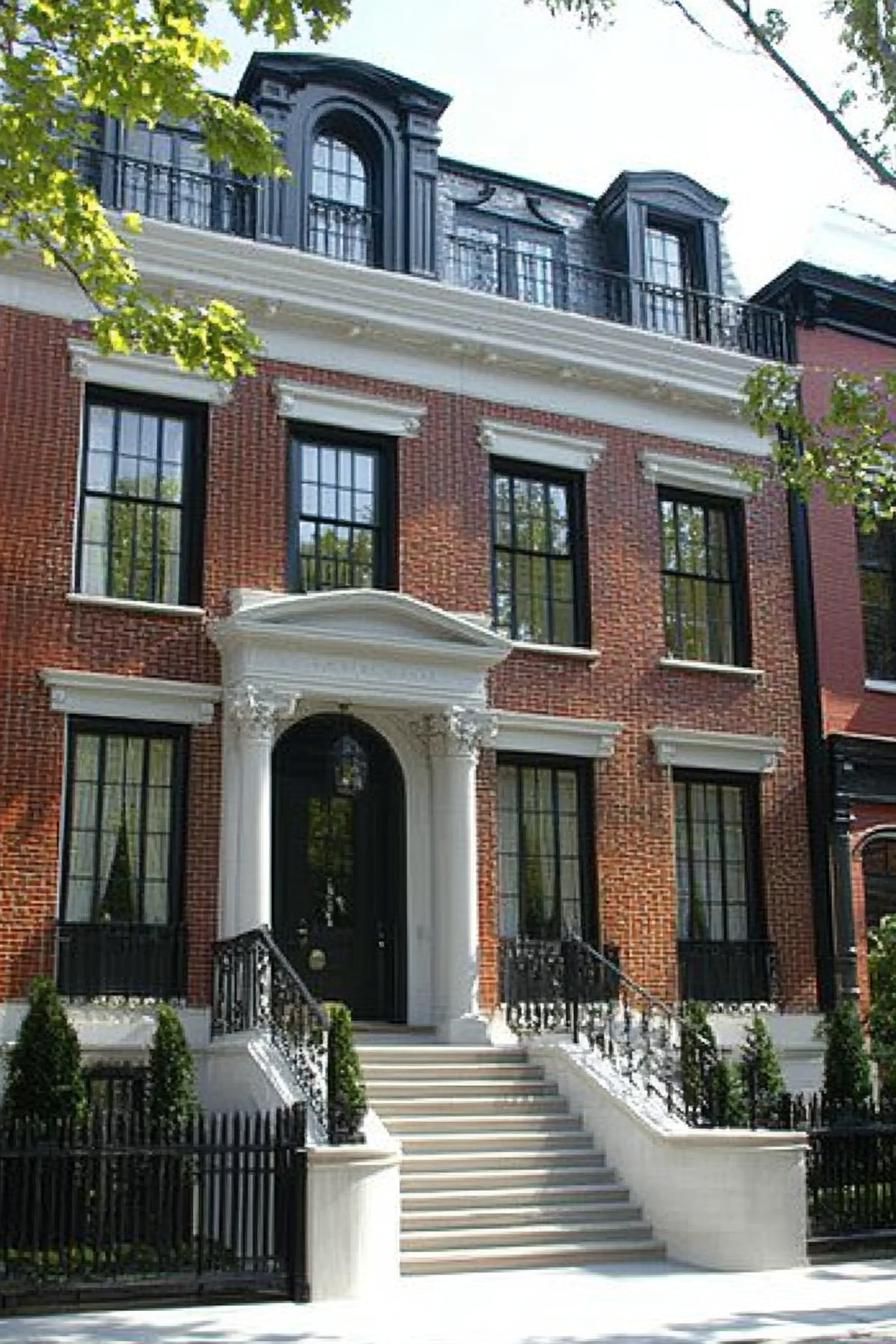
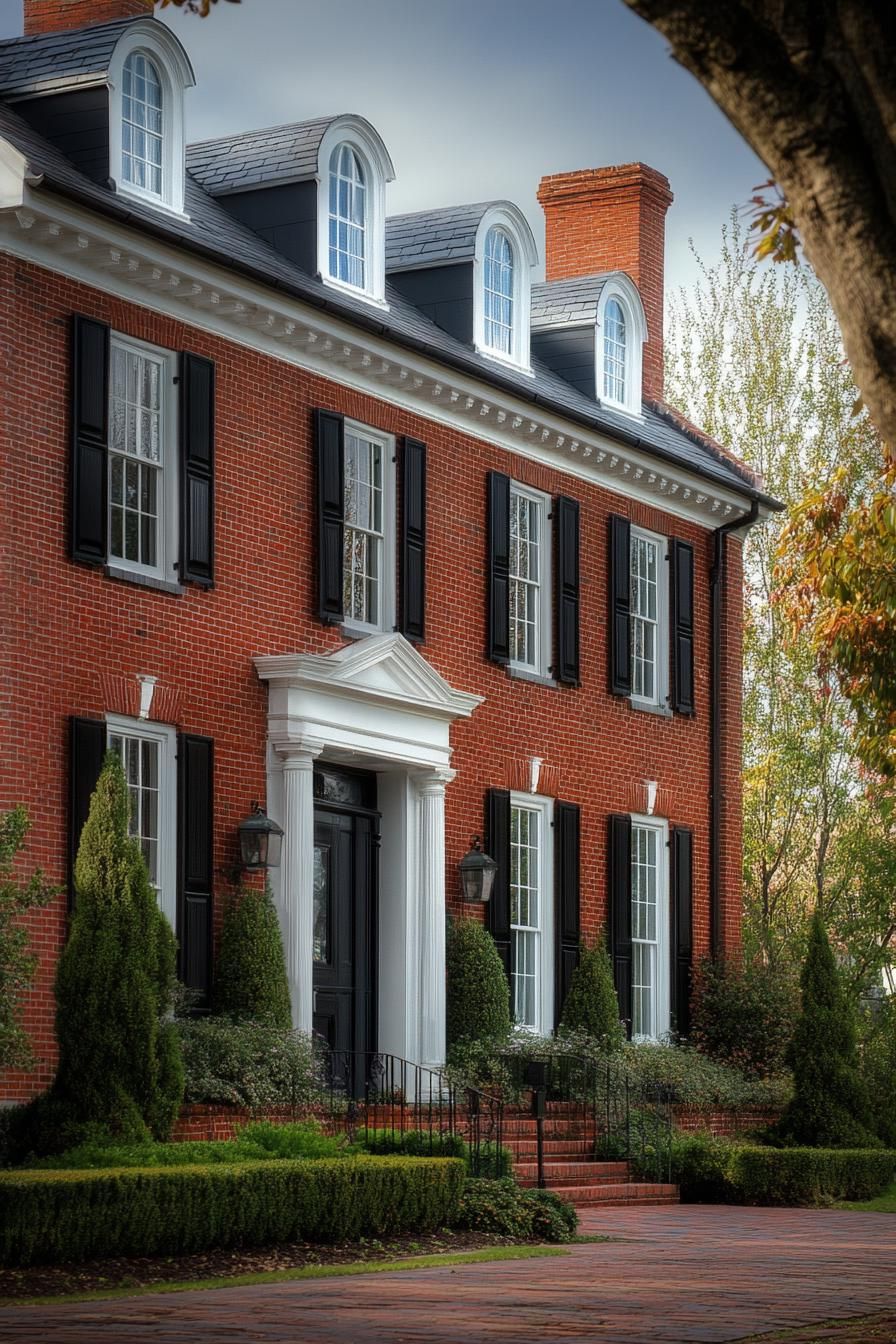
SaveStanding proudly alongside each other in neat rows, these homes exude symmetry.
 Save
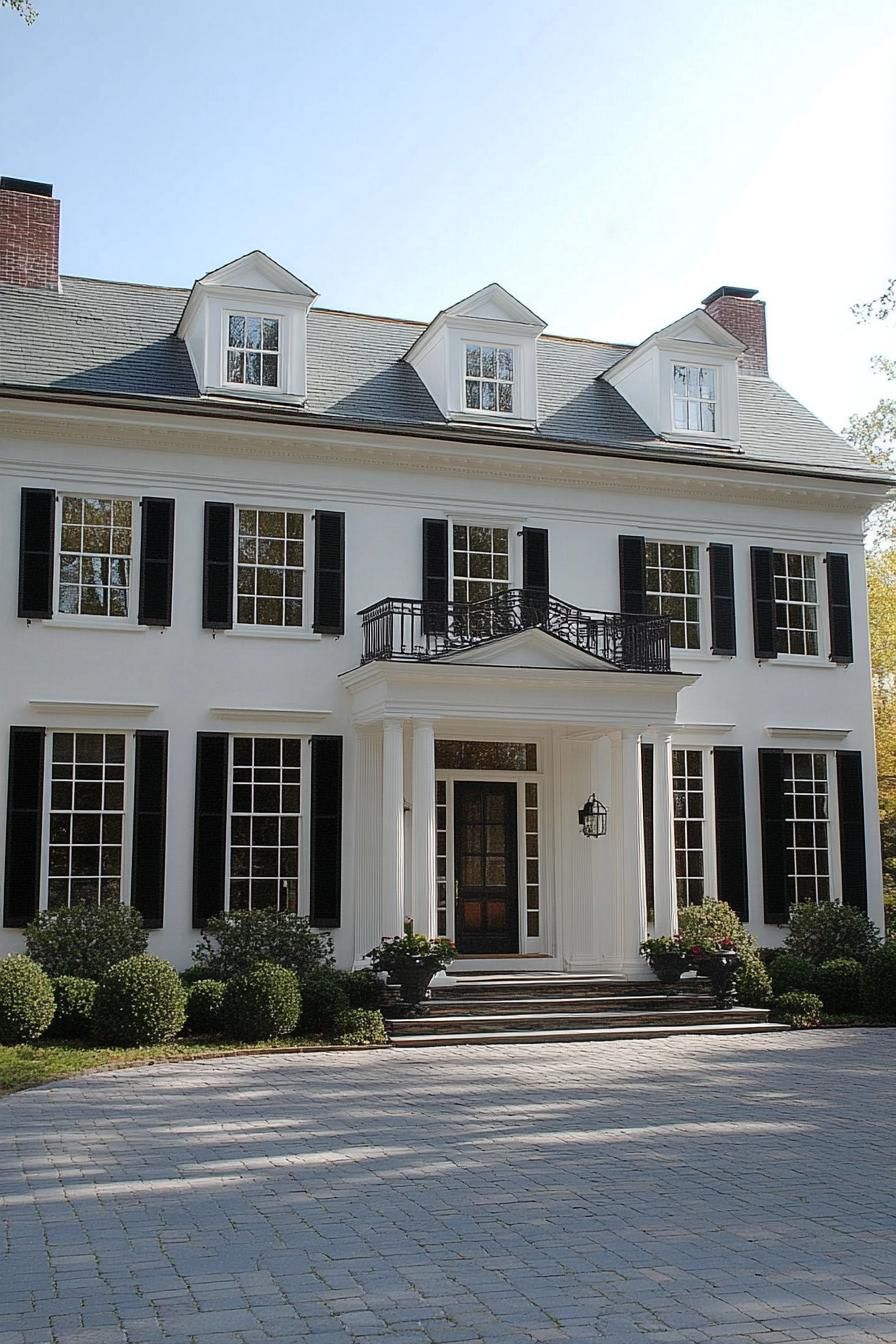
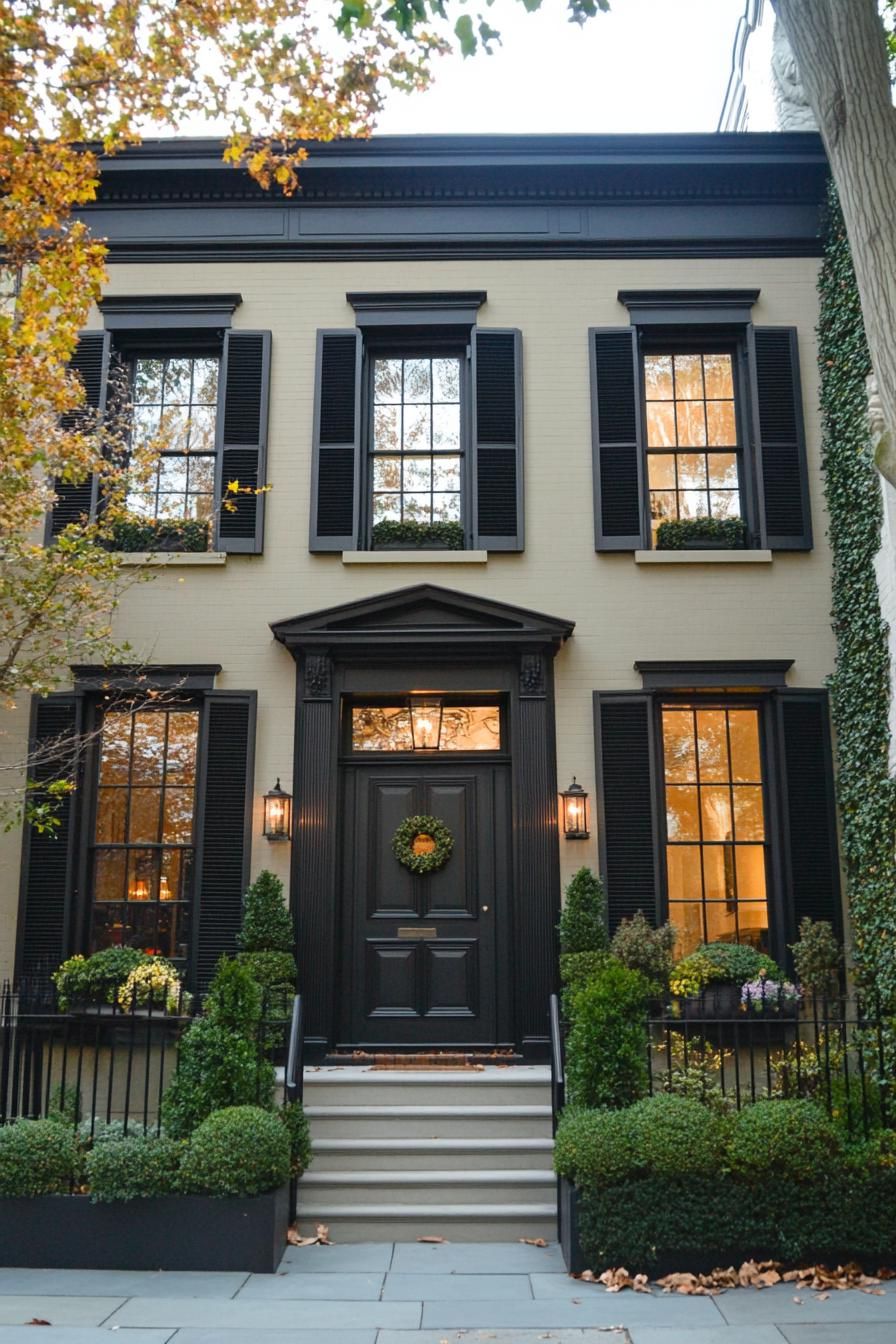
SaveTall windows and decorative ironwork add historic charm.
 Save
SaveBrick facades and elegant doorways shout sophistication.
 Save
SaveThey marry urban convenience with classic design seamlessly.
White Clapboard Saltbox Style Homes
 Save
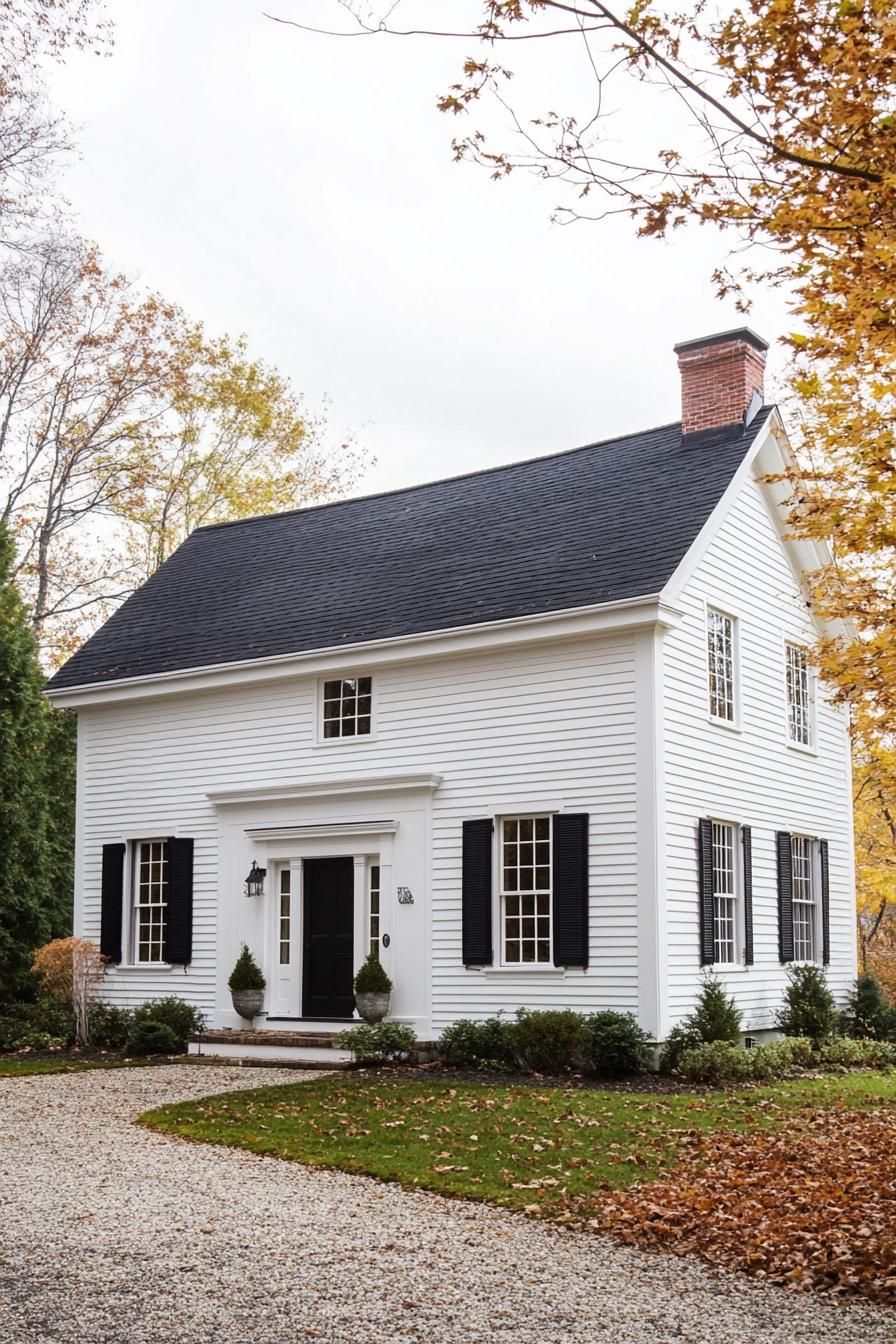
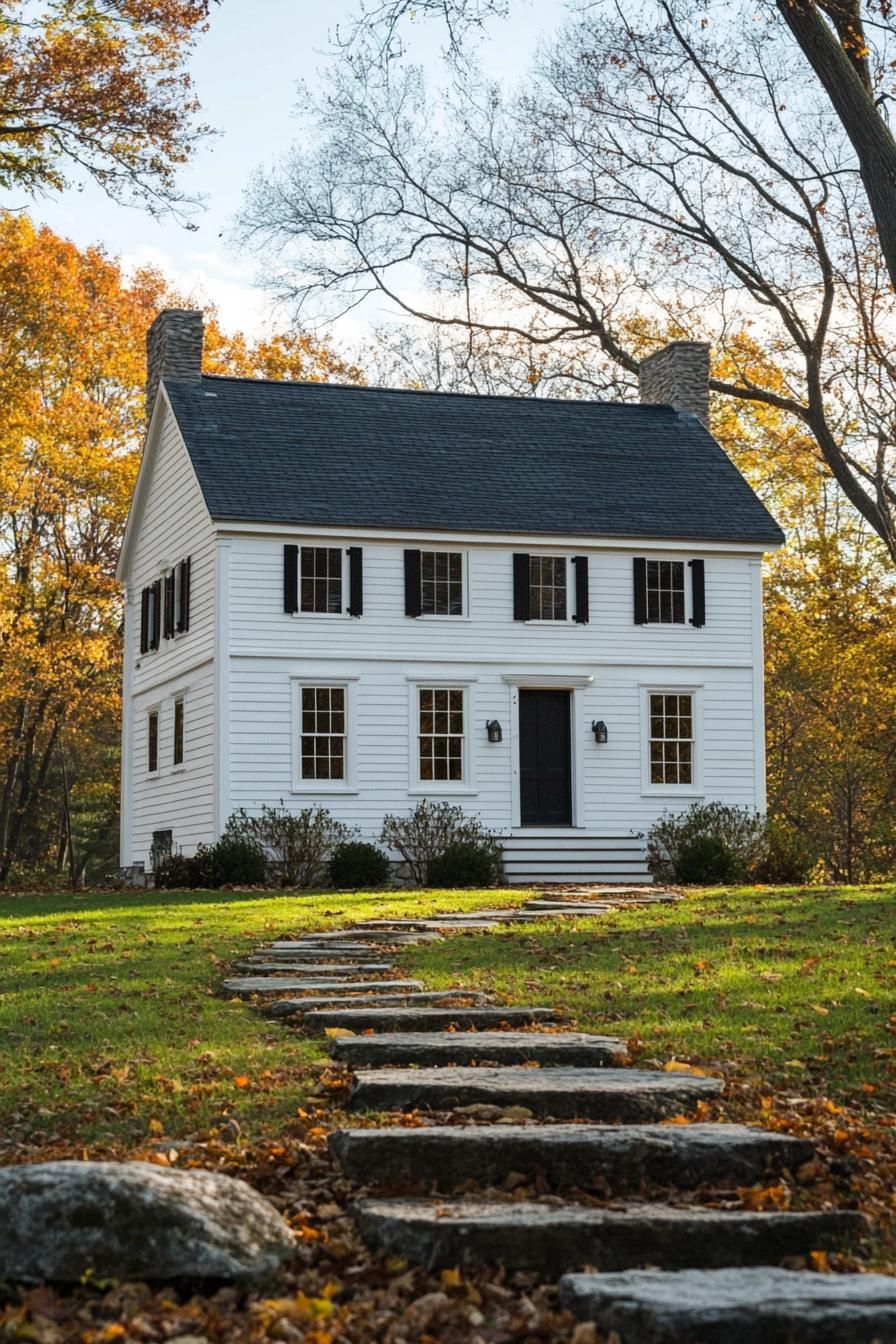
SaveImagine a box with the lid kinda hanging halfway, that’s basically the idea.
 Save
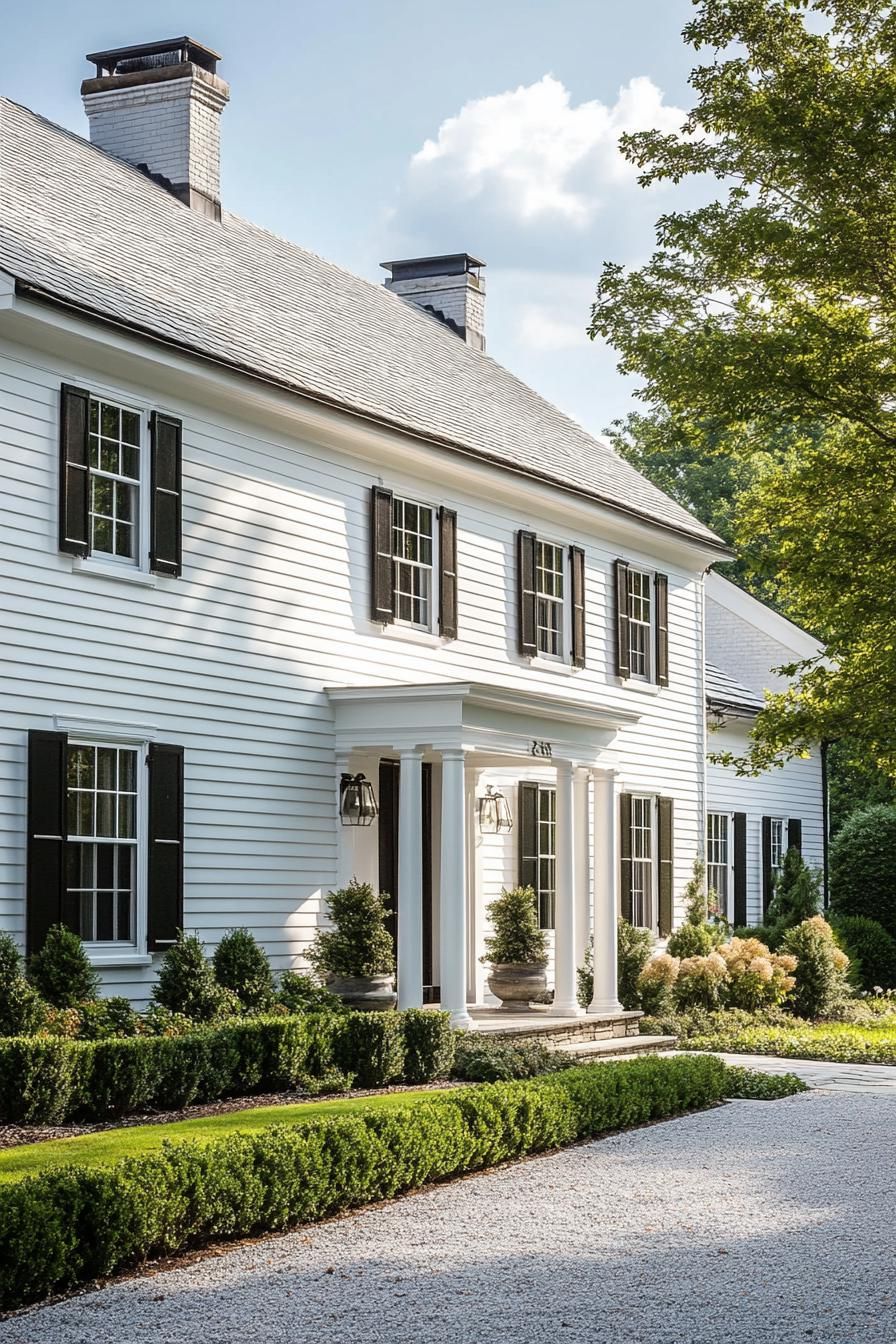
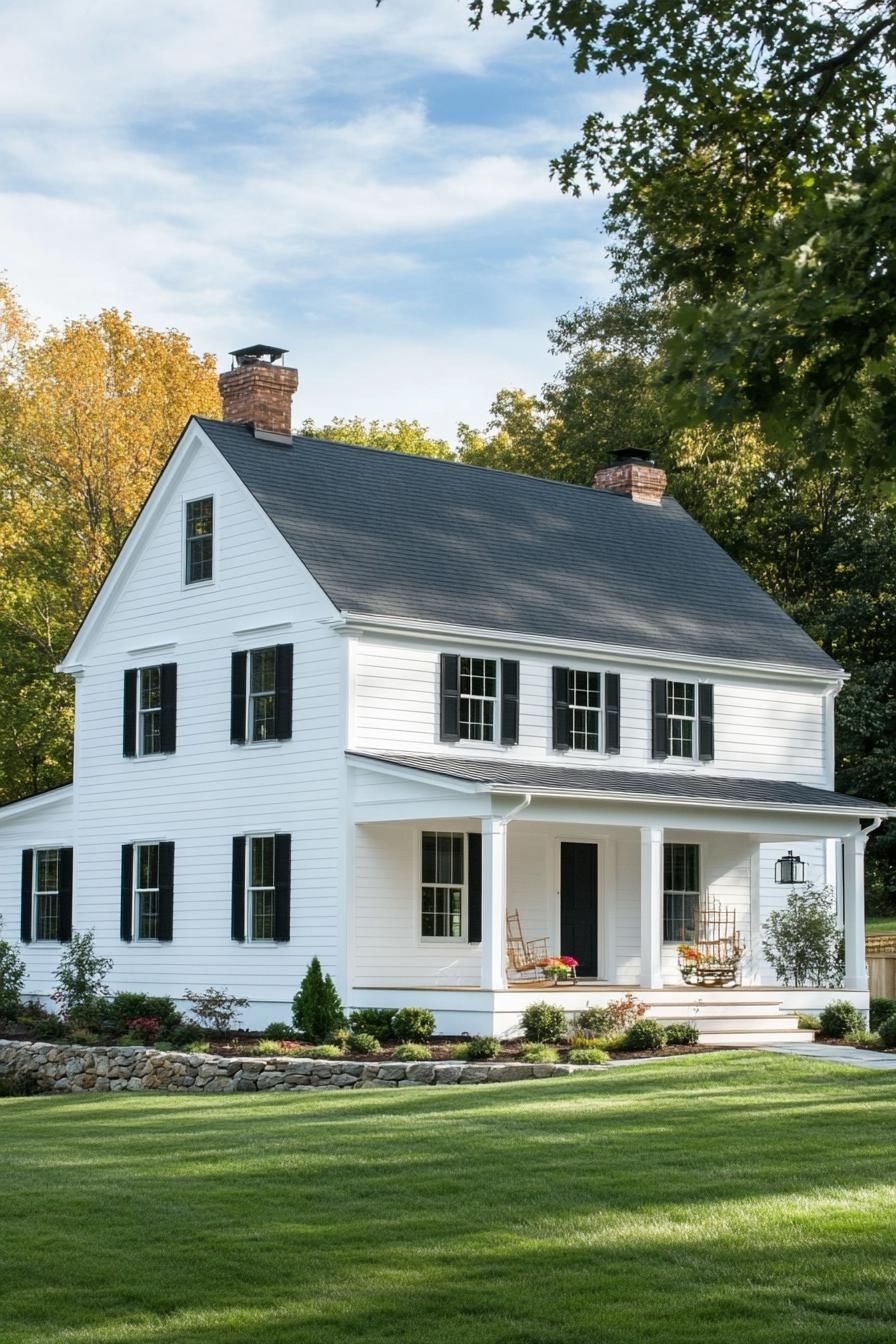
SaveThese homes are instantly recognizable by their steep, asymmetrical roofline.
 Save
SaveOne side of the hair hangs down really low, almost touching the ground, but the other side is like, “Nah, I’m good right here midway.”
 Save
SaveCovered in classic white clapboard, they echo the simplicity and practicality of early Colonial design.