These 3D-printed cabin concepts blend creative building methods with eco-friendly materials, offering fresh ideas for anyone planning a green retreat.
3D printed cabins used to sound like a sci-fi concept, but the technology is now real and changing how small homes get built.
Speed and sustainability get mentioned a lot with this building method, so let’s skip the basics and look at some angles rarely covered.

Picture a treehouse crossed with a space station, no alien invasion required. These designs point toward what’s coming next in cabin architecture.
Treehouse-Style Cabin Design

A Treehouse-inspired Cabin lifts you above ground level, blending timber accents with printed concrete walls for a mix of rustic charm and modern strength.
Large windows let you take in the forest canopy while staying tucked inside a quiet, elevated space. It works well as a weekend retreat away from city noise.
Curved Floating Dome Cabin

The Floating Dome Cabin uses a rounded, curved shell that opens up wide sightlines to the landscape on every side.
Its rounded silhouette stands out against flat rooftops nearby, giving it a sculptural quality wherever it’s placed.
Raised supports create the illusion that the dome hovers just above the ground, adding a sense of motion to an otherwise still structure.
See-Through Glass Cabin

Floor-to-ceiling glass panels define the Transparent Glass Cabin, erasing the boundary between the living room and the forest outside. Hikers and campers who want constant scenery without stepping outdoors will find this layout appealing.
Customizable Modular Cube Cabin

Stackable, cube-shaped modules give the Modular Cube Cabin a flexible layout that owners can rearrange over time.
Each cube can become a bedroom, bathroom, or lounge area depending on need. Homeowners can add or remove modules later, making the cabin grow with a family or shrink for a simpler footprint.
Elegant Spiral Staircase Cabin

A sculpted spiral staircase sits at the center of this cabin, doubling as both a practical stairway and a design statement.
Floors connect smoothly thanks to the curved stairway, which also saves square footage compared to a straight staircase. Its coiled shape gives the interior a bold, modern focal point.
Elevated Floating Platform Cabin

Raised on slim supports, the Floating Platform Cabin appears to hover just above the terrain, mixing sleek concrete forms with the natural ground below.
Straight lines and open-plan interiors give the structure a calm, forward-looking feel, ideal for a quiet weekend away from routine.
High-Tech Futuristic Pod Cabin

Built for people drawn to high-tech living, the Futuristic Pod Cabin trades traditional cabin shapes for a compact, capsule-like form.
Smooth curves and integrated technology give this pod a look borrowed straight from modern industrial design.
Inside, the tight footprint still leaves room to unwind, proving a small space can feel private and well organized rather than cramped.
Angular Geometric Mountain Cabin

Sharp angular walls and oversized windows define the Geometric Mountain Cabin, framing wide panoramic views of the surrounding peaks.
Positioned against rocky slopes, the structure settles into the terrain instead of standing apart from it, giving hikers and skiers a warm base camp after a day outdoors.
Sharp lines against rugged rock create a contrast that turns a simple mountain stay into something more architecturally striking than a standard log cabin.
Dramatic Cantilevered Cliffside Cabin

Built to extend past the edge of a cliff, the Cantilevered Cliffside Cabin pairs structural engineering with sweeping valley views.
Morning light and evening color both pour into the living space, since the cabin overhangs open air on at least one side.
The design balances a sense of risk with calm, making it suited to travelers who want more than a standard mountain lodge.
Airy Open-Air Pavilion Cabin

Wide openings and few interior walls define the Open-Air Pavilion Cabin, letting breeze and daylight move freely through the main living area.
Screened sections keep bugs out while still giving an unobstructed view of the treeline, making this layout suited to warmer climates or summer use.
Sustainable Solar Panel Roof Cabin

Solar panels line the entire roof of this cabin, converting sunlight into usable electricity for lighting, appliances, and heating systems.
Lower monthly power bills are one payoff, and the setup cuts down on reliance on a traditional power grid, a common perk of solar installations in remote cabin locations.
Sharp geometric lines pair with the rooftop panels, showing that an off-grid energy setup doesn’t have to look purely utilitarian.
Curved Tubular Tunnel Cabin

Have you heard about the Tubular Tunnel Cabin? It’s a one-of-a-kind living space perfect for anyone looking for something a little different. This cozy little retreat provides a private getaway that fits right in with nature.
The curved shape of the cabin adds a touch of modern style and keeps things interesting. It’s a cool spot for those who like to live life a little outside the box.
Six-Sided Hexagonal Honeycomb Cabin

At Hexagonal Honeycomb Cabin, you can enjoy an intricate design that stands out, resembling a beehive with a modern twist.
The unique shape allows for natural light to filter through various angles, creating an ambient living space.
Its innovative structure blends seamlessly with the surrounding environment, offering a harmonious blend of nature and modern architecture.
Textured Rustic Stone-Look Cabin

The Rustic Stone-Look Cabin blends modern technology with a traditional aesthetic. This cabin mimics the appearance of a stone structure. It provides a cozy and charming living space.
Cabin With an Infinity Pool

Have you ever heard of an Infinity Pool Cabin? It’s like bringing a touch of luxury to the wilderness!
Picture this: you’re swimming in the pool, surrounded by breathtaking views that stretch as far as the eye can see.
The infinity pool even seems to blend into the horizon, making you feel like you’re one with nature. It’s such a cool way to enjoy modern comforts while being completely immersed in the beauty of the outdoors.
Cozy Nest-like Cabin Design

The Nest-like Cabin perfectly blends with the environment, creating a cozy and nature-inspired living space. Its curved design mimics a bird’s nest, providing a sense of security and harmony with nature.
The exterior seamlessly integrates with the surroundings, offering a unique and tranquil retreat.
Cabin Built Into a Rocky Outcrop

The Rocky Outcrop Cabin takes advantage of natural formations to create a unique living space. It blends seamlessly with its rocky surroundings, offering stunning views and a one-of-a-kind living experience.
This design offers a harmonious connection between architecture and nature, making it a perfect retreat for nature lovers.
Sleek Sci-fi Capsule Cabin

The Sci-fi Capsule Cabin is a futuristic structure designed for unparalleled comfort and style. It boasts sleek lines, innovative materials, and cutting-edge technology for a truly out-of-this-world experience.
Its compact design maximizes space while offering stunning views of the surroundings.
Cabin With a Waterfall View

The Waterfall-View Cabin is designed to provide a breathtaking natural view for its occupants.
It features large windows that frame a magnificent waterfall in its surroundings. This cabin offers a unique and tranquil experience for nature lovers.
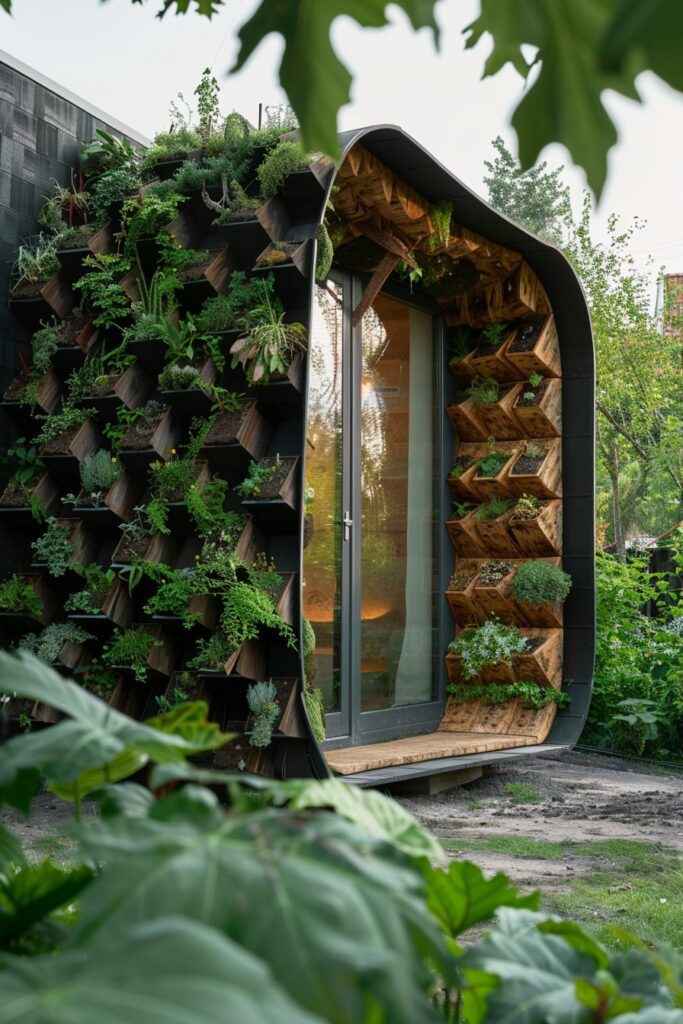
Cabin Featuring Green Living Walls

Did you know that with 3D printing, you could create a cabin that has living wall planters all around it?
You could even grow your own veggies and herbs in there! How cool is that for the environment?