These homes sit deep in mountain forests, surrounded by tall trees and quiet ridgelines. Each one shows a different way to build with nature as the backdrop.
Picture trading traffic noise for owl calls and the occasional deer sighting outside your window. This is what living in a mountain woods house feels like every single morning.
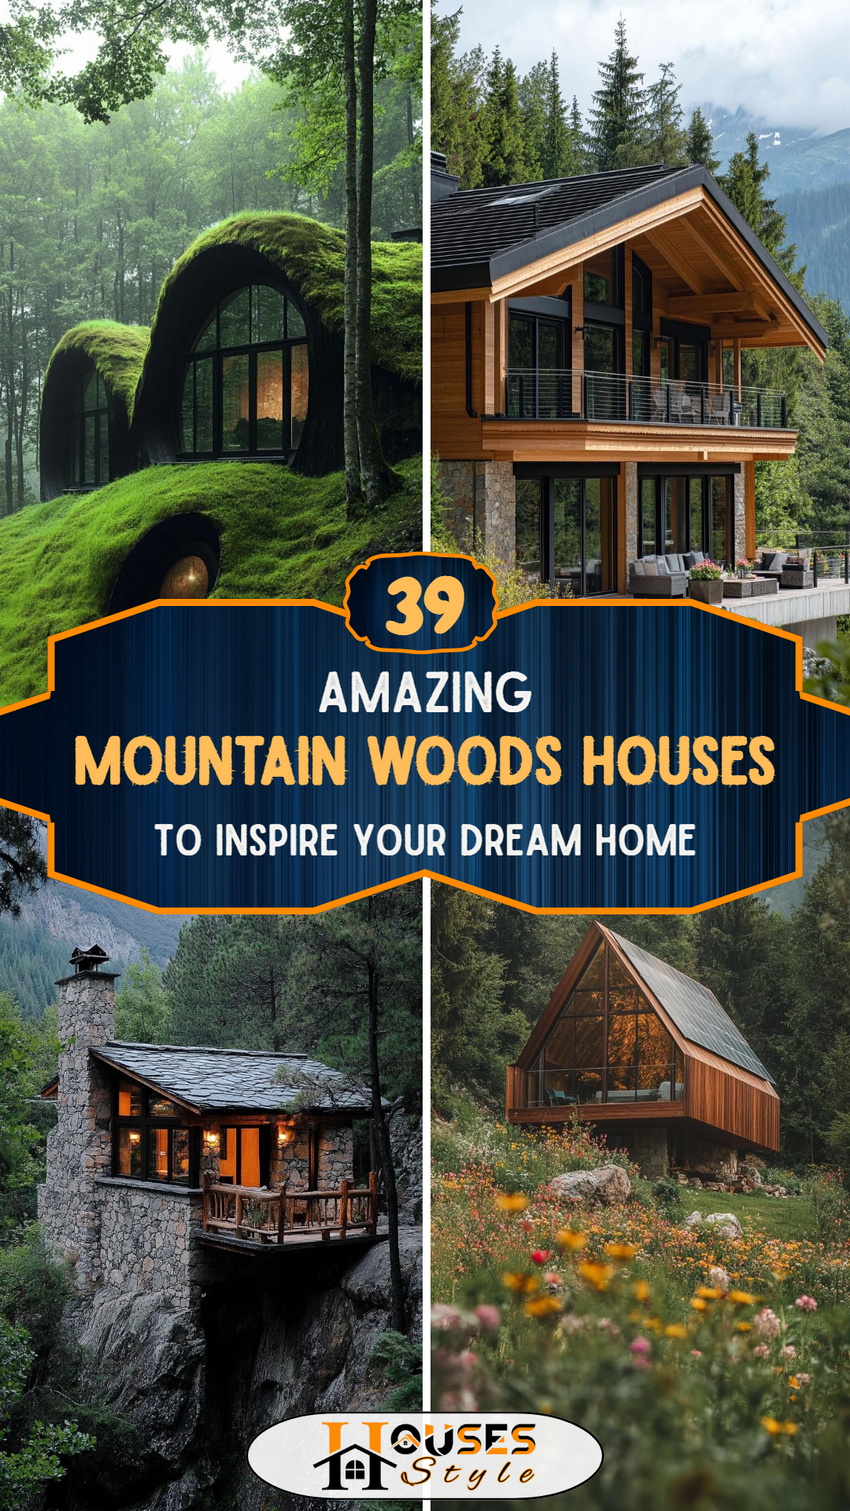
Coffee tastes better when pine trees surround your porch and the signal still holds strong. Keep reading, because the next 39 homes range from cozy cabins to bold modern builds.
1. Bright A-Frame Cabin with Skylight Roof
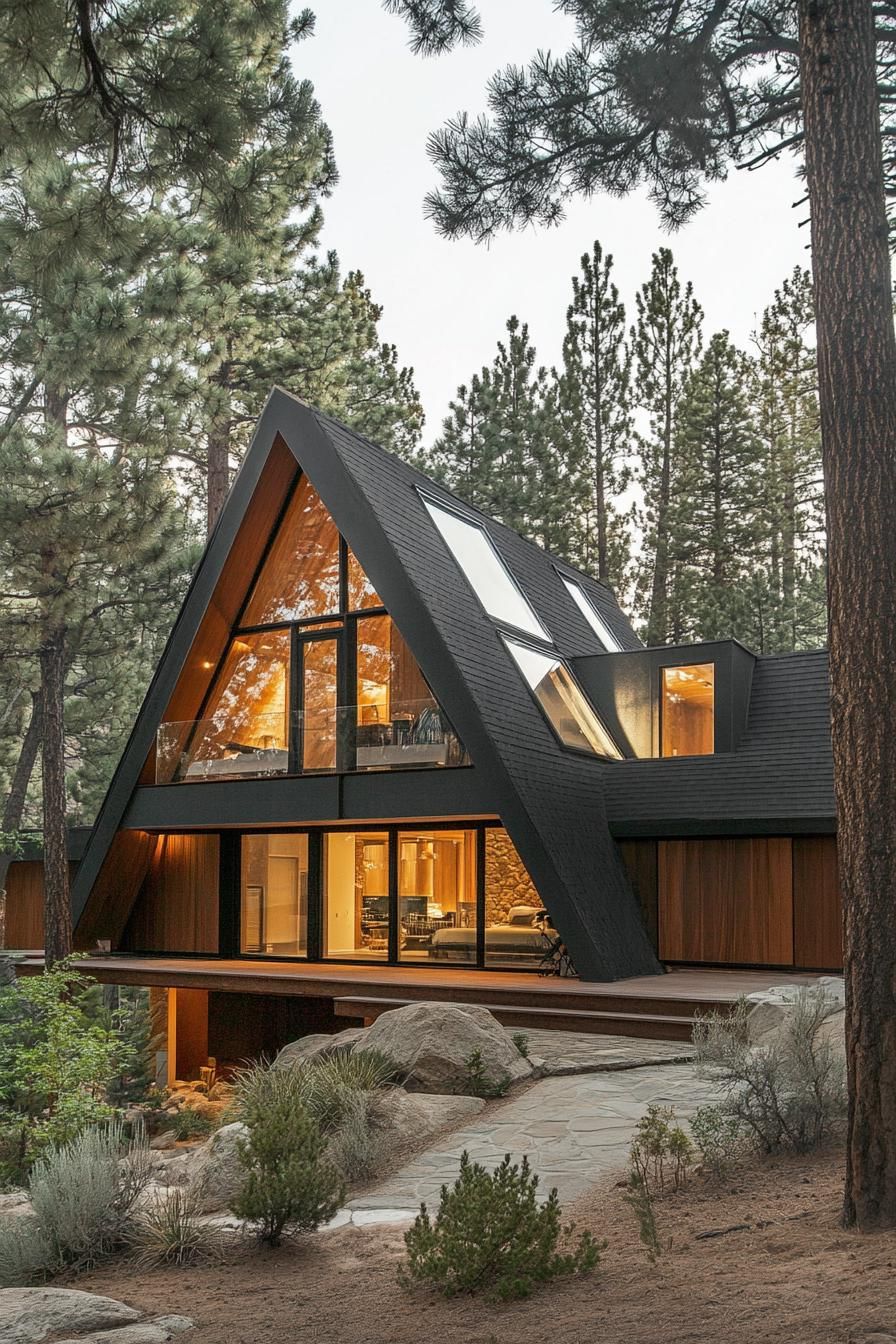
This A-frame sits deep in the woods, with a steep roofline and tall skylights that open the living room up to the night sky. High ceilings make the small footprint feel much bigger than it is.
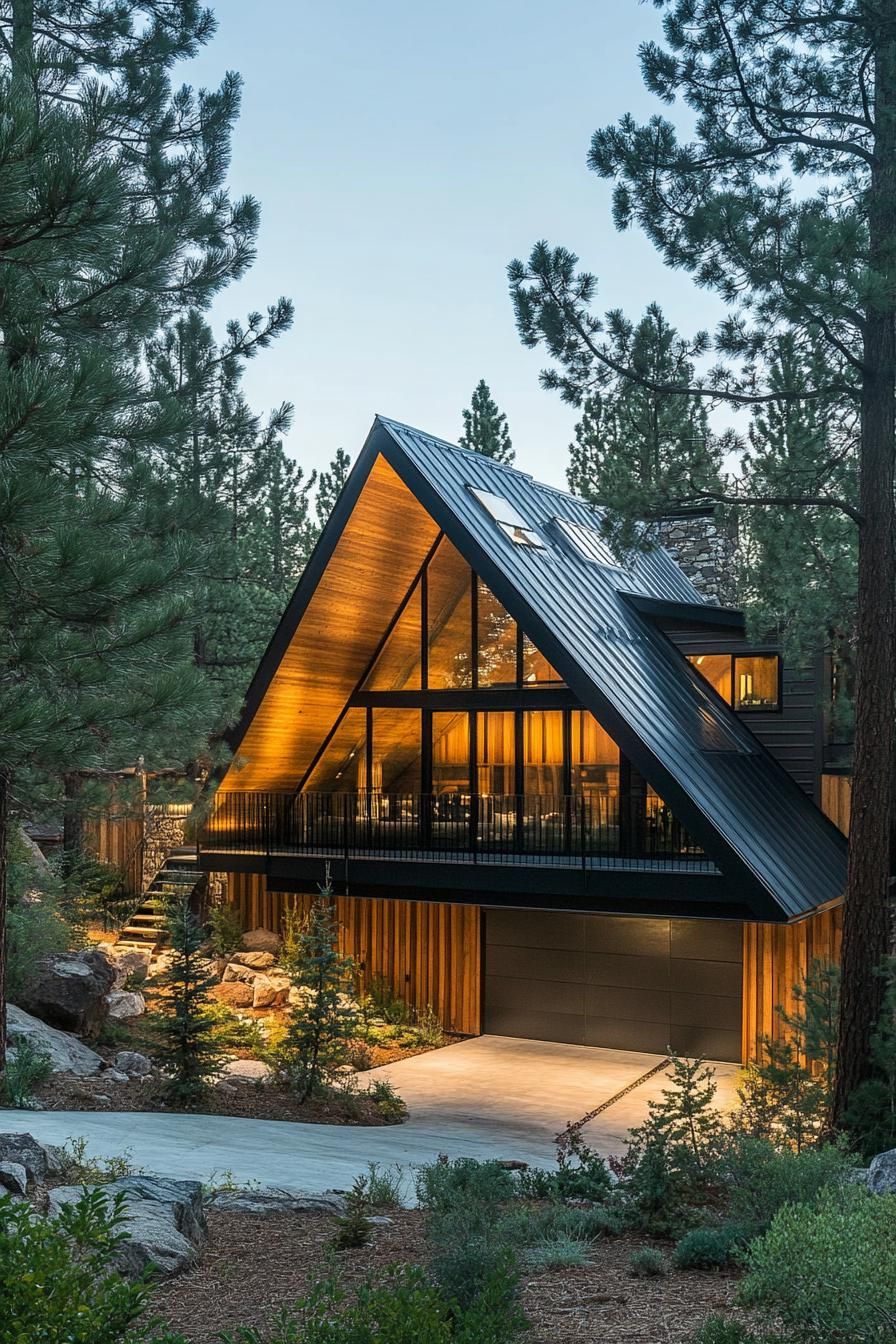
Sunlight pours through the skylights during the day, warming a space that mixes reclaimed wood with modern furniture. The contrast between old and new gives the cabin its character.
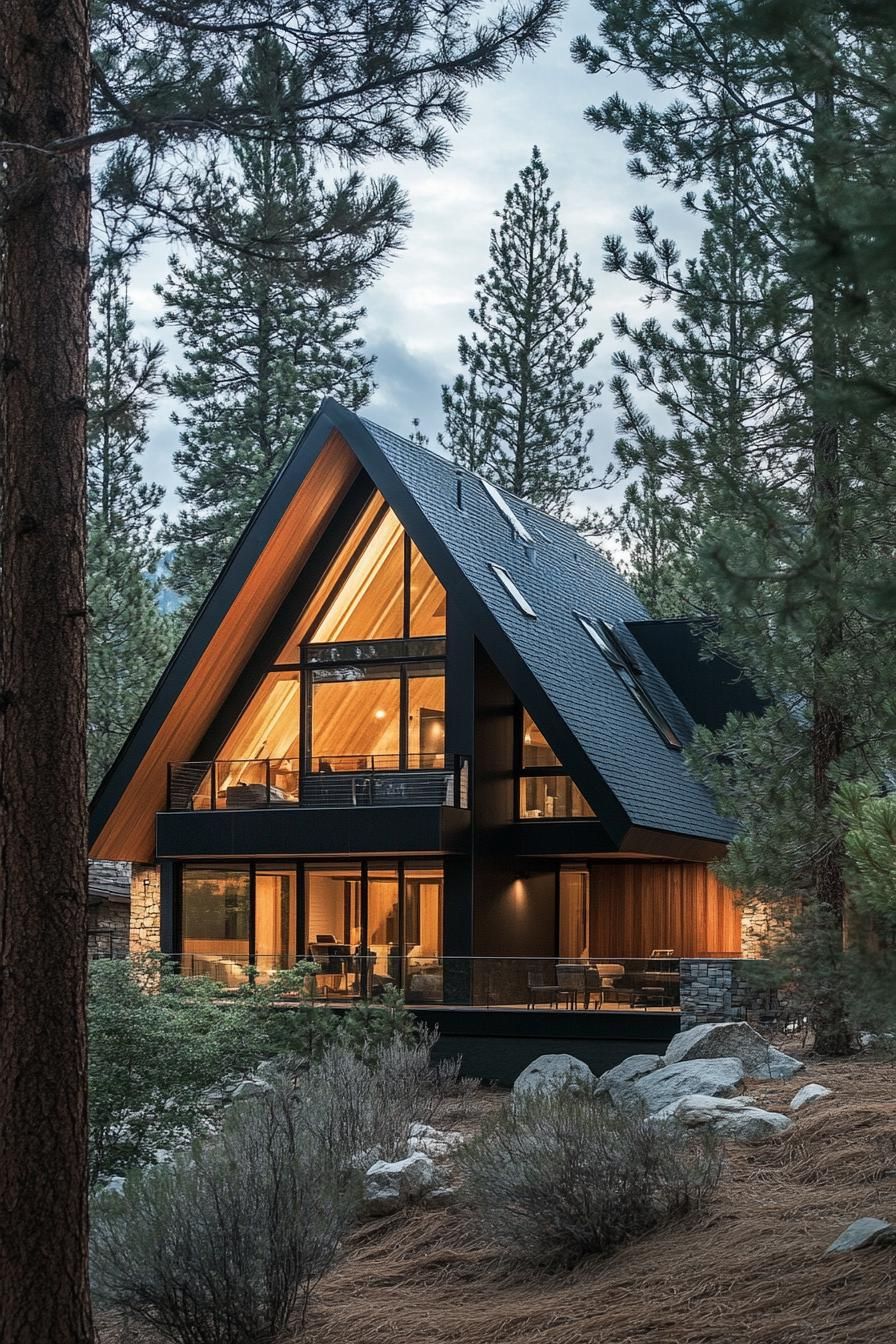
Grab a blanket and a paperback, then let the afternoon light through the treetops do the rest. A window seat or reading nook near the skylight works especially well here.
You get the feel of camping, minus the tent stakes and bug spray. A real bed and a working shower make roughing it a lot more comfortable.
2. Pine Forest Treehouse Retreat
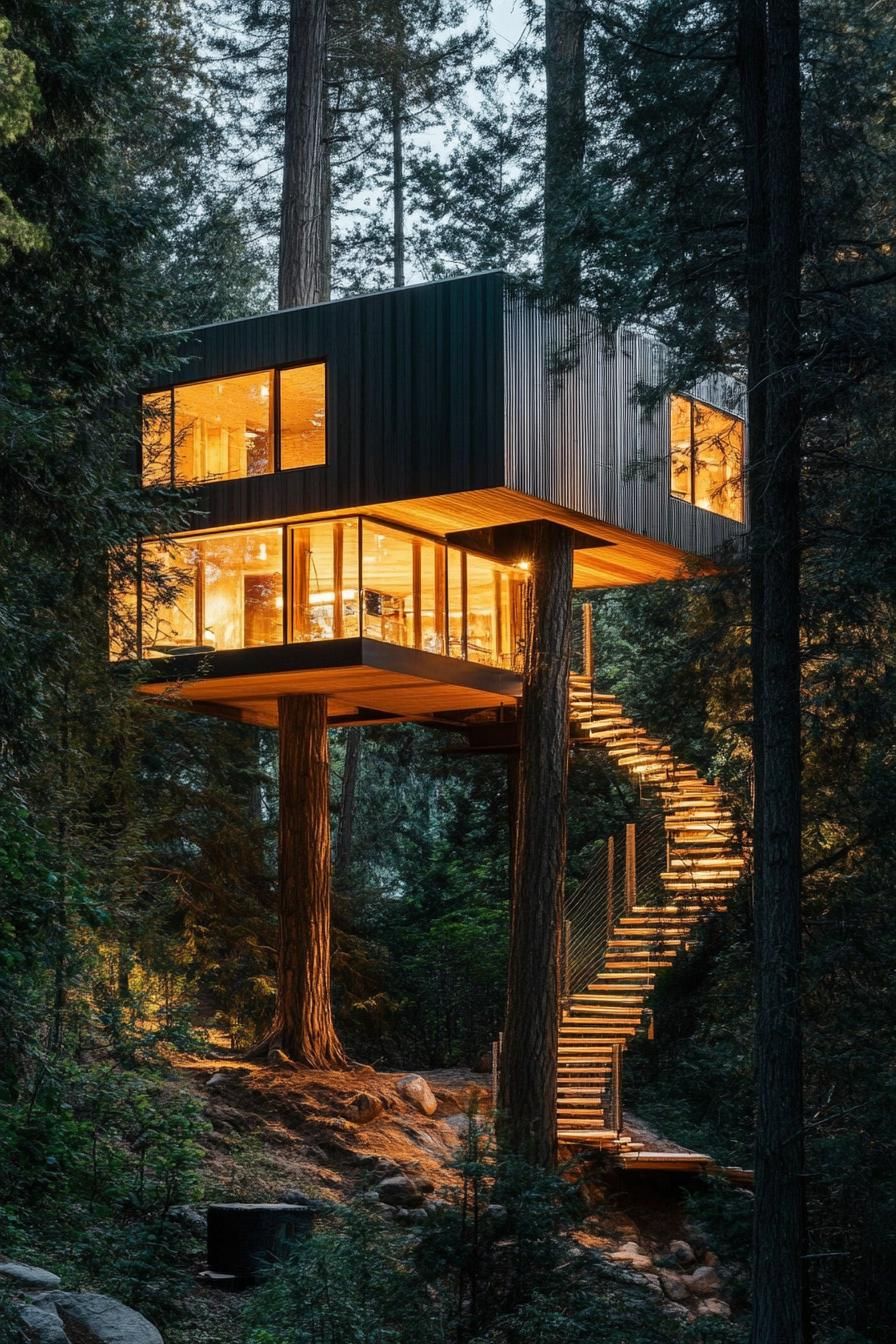
Morning coffee tastes different up here, with a high deck surrounded by swaying pine trees. Treehouses like this one work best in areas with mature trees strong enough to support the structure.
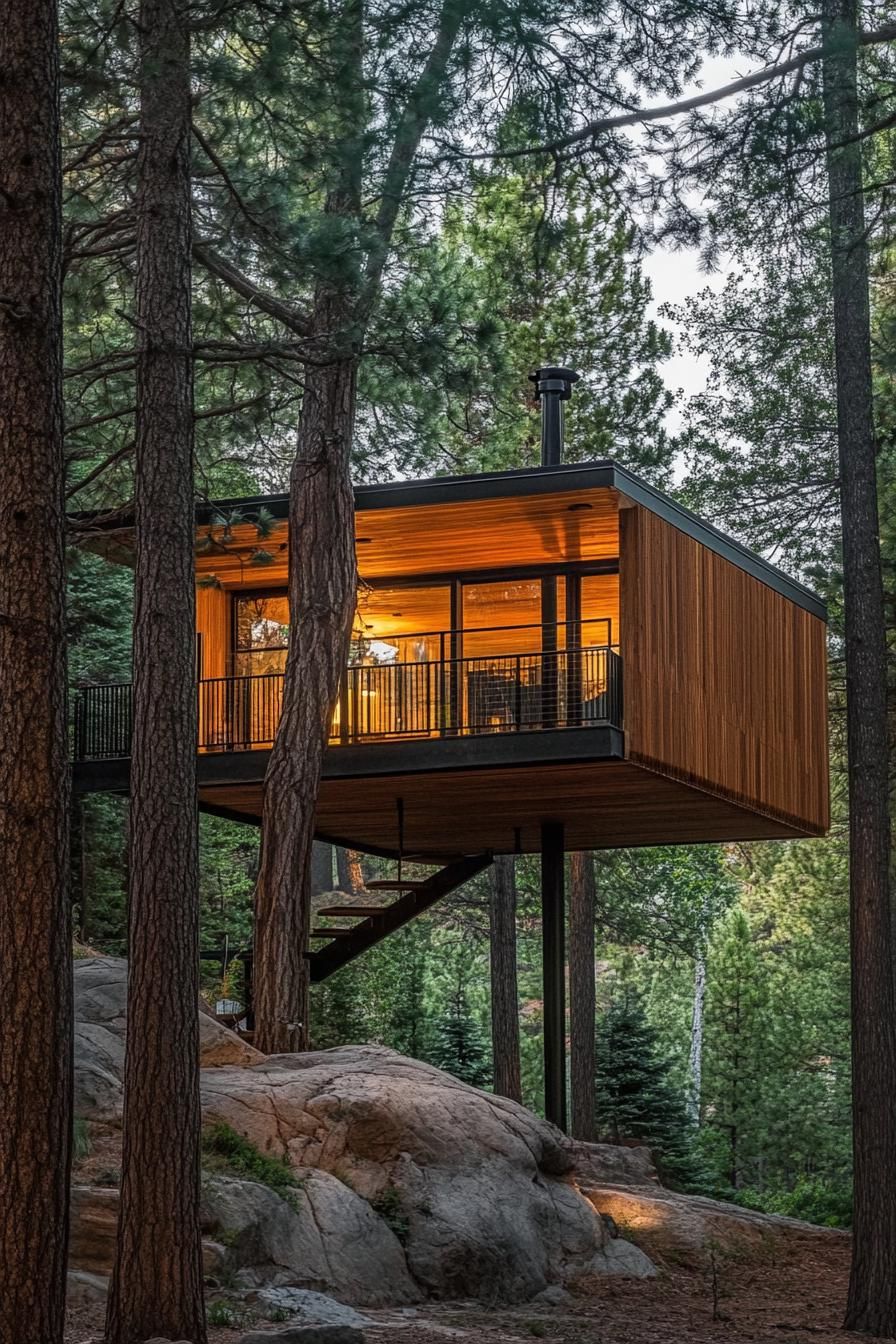
Wind moves through the branches and makes a low, constant rustle that most people find calming. Some builders even add sound in mind, positioning decks to catch that breeze directly.
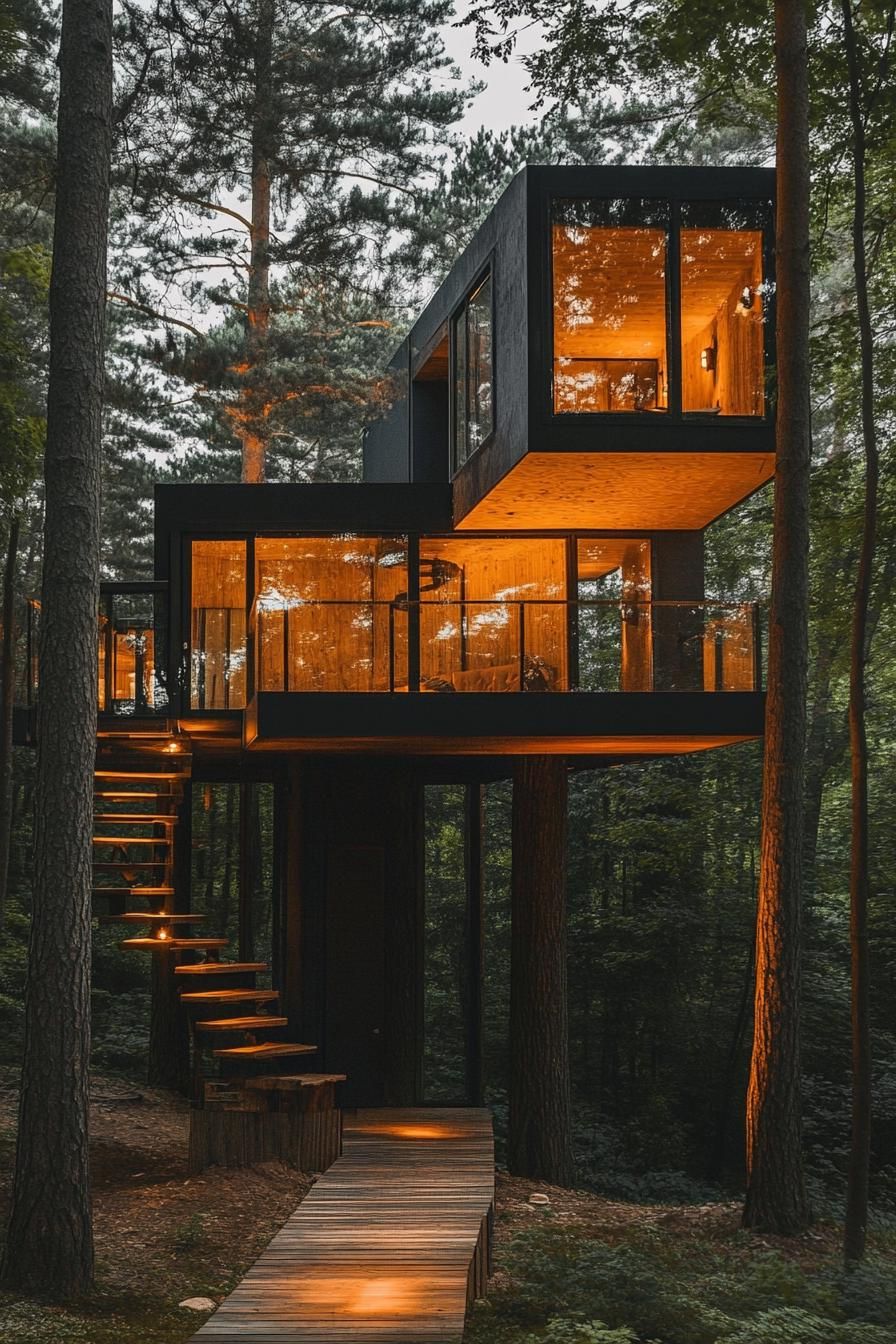
The design pairs rough-cut wood beams with the kind of childhood wonder a treehouse always brings. Rope bridges or rope ladders add to that playful, elevated feel.
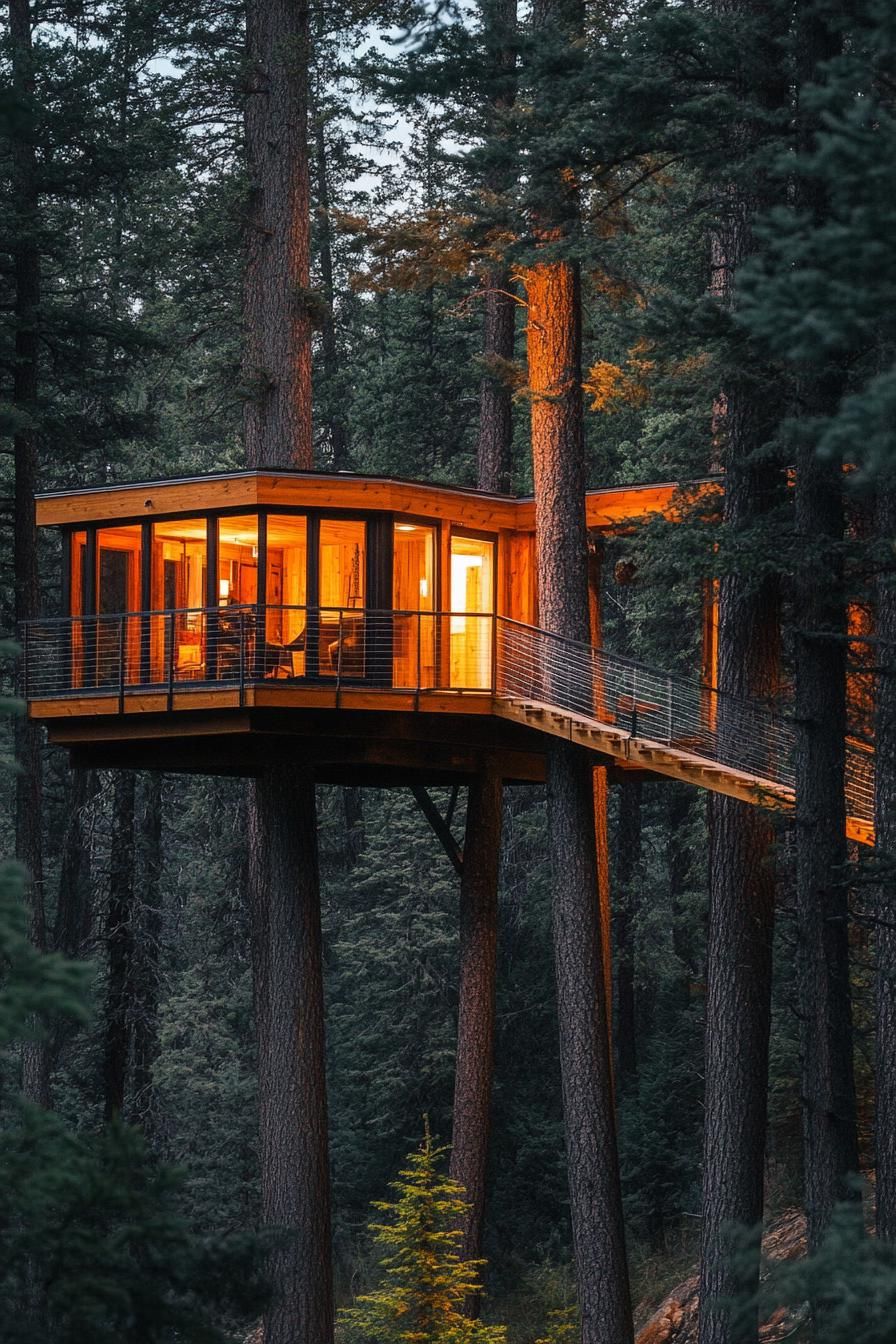
From any window, the view stretches out over the forest canopy below. Few homes offer that kind of vantage point without climbing a real tree.
3. Log Cabin with a Wraparound Porch
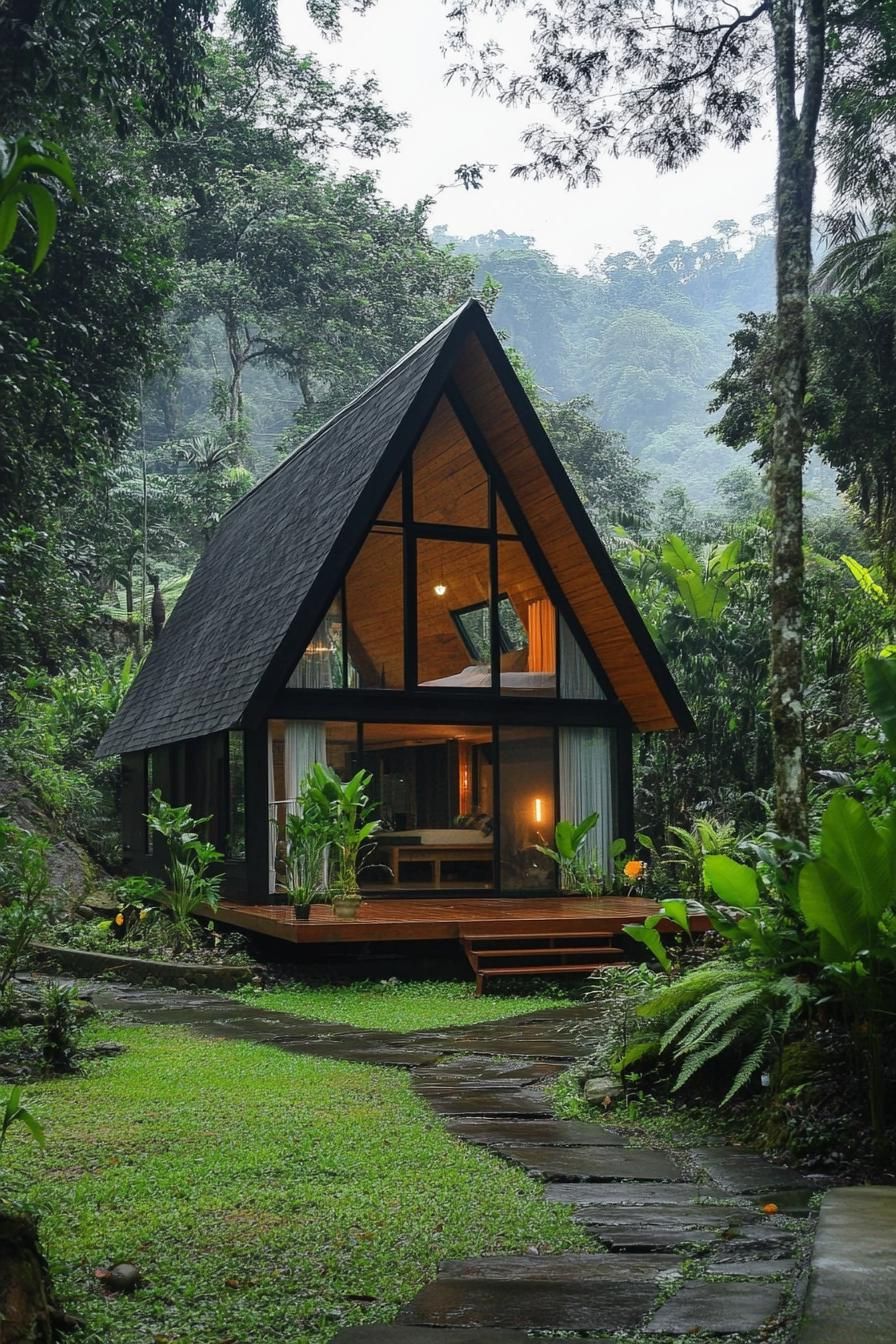
Thick, seasoned log beams give this cabin a rugged look that only gets better with age. Log construction like this has been used in mountain regions for centuries because it holds up well against harsh winters.
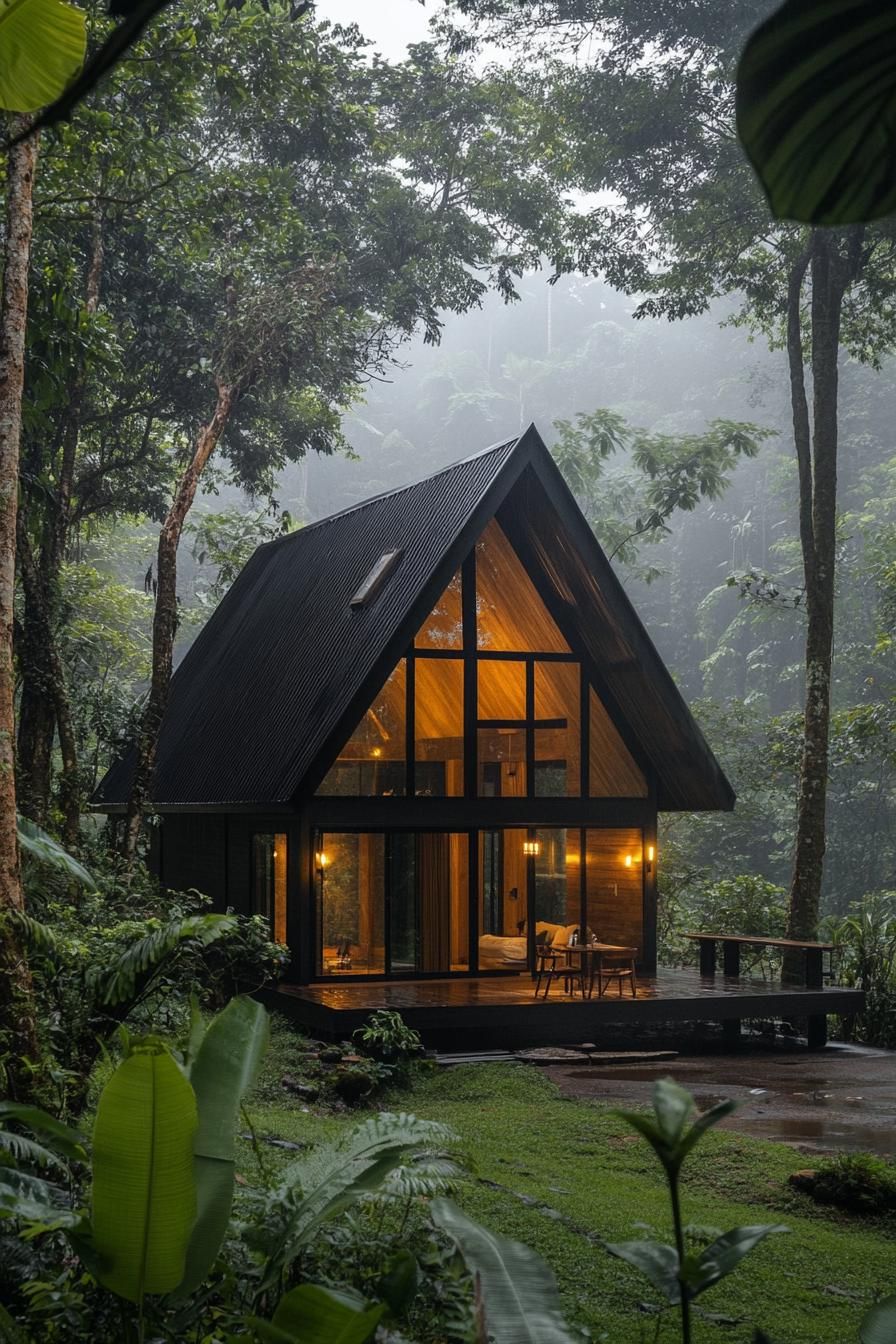
A wraparound porch circles the entire structure, giving you mountain views no matter which side you sit on. It’s an easy spot for a morning coffee or a slow evening wind-down.
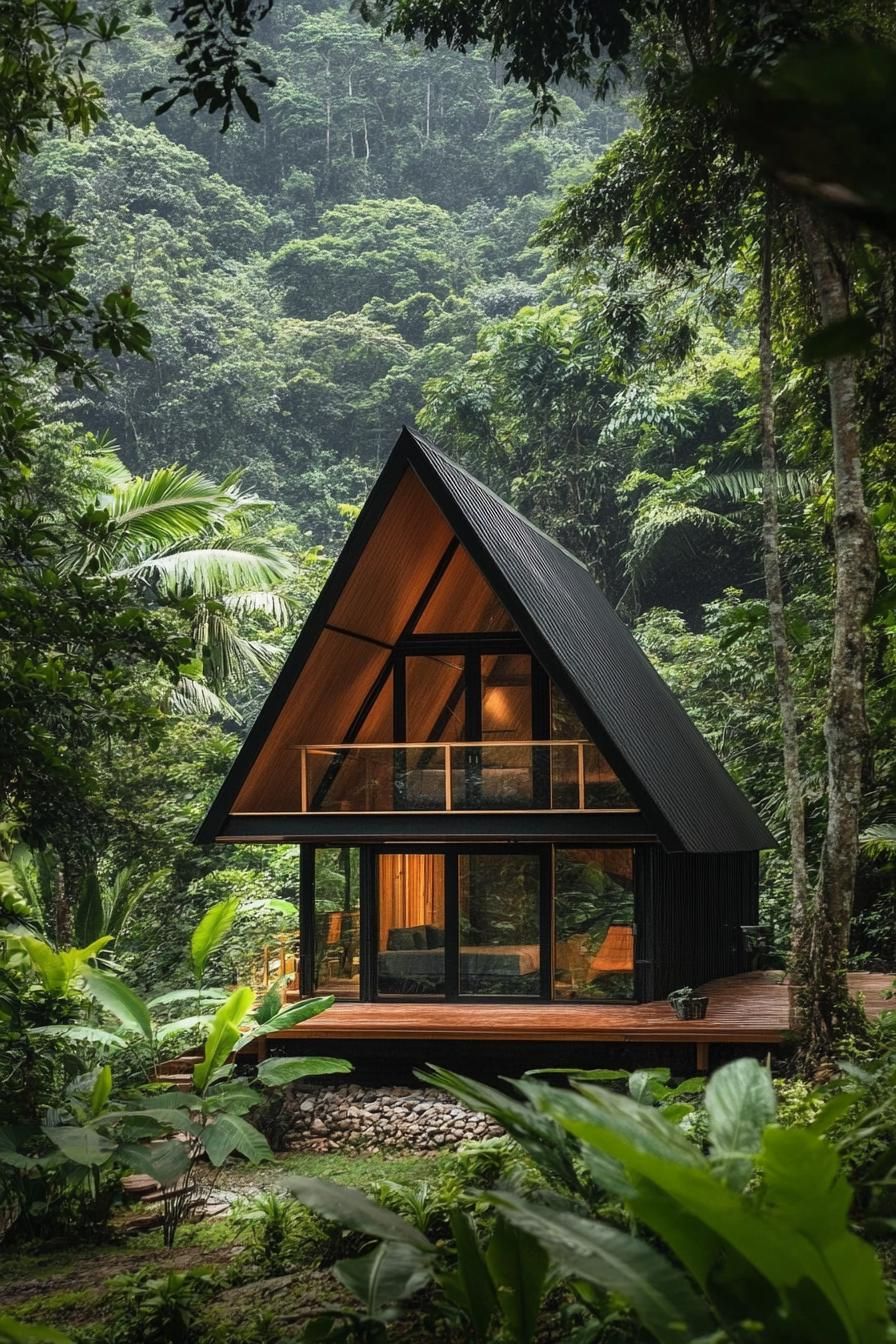
Large windows line the walls, pulling daylight deep into the main living areas. That extra light also helps the space feel warmer during shorter winter days.
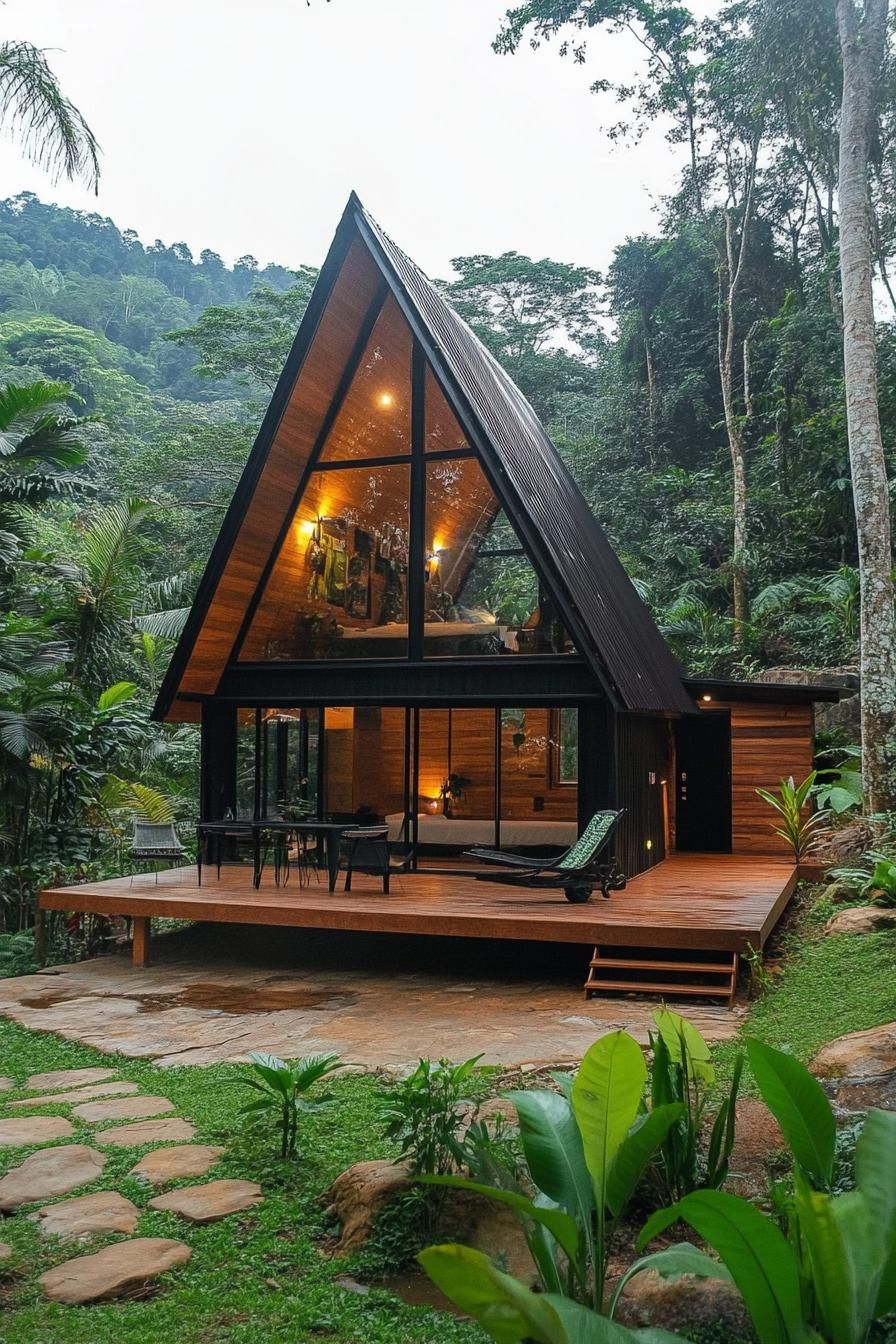
A stone or brick hearth anchors the main room, turning cold mountain nights into an easy excuse to stay in.
4. Chalet with Glass Walls and Mountain Views
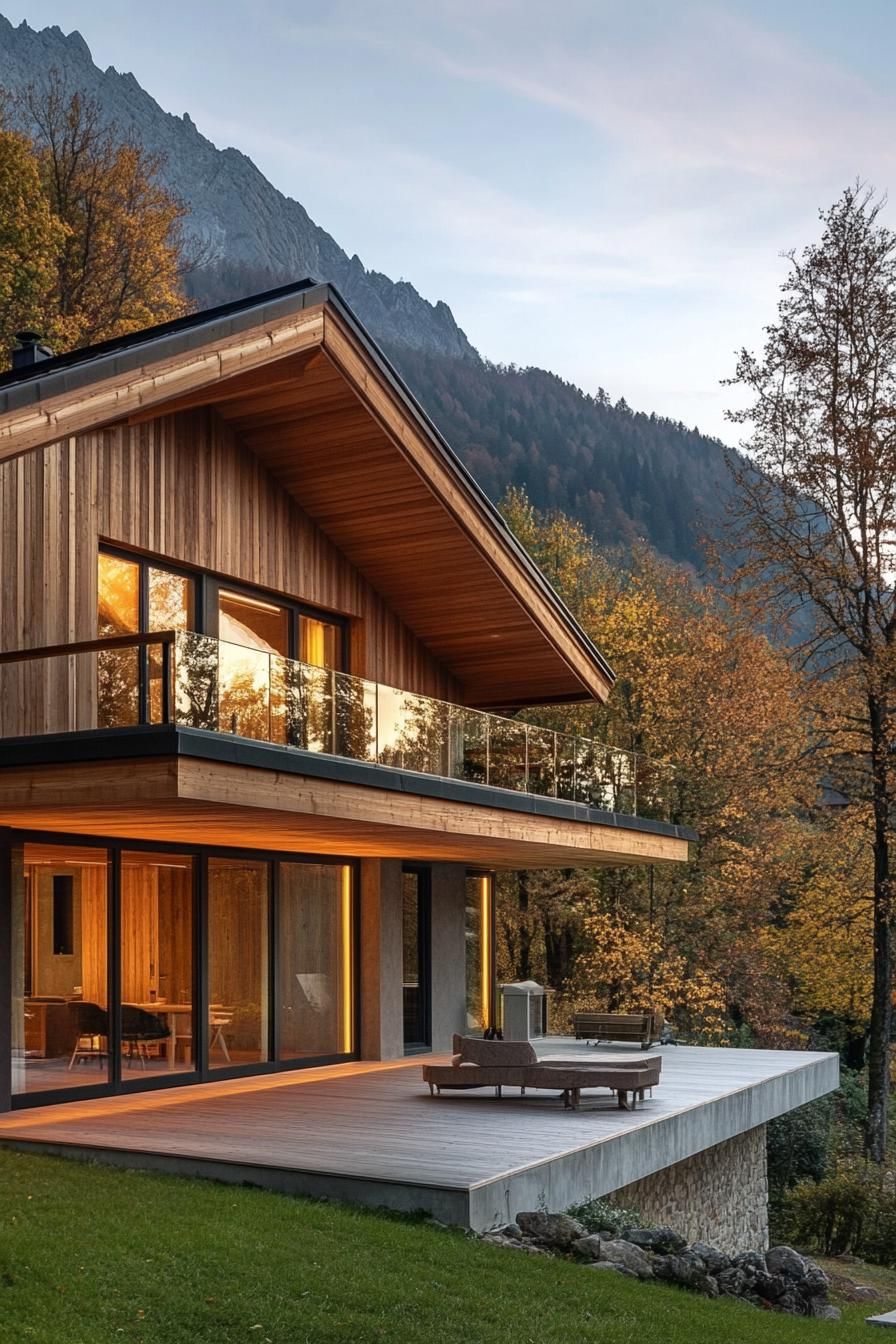
Waking up here means seeing the full mountain range before your feet even hit the floor. No hiking boots required to take in the view.
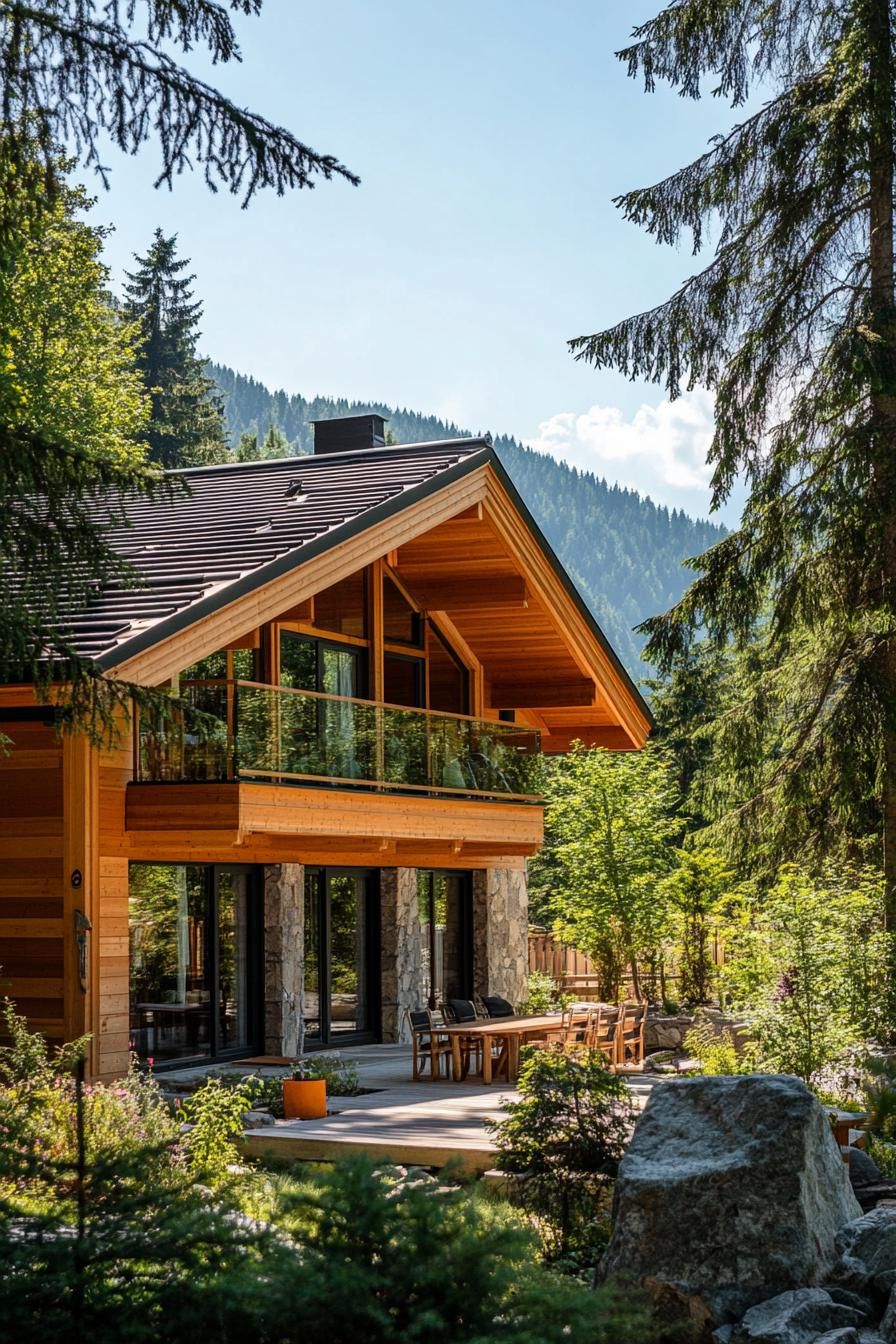
Floor-to-ceiling glass walls wrap the structure, framing the surrounding peaks and forest from nearly every room. Triple-pane glass is common in alpine chalets like this to hold in heat during colder months.
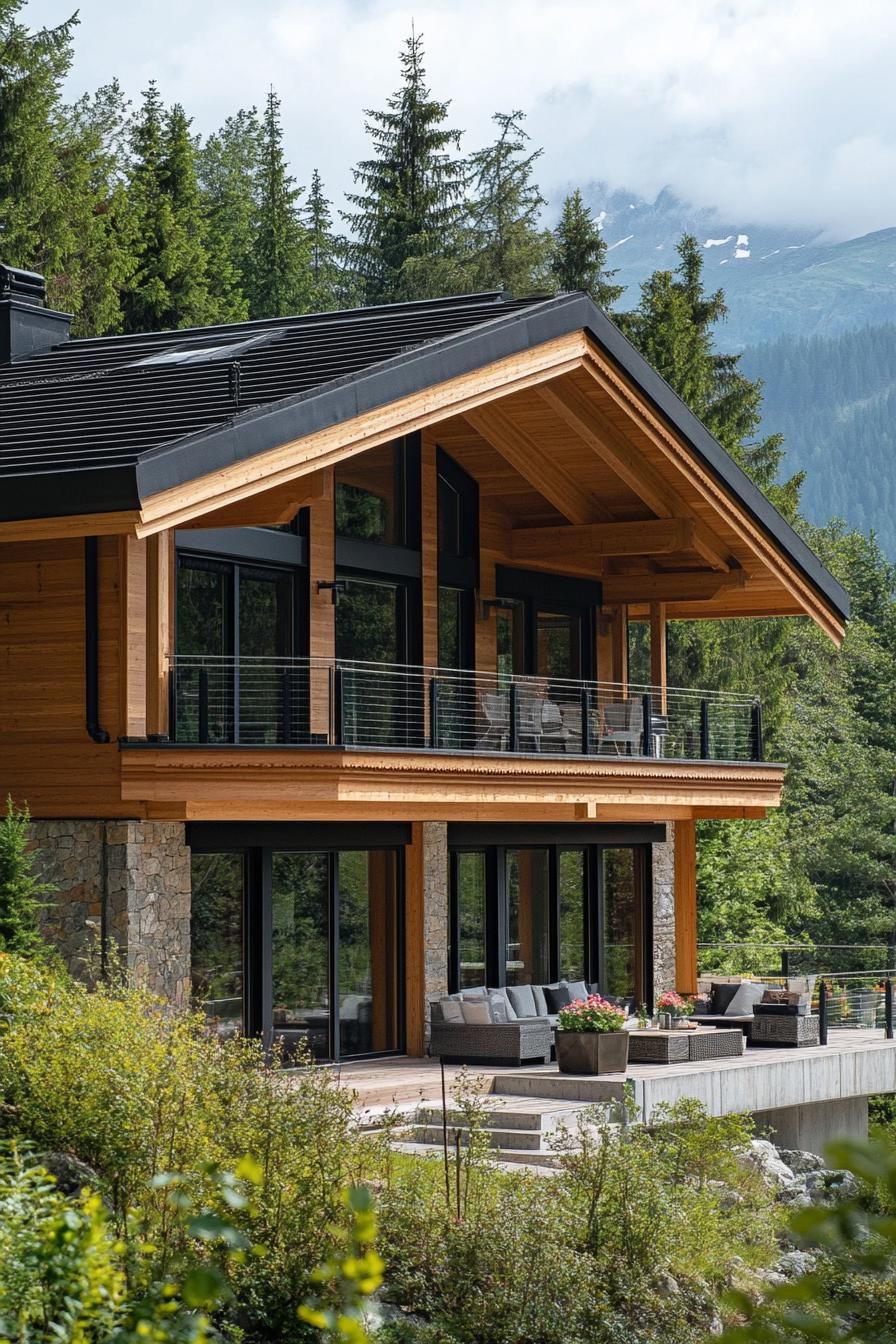
Daylight fills every corner, which keeps the interior bright even on overcast days. That constant natural light also cuts down on how much you need artificial lighting.
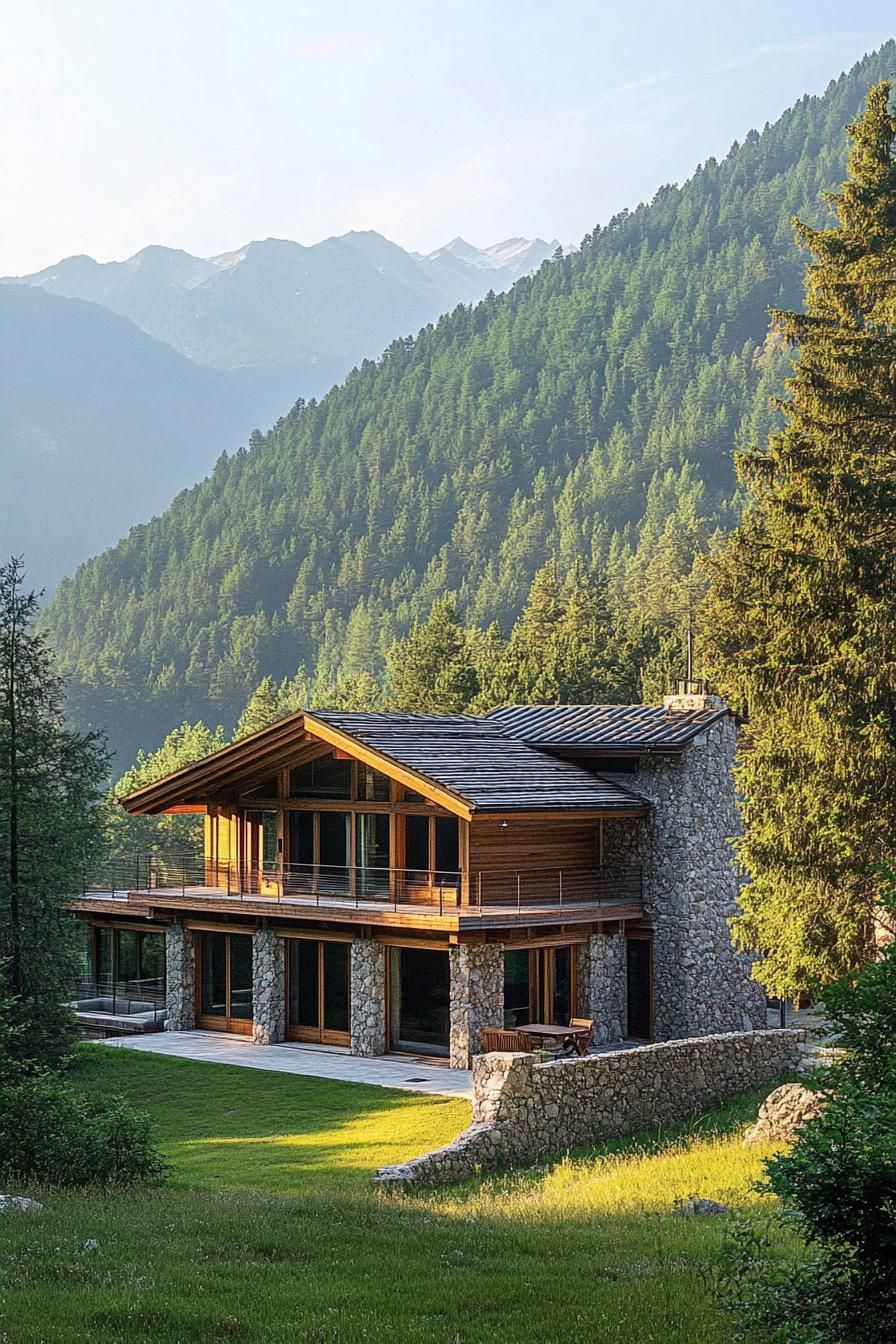
Once night falls, the glass walls turn the ceiling into a private planetarium. Watching stars from bed here beats any hotel view.
5. Eco Tiny House Raised on Stilts
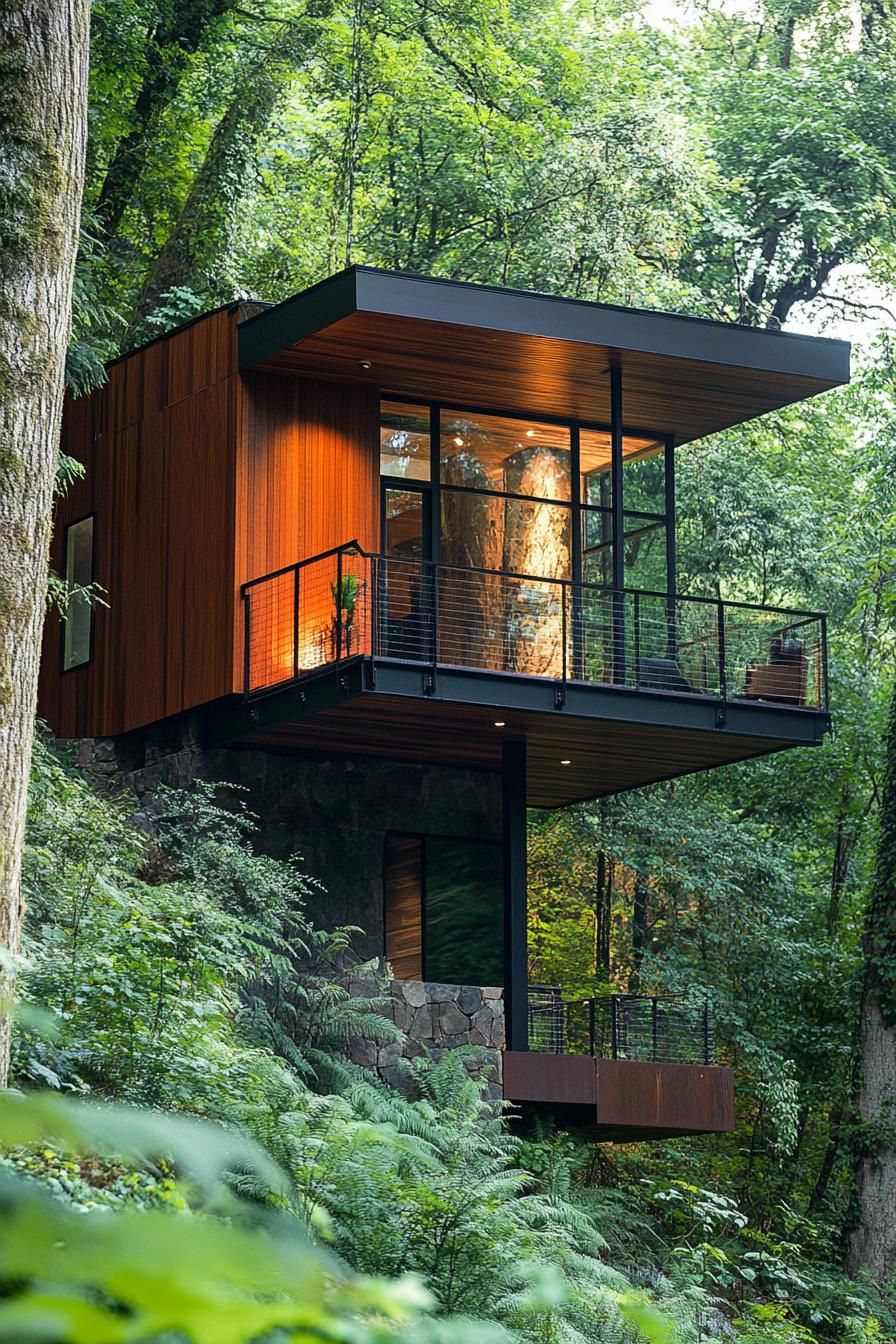
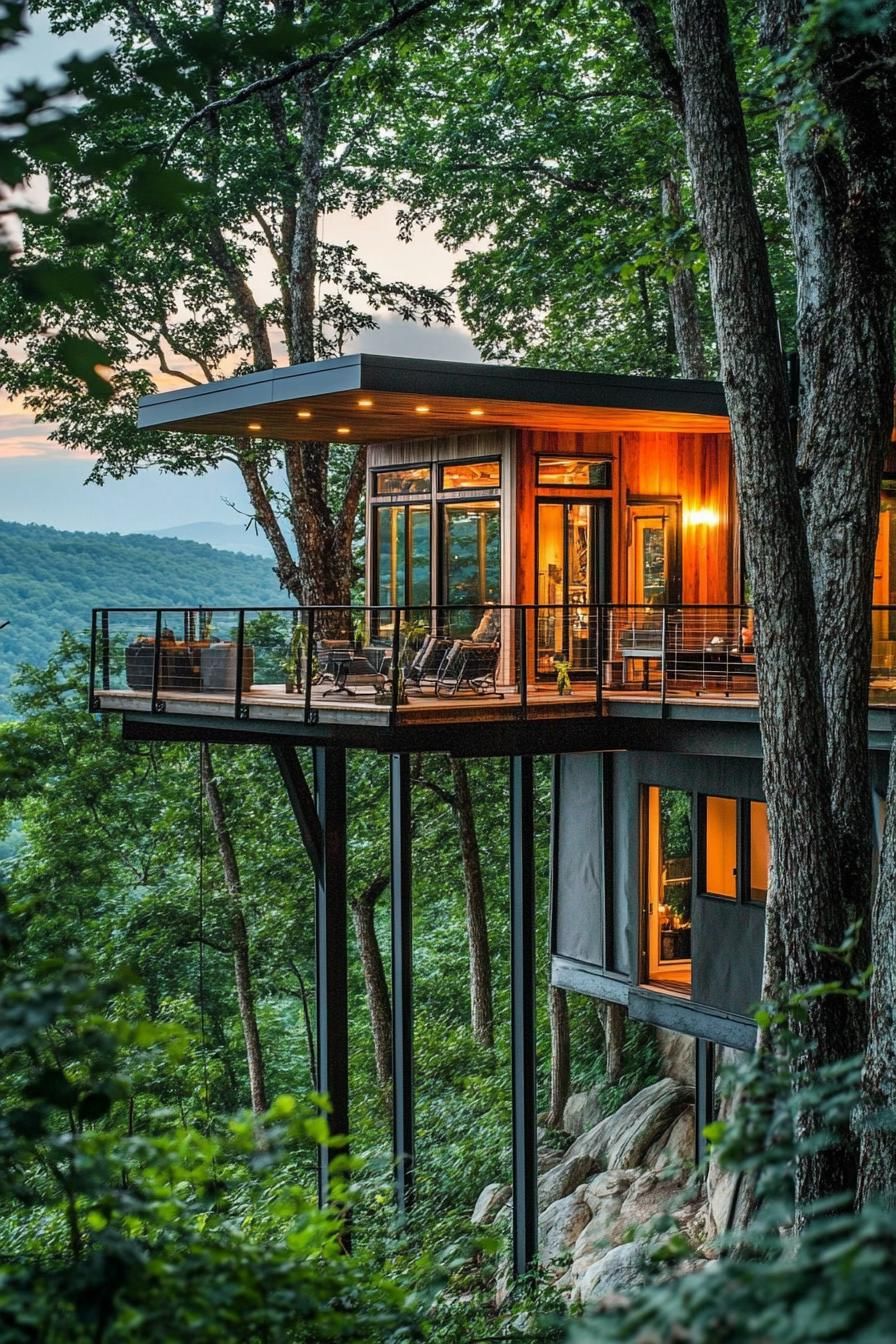
Coffee mornings look different when your kitchen floats several feet above the forest floor. That elevation is the whole point of building a tiny house on stilts in wooded terrain.
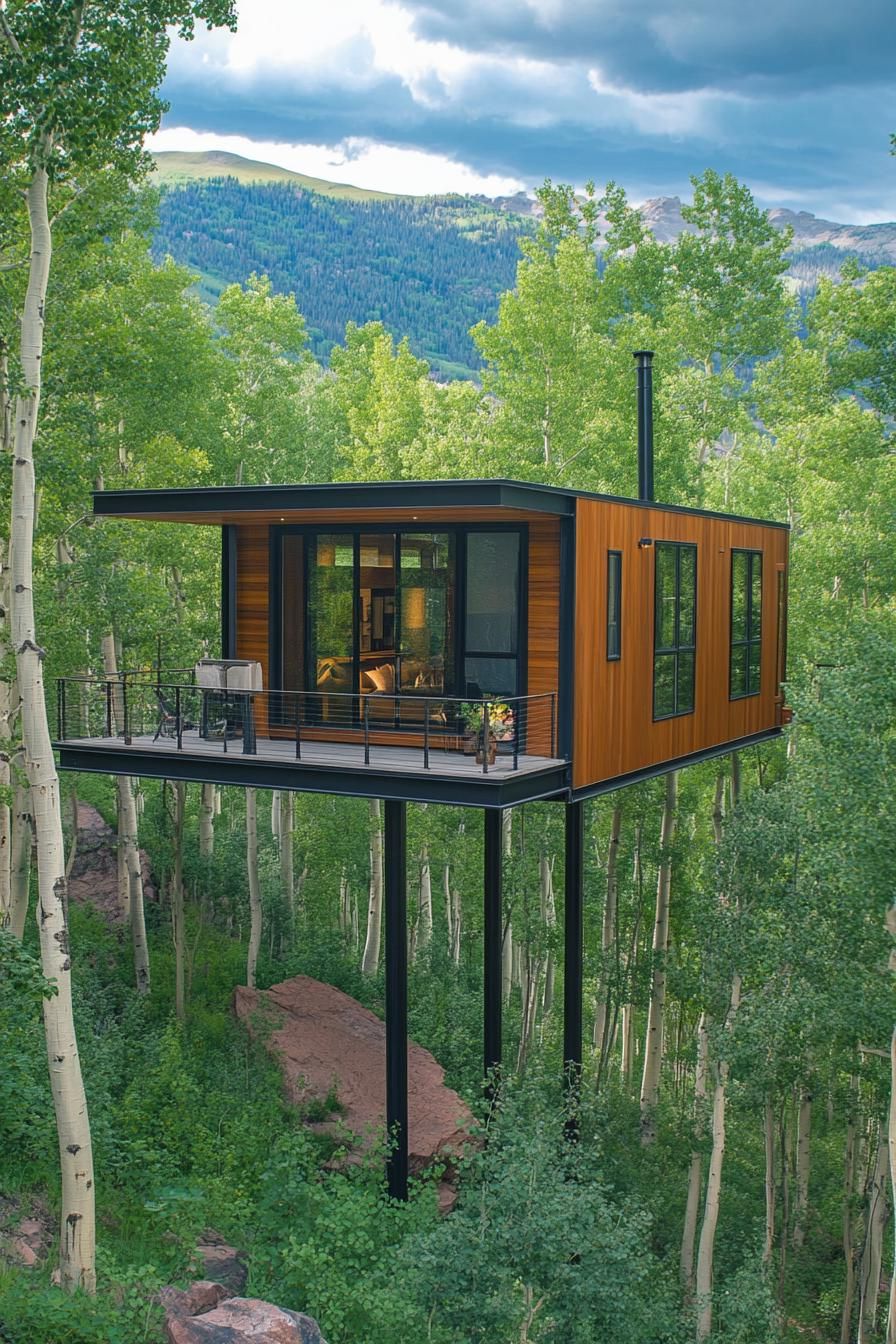
Raising the structure on stilts keeps the ground level free for wildlife, roots, and rainwater to move naturally underneath. It also protects the foundation from flooding during wet seasons.
Solar panels handle the power and a rainwater collection system covers water needs, cutting the home’s reliance on outside utilities. Composting toilets are another common addition in setups like this.
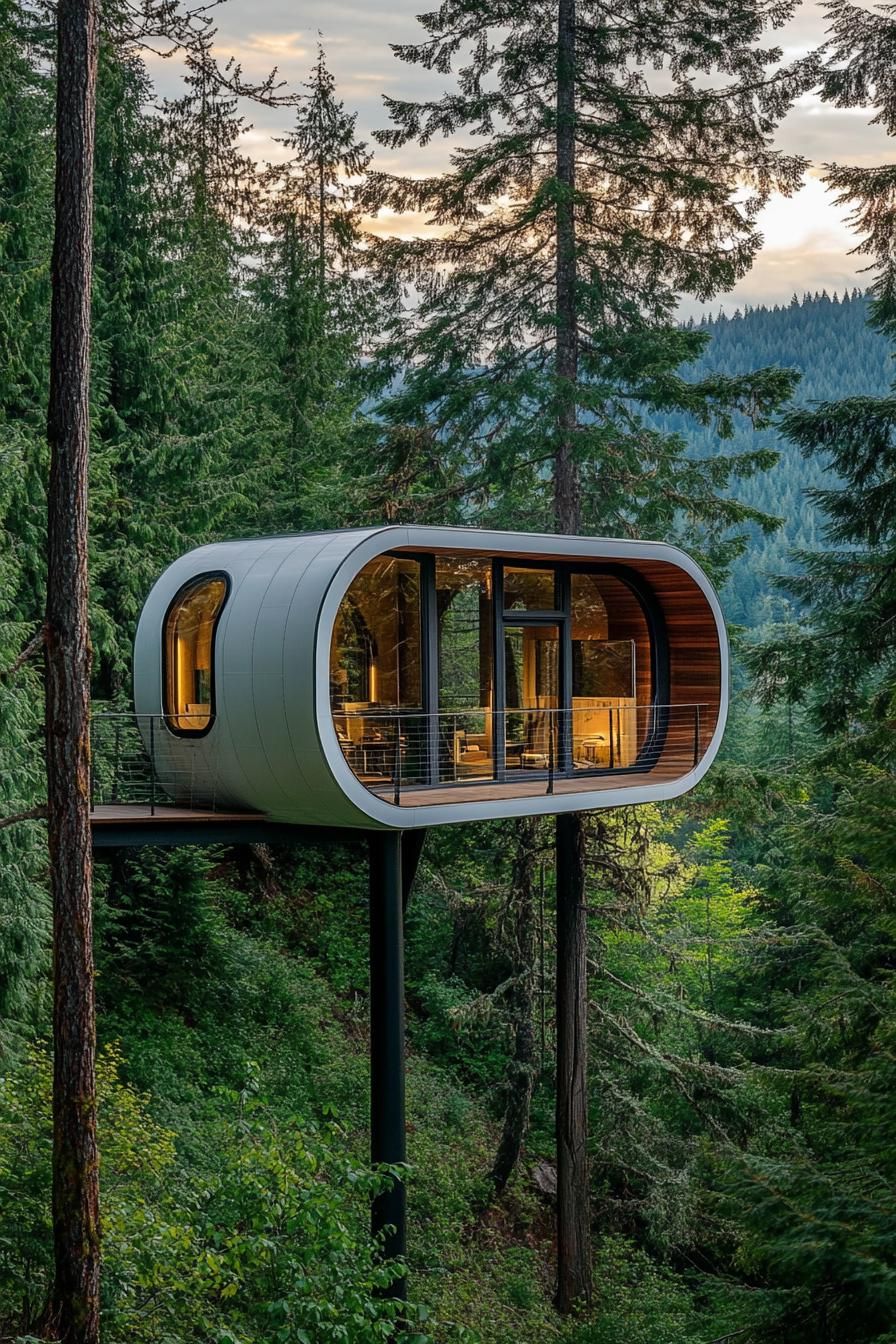
The stilted design does more than protect the land below it.
It also hands you a clear, elevated view over the treetops that a ground-level home could never match.
6. Stone and Wood Rustic Cottage
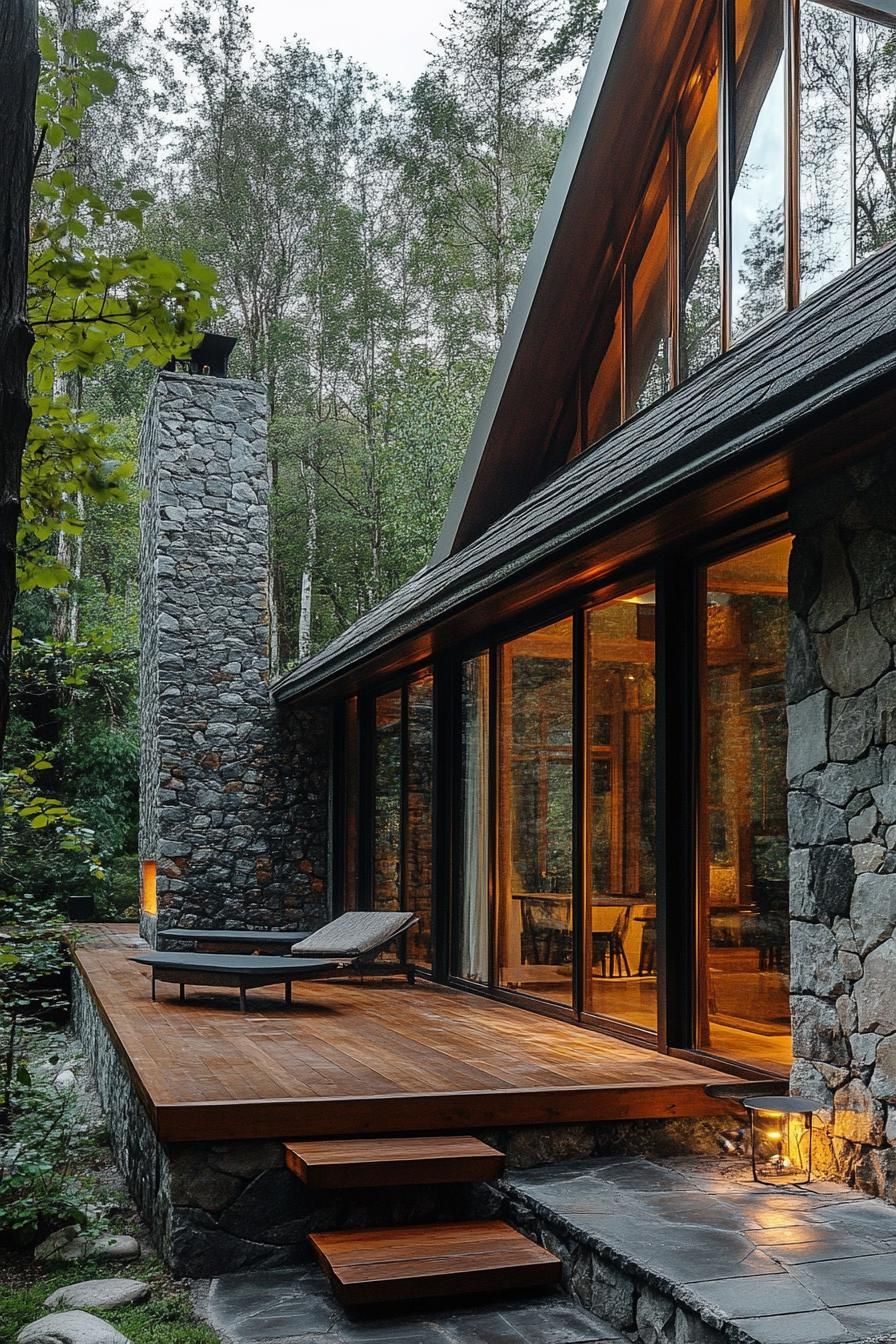
Thick stone walls block out the cold and give the cottage a solid, old-world look. Stone construction like this also holds heat well, keeping rooms steady through freezing nights.
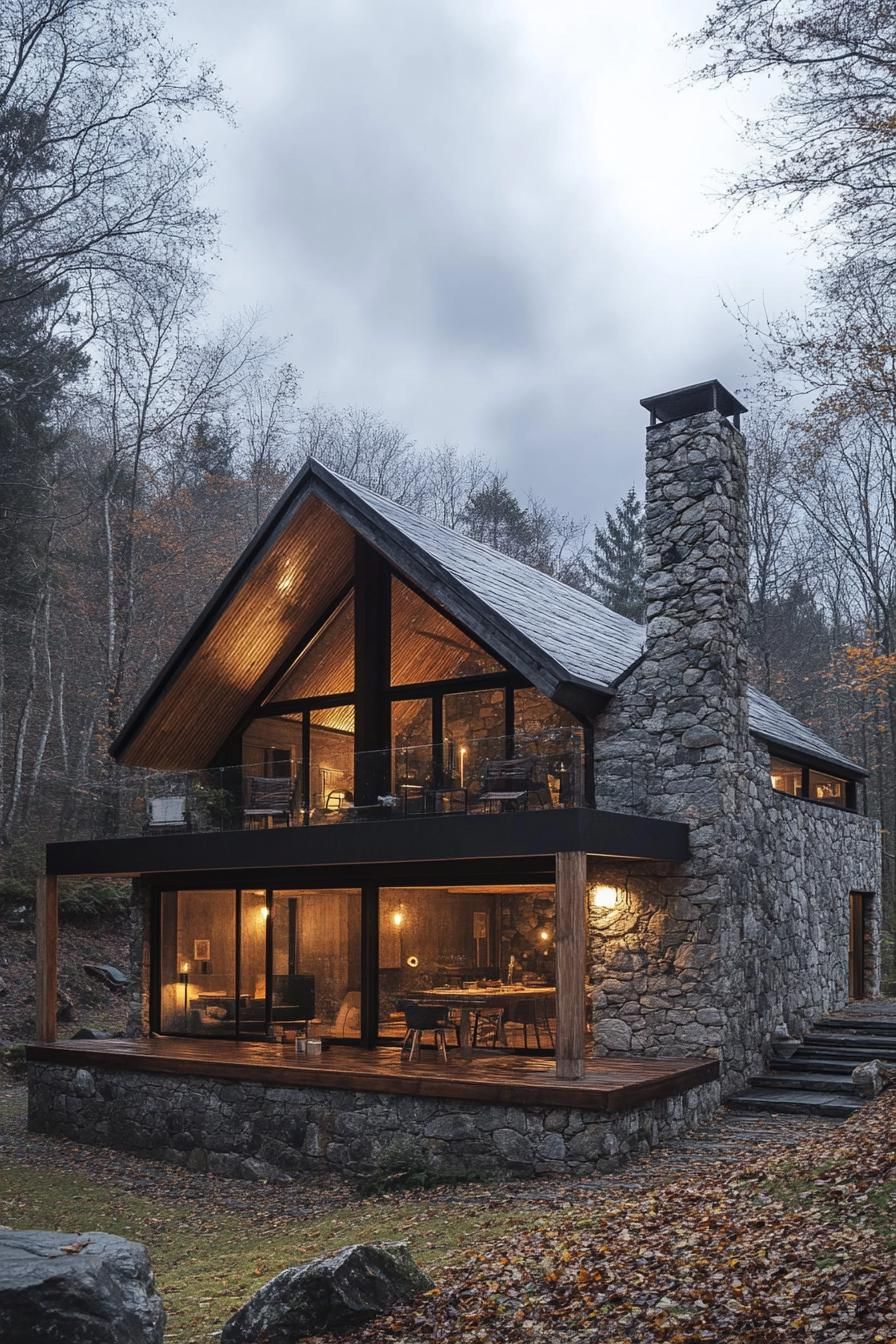
Rough-cut wooden beams stretch across the ceiling, framing a warm and lived-in interior. The pairing of stone and timber is a classic combination in mountain architecture.
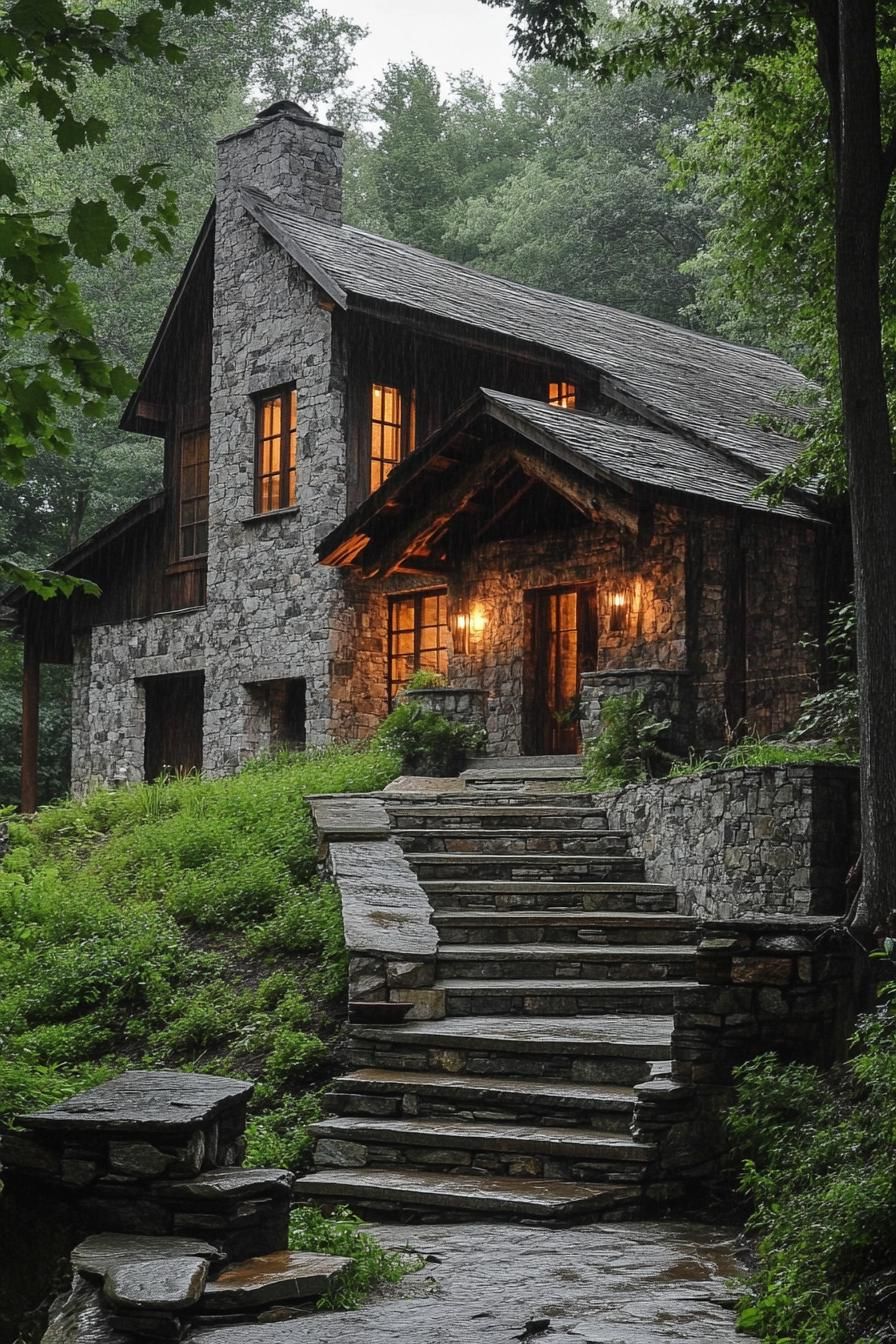
A stone fireplace sits at the center of the living room, practically built for roasting marshmallows on a cold evening.
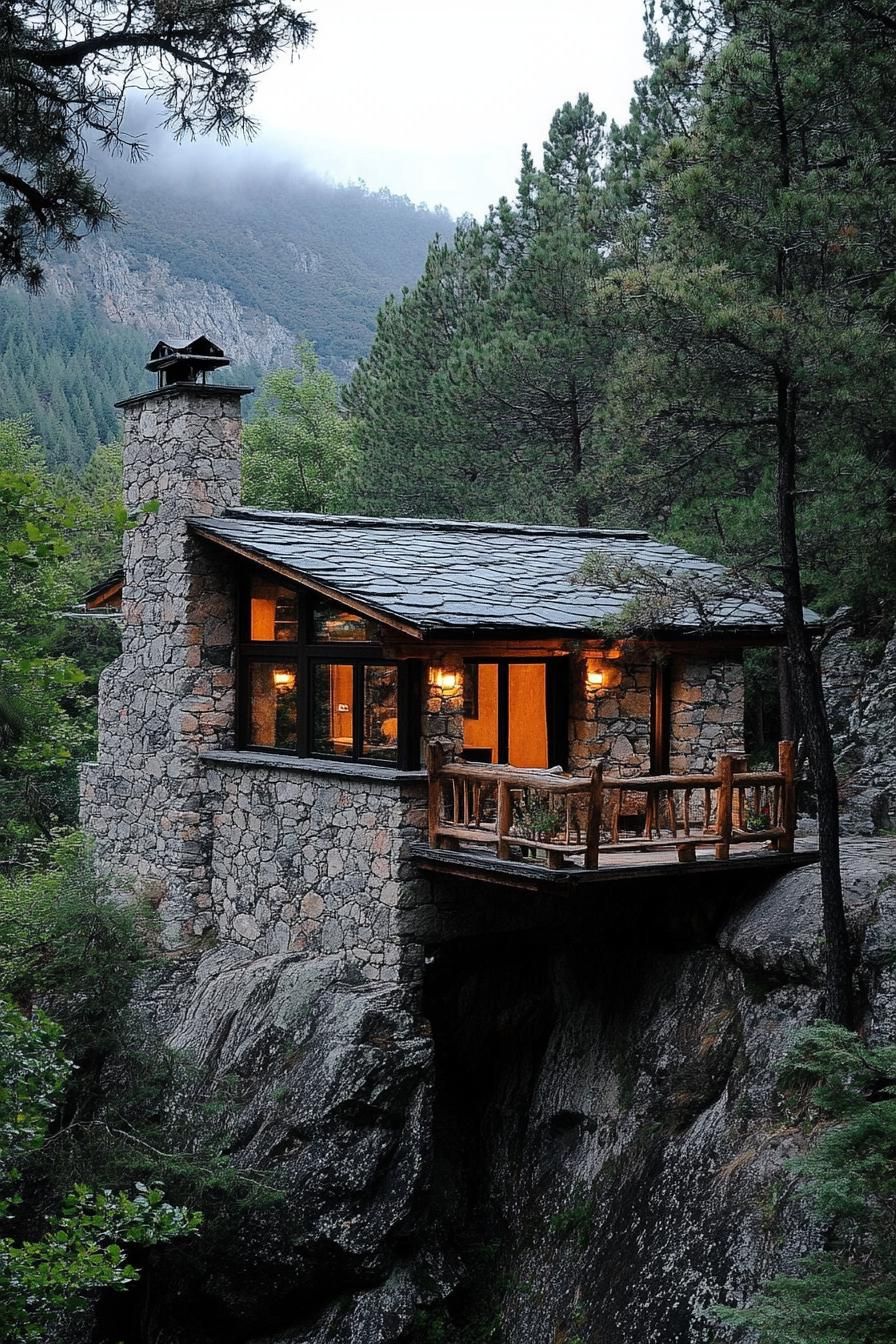
A covered porch wraps the front entrance, giving you a dry, shaded spot to drink coffee while looking out at the mountains.
7. Geodesic Dome in a Forest Clearing
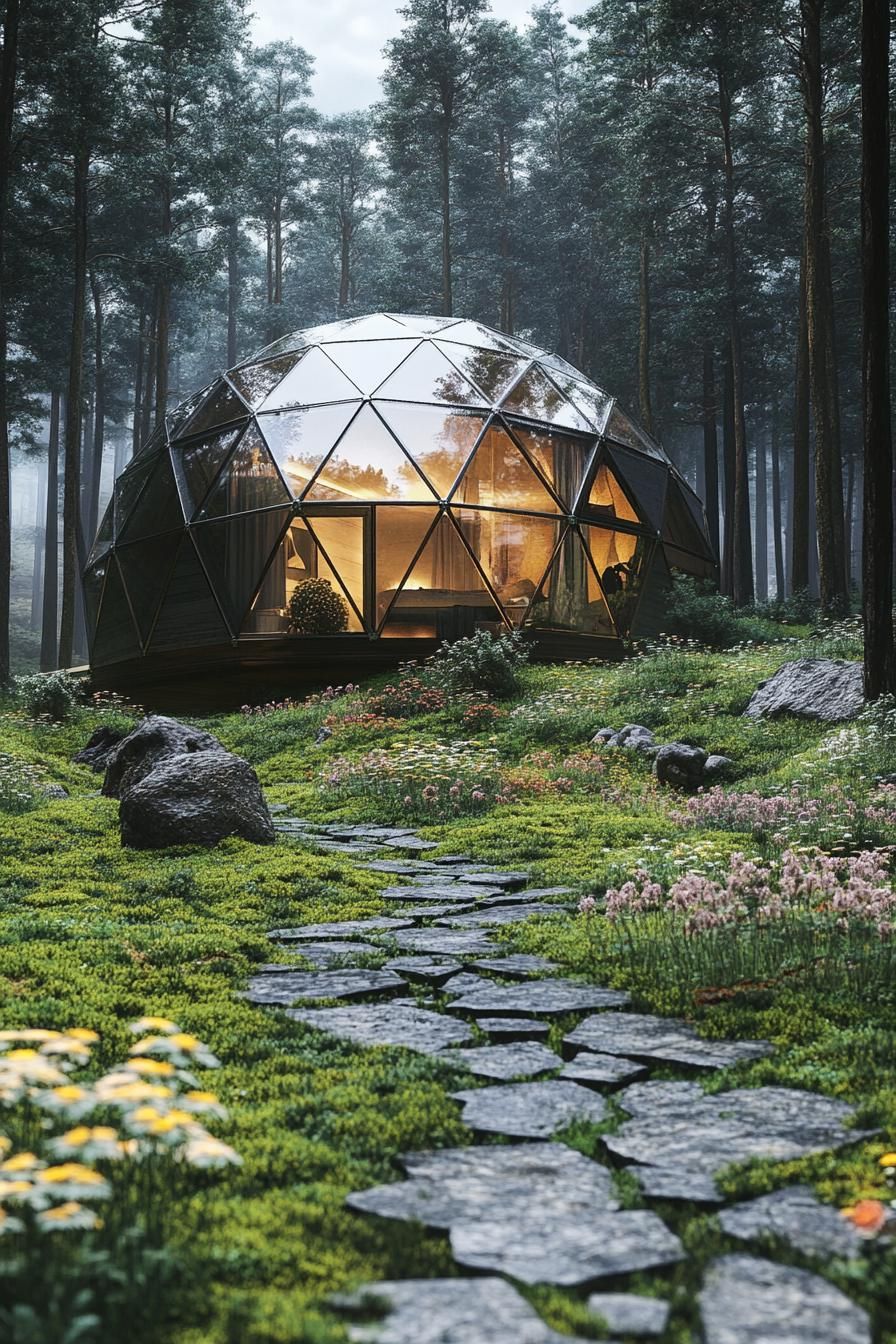
There’s something satisfying about a home shaped like this one.
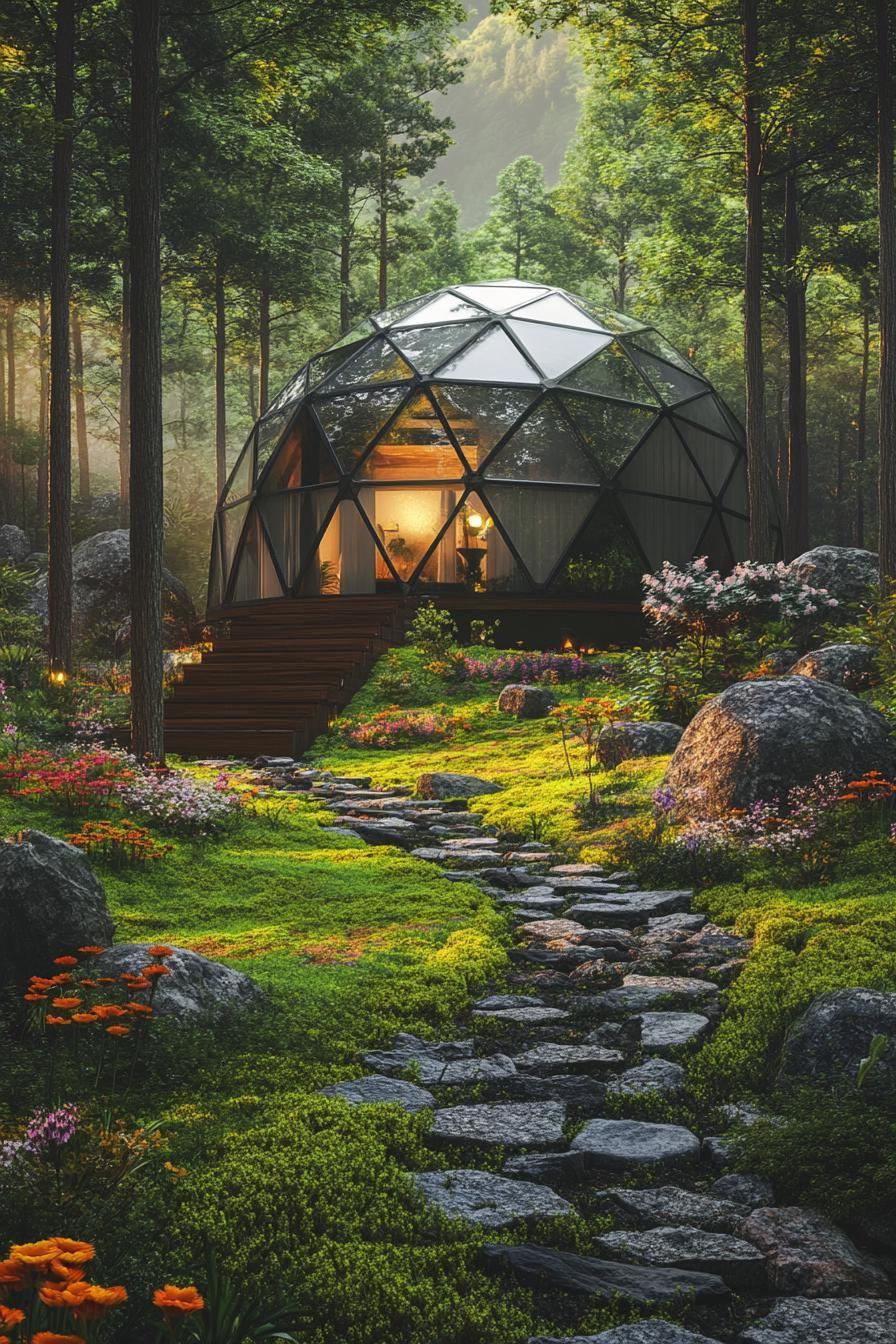
The dome’s triangular panels create a geometric shell that sits inside a quiet clearing, ringed by tall trees on every side. This shape is naturally strong and sheds snow load better than a flat roof.
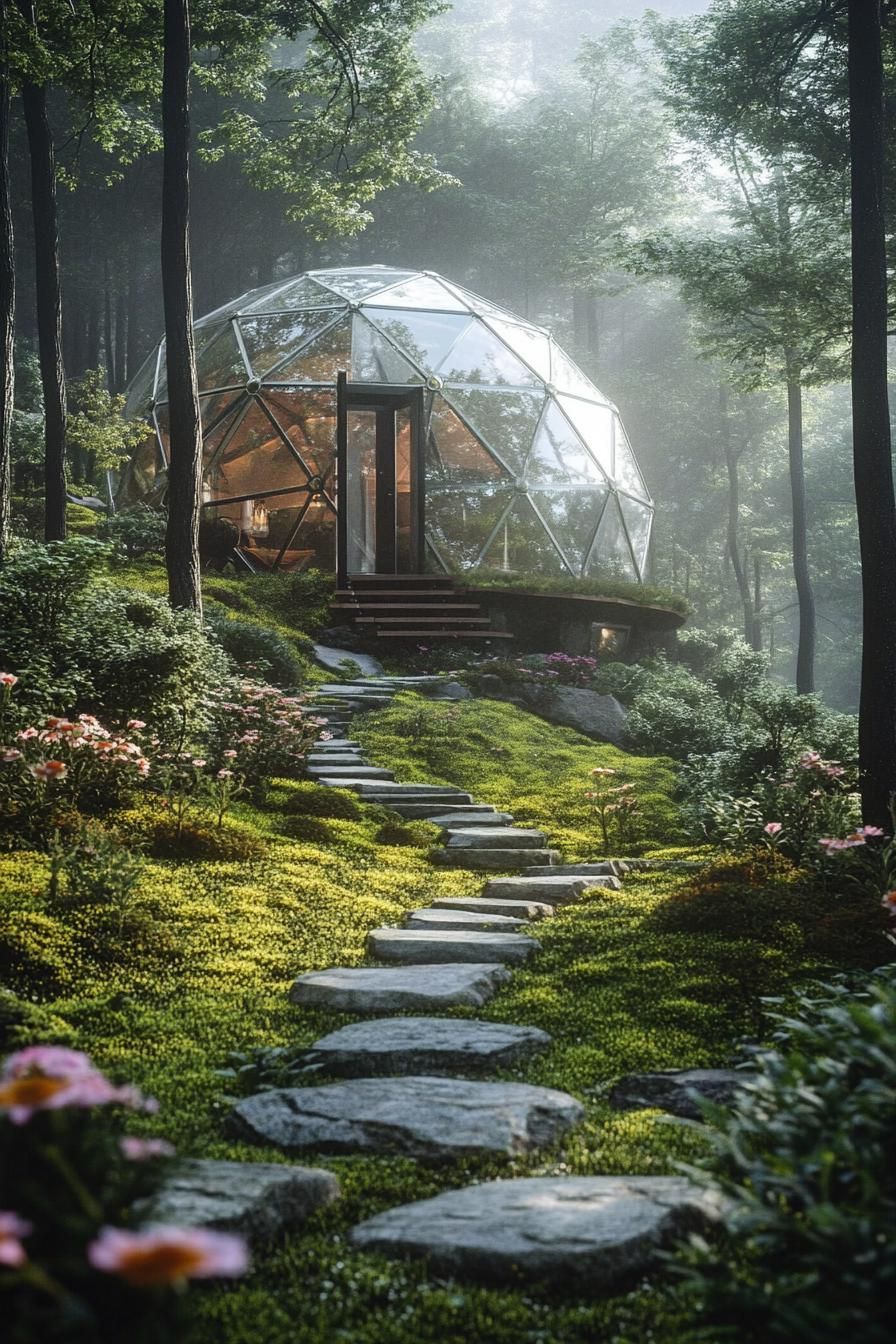
The sunlight just streams in through those cute little triangular windows, giving the room a really cozy greenhouse vibe.
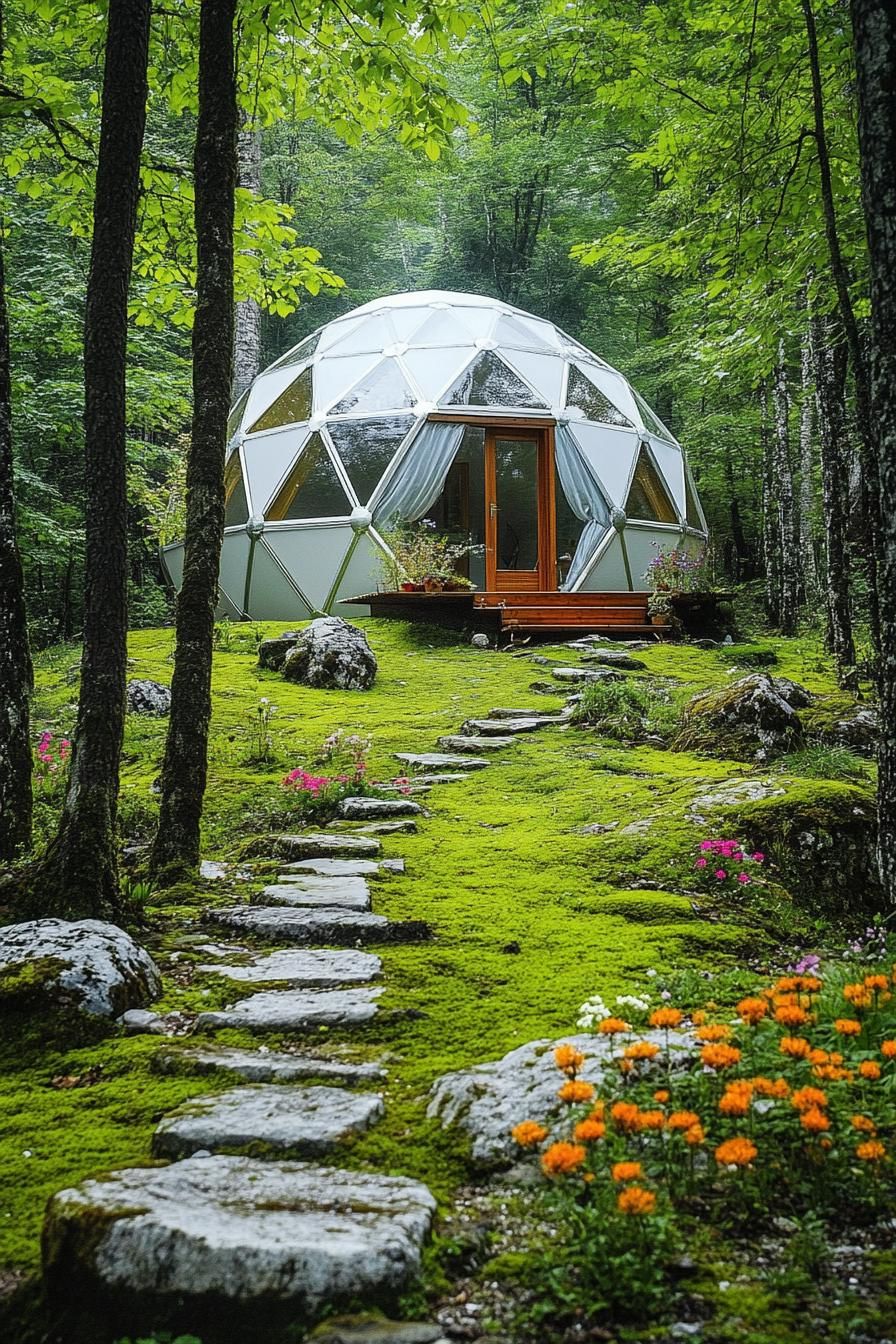
The space-efficient design leaves plenty of room for your hammock and that perfect campfire spot just outside.
8. Underground Bunker Home with Green Roof
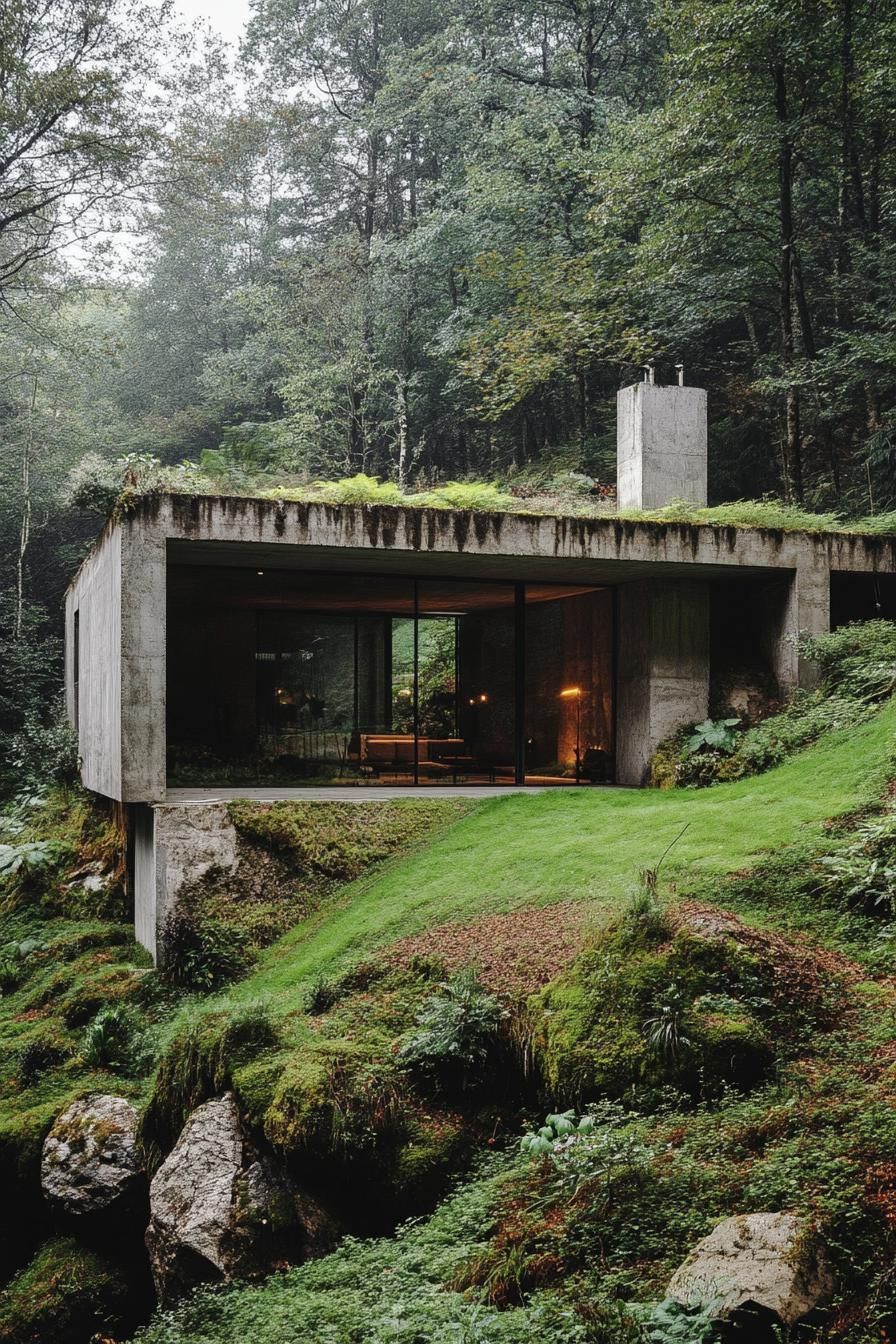
Oh man, can you imagine living in a hobbit hole? It would be like the ultimate cozy retreat!
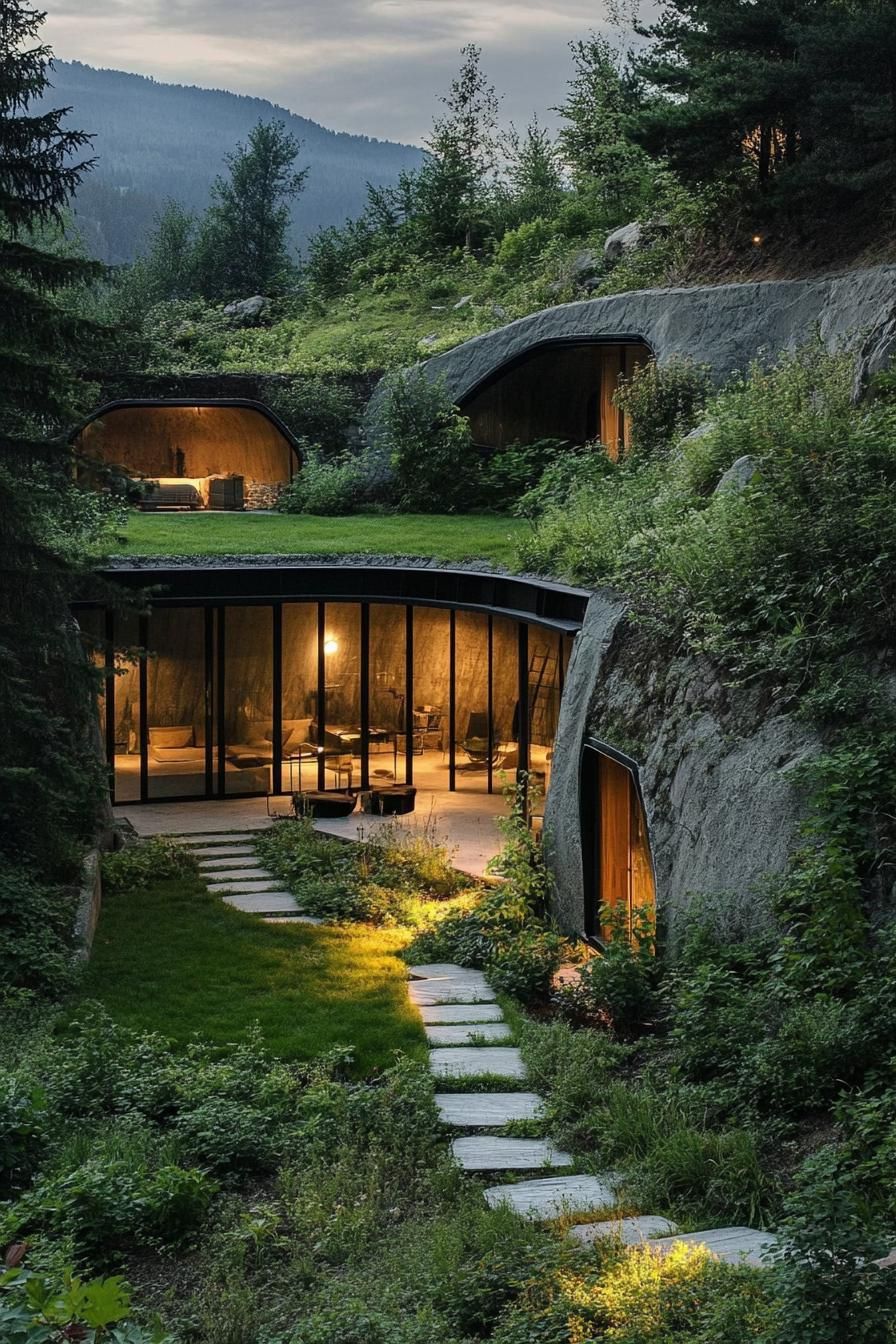
Imagine a cosy underground space with a living roof of luscious greenery, blending perfectly with the mountainside.
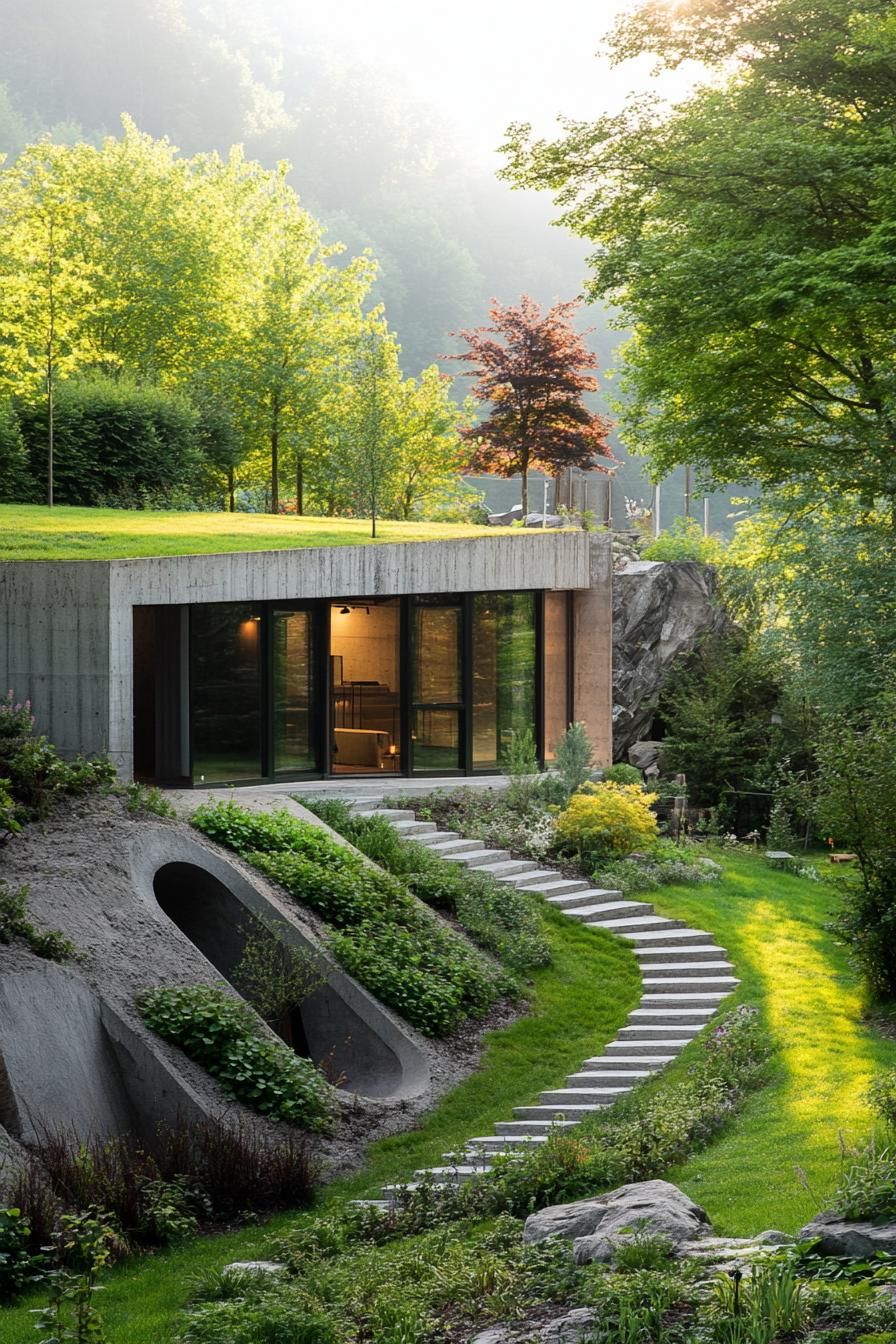
It’s the ultimate hideaway with nature’s insulation.
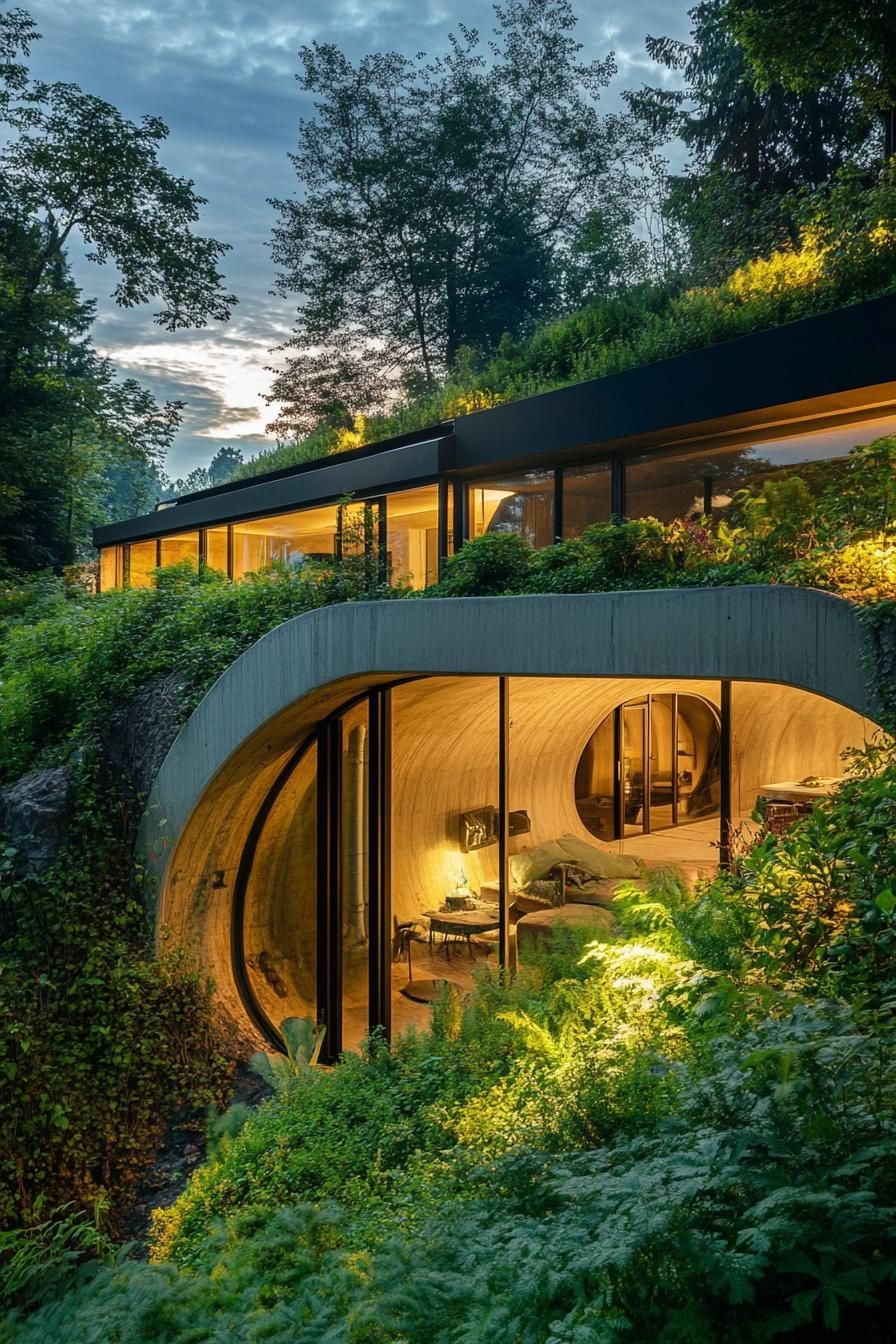
Plus, no one will ever guess you’ve got a secret lair!
9. Minimalist Modern Cabin Powered by Solar Panels
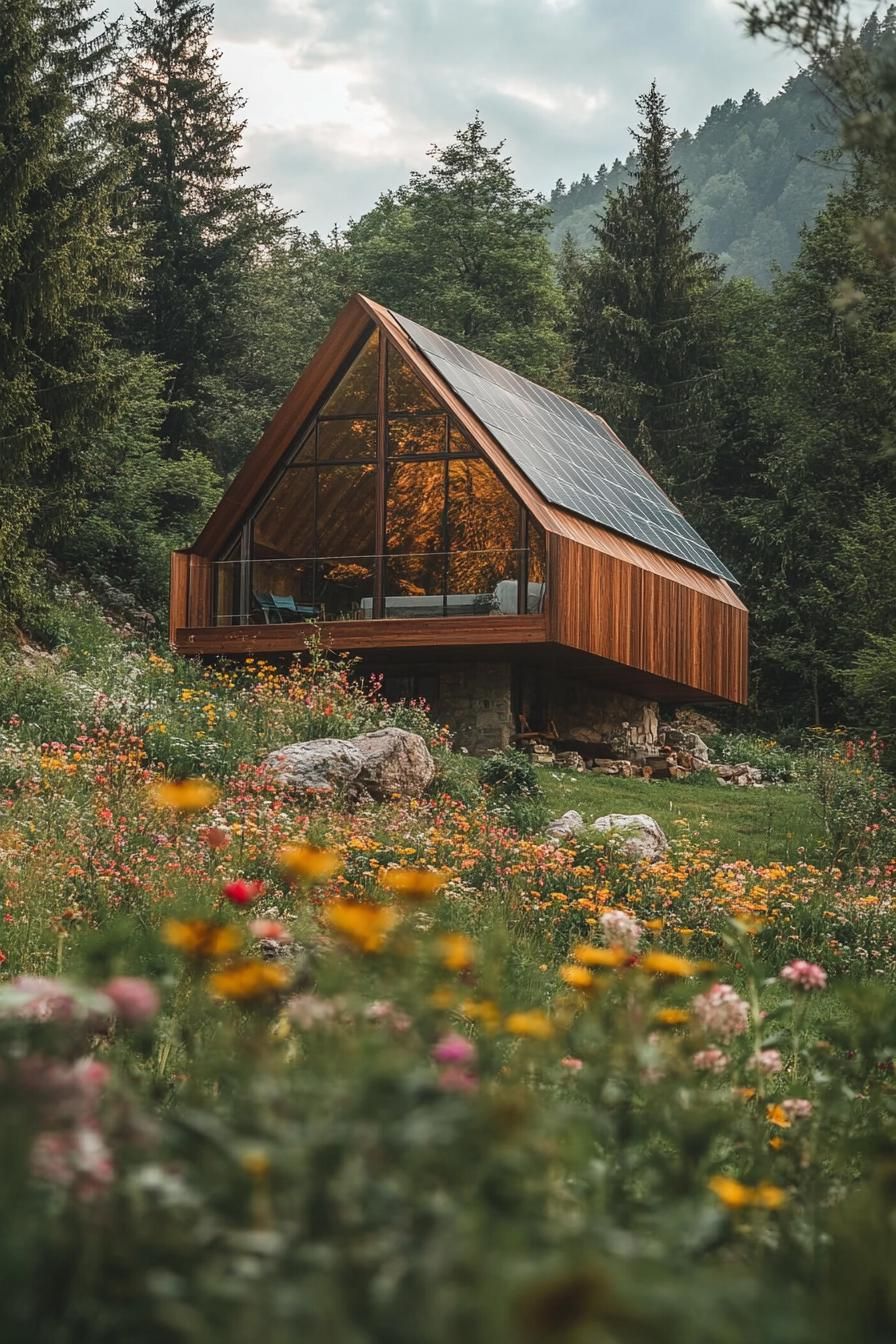
I love how the clean lines and big windows of this place really help us appreciate the beauty of nature all around us. It’s so cool how it blends in with the natural surroundings, don’t you think?
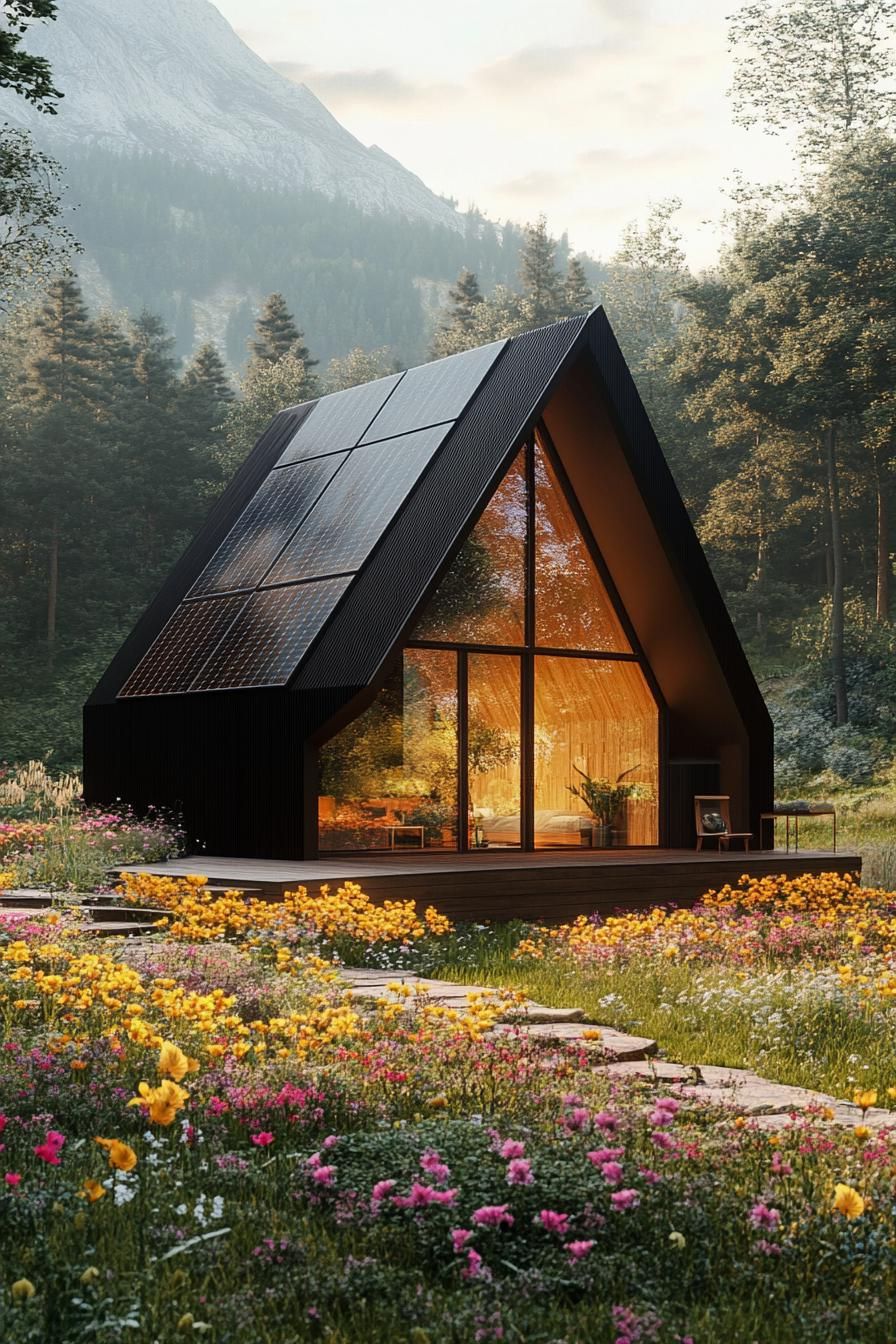
Having solar panels on the roof means that our house is completely off-grid and environmentally friendly.
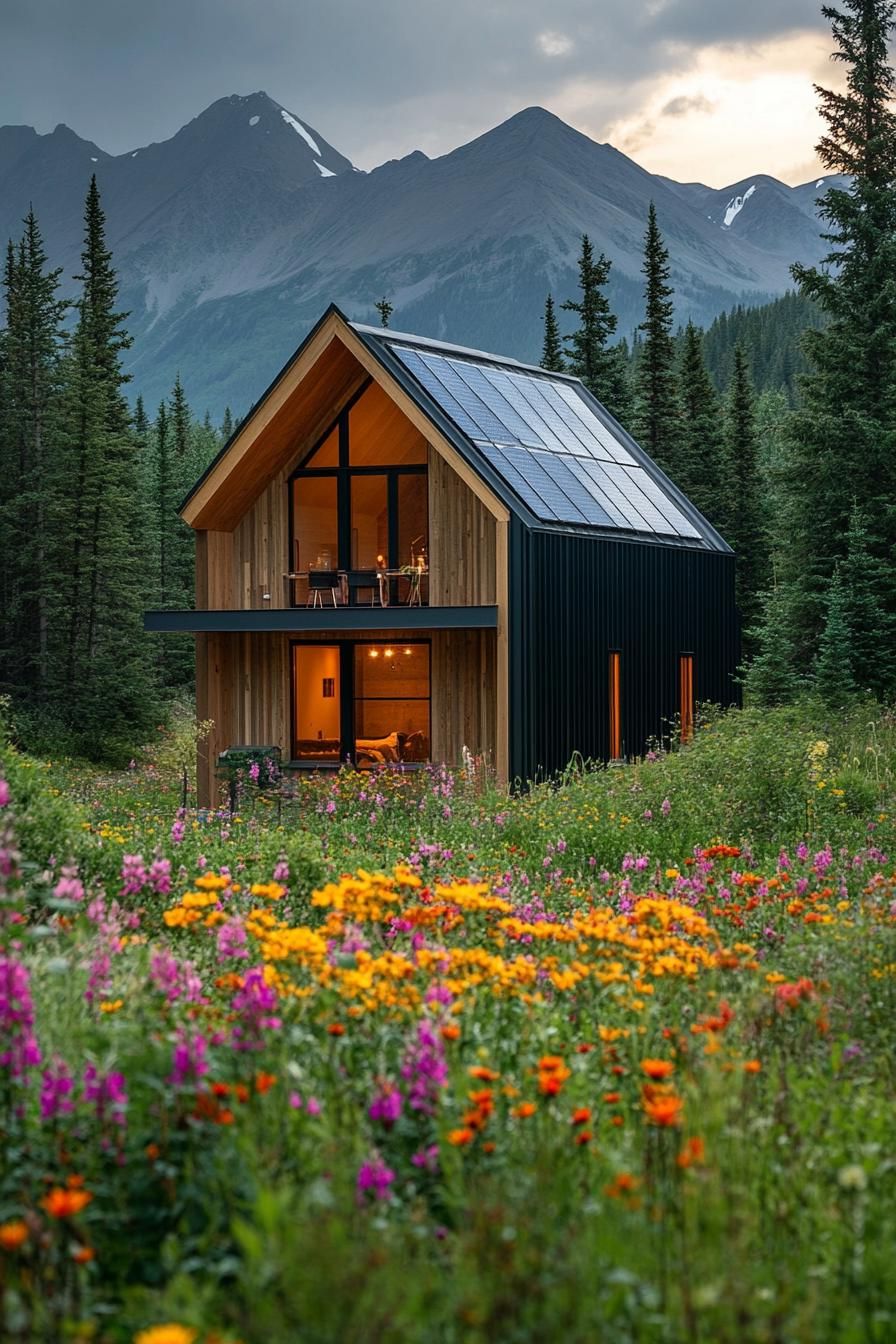
Inside, an open floor plan maximizes the small space while maintaining a clean aesthetic.
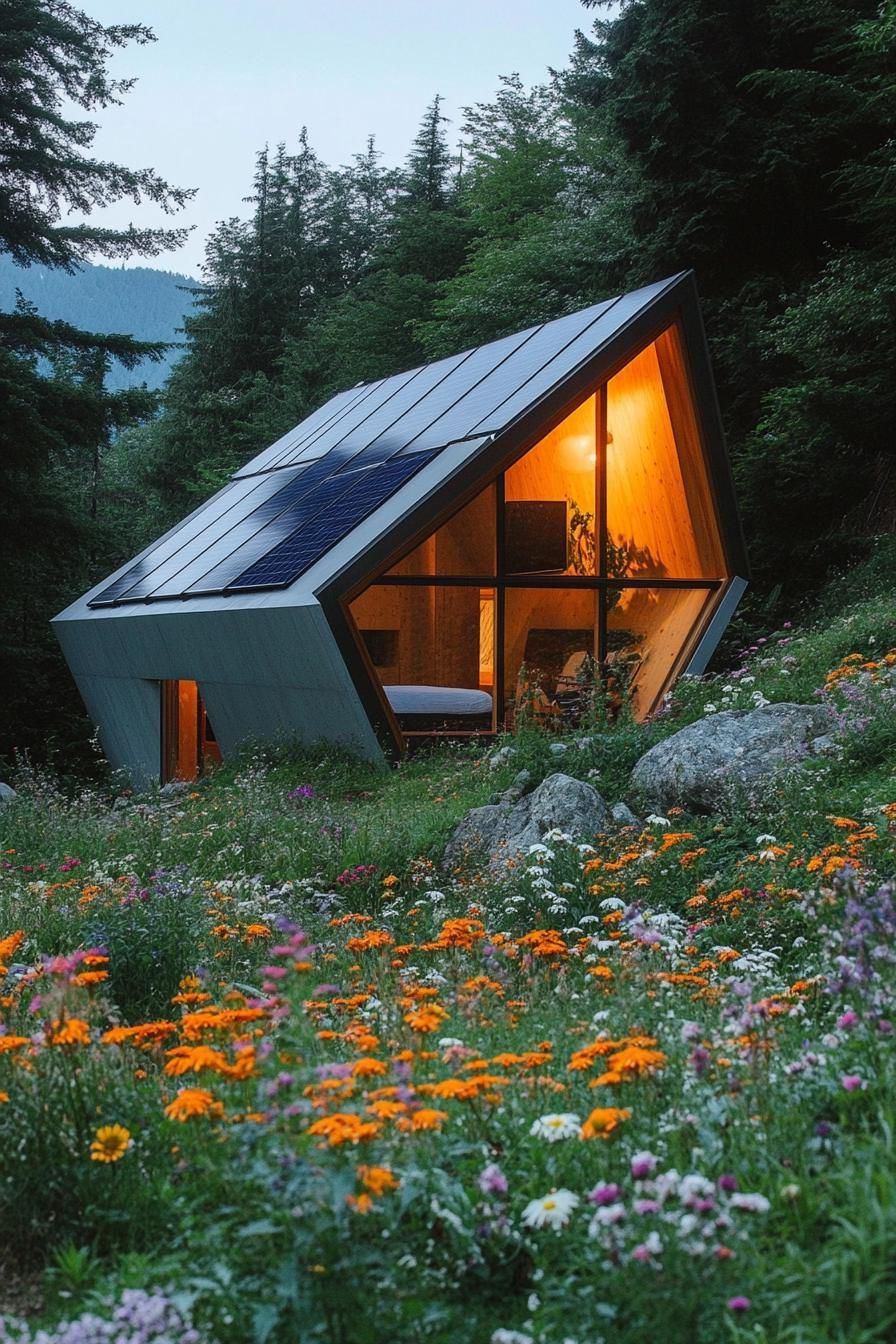
Perfect for those who crave contemporary style in a rustic setting.
10. Hillside Home Built Hobbit-Style
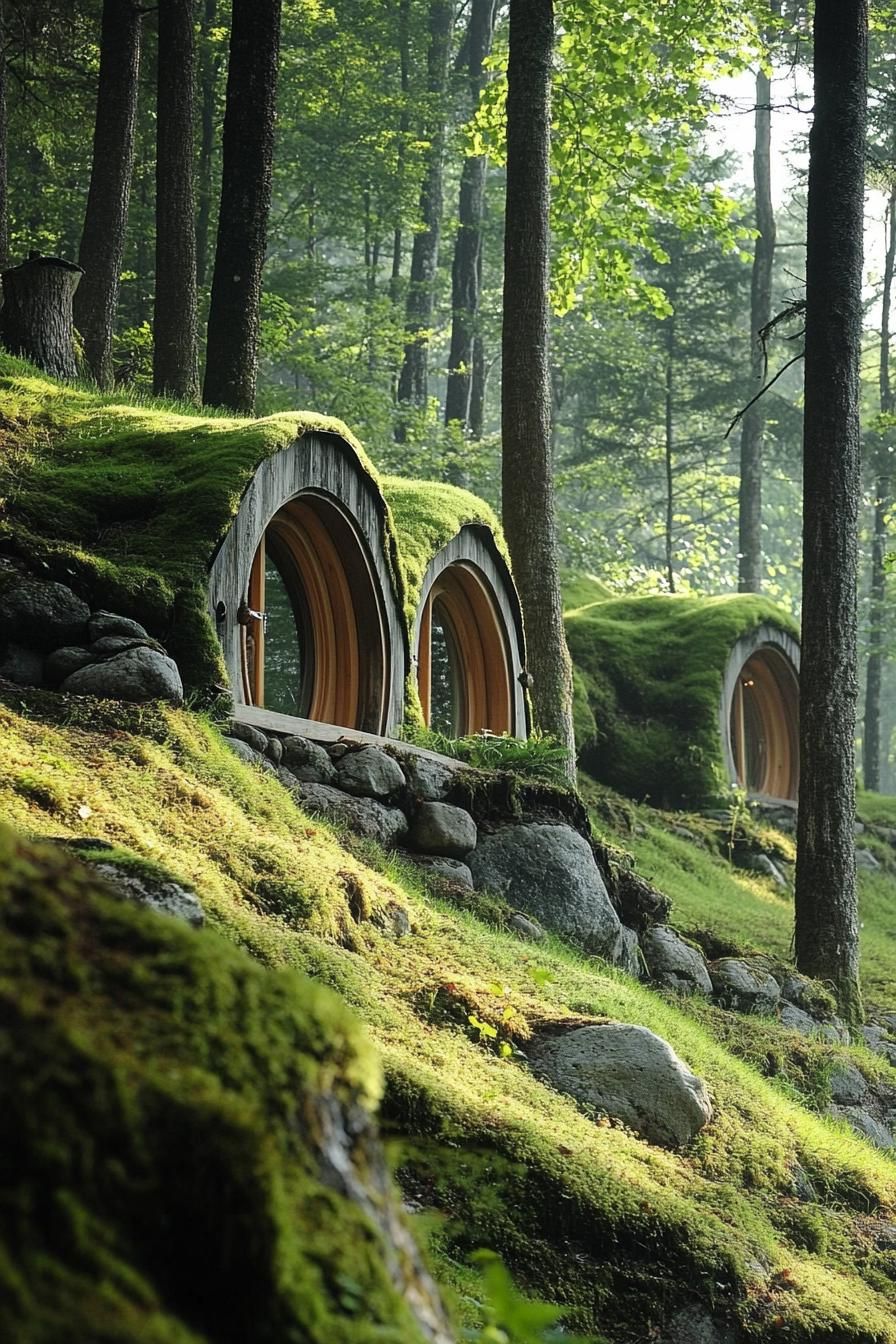
Think rustic charm meets enchanted fairytale.
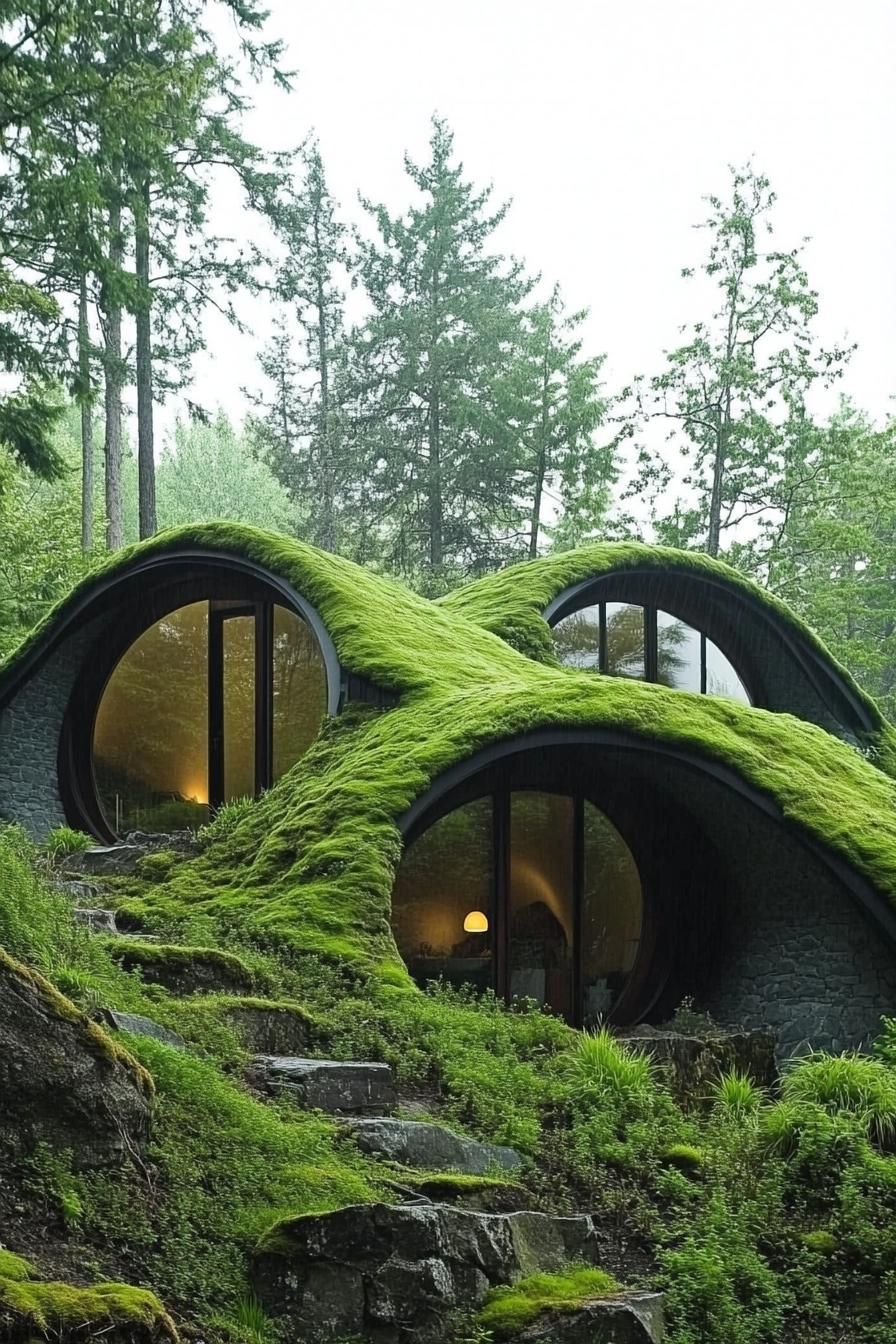
These cozy abodes blend seamlessly with the landscape, making them nearly invisible to a passing deer.
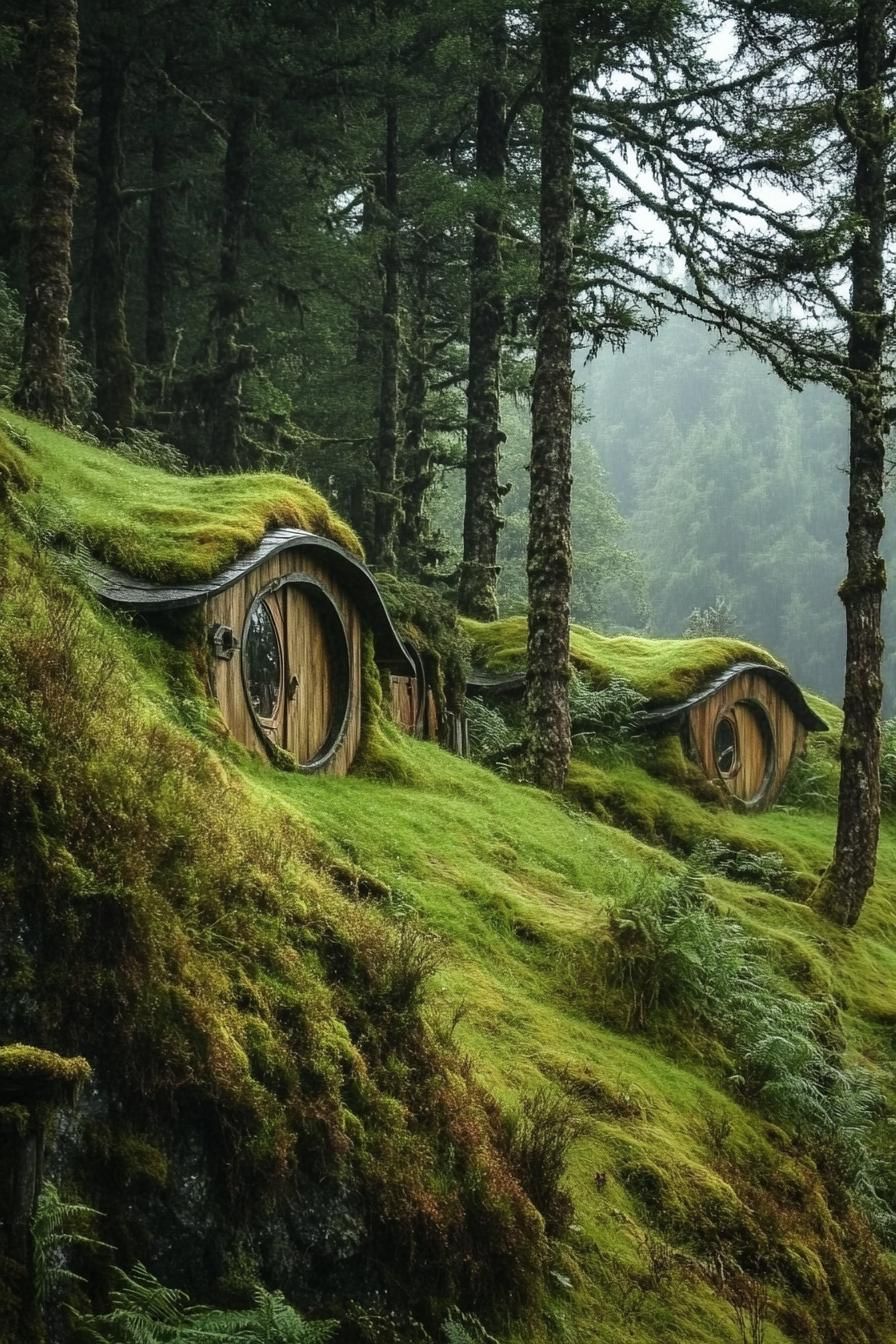
With round doors, earthy interiors, and living roofs, they are eco-friendly and magical.
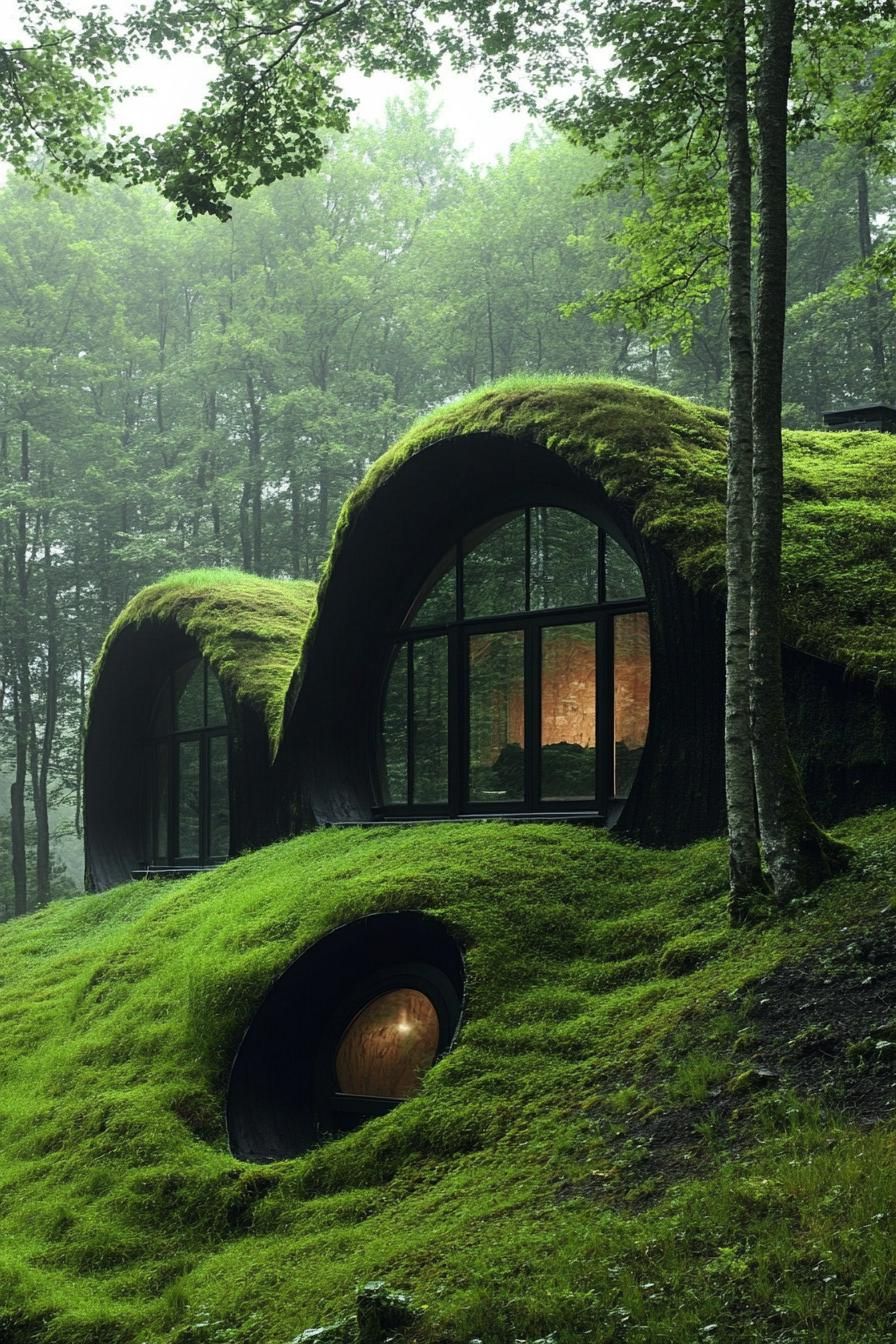
This is great for anyone who wants to bring a touch of Middle-earth into their own backyard!