Take a look at these fresh, style-forward timber frame houses, each one built to stop passersby in their tracks with serious curb appeal.
Picture a house that feels as warm as a cabin but looks as sharp as a spaceship. That’s the appeal of modern timber frame design.
Bulky log lodges are old news. Wood, glass, and steel now team up for a sharper, more current look.
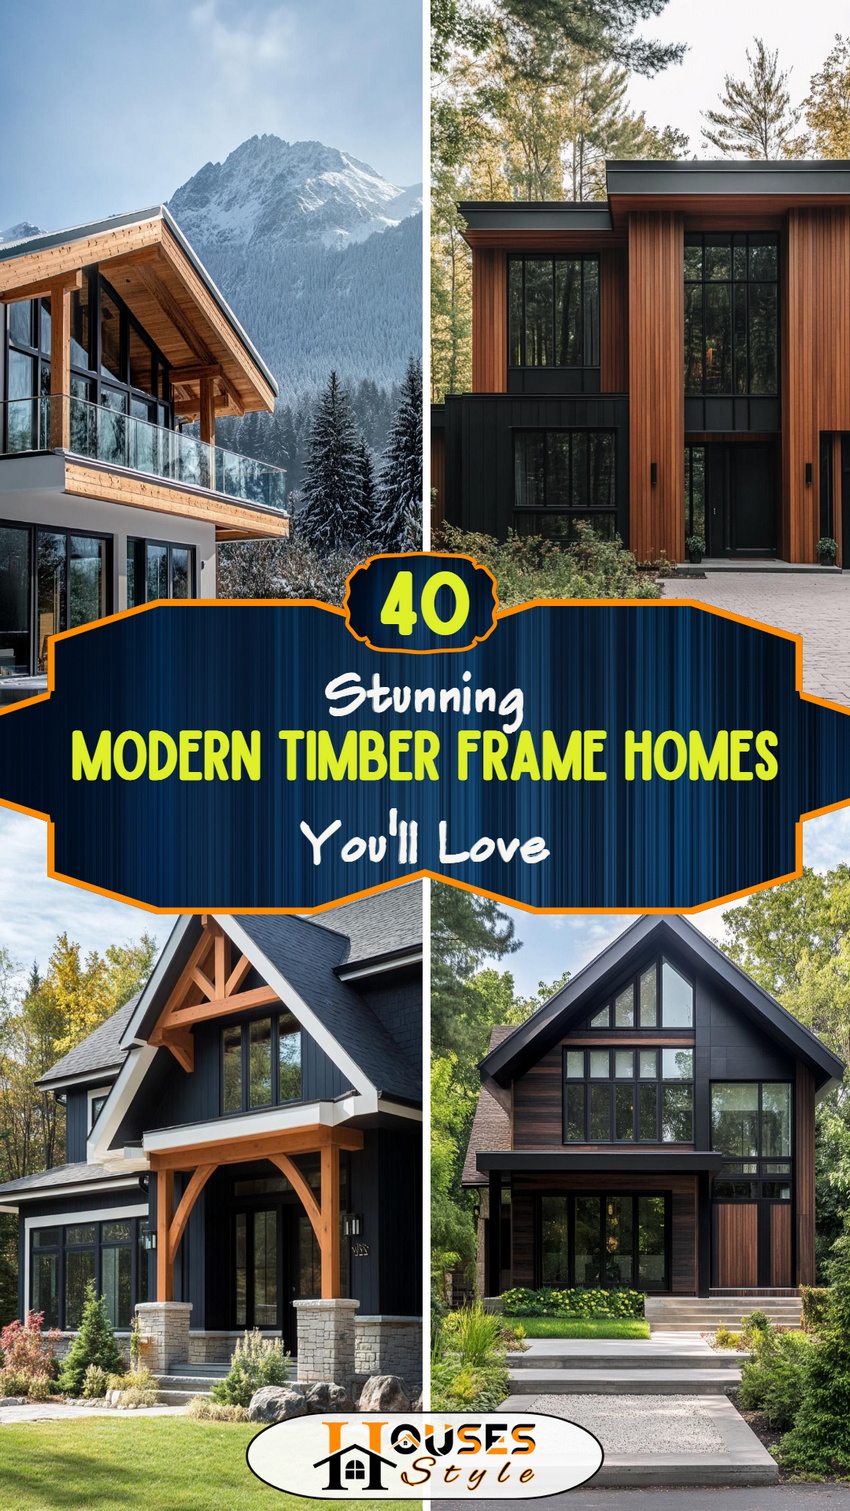
Get ready to explore a range of design styles, because these builds offer far more than plain walls and a roof overhead.
Cedar Cladding Paired With Black Metal Details
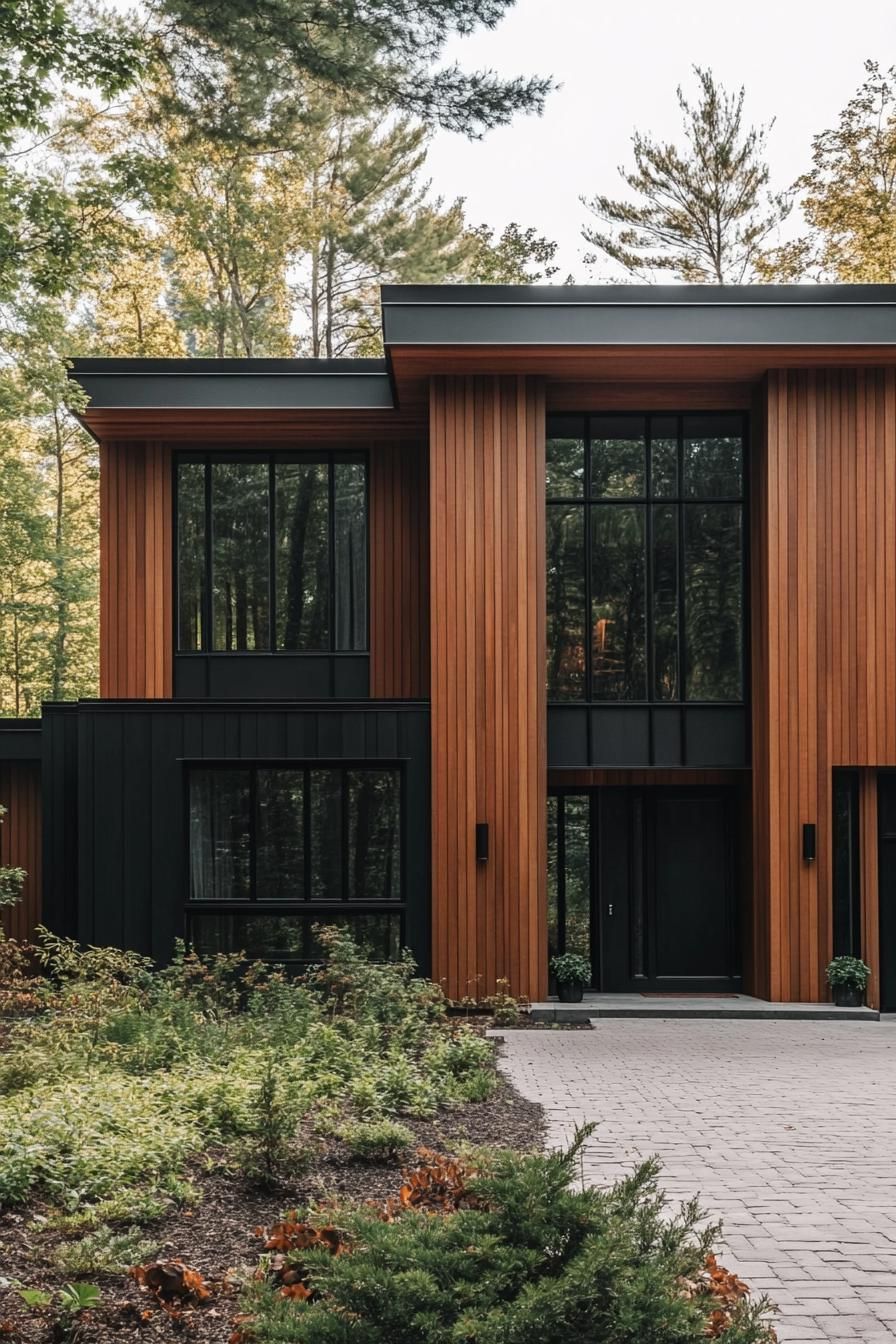
Tall cedar boards stretch up the front of the house, adding height and a more polished, grand look to the facade.
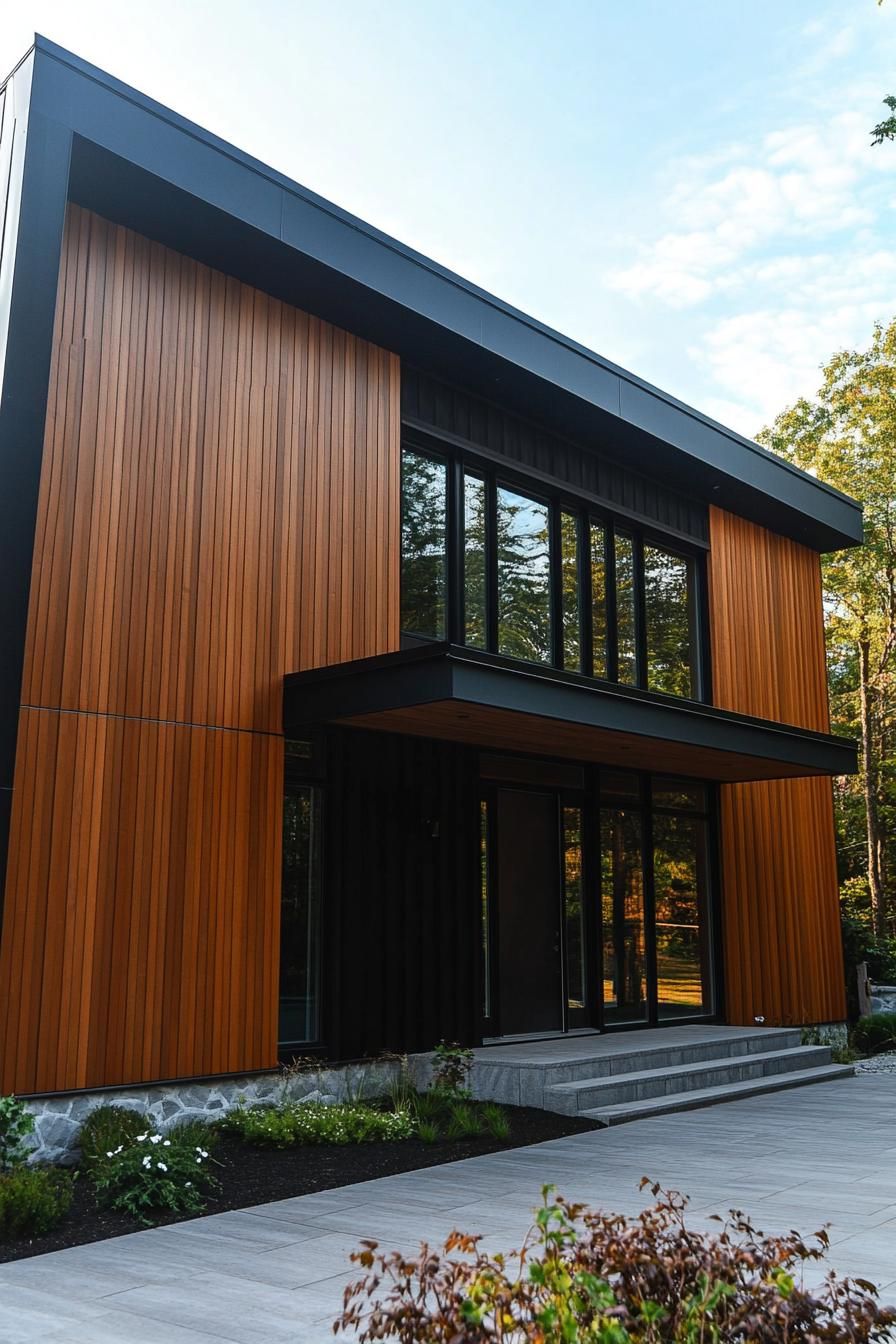
Warmth comes from the natural wood grain, while black metal trim adds a sharp, modern edge.
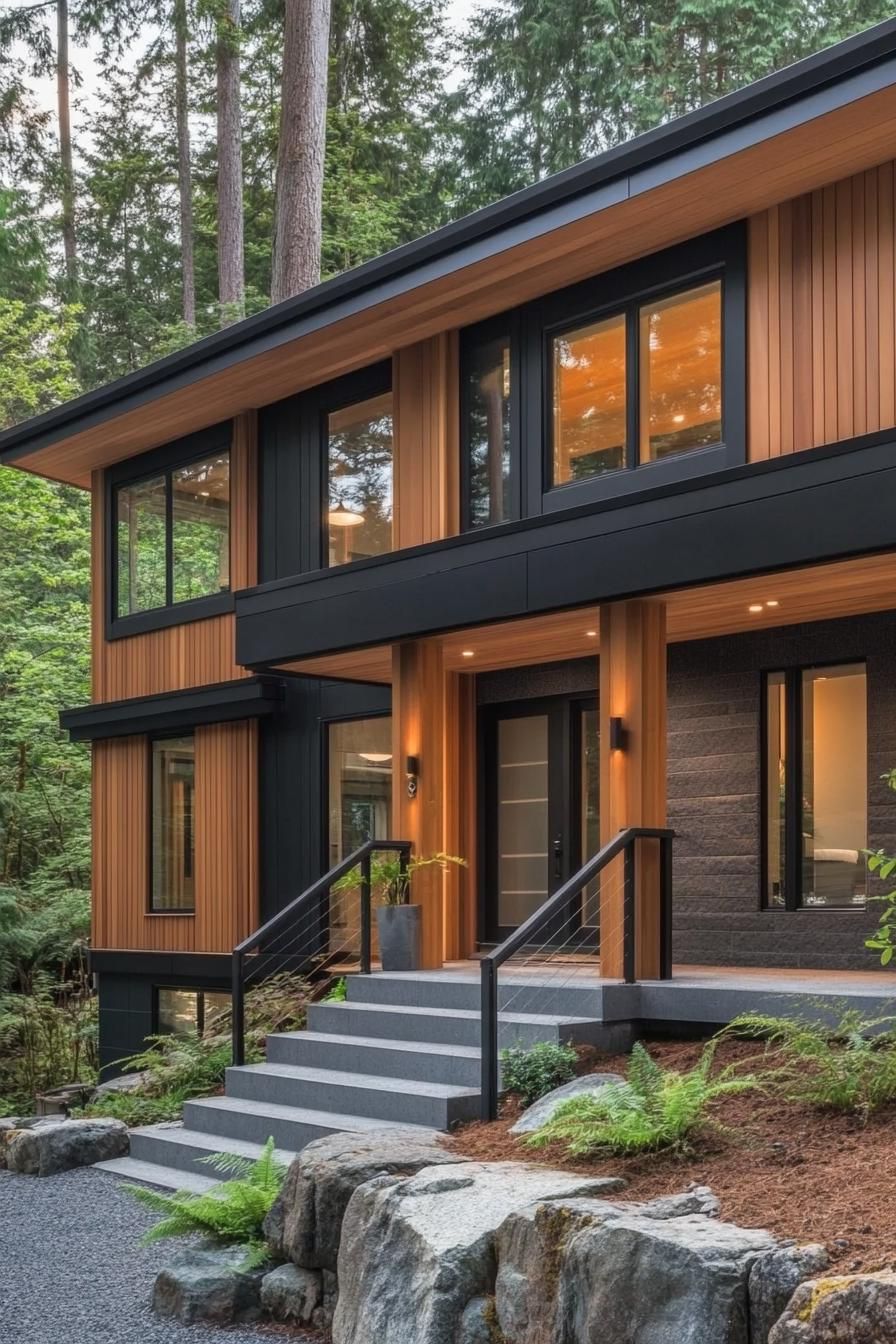
The pairing strikes a balance between organic texture and an industrial finish.
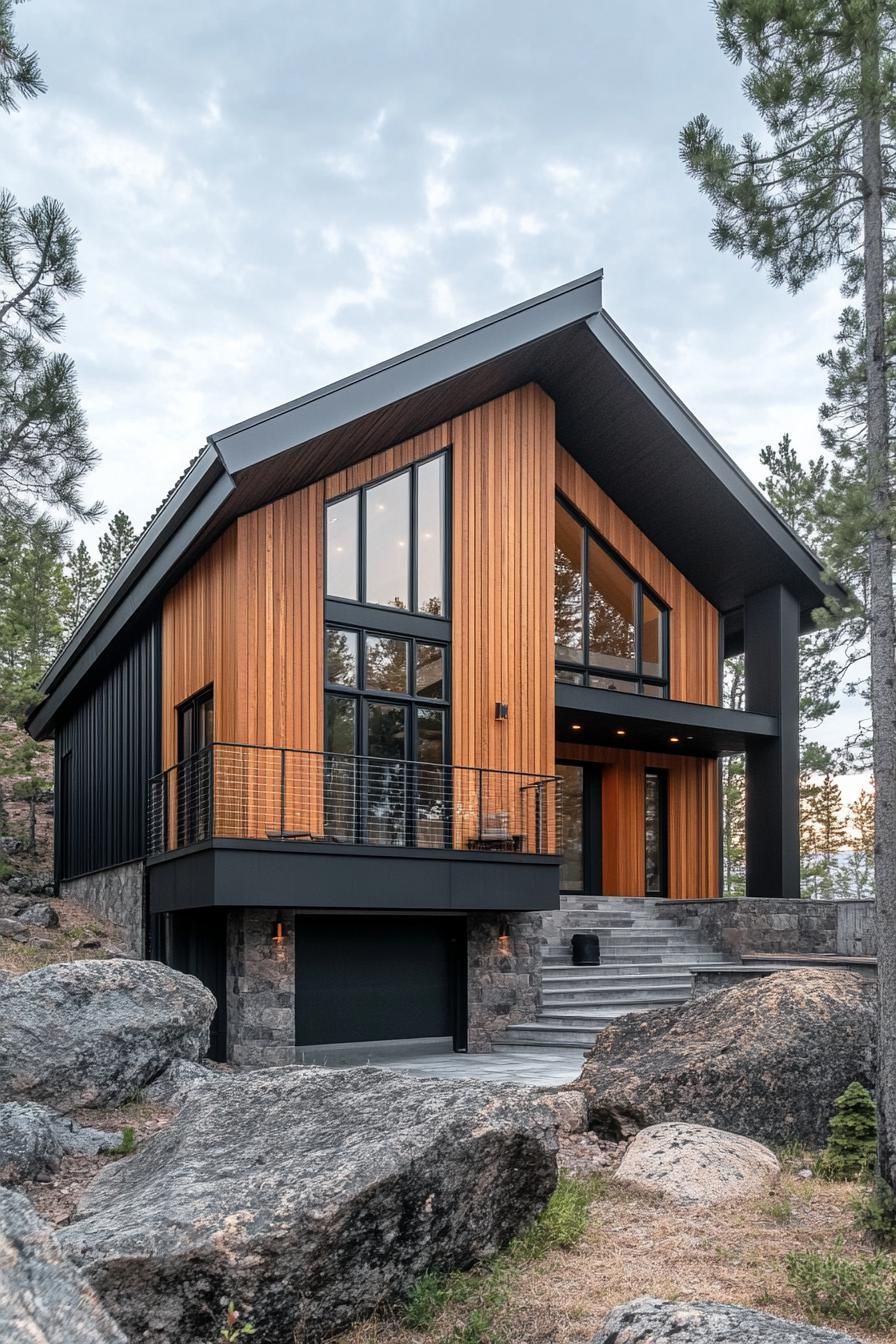
The result feels like a lumberjack dressed up in a tuxedo.
Salvaged Wood Siding Paired With Oversized Windows
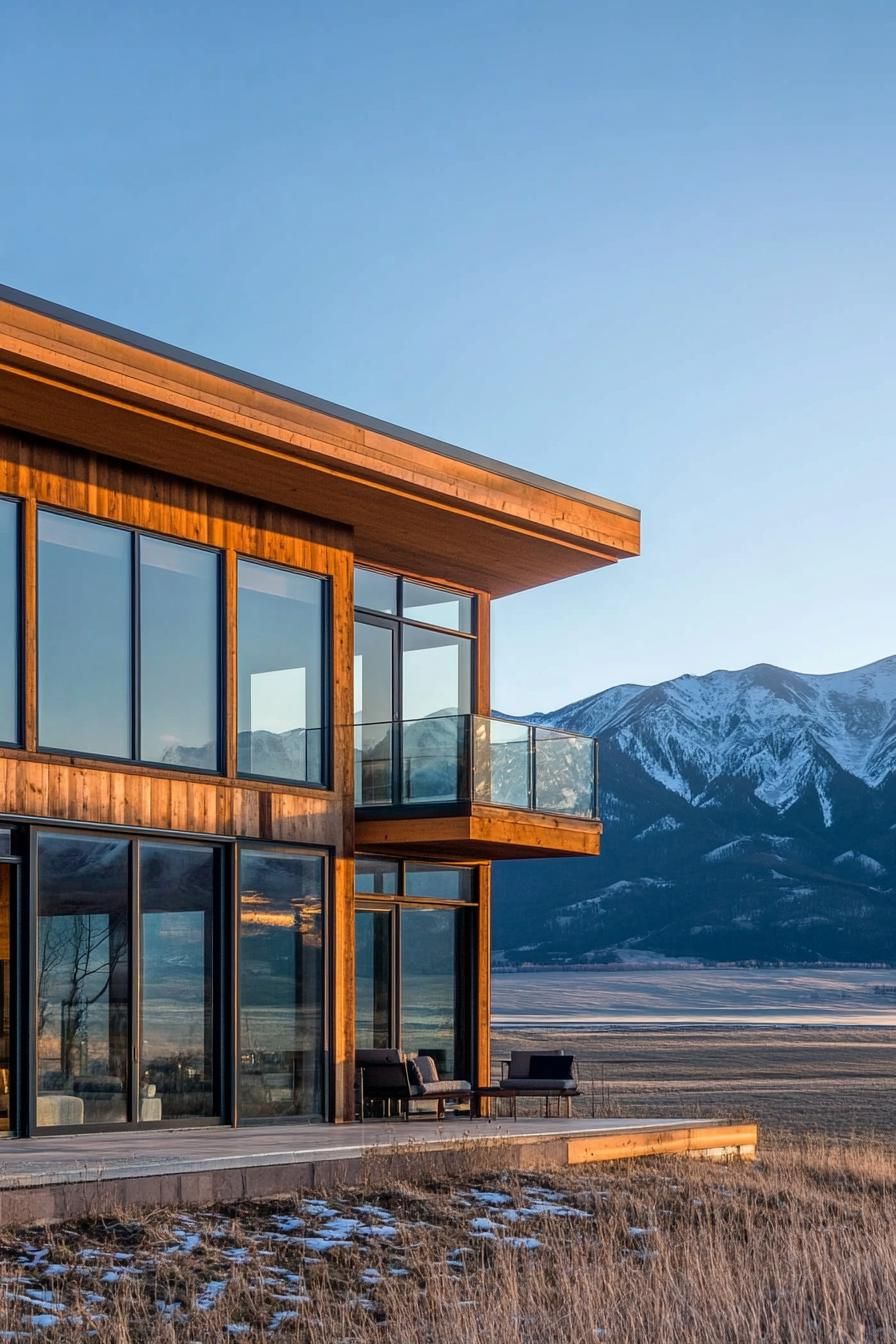
Weathered, salvaged wood set against oversized glass panes gives a facade an updated, current feel.
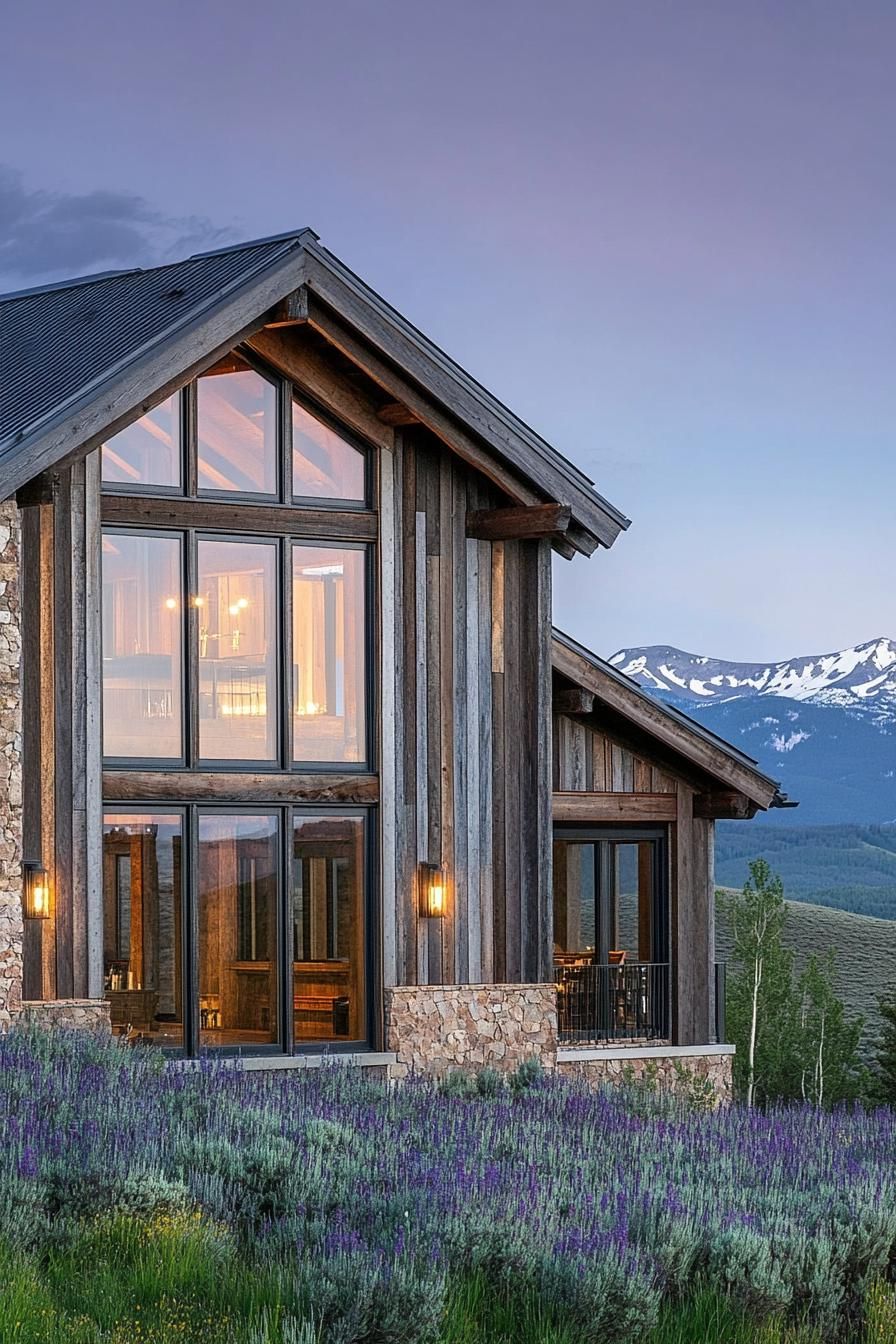
Large windows pull in natural light and open the interior up, making rooms feel bigger and brighter.
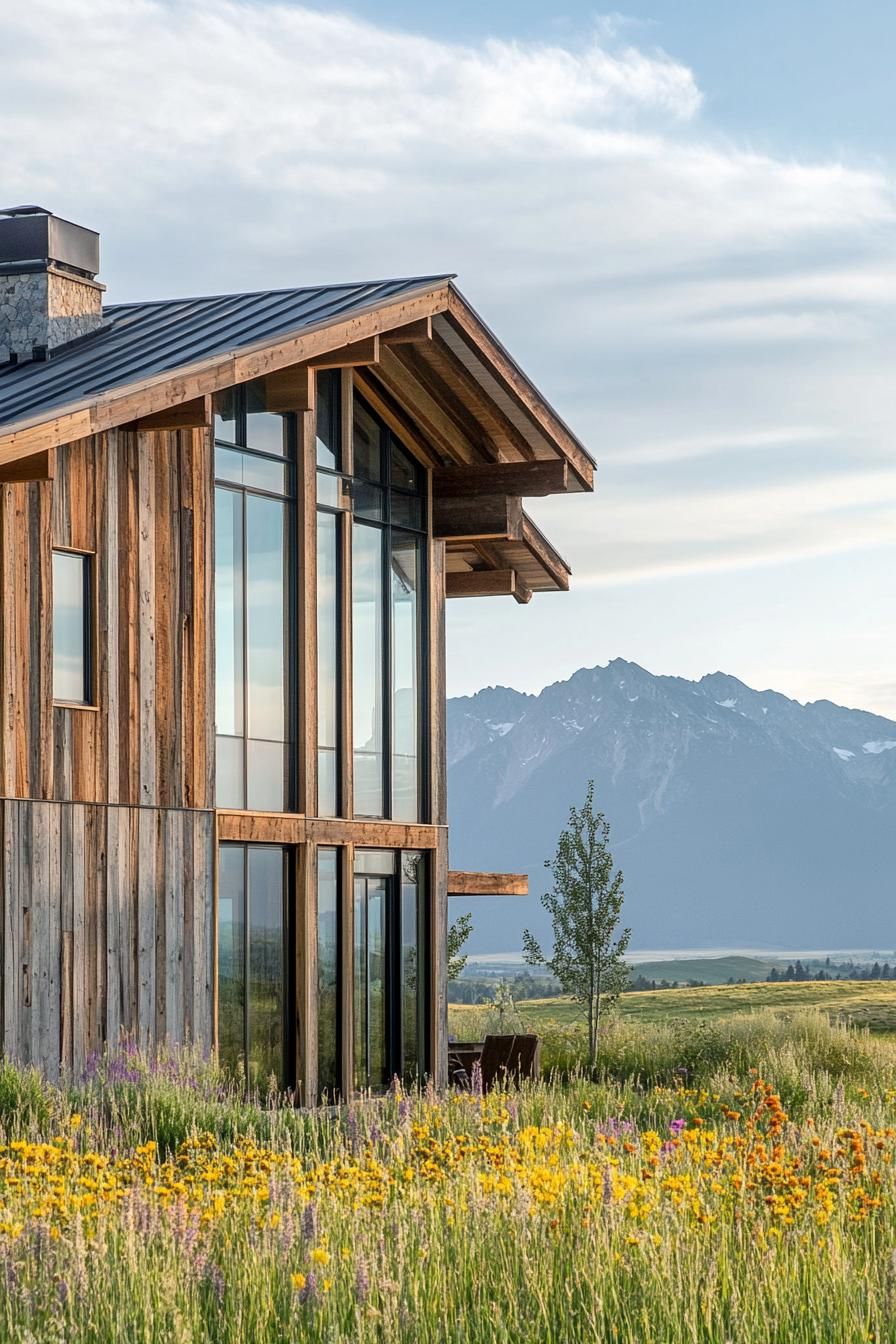
The aged wood carries a sense of history, adding rugged texture to the exterior.
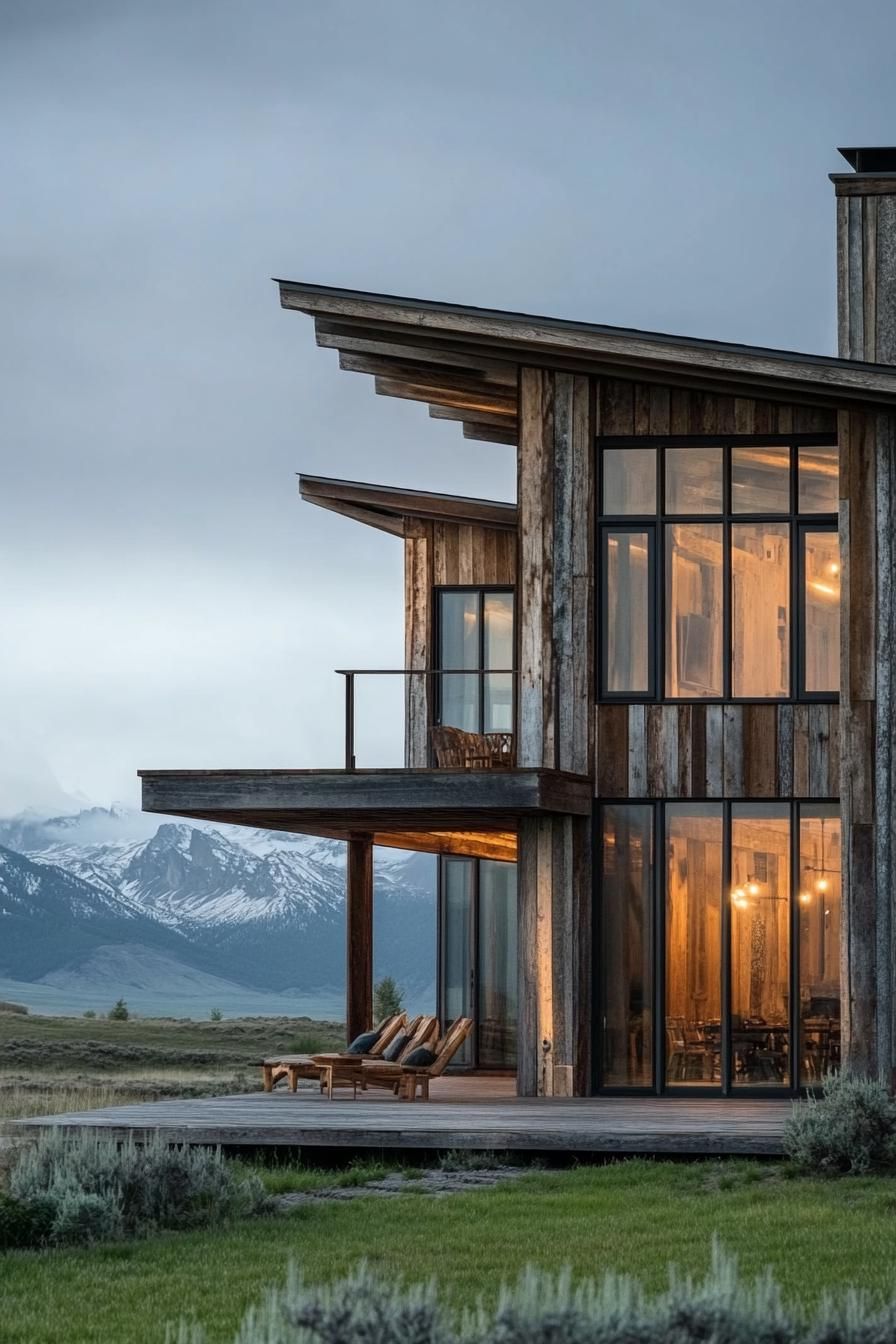
Placing old material next to new glass creates a bold, eye-catching contrast.
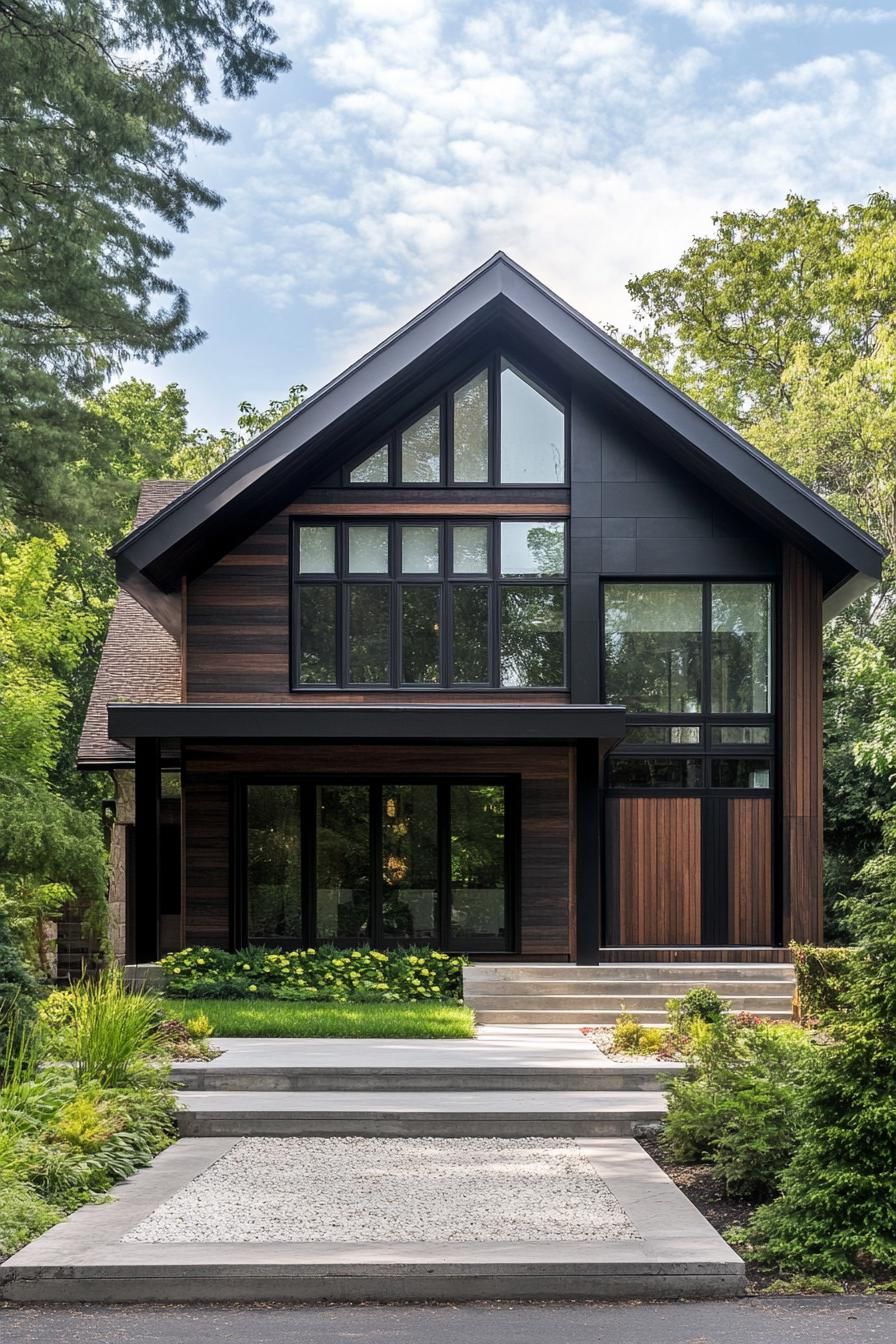
Mixing Horizontal and Vertical Timber for a Minimalist Look
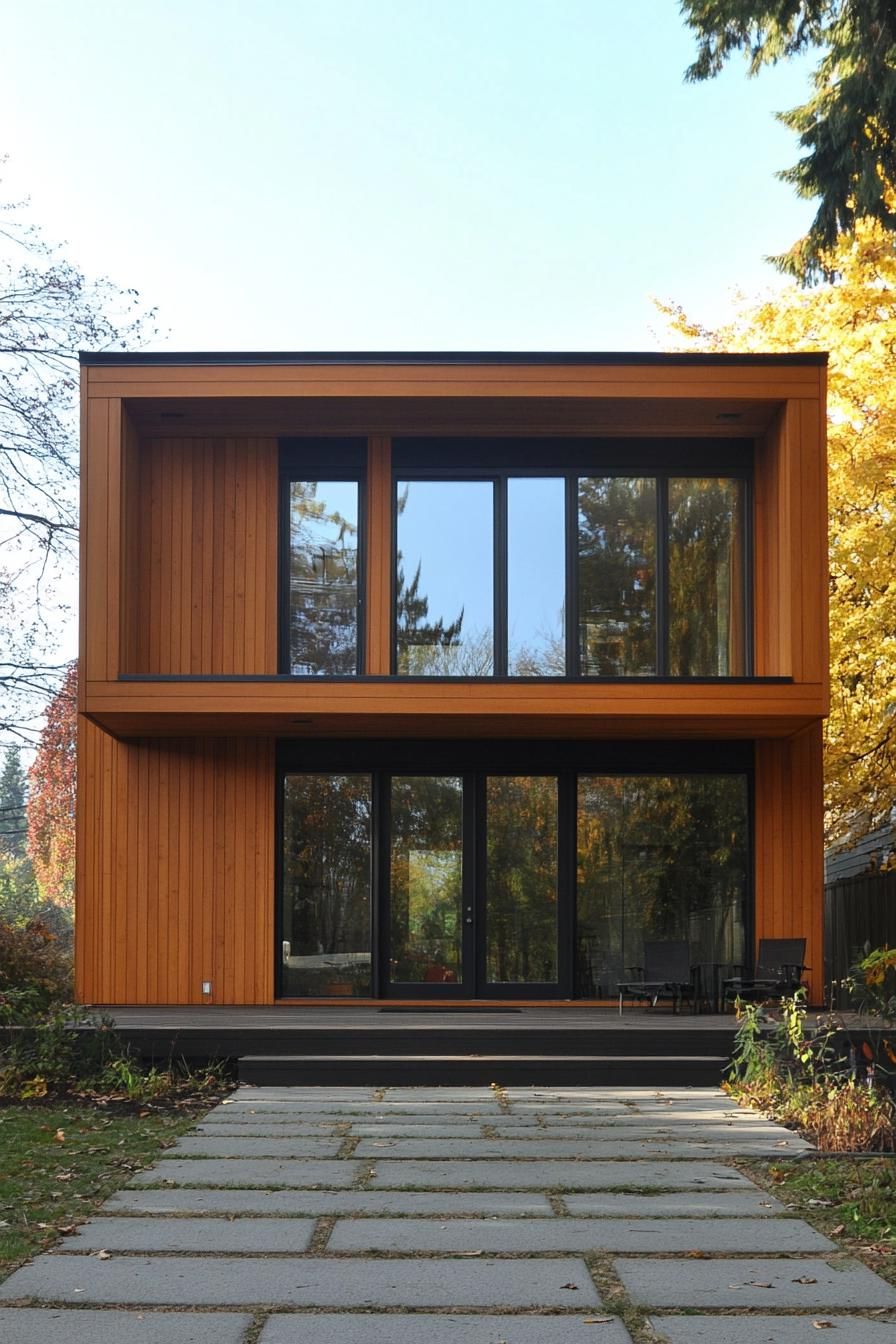
Clean lines define this style, with horizontal and vertical timber slats layered together for texture without visual clutter.
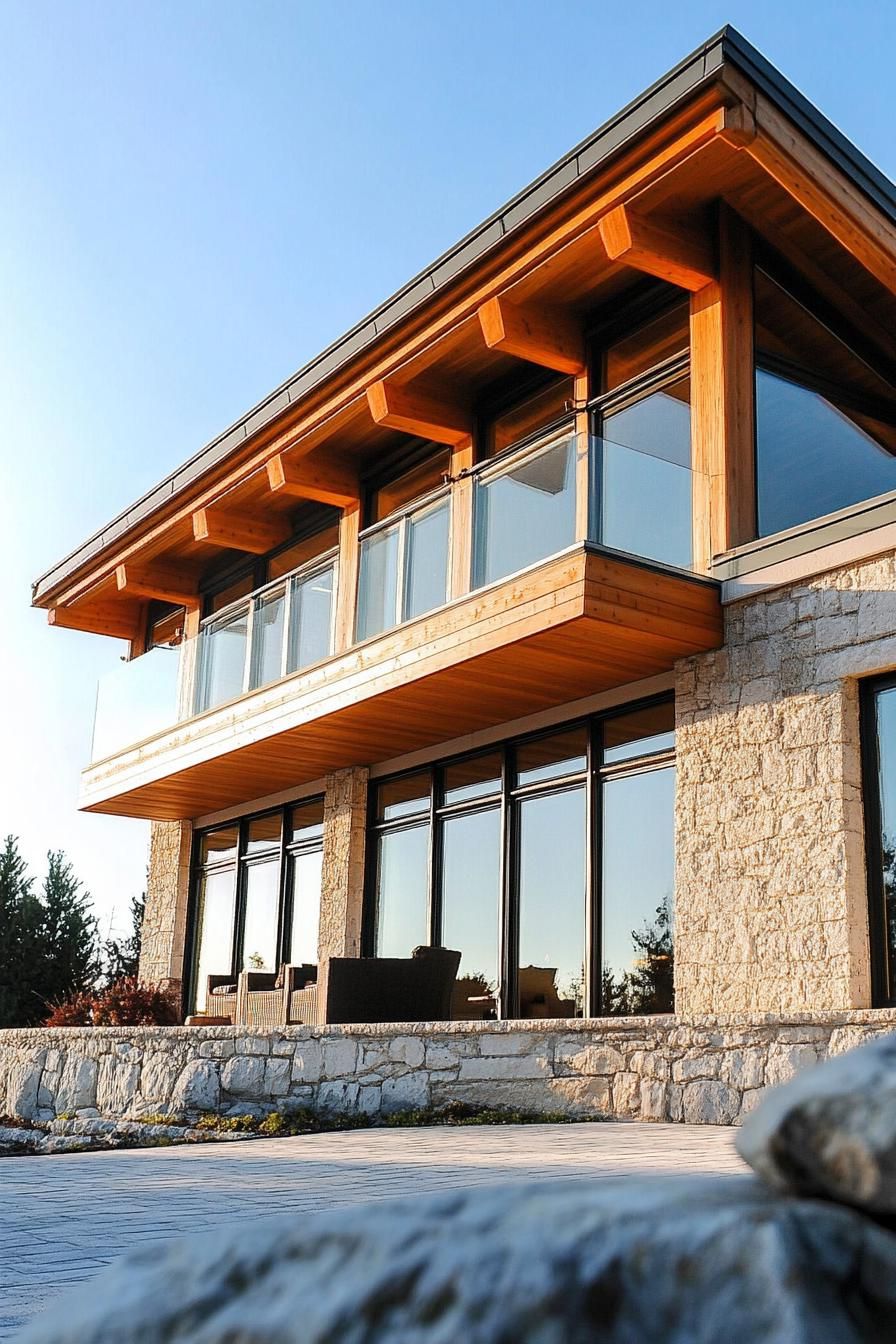
Natural wood tones paired with a minimalist layout keep the overall look calm and uncluttered.
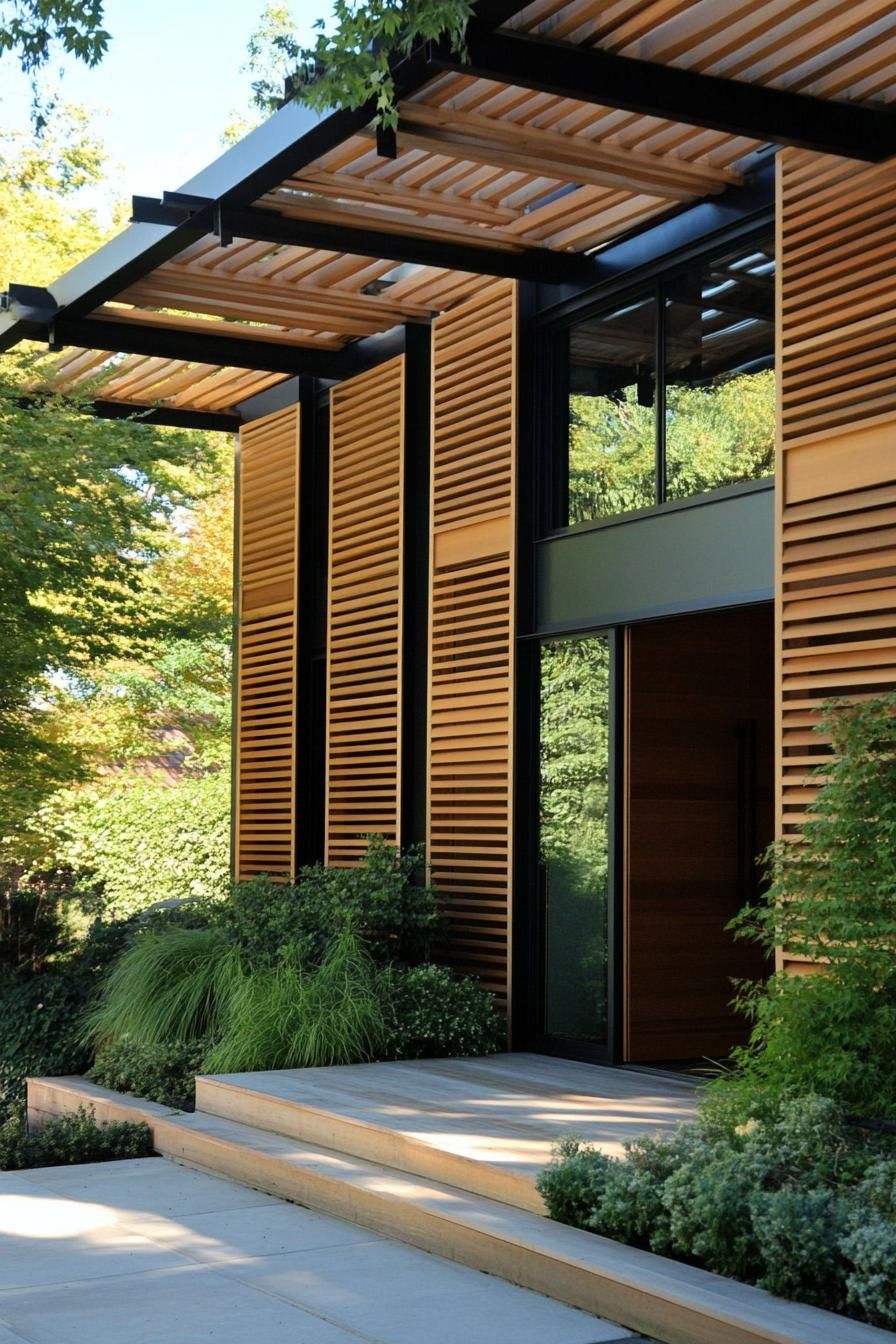
Large, modern windows break up the timber panels and let plenty of daylight into the interior.
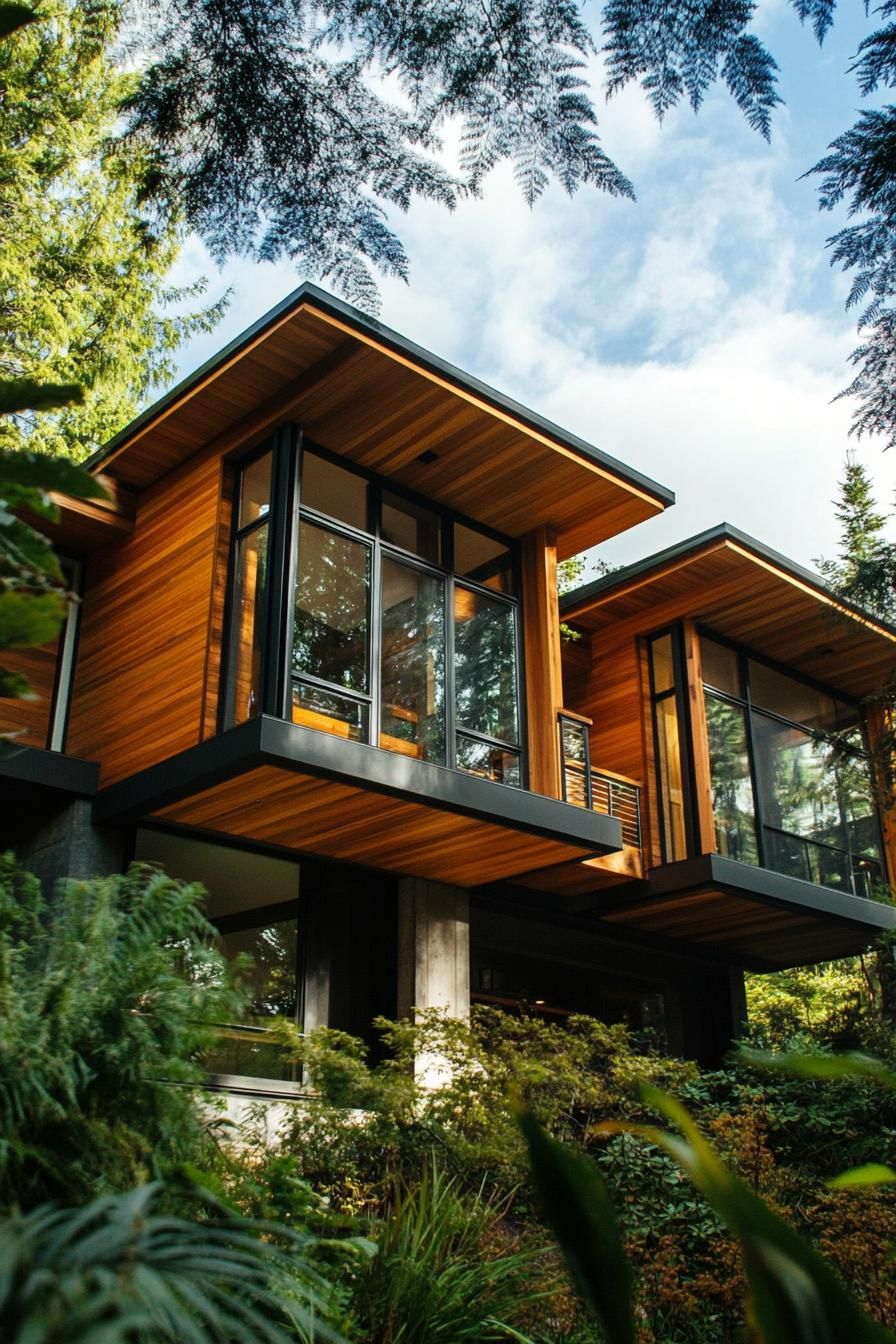
This restrained style still delivers strong curb appeal, drawing attention through simplicity rather than ornamentation.
Stone Pillars and Glass Railings on Timber Frames
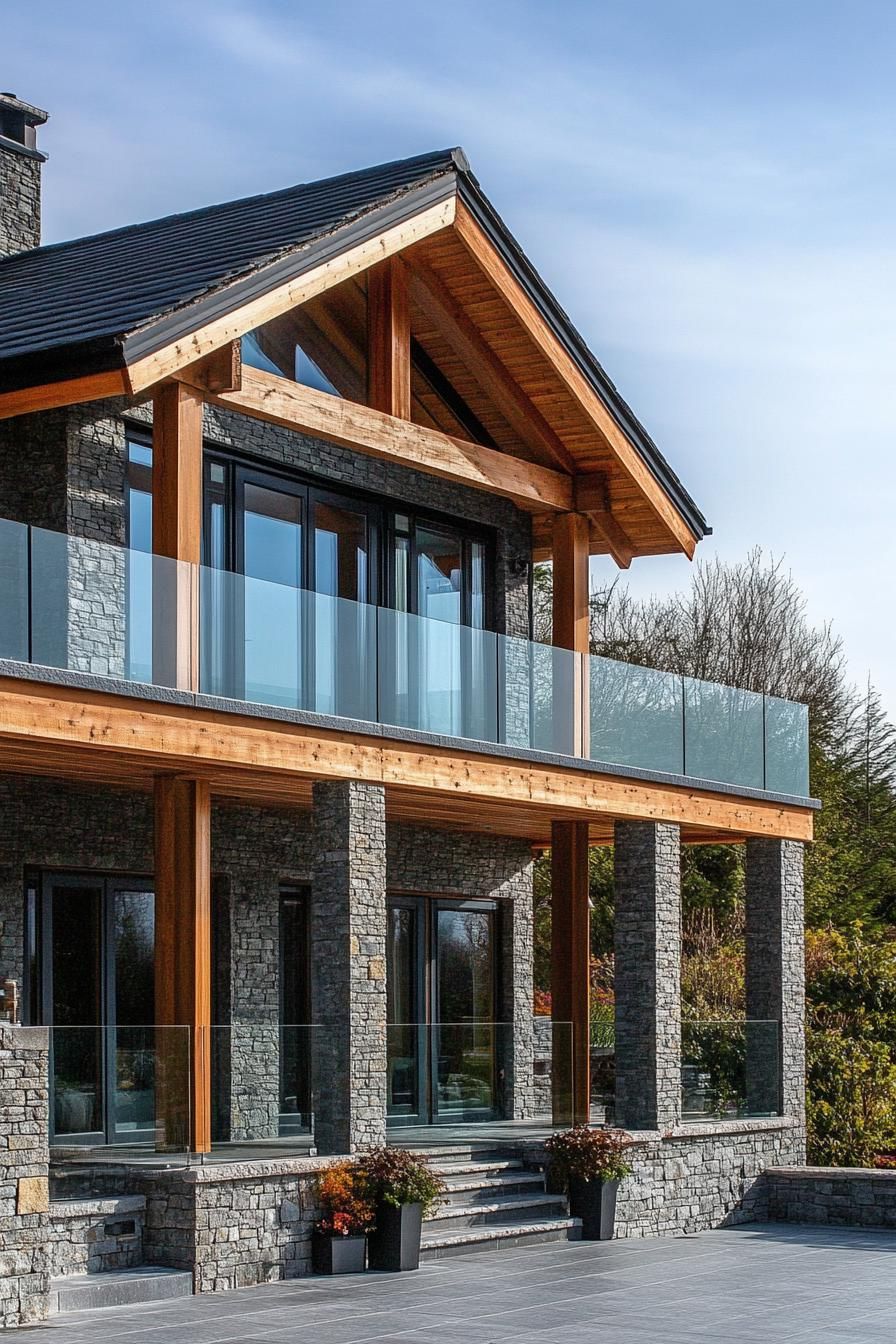
Solid stone pillars anchor the structure, giving the whole build a sturdy, permanent feel.
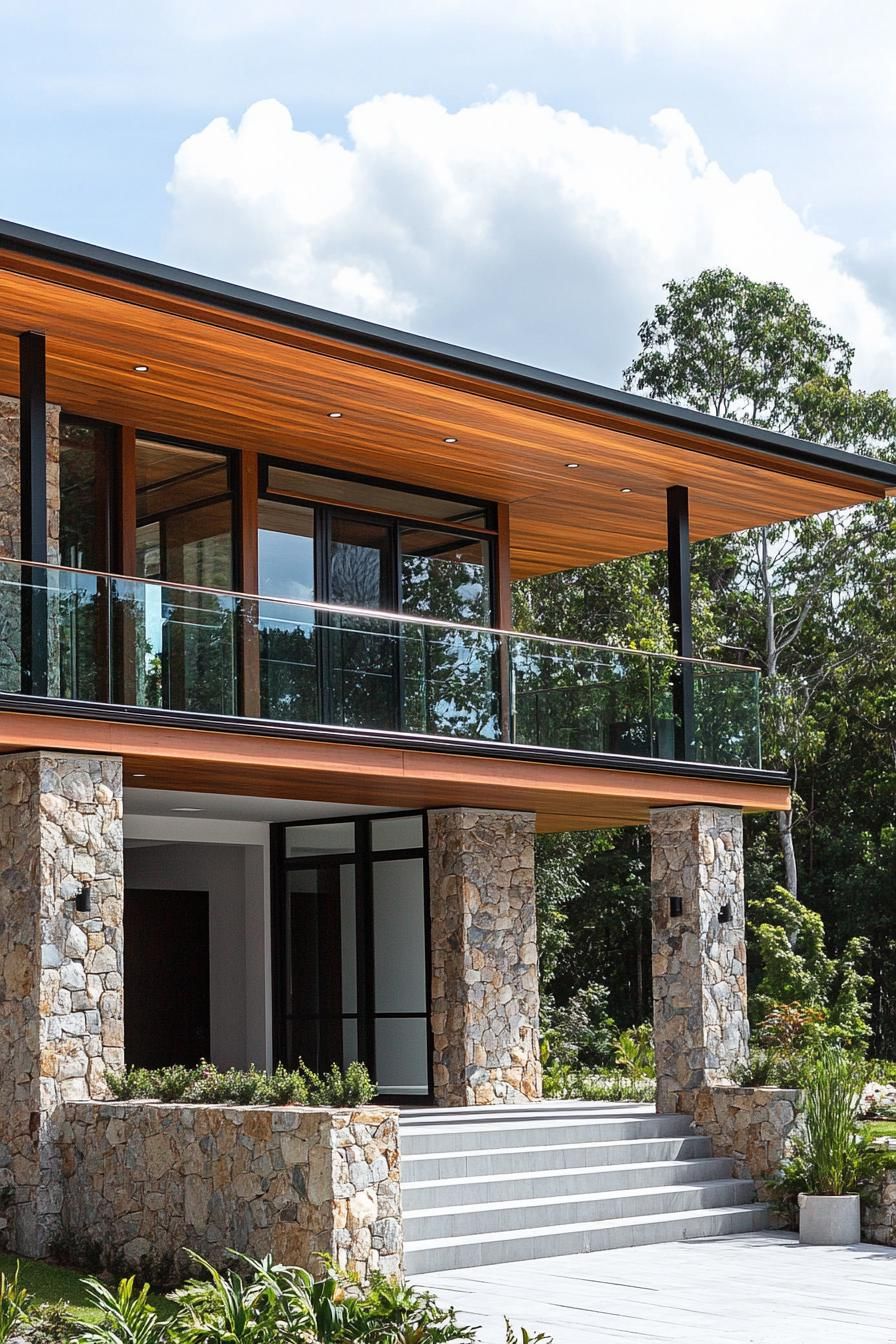
Glass balustrades keep sightlines open, adding a light, modern touch without blocking views.
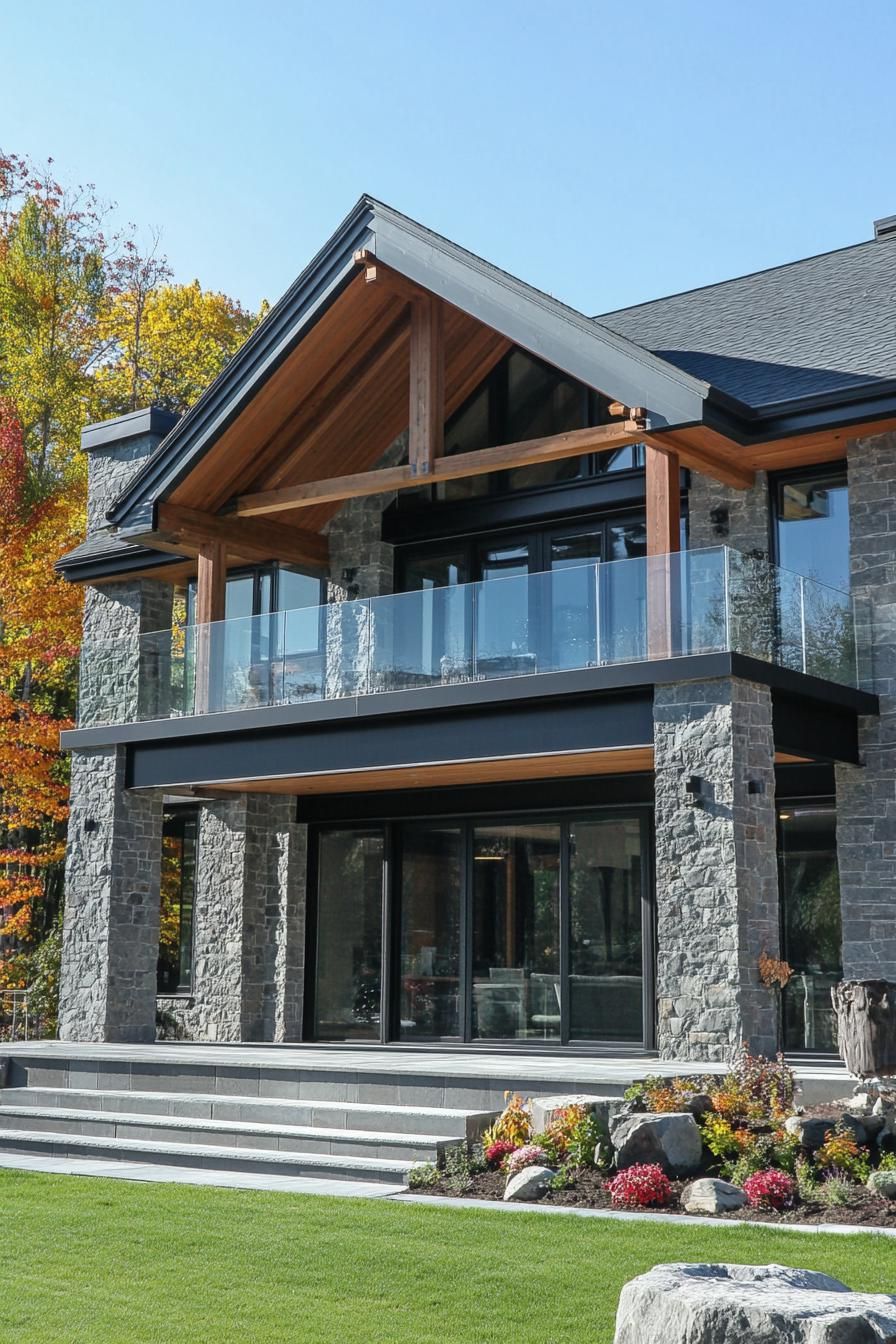
Rough stone set against warm timber creates a sharp visual contrast across the exterior.
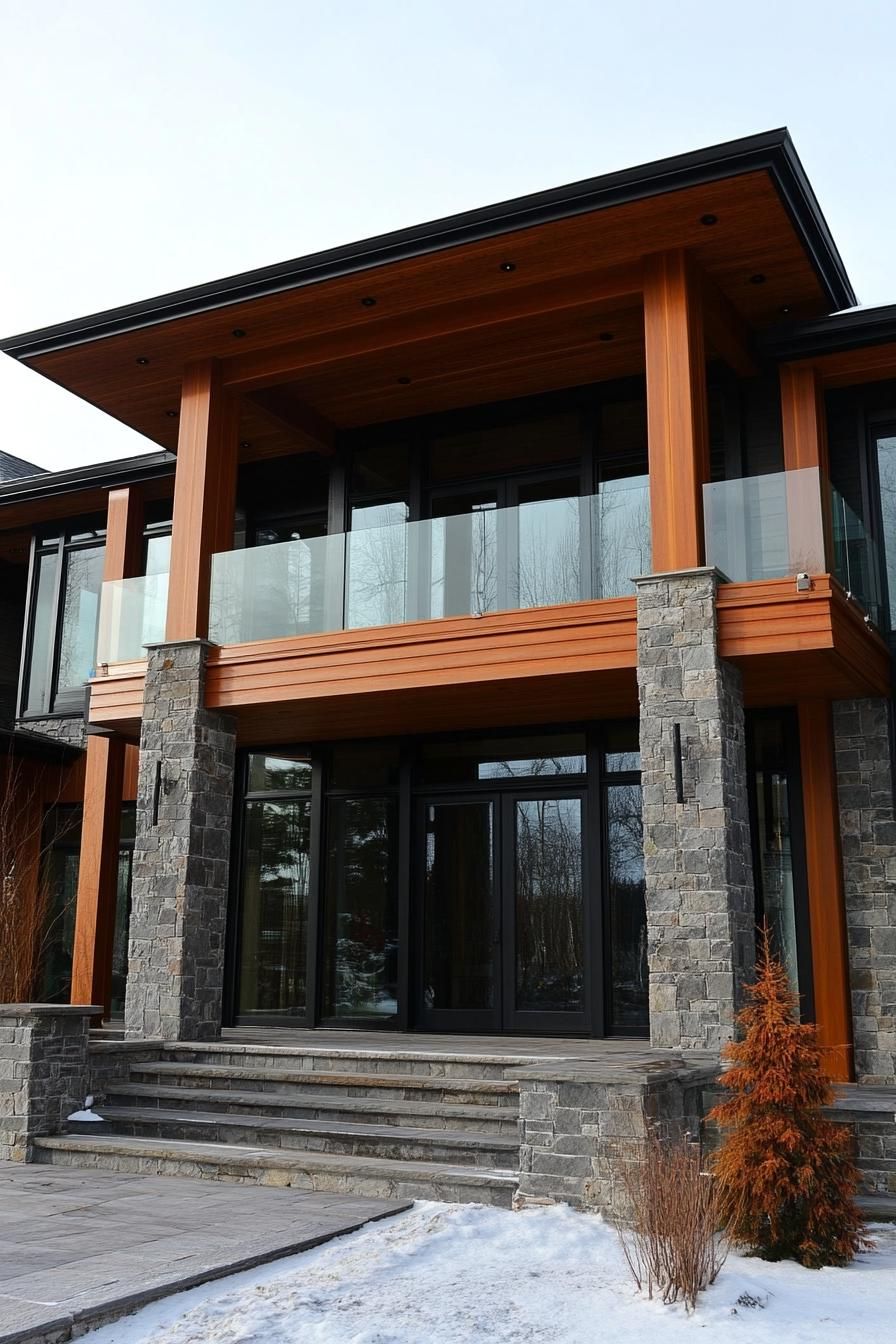
Pairing these traditional materials with clean, contemporary lines keeps the design feeling current.
Dark Timber Siding With Crisp White Trim
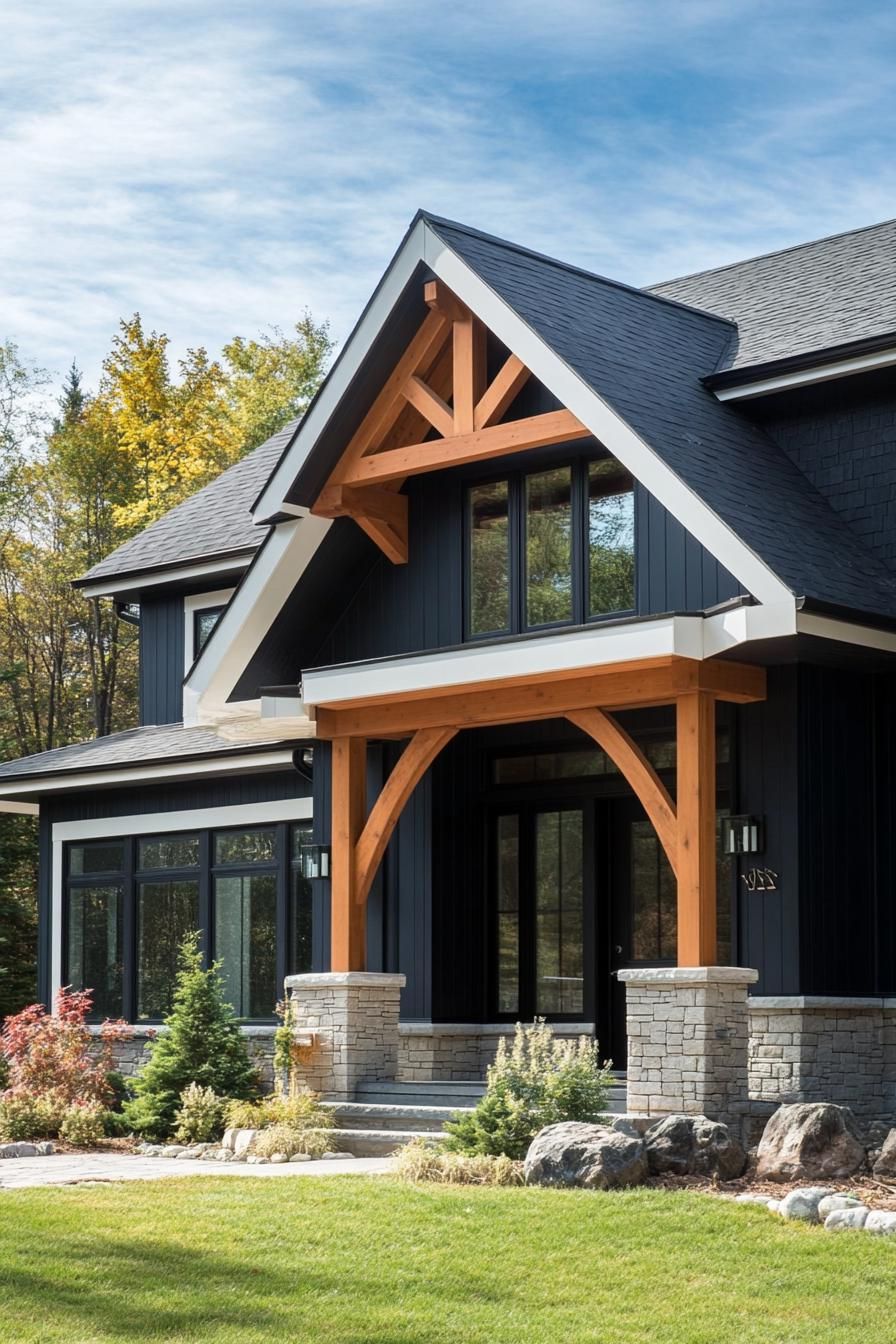
Deep, dark-stained timber gives the exterior a bold, sophisticated base, while crisp white trim outlines the edges for contrast.
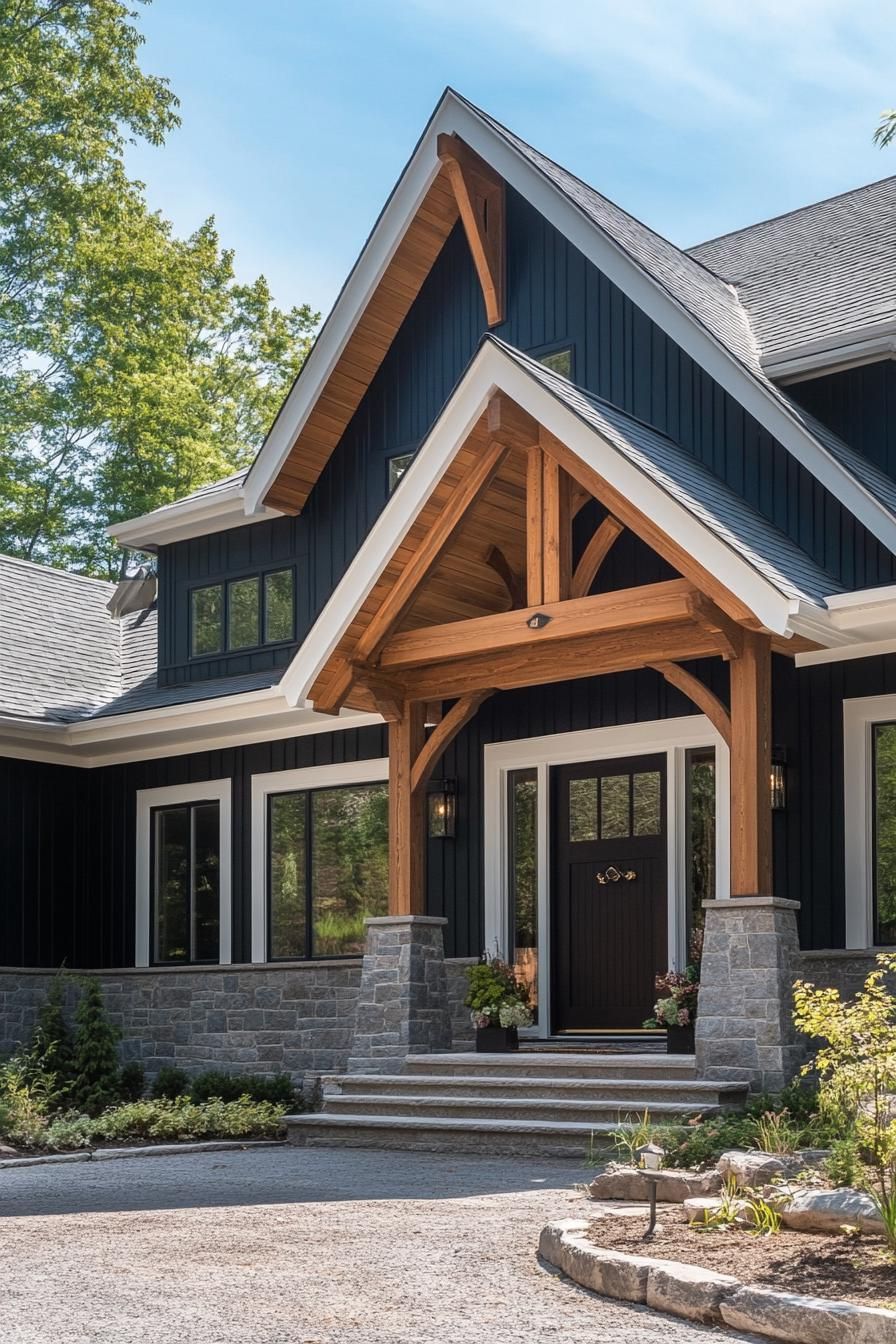
Well-placed modern lighting fixtures highlight the architectural lines and bring out the texture of the wood grain at night.

The dark-and-light combination reads as polished and bold, drawing the eye across the whole facade.
It’s the architectural version of a tuxedo, formal on the outside but still built for everyday comfort.
Shou Sugi Ban Siding on a Japanese-inspired Timber Frame
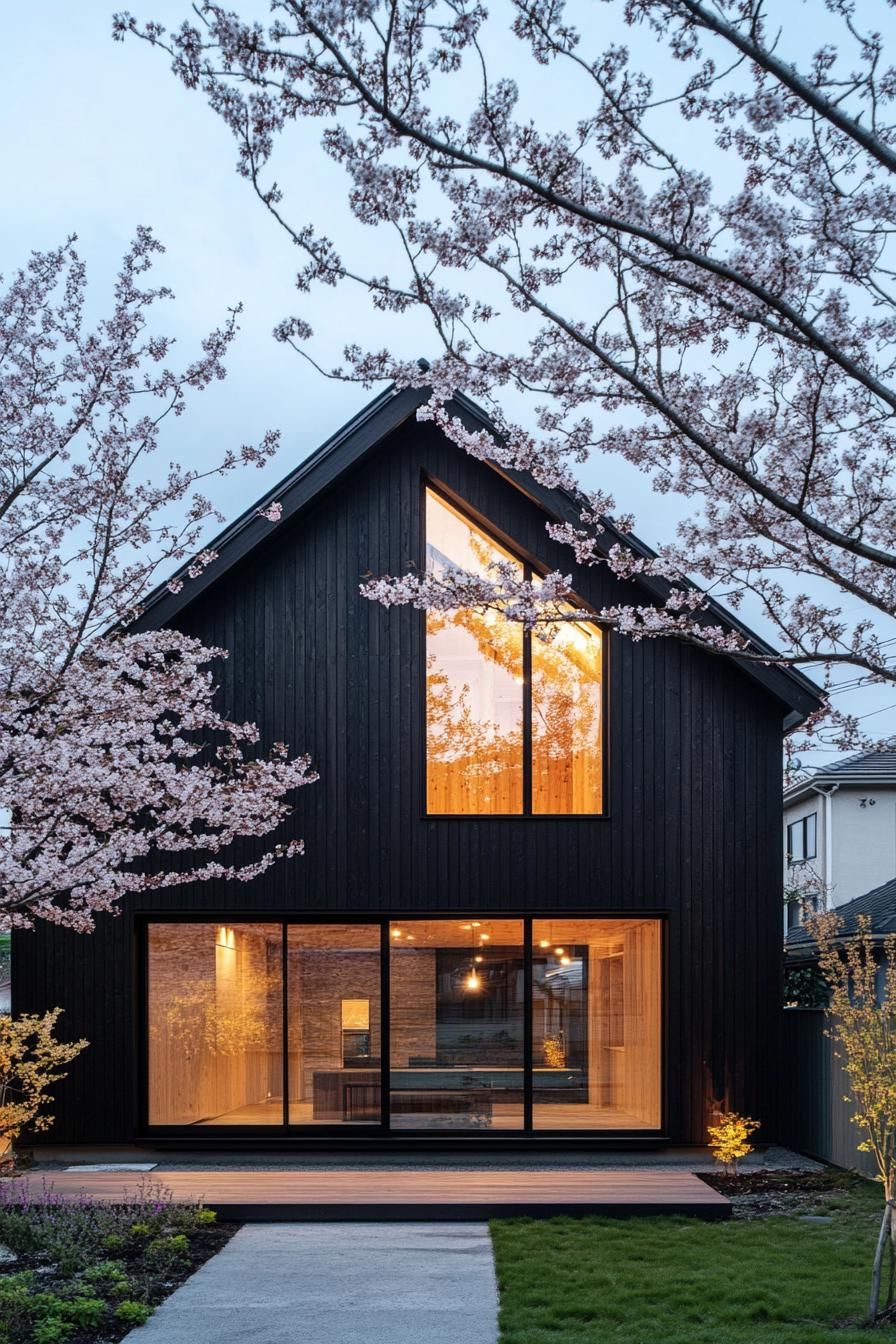
This look borrows from Japanese design traditions, blending timber framing with the calm, ordered feel of a Zen garden.
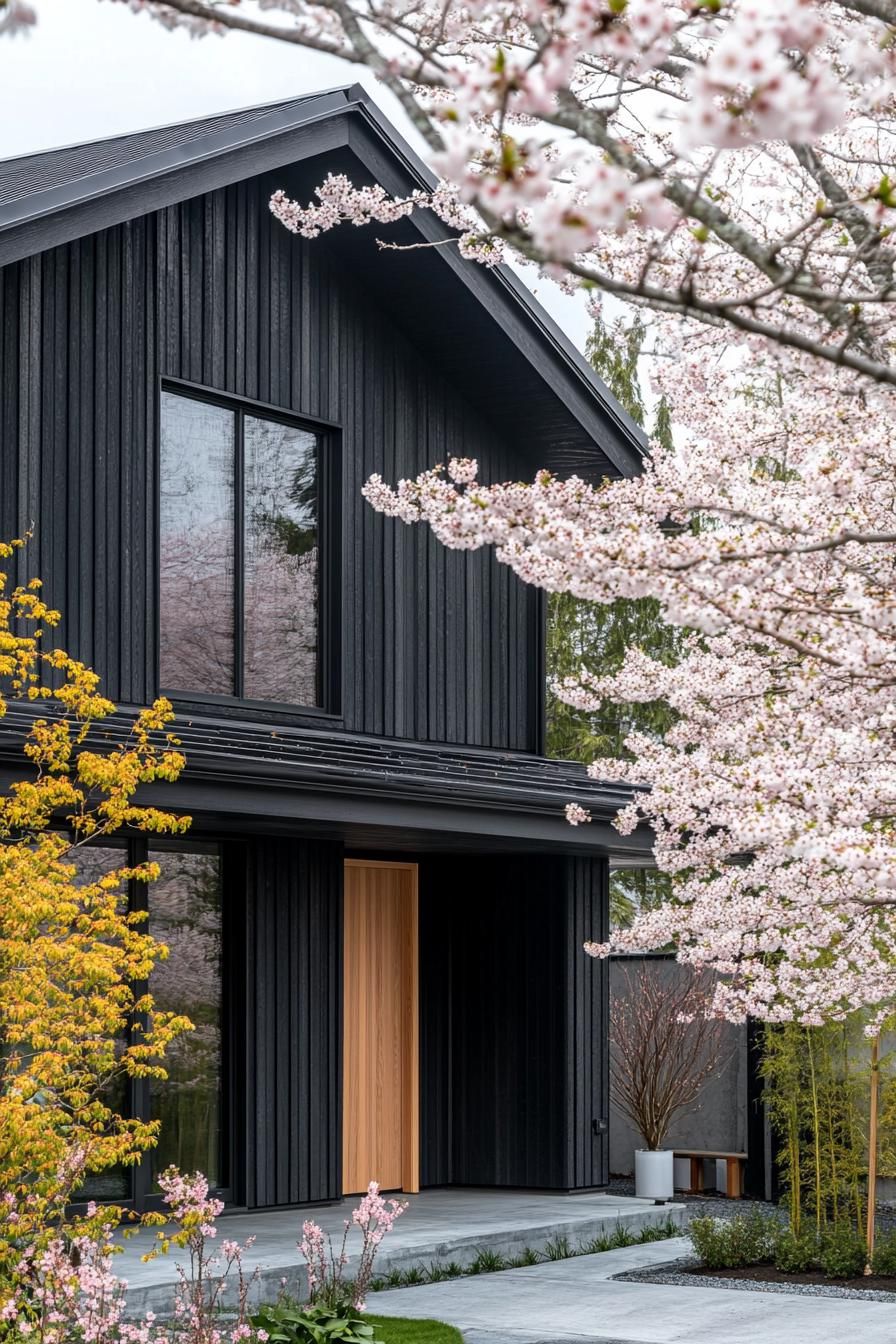
Charred wood, known as shou sugi ban, gives the siding a deep black finish with a moody, distinctive character.
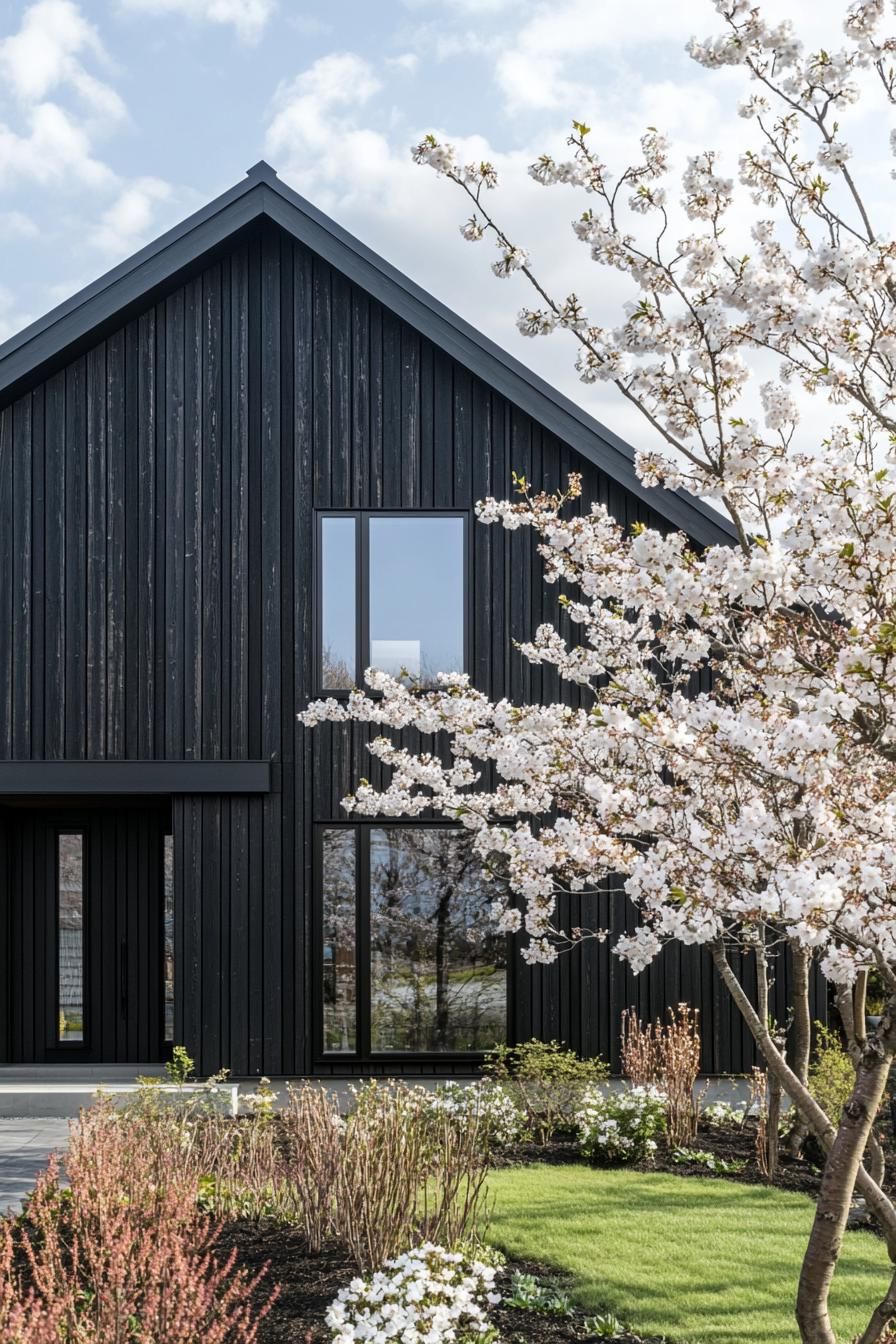
Over time, the charred exterior weathers naturally, changing texture and tone the way a piece of art ages.
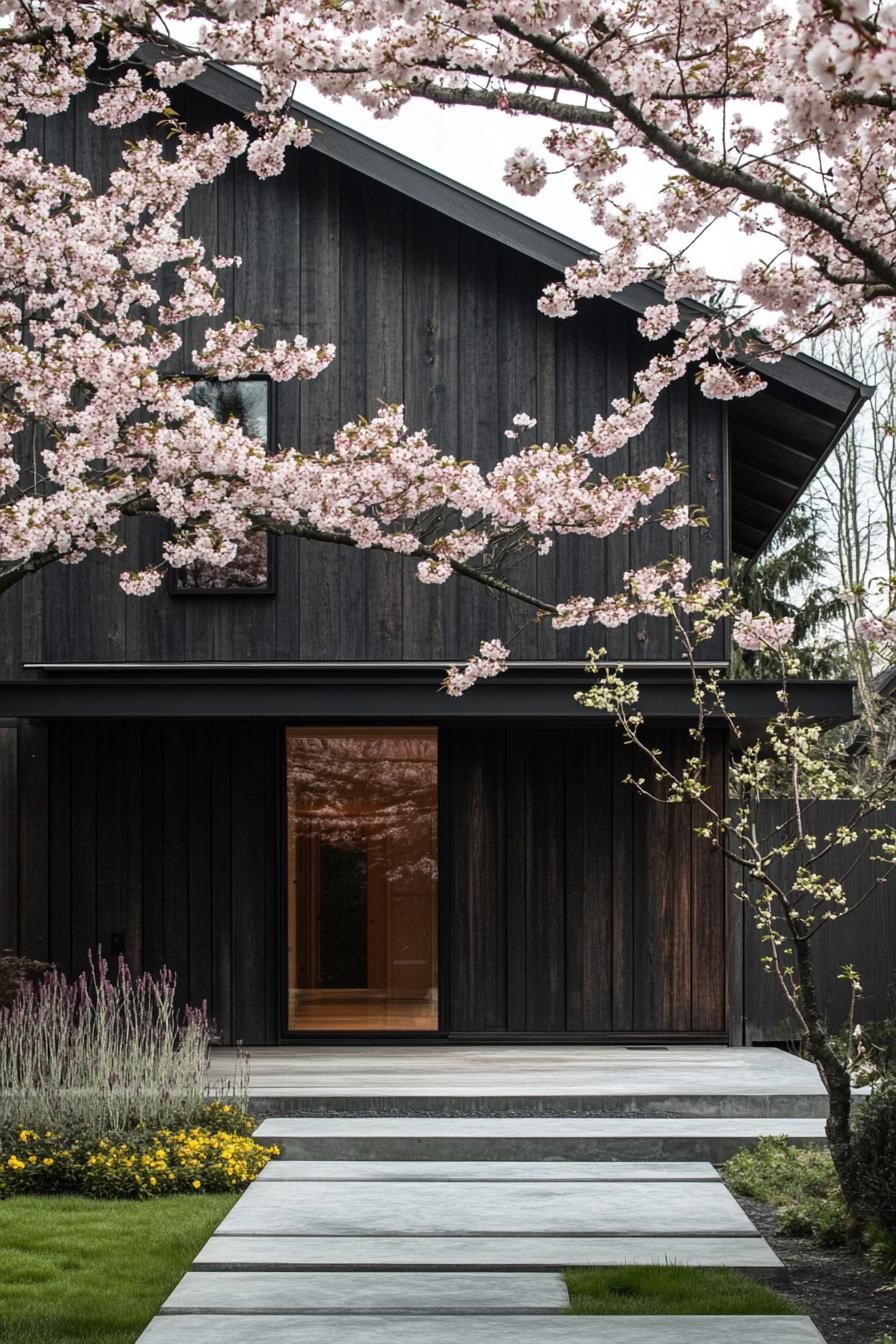
Rooted in minimalist principles, this style pairs natural materials with a modern, pared-down structure.
Rustic Timber Meets Modern Metal Roofing
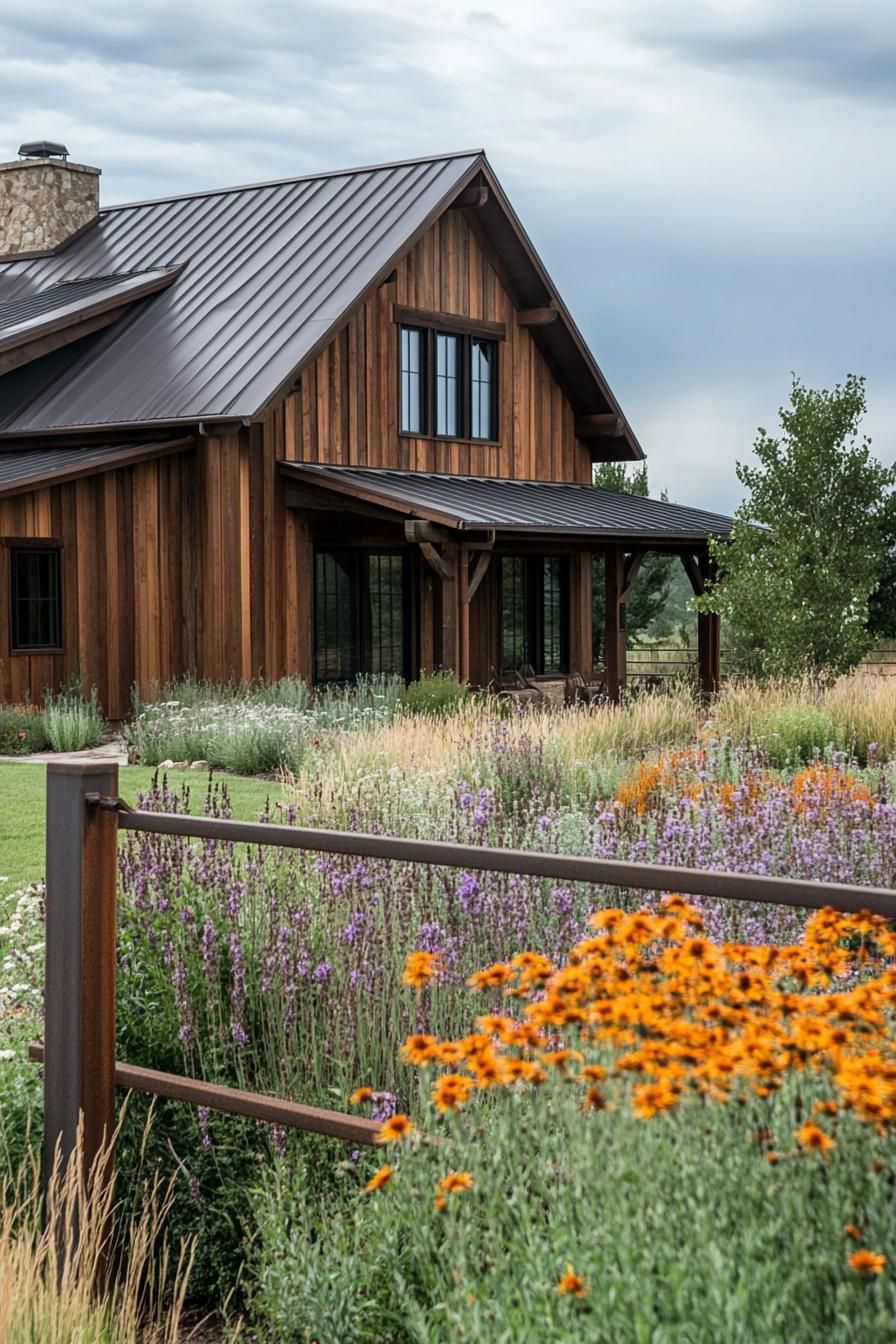
Sturdy wooden beams sit alongside sleek metal roofing panels, trading rustic texture for shiny, modern lines section by section.
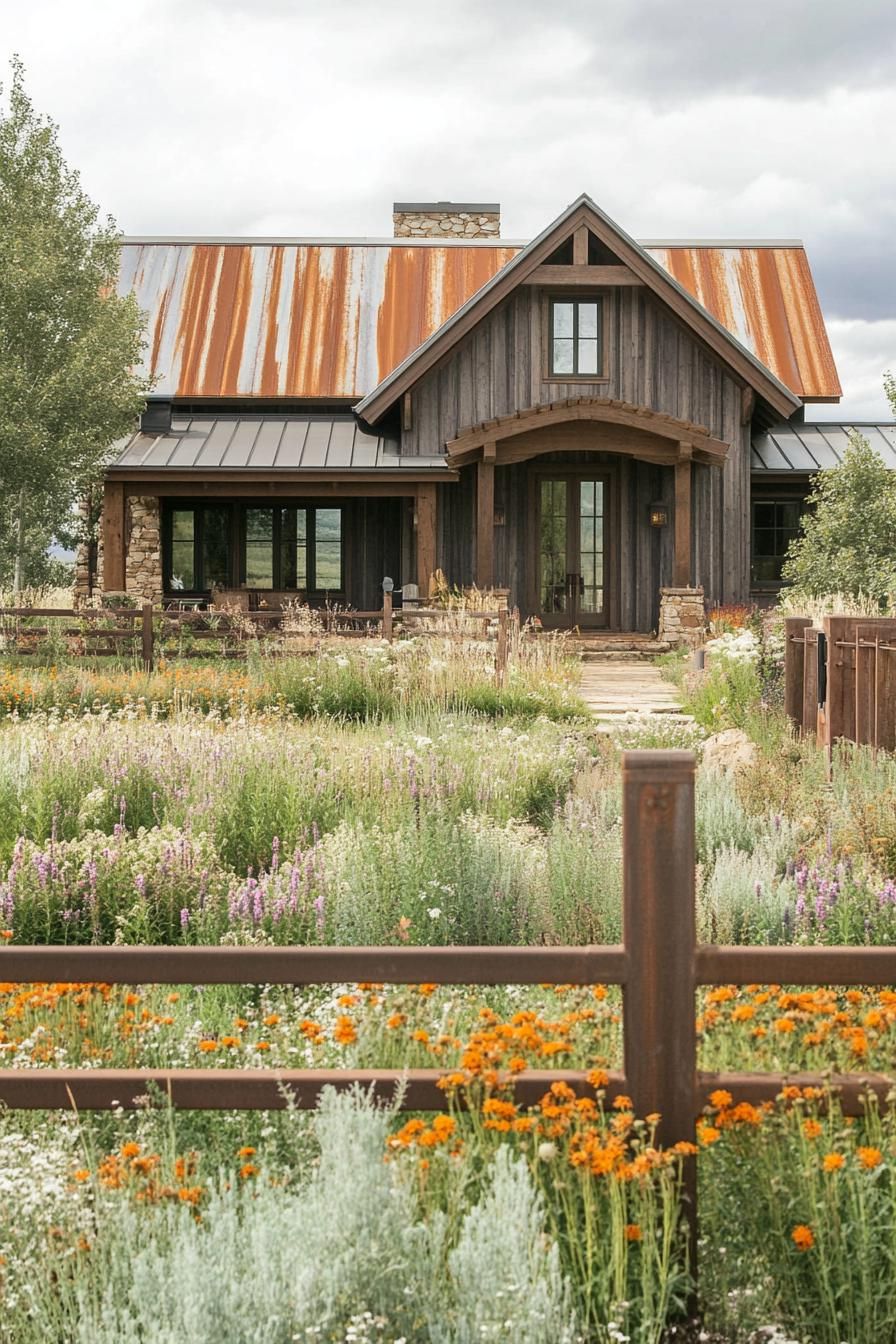
Rough, natural timber against a glossy metal roof creates a strong visual contrast that keeps the exterior interesting.
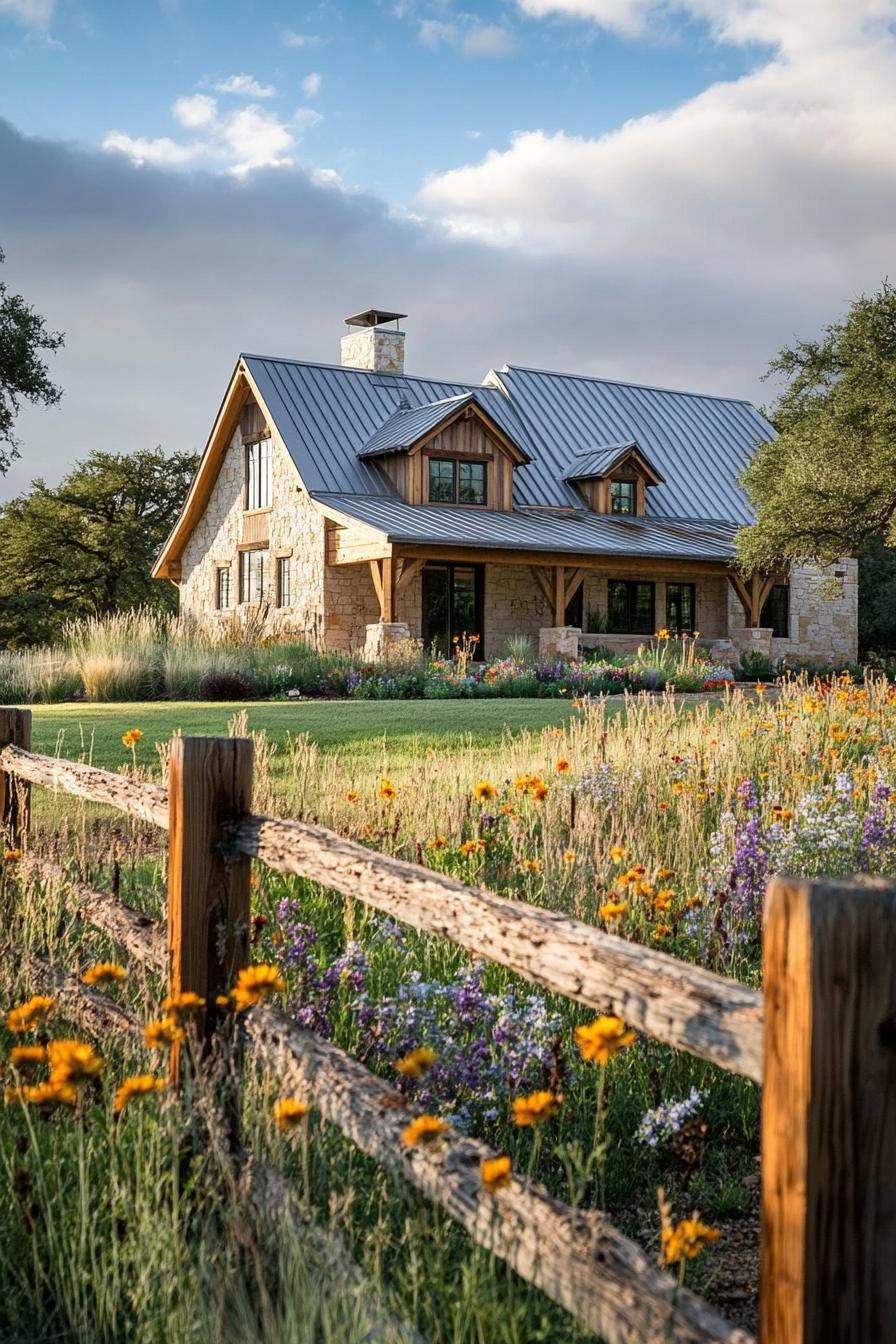
It’s the old-world meeting the new over coffee.
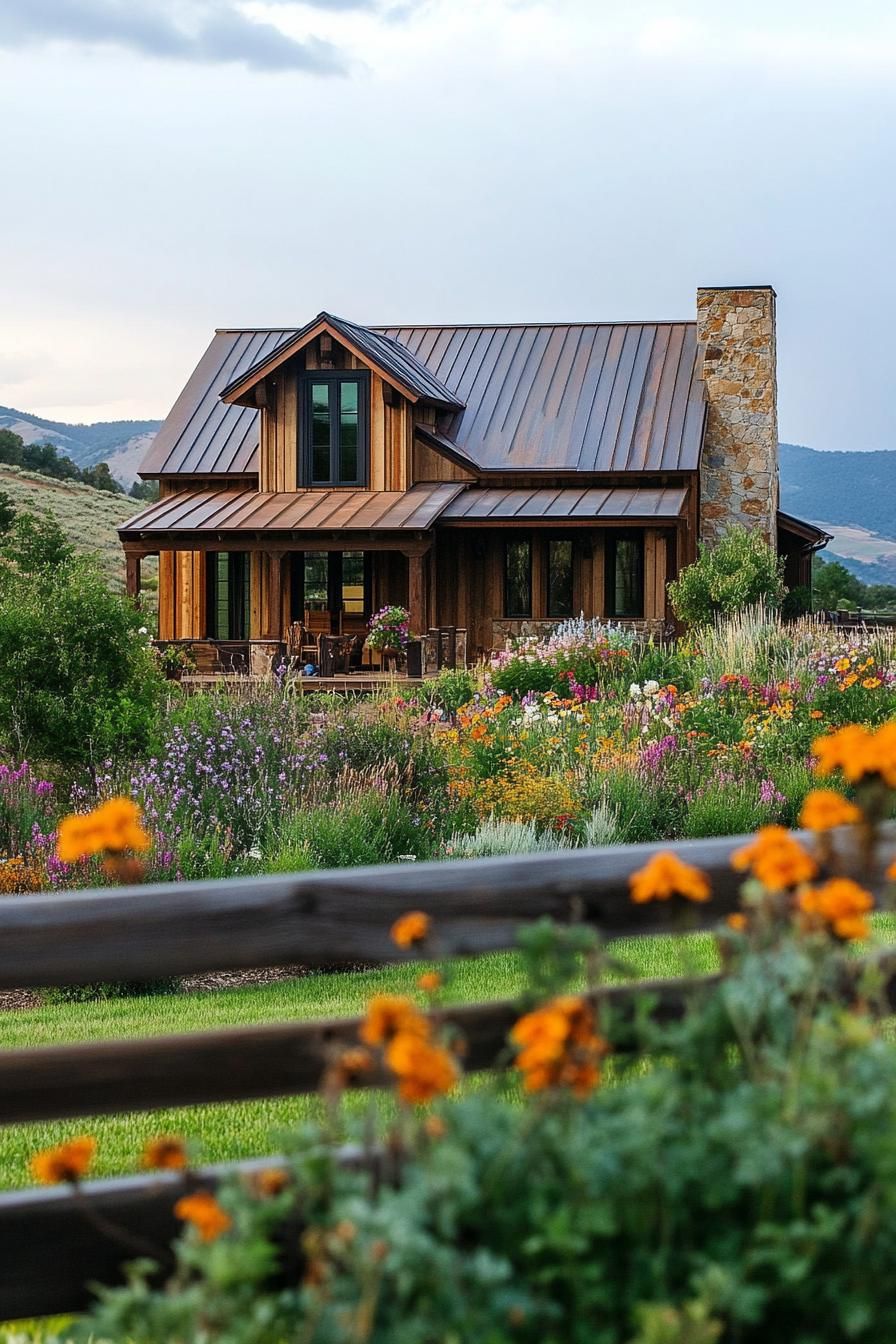
And boy, do they look good together.
Timber Frames With Deep Overhangs and Floating Decks
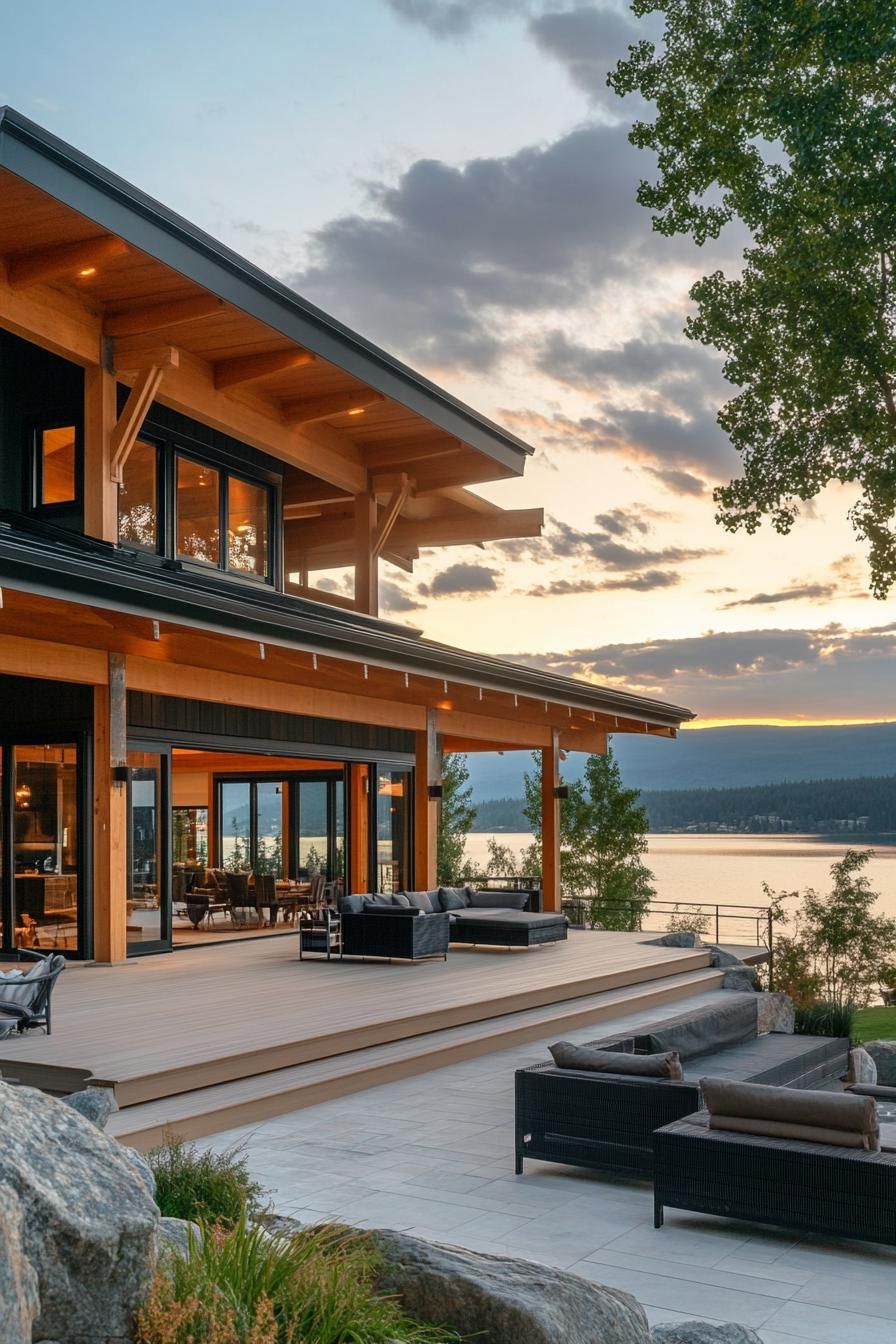
Open timber frames boast a sense of freedom, letting your home breathe with nature’s rhythm.

Large overhangs provide shade, shielding interiors from harsh sunlight, while adding architectural flair.
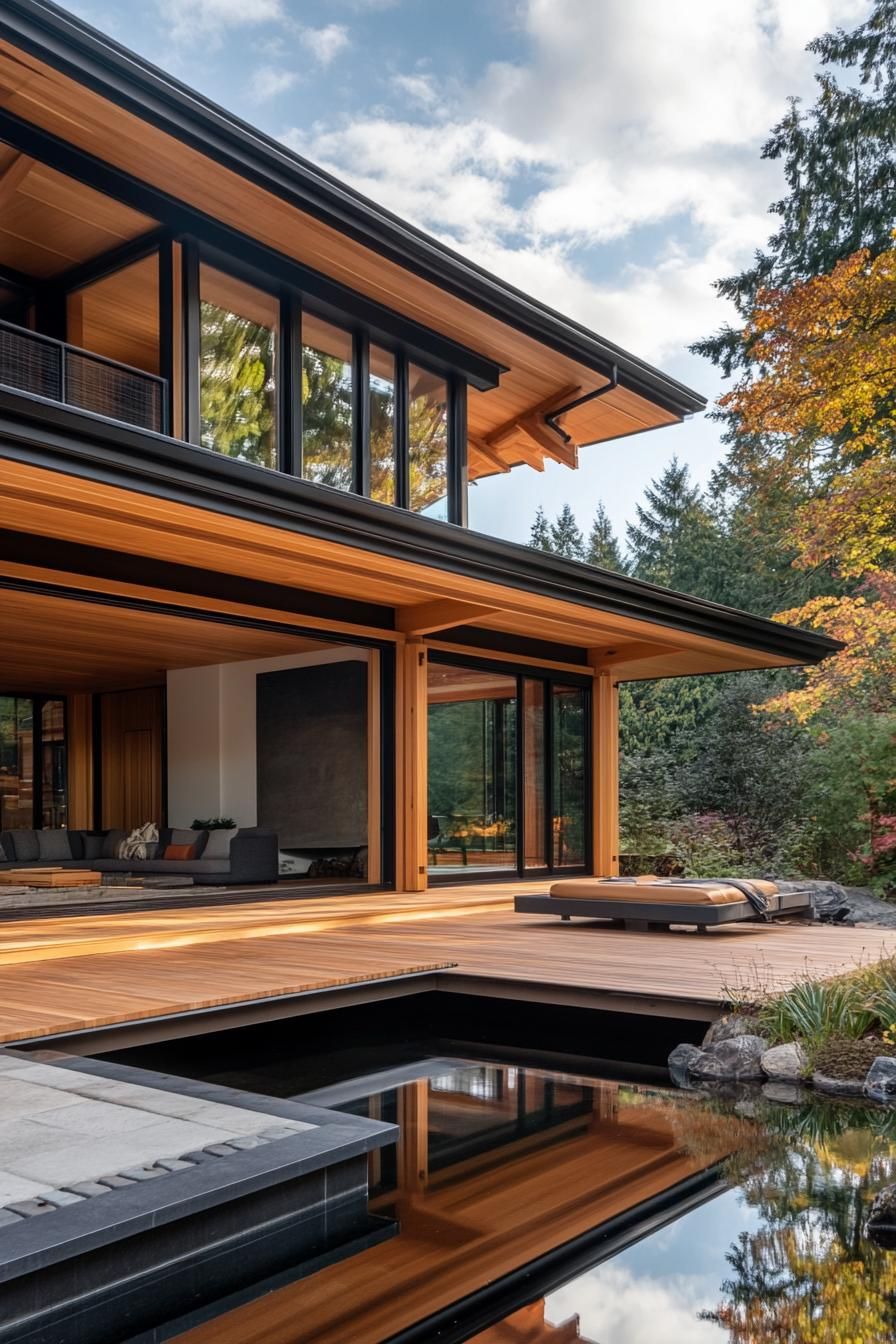
Floating decks extend living spaces into the outdoors, perfect for sunset views or spontaneous BBQs.
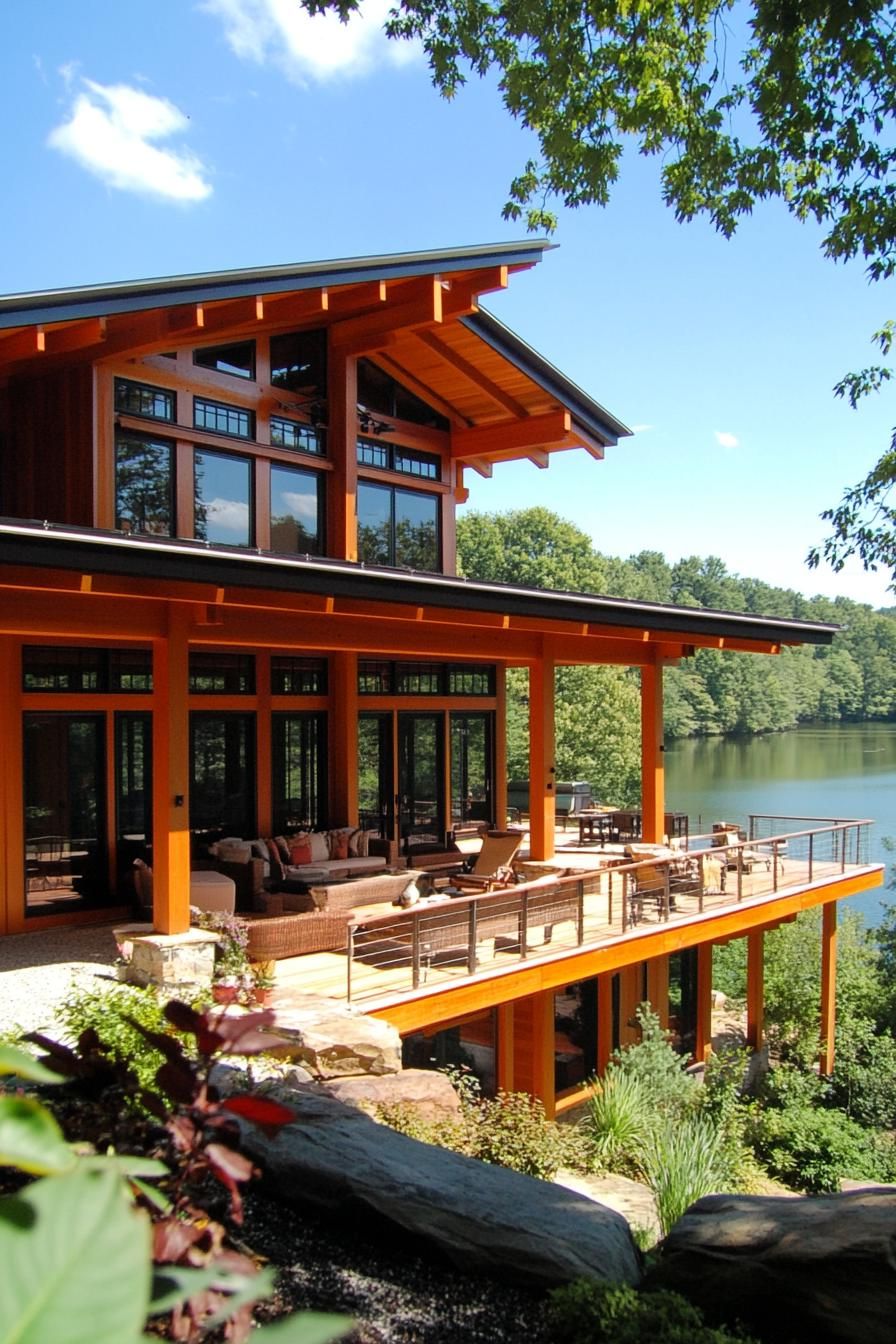
The seamless blend of open frames and expansive decks creates an inviting, airy ambiance that’s just plain cool.
Alpine Timber Style With Stucco and Glass
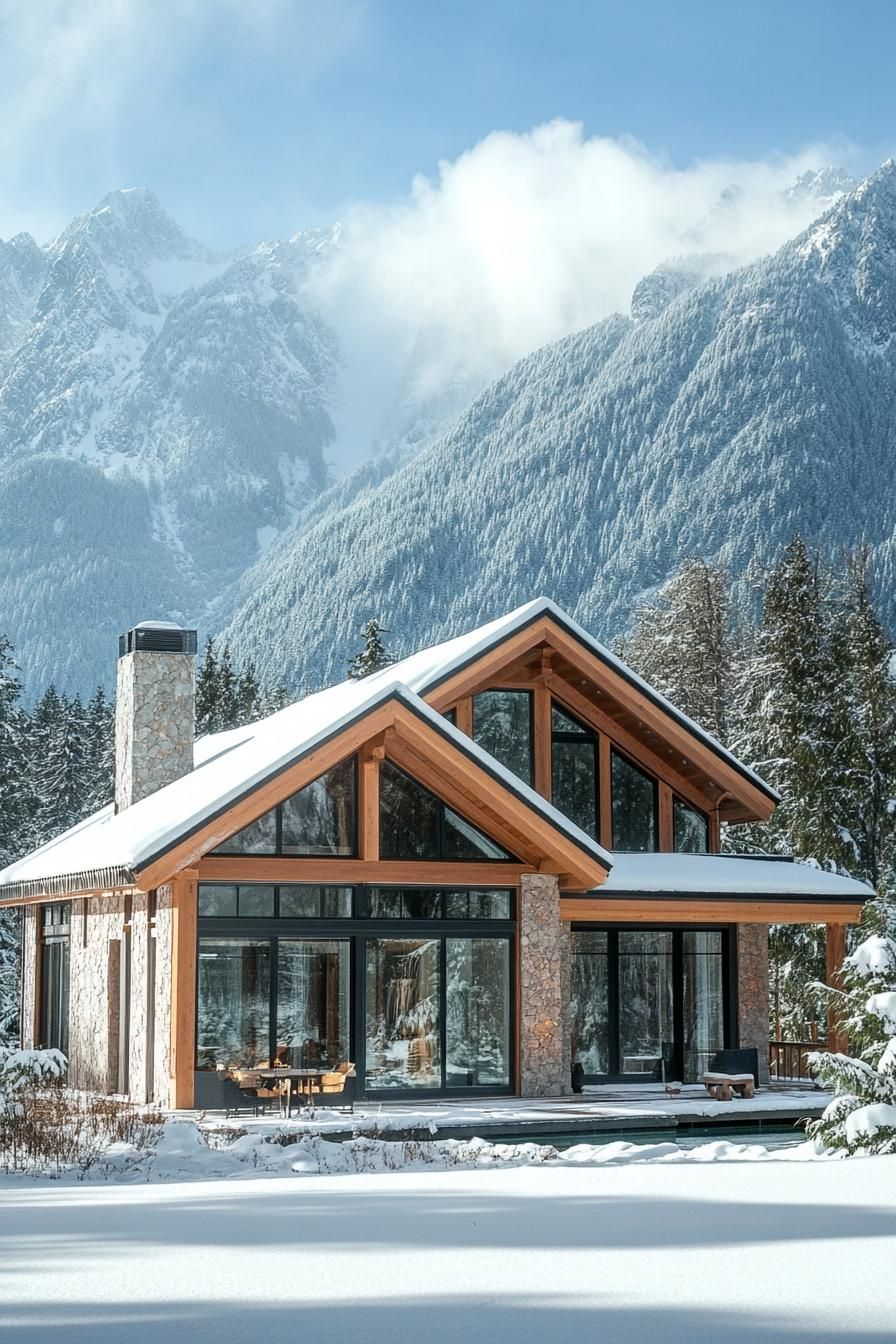
Imagine cozy wooden beams paired with smooth stucco surfaces—it’s like a Swiss chalet got a 21st-century makeover.
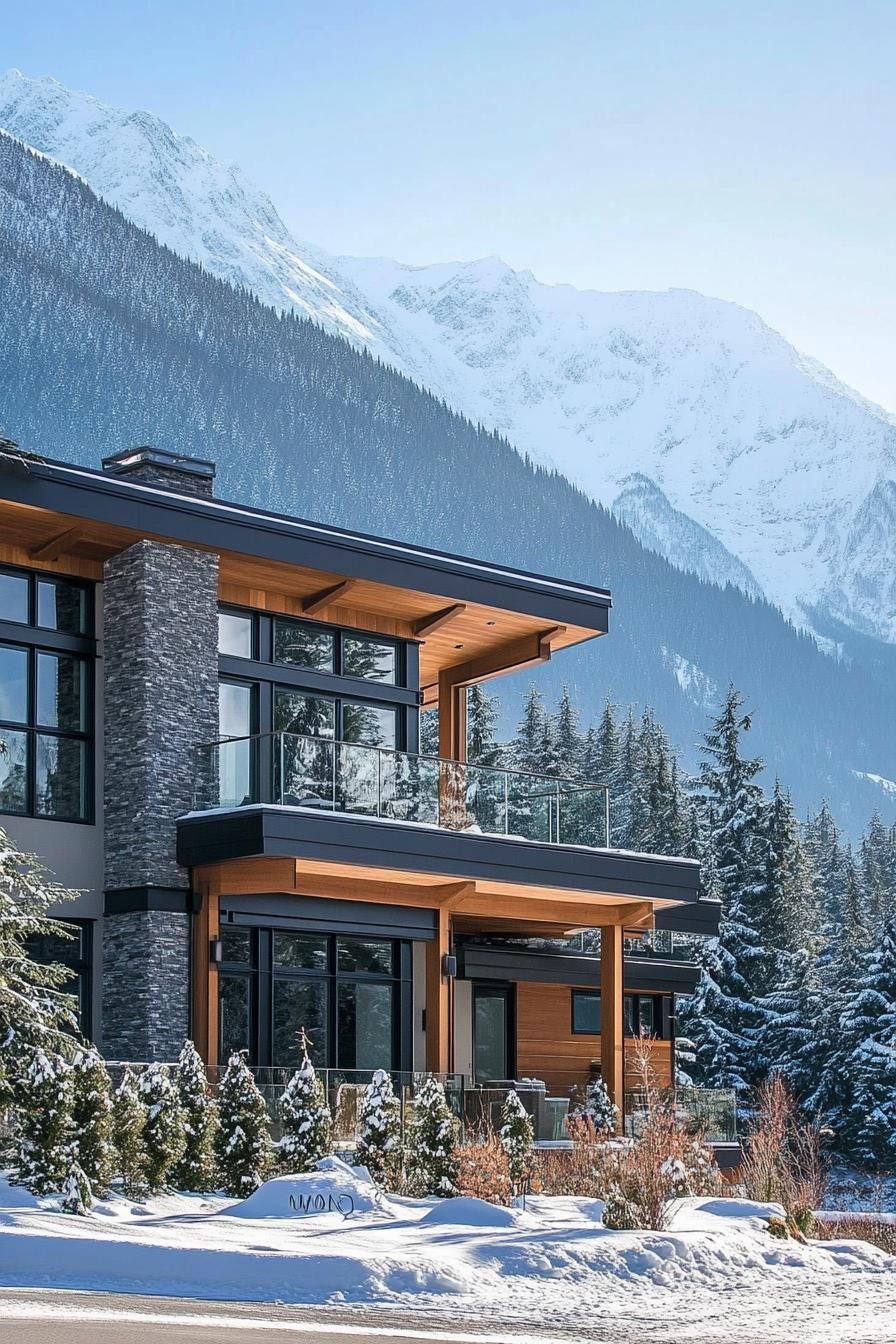
Huge glass panels let the mountains in without the cold, offering breathtaking views and plenty of natural light.
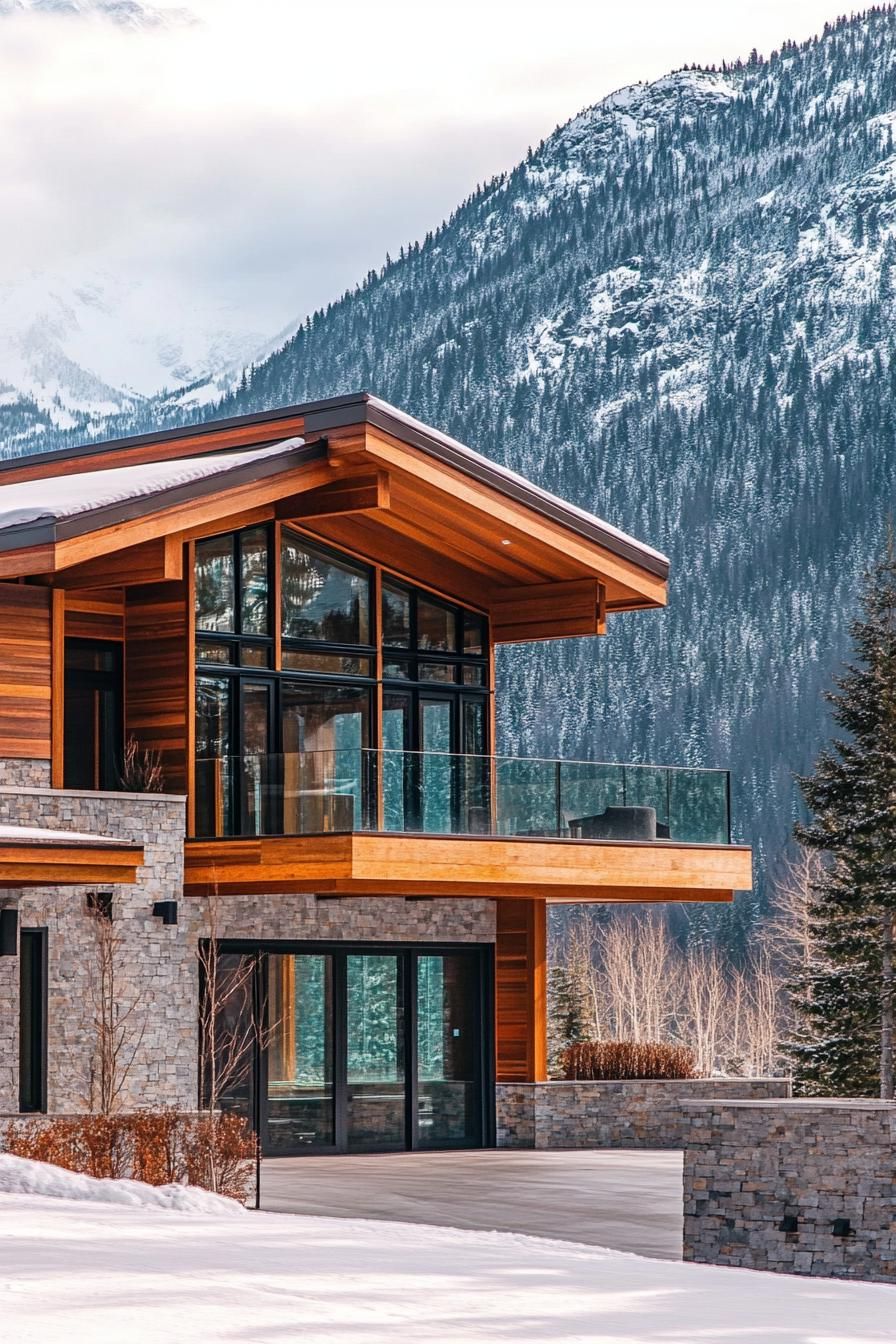
The mix of materials creates visual interest and a feeling of warmth without the campfire smell.
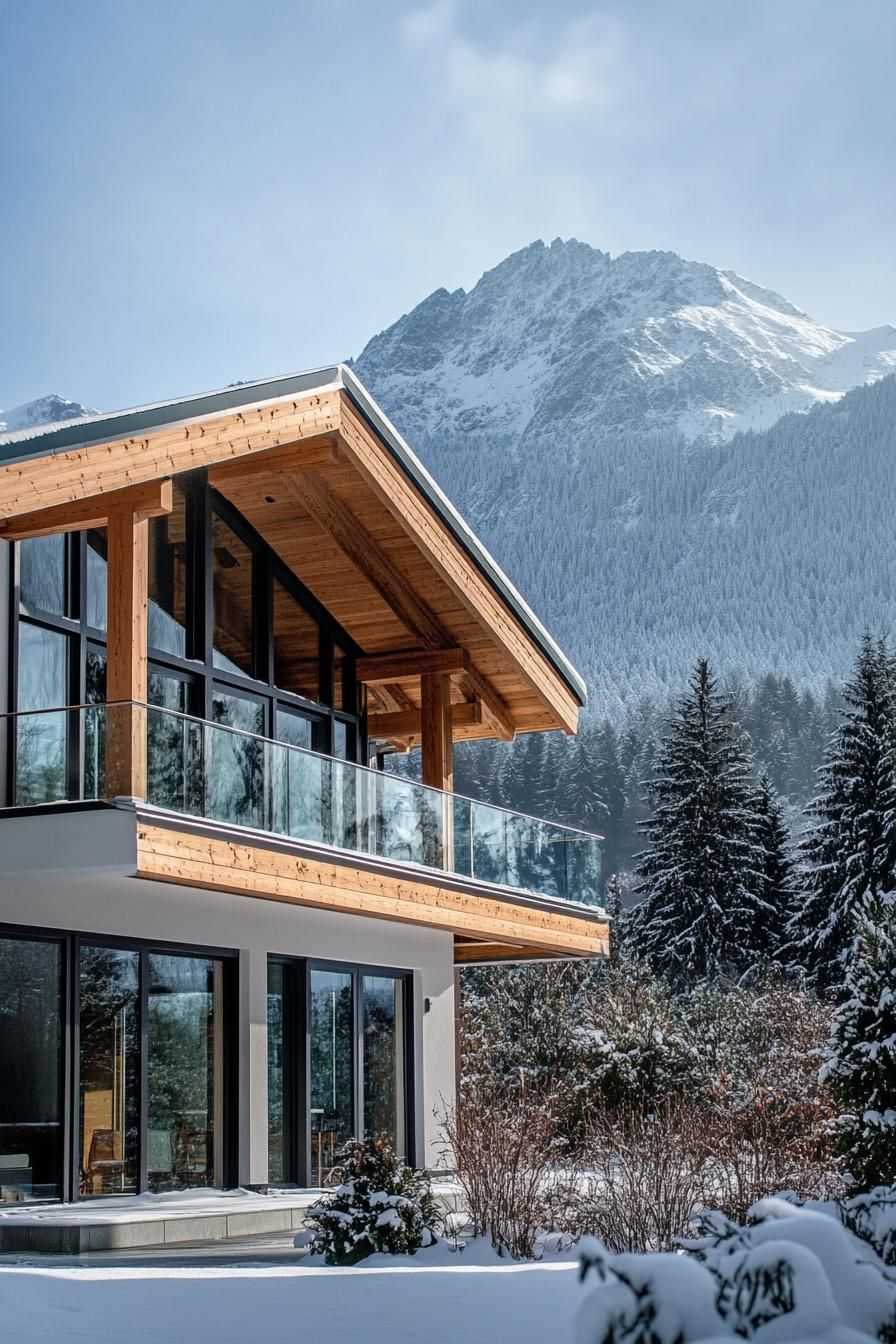
If you’re someone who enjoys being surrounded by nature but just can’t stand the idea of roughing it in a tent, this is the place for you!
Timber and Corten Steel for an Industrial Edge
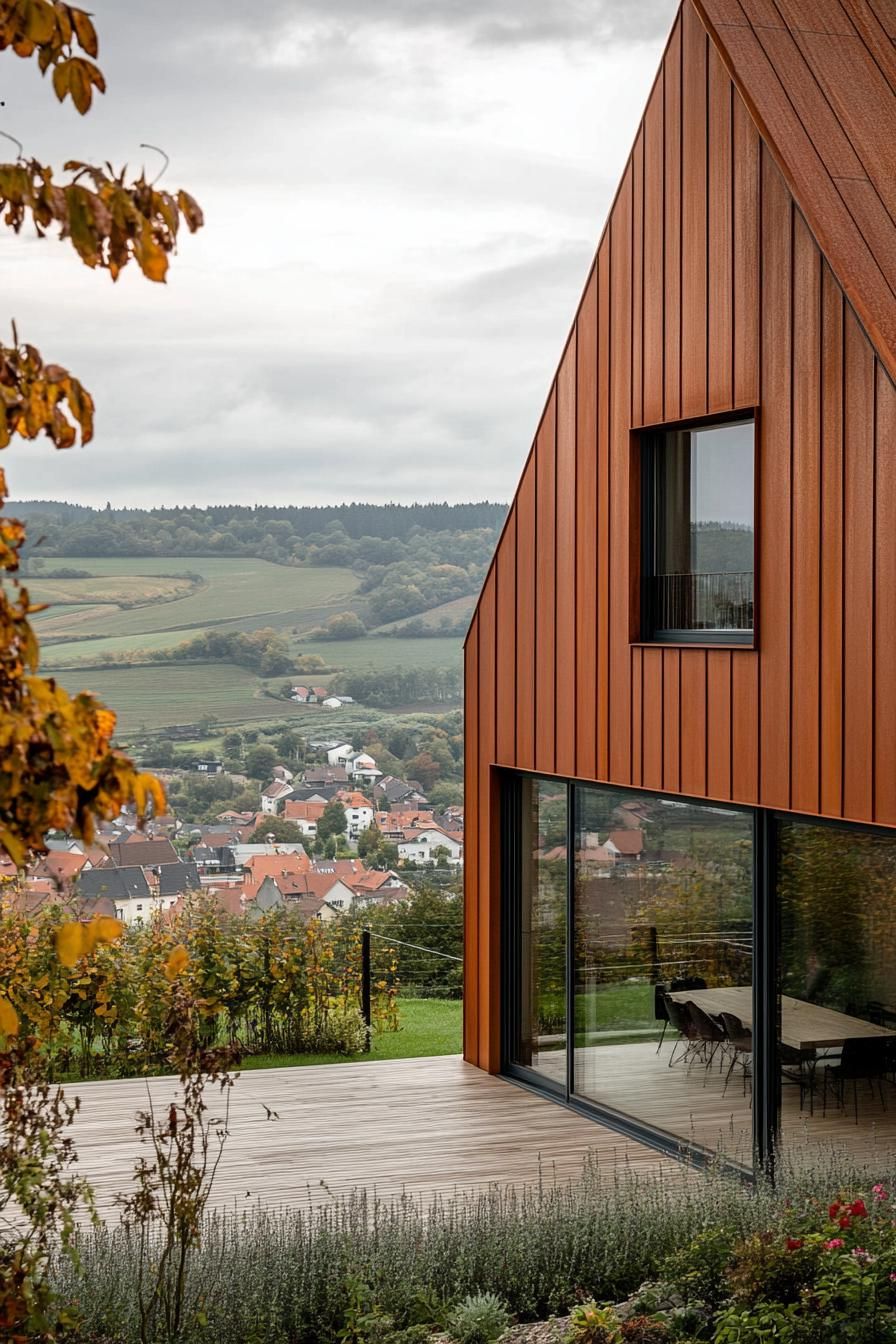
Blending rustic charm with an edgy twist, this combo exudes modernity.
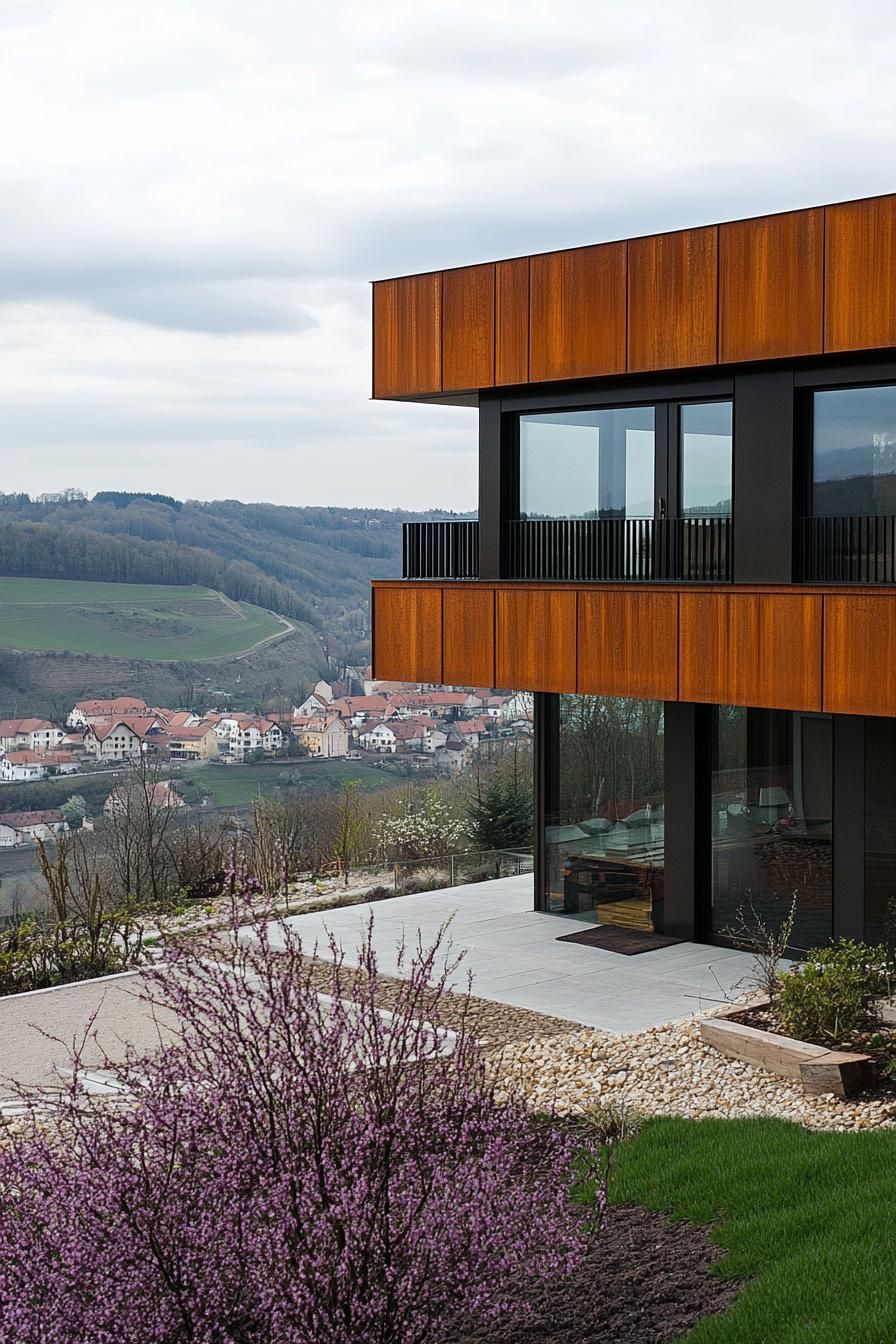
The warm hues of timber soften the starkness of corten steel.
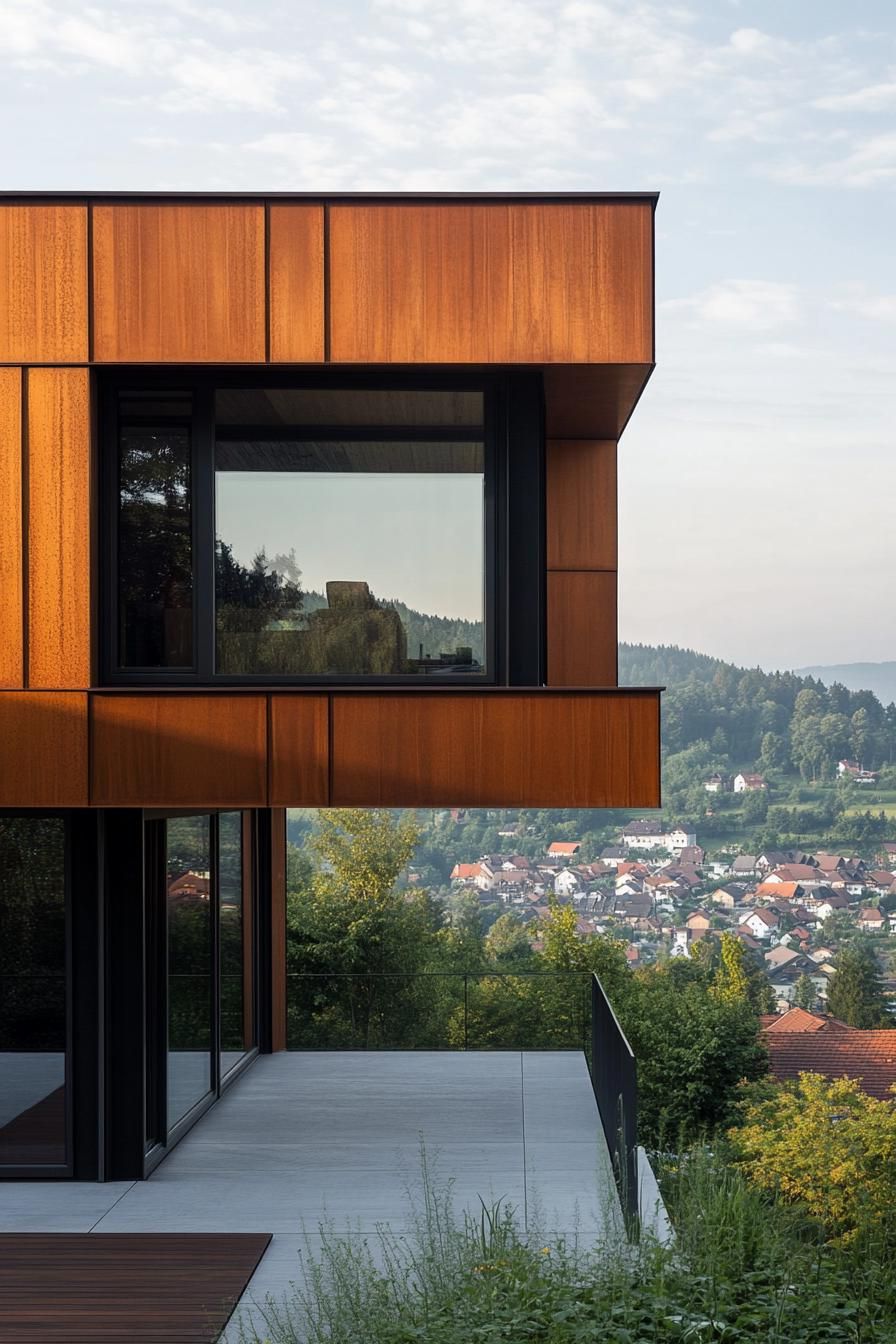
Large, industrial-style windows break up the facade, flooding interiors with light.
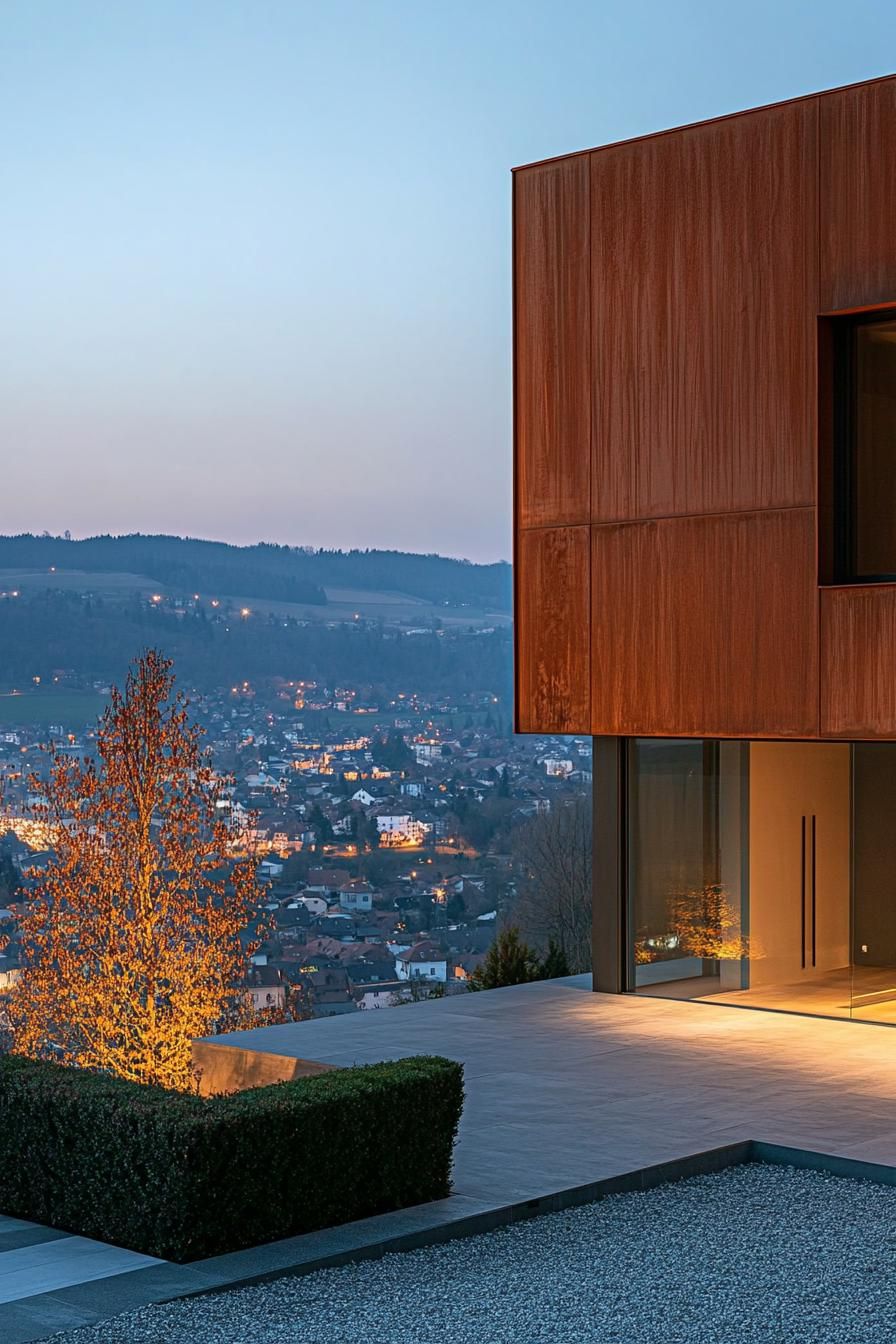
The result?
Wow, this home is so unique and beautiful, it really catches your eye!