40 Small Mountain Houses Full of Cozy Charm
Browse this collection of small mountain houses that mix natural materials with clean design for a retreat that won’t break the bank.
Tucked into the hills, small mountain houses have a way of feeling like secrets worth keeping. If you want your own cabin to feel just as warm and welcoming, a few smart design choices can get you there.
 Save
SaveKeep reading for ideas that turn a basic cabin into something memorable. A little wintry inspiration is headed your way.
Stone, Wood, and Glass Combinations
 Save
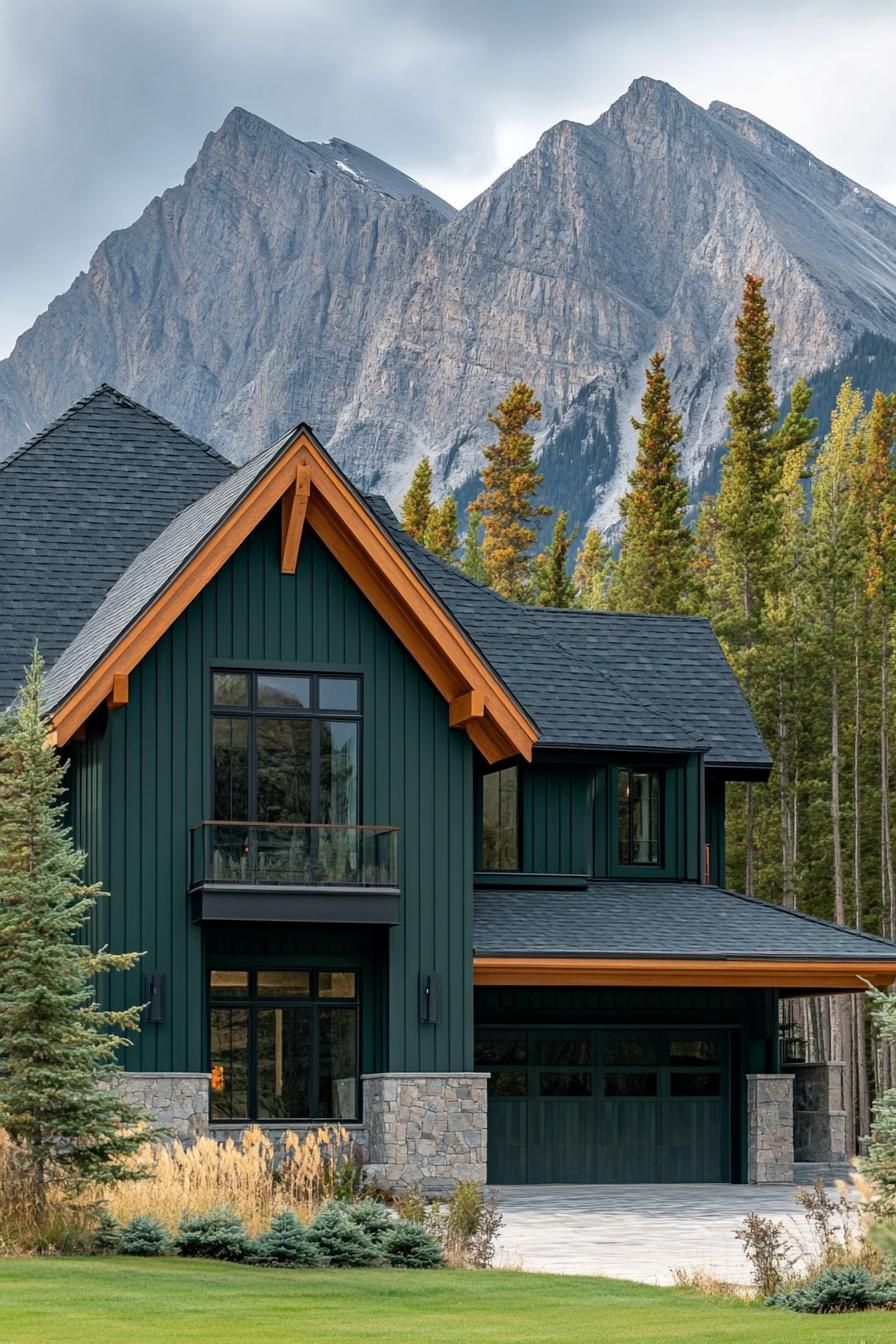
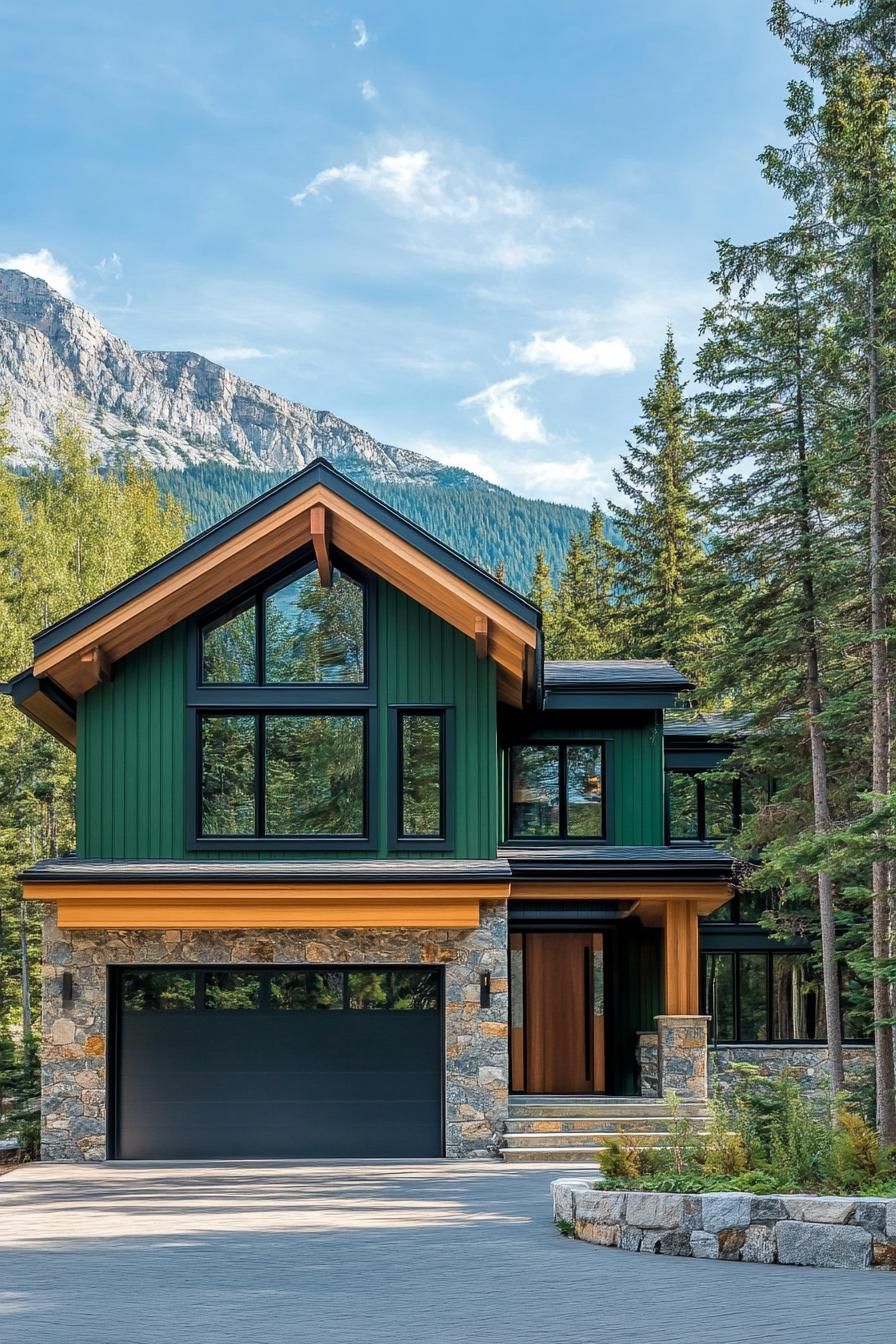
SaveRugged stone walls give a mountain home a sense of weight and permanence. The rough texture holds up against harsh winters and adds a lived-in character that newer materials can’t fake.
 Save
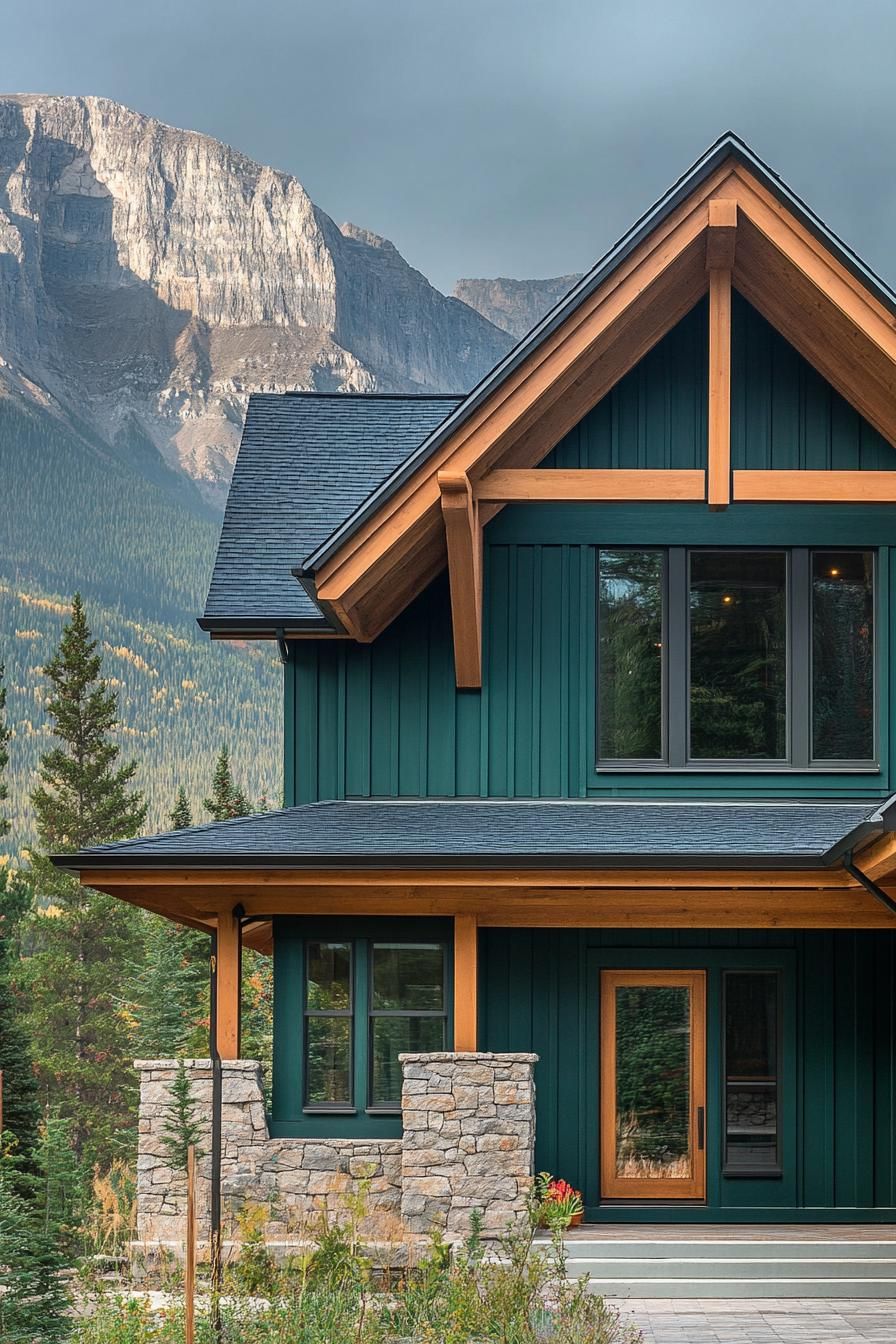
SaveWooden beams and trim work alongside the stone, adding a rustic warmth that softens the hard edges. Cedar and pine are common choices here because they age well and darken naturally over time.
 Save
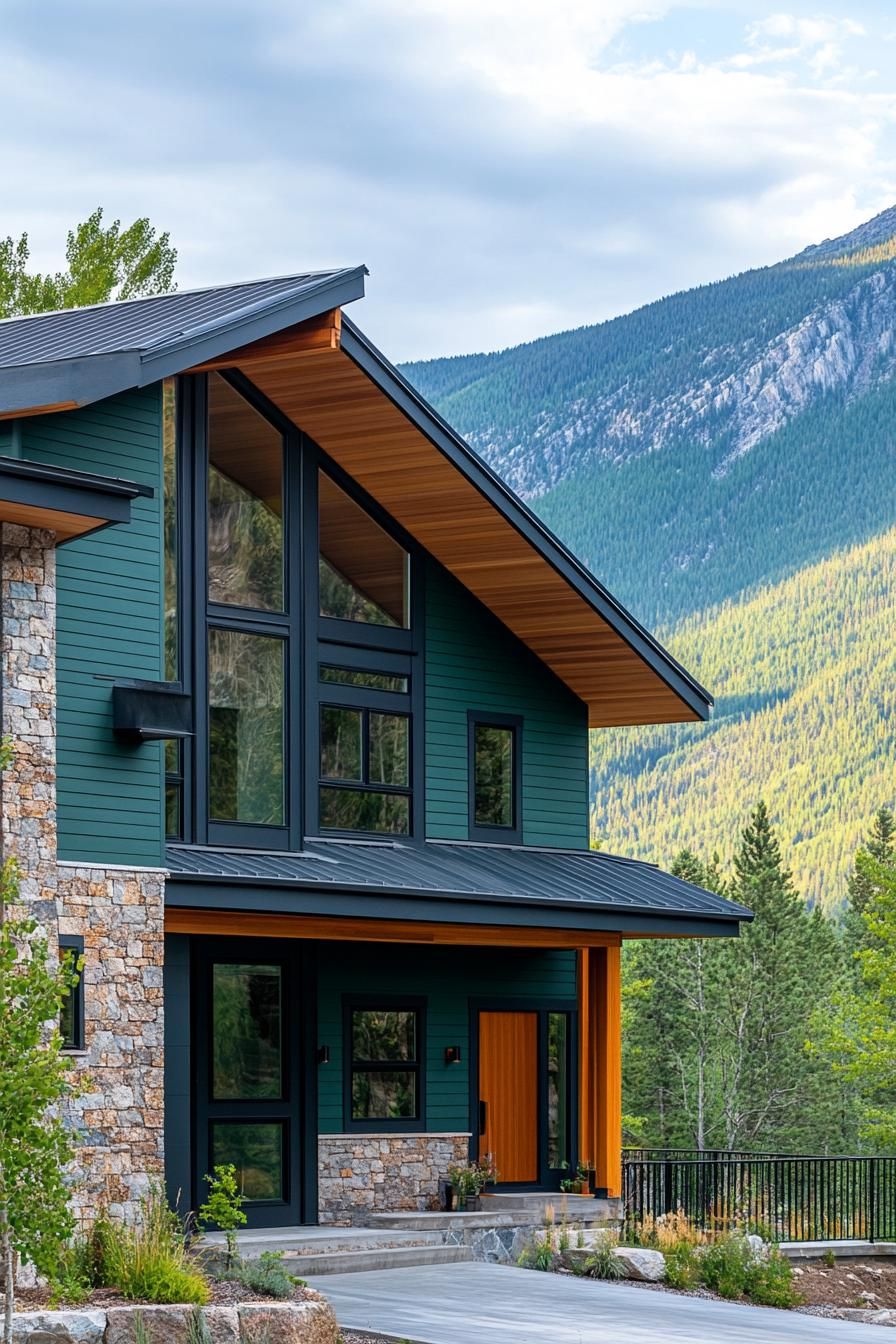
SaveLarge glass panels cut through the heavier materials, framing the surrounding peaks and letting daylight pour into the main living areas.
 Save
SaveTogether, stone, wood, and glass strike a balance between old-world tradition and modern simplicity. It’s a combination that works in nearly any mountain setting.
Cozy A-Frame Cabins With Big Windows
 Save
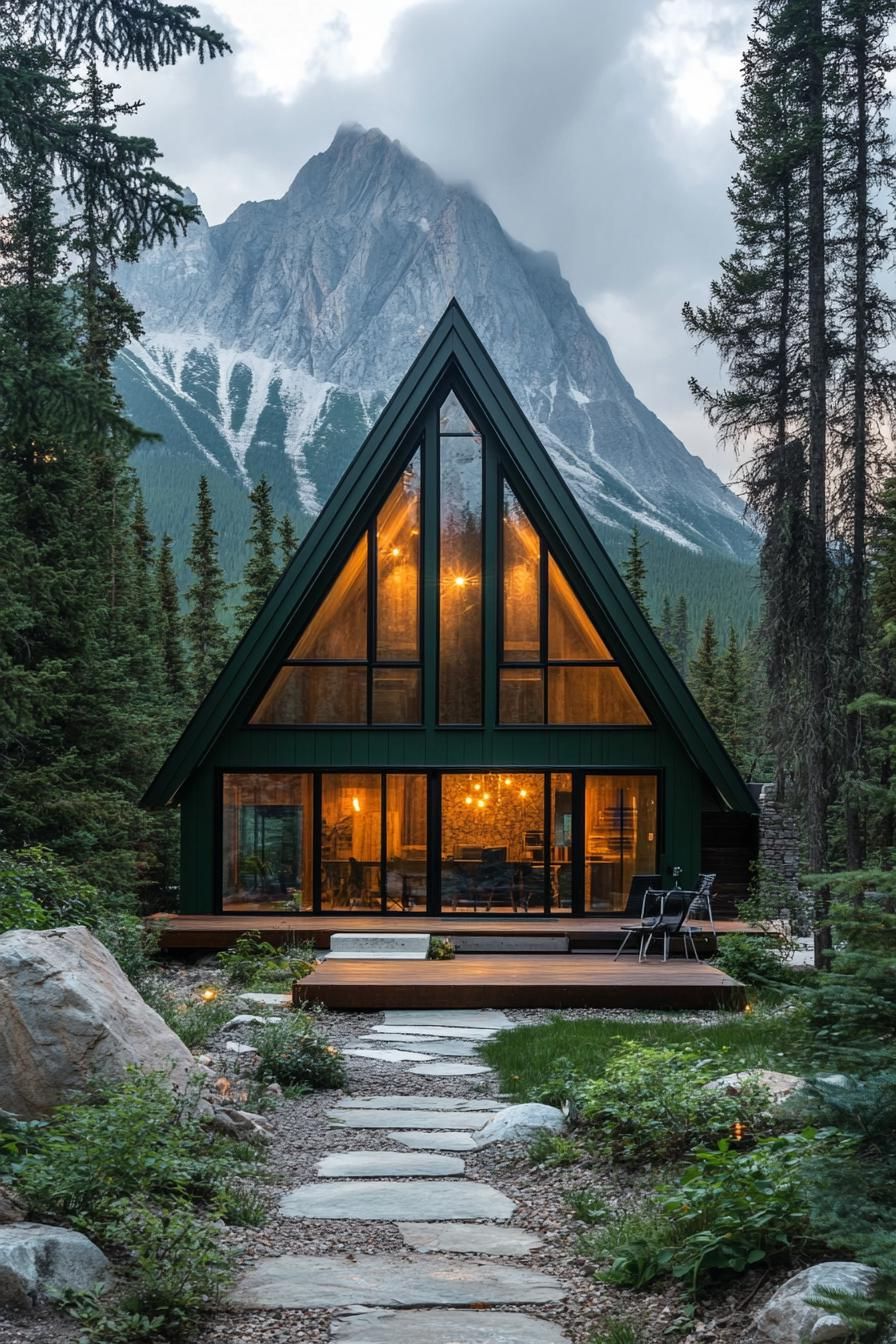
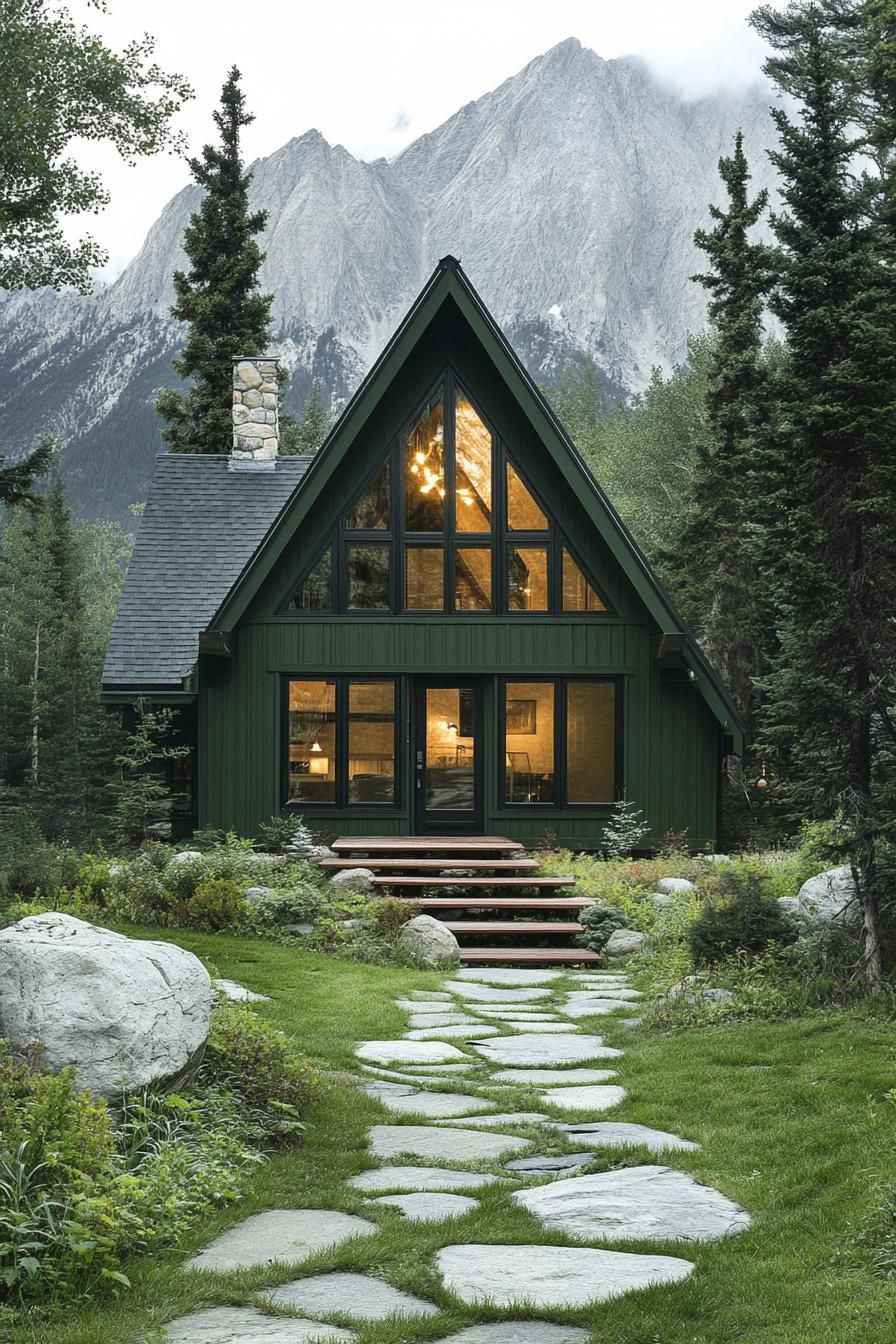
SaveAn A-frame cabin has a shape that’s hard to mistake, with steep, angled sides that meet in a sharp peak overhead.
 Save
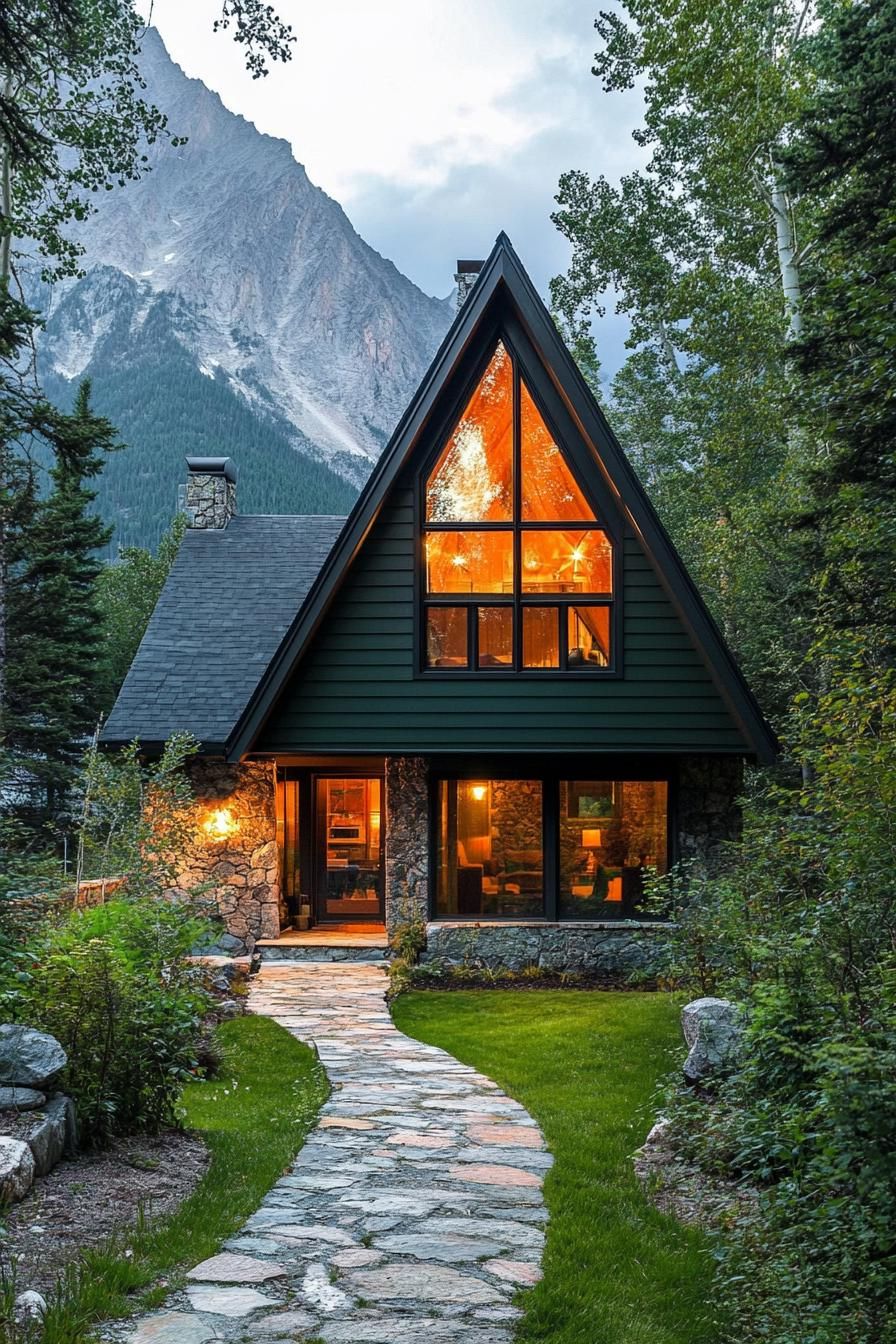
SaveThat triangular roofline isn’t just for looks. It sheds snow quickly in winter, which makes the design practical as well as eye-catching.
Large windows fill the front wall, flooding the interior with natural light and keeping the space from feeling cramped despite its small footprint.
 Save
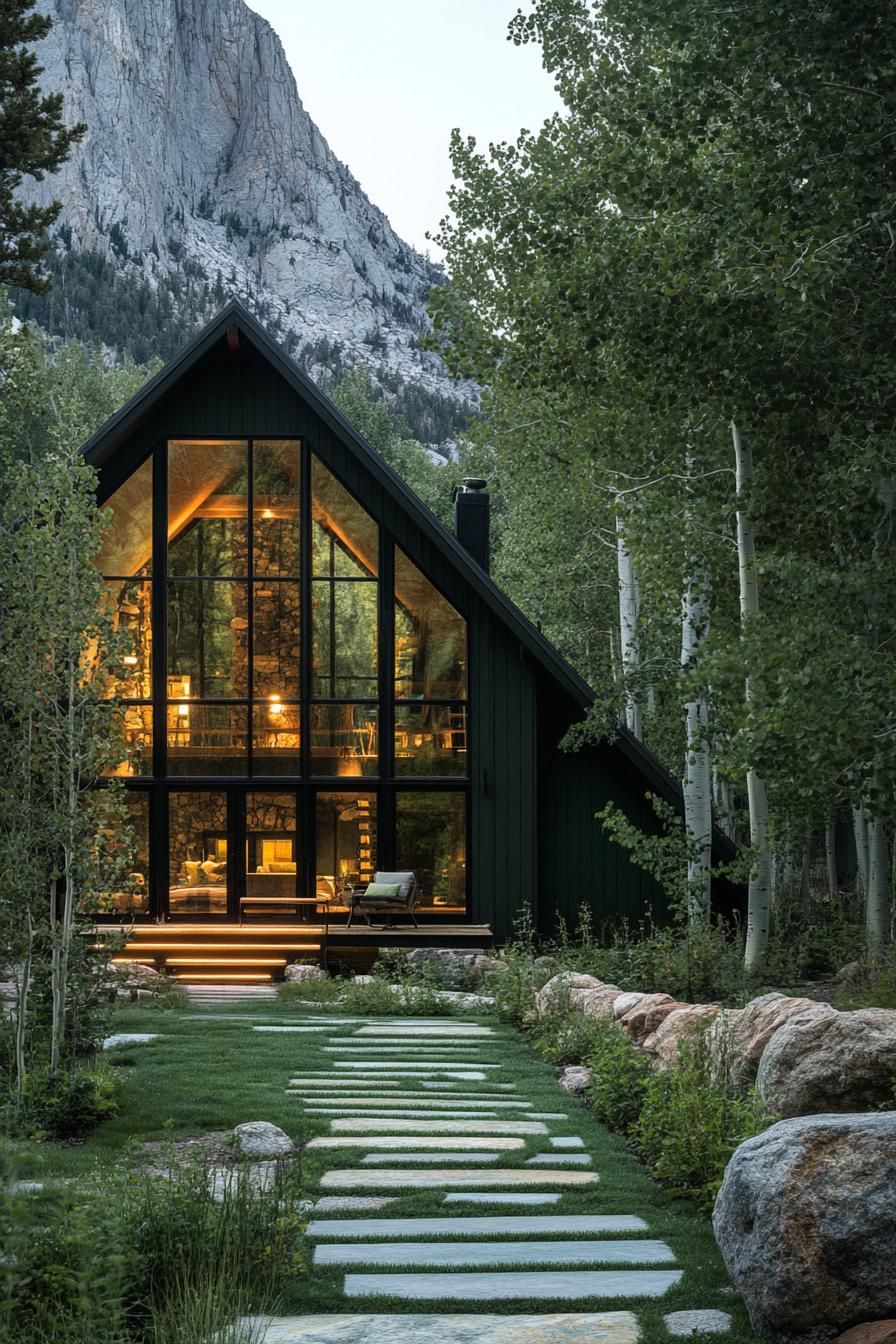
SaveThe layout puts mountain views front and center, giving you the feel of sleeping outdoors without actually roughing it.
 Save
SaveThis style suits anyone who wants the scenery to be part of the room, not something viewed through a small window.
Modern Homes With Black Steel and Wood
 Save
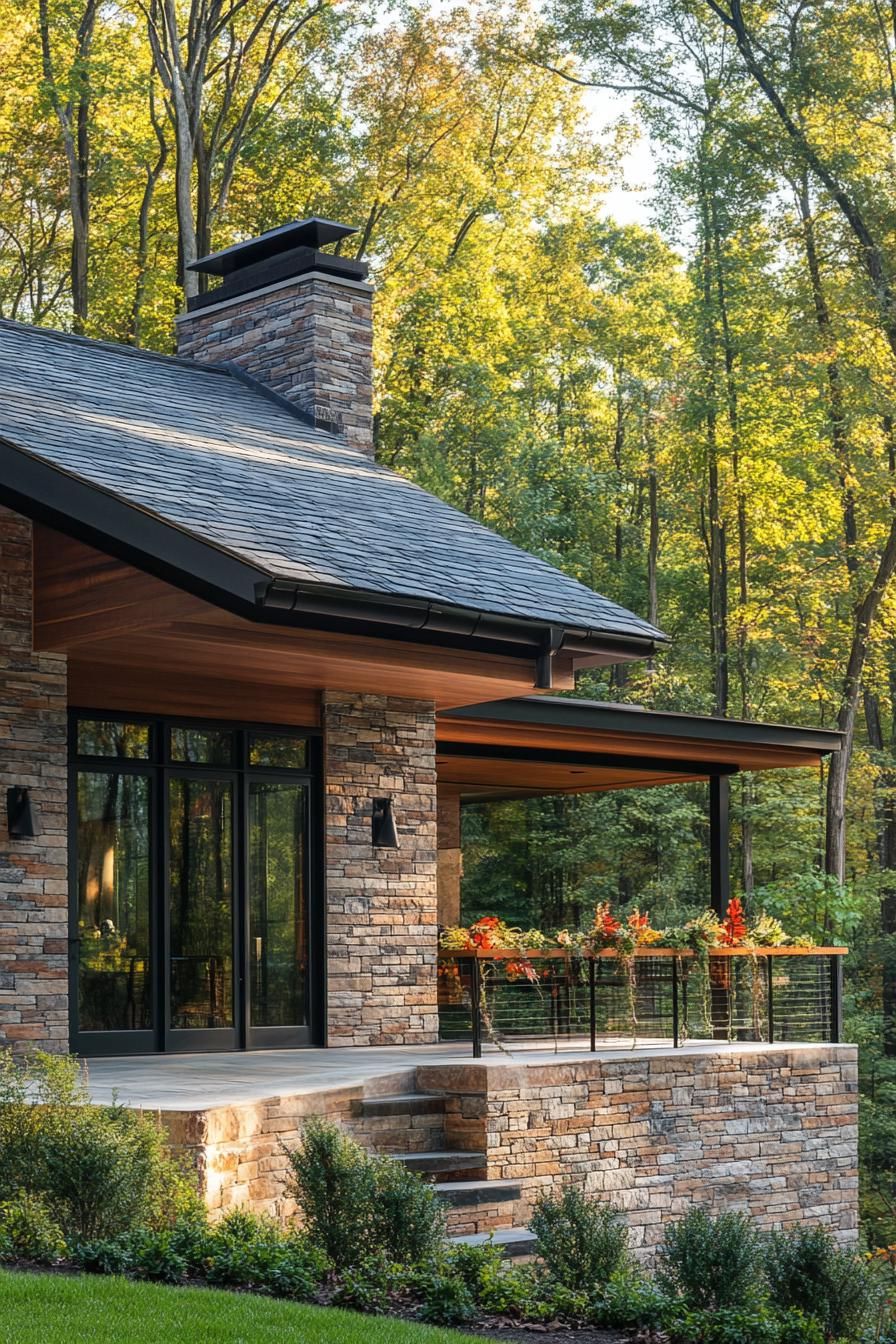
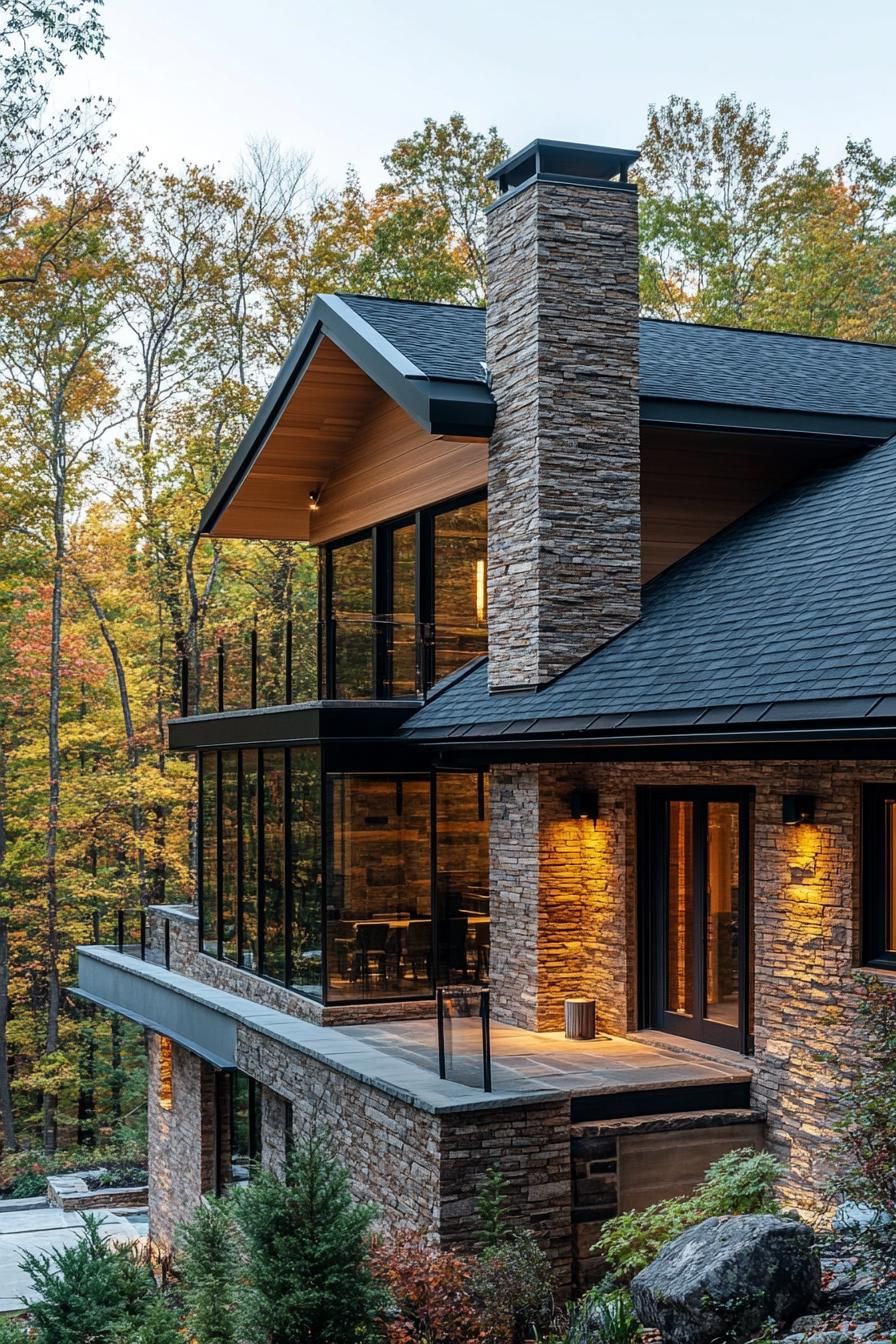
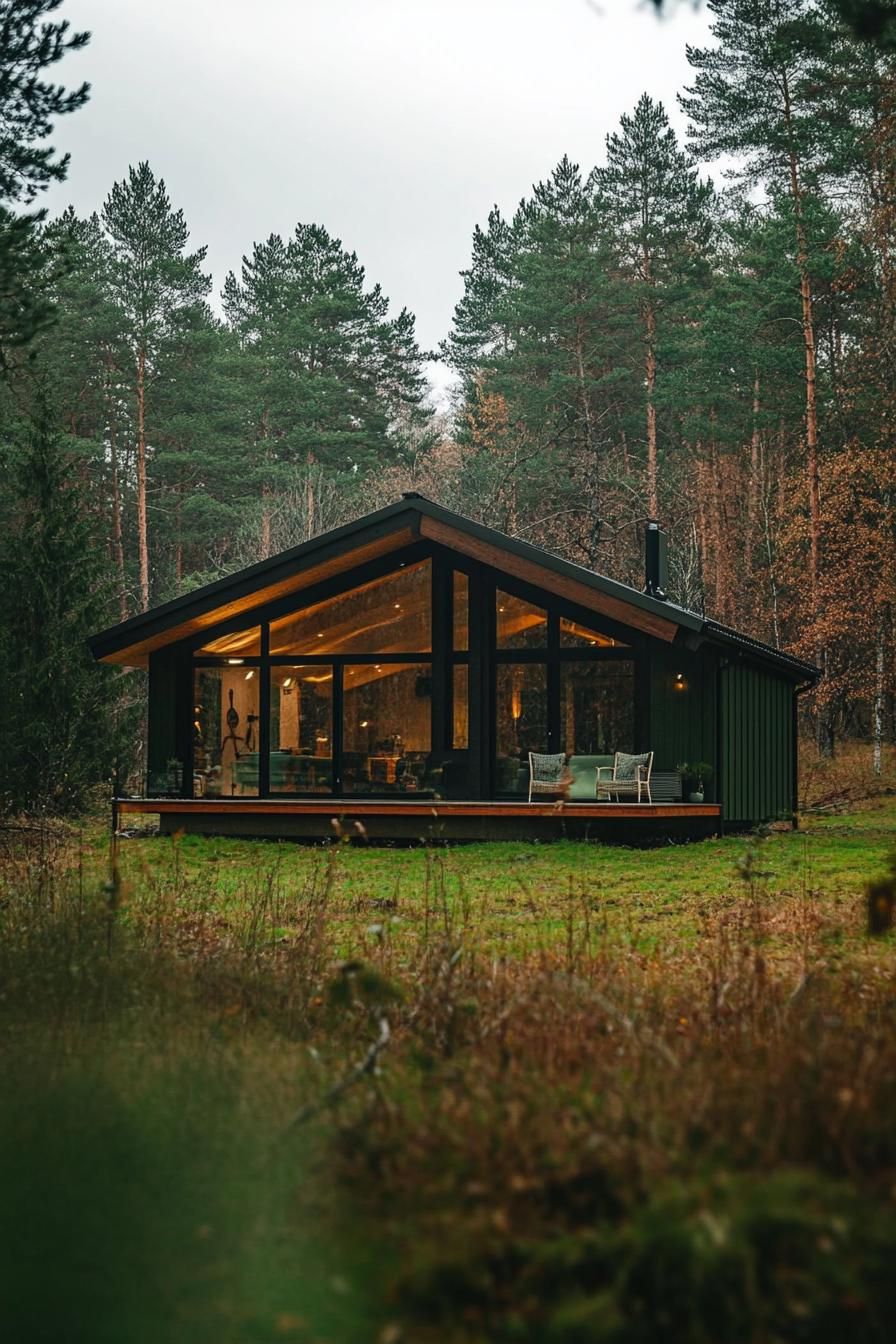
SaveBlack steel panels paired with dark wood siding give a mountain retreat a sharp, contemporary edge without losing its connection to the landscape.
 Save
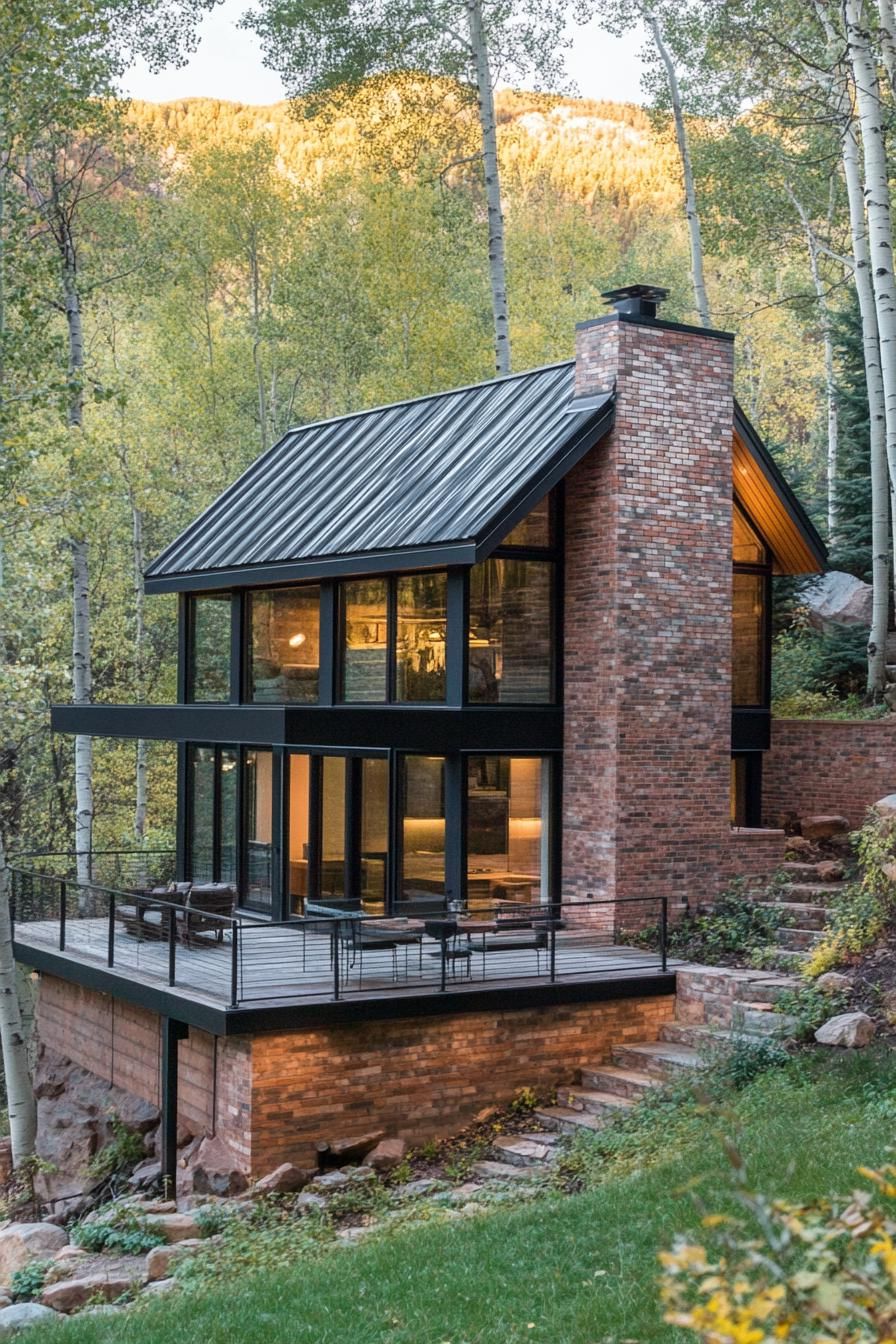
SaveThe steel brings clean, angular lines that read as modern, while the wood softens things and ties the structure back to the trees around it.
 Save
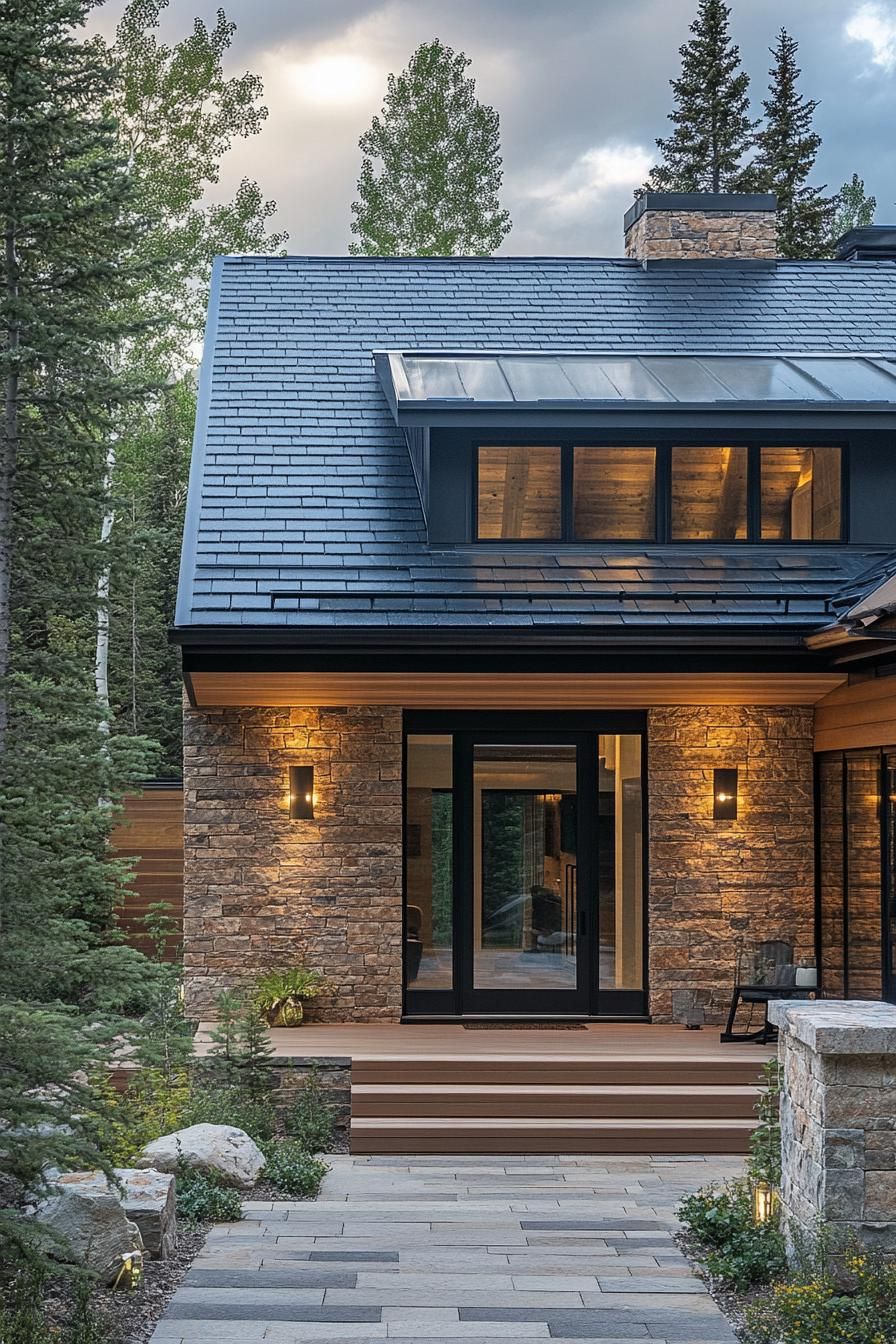
SaveOversized windows are a common feature in this style, pulling in daylight and framing the surrounding peaks as part of the design.
That extra glass keeps the interior from feeling boxed in, even with all the dark, solid materials used elsewhere.
 Save
SaveThe result reads as both tough and refined, built for people who want their mountain escape to look as sharp as it feels rugged.
Eco-Friendly Cob Houses With Living Roofs
 Save
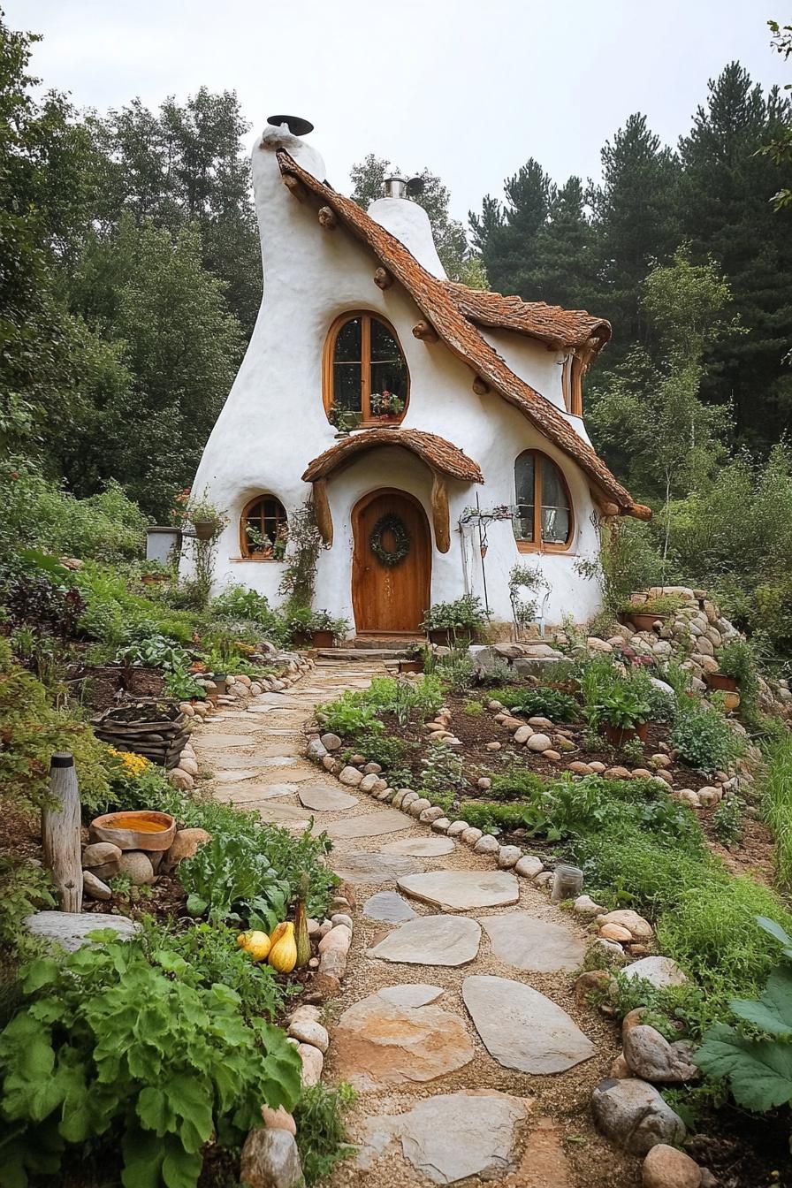
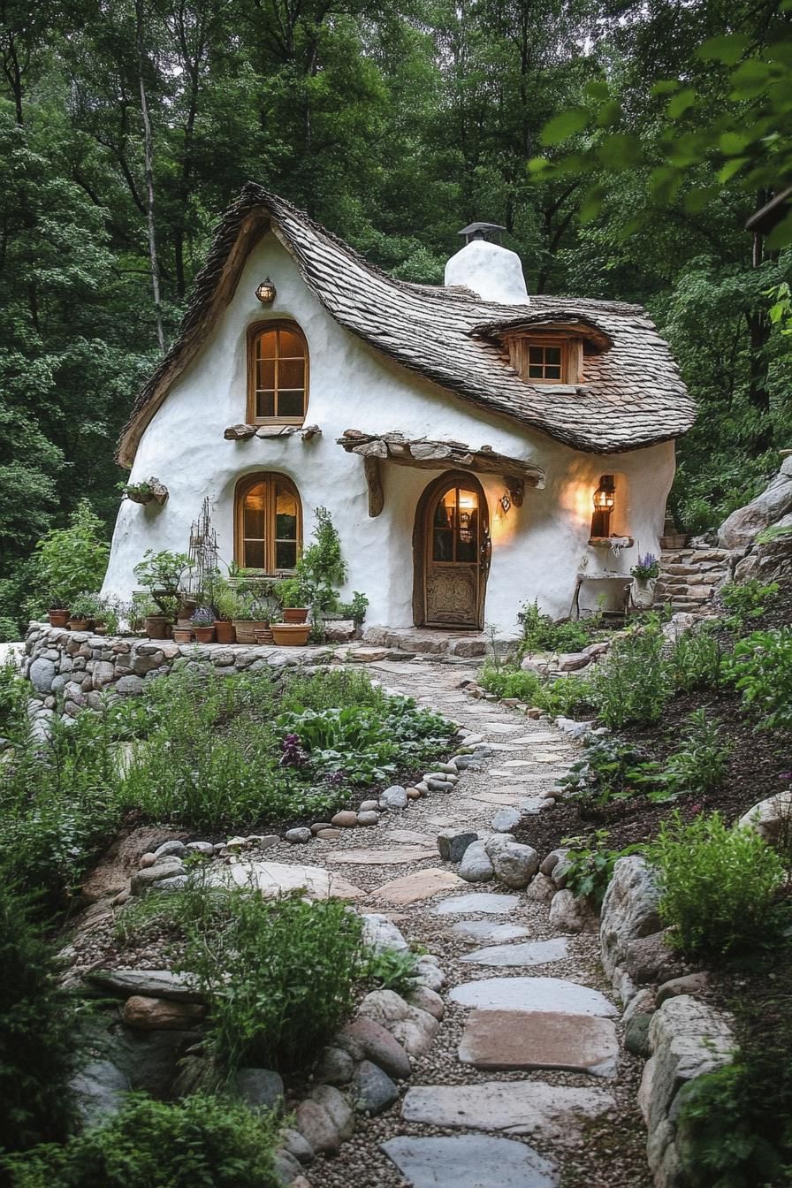
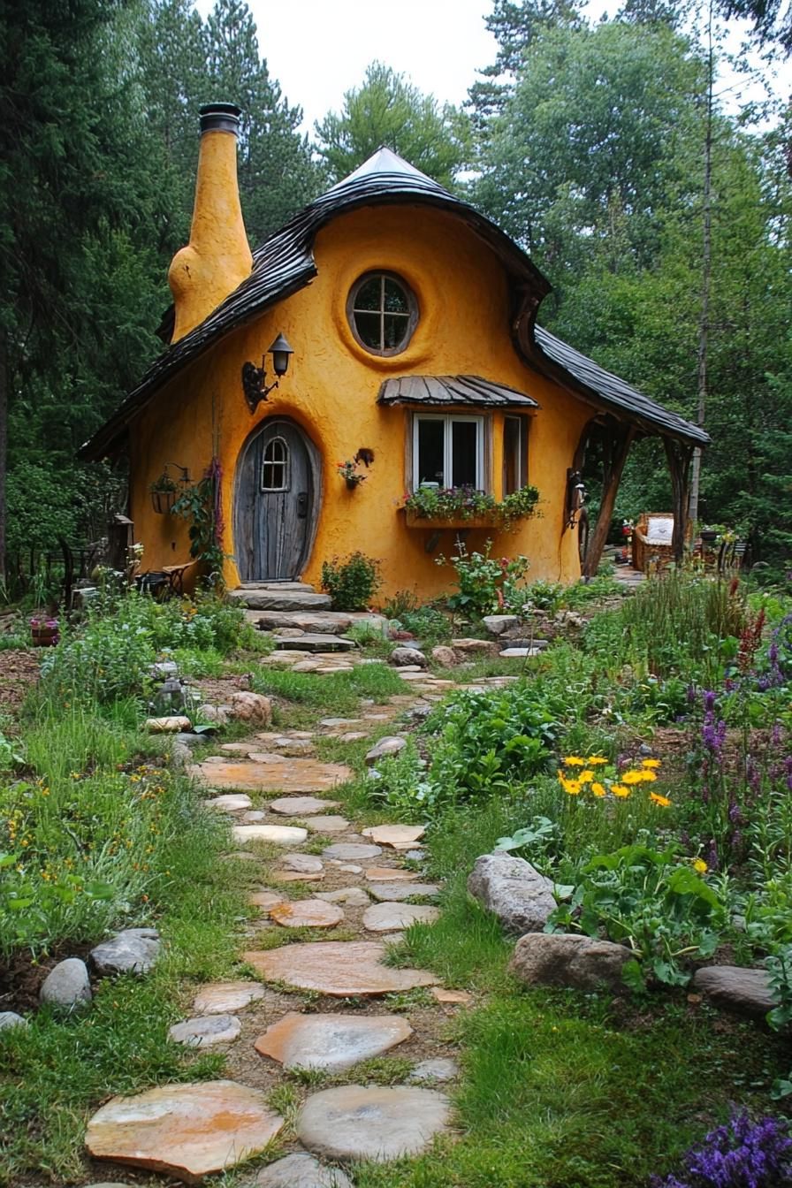
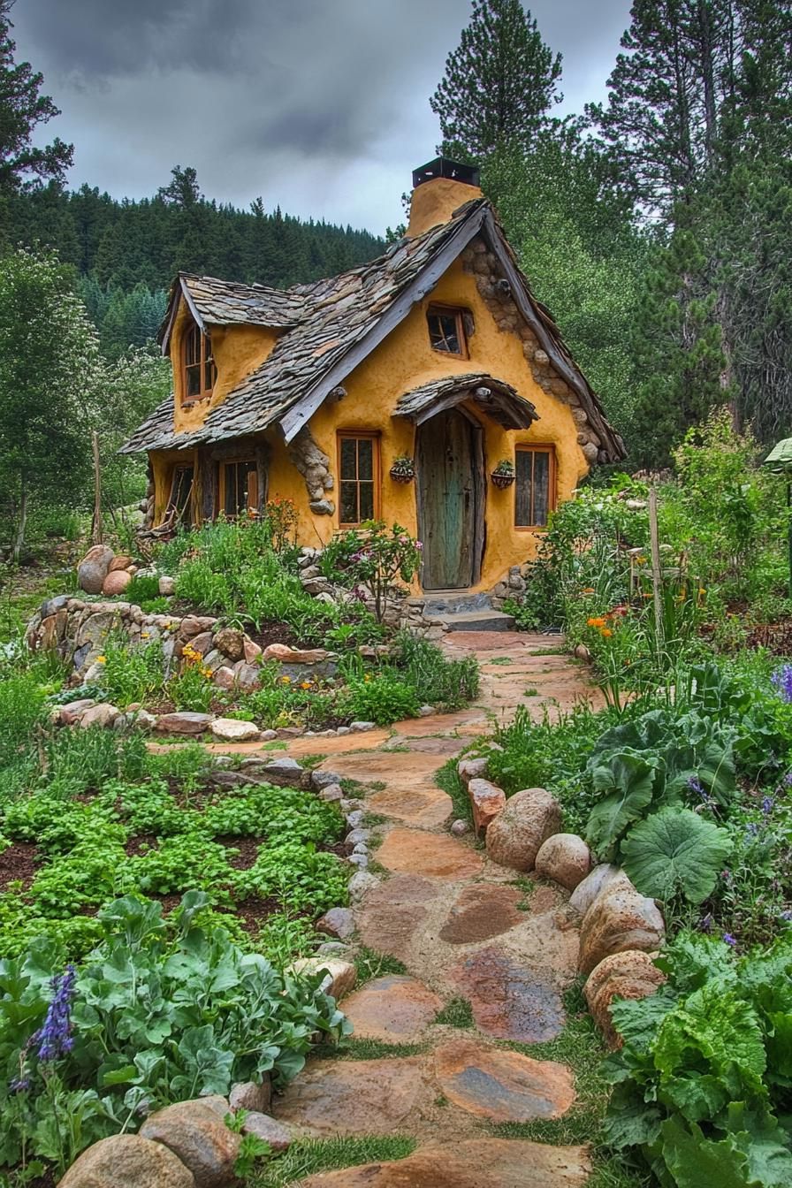
SaveCob construction relies on clay, sand, and straw packed into thick walls, giving the home a snug, earthen feel unlike standard framing.
 Save
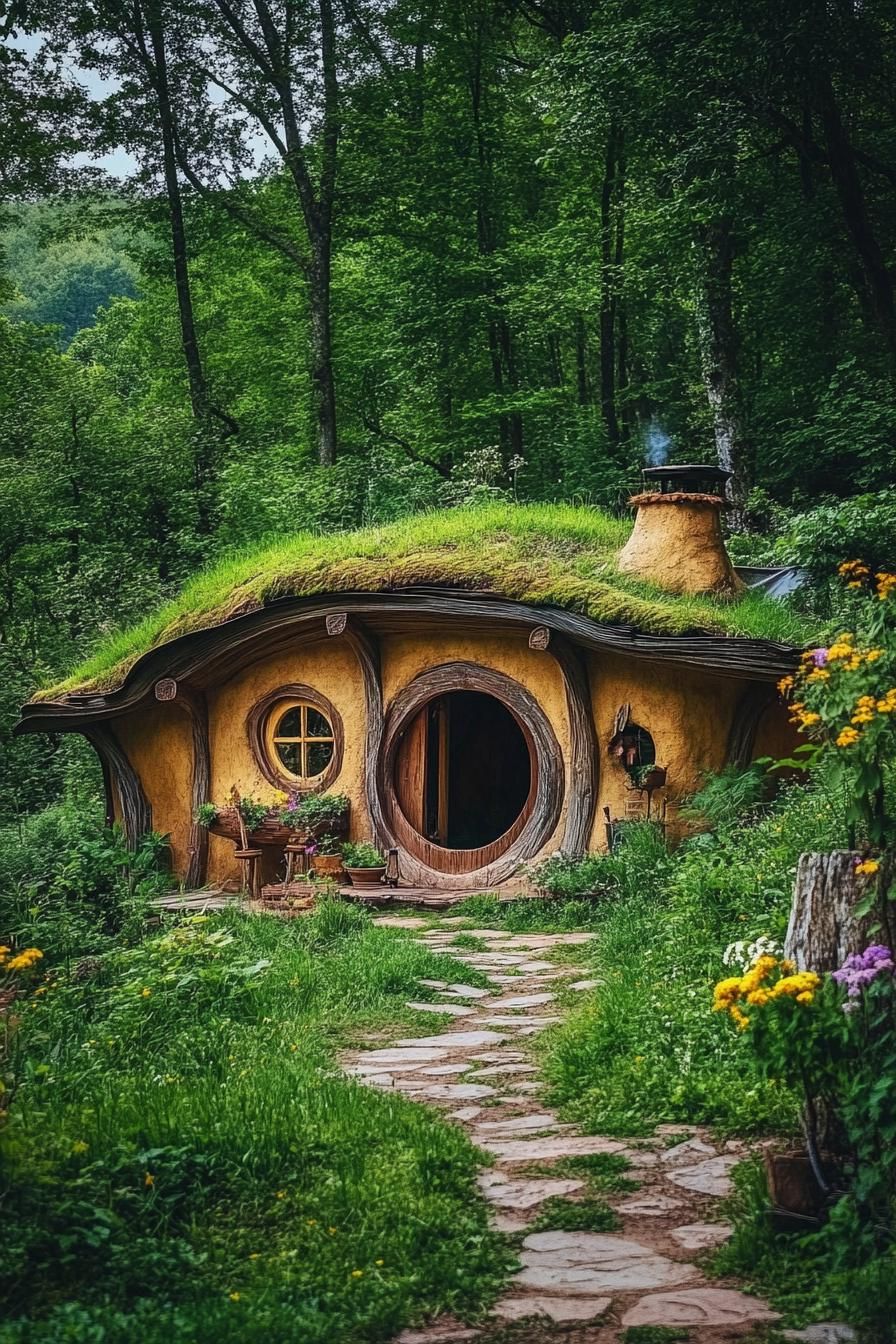
SaveA living roof covered in grass and plants tops the structure off, helping the whole house disappear into the hillside around it.
 Save
SaveBeyond the visual appeal, that living roof provides excellent insulation, keeping indoor temperatures steadier through both summer heat and winter cold.
 Save
SaveIt also creates a small habitat, so don’t be surprised if birds or pollinators start treating your roof like their own backyard.
Log Cabins With Wraparound Porches
 Save
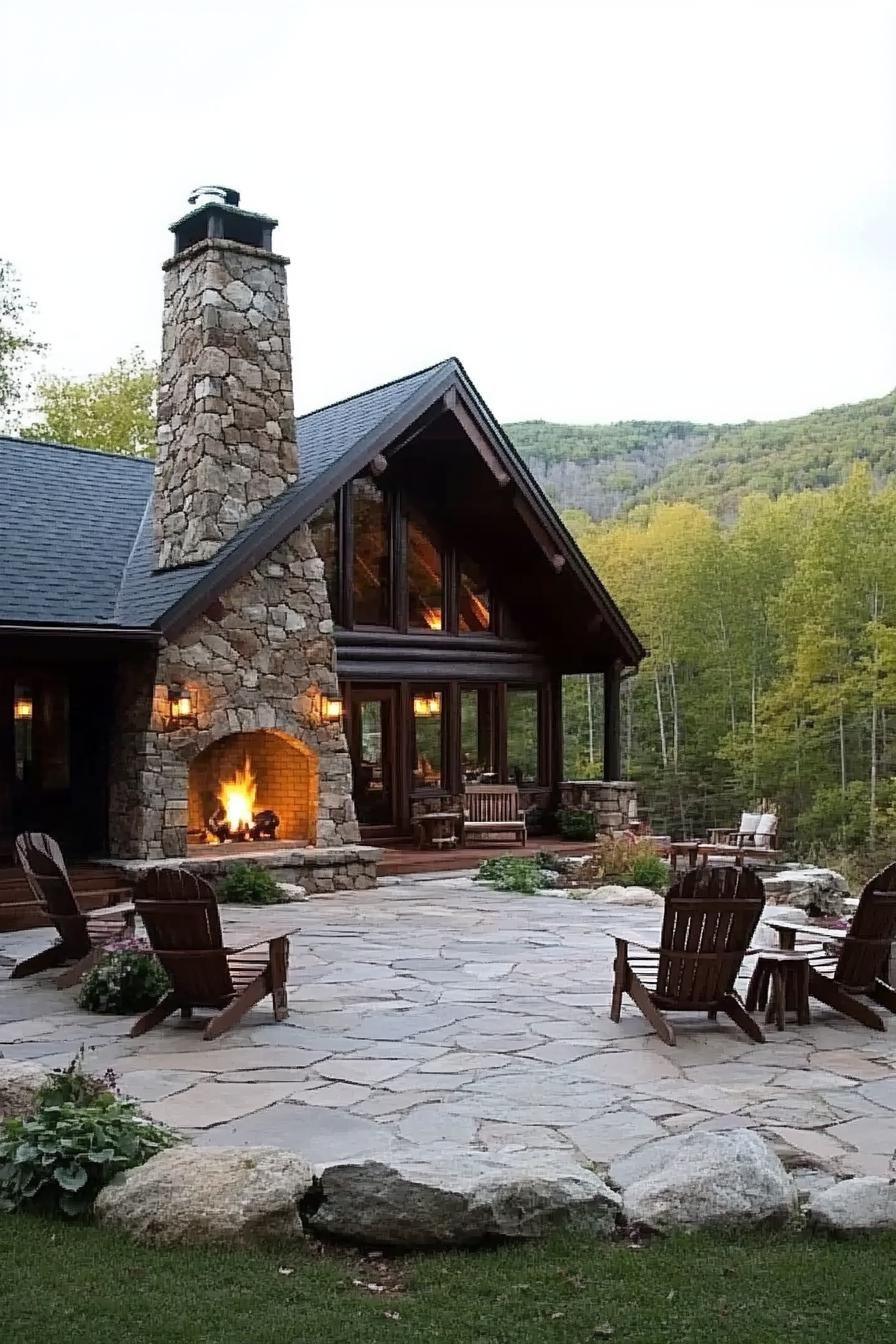
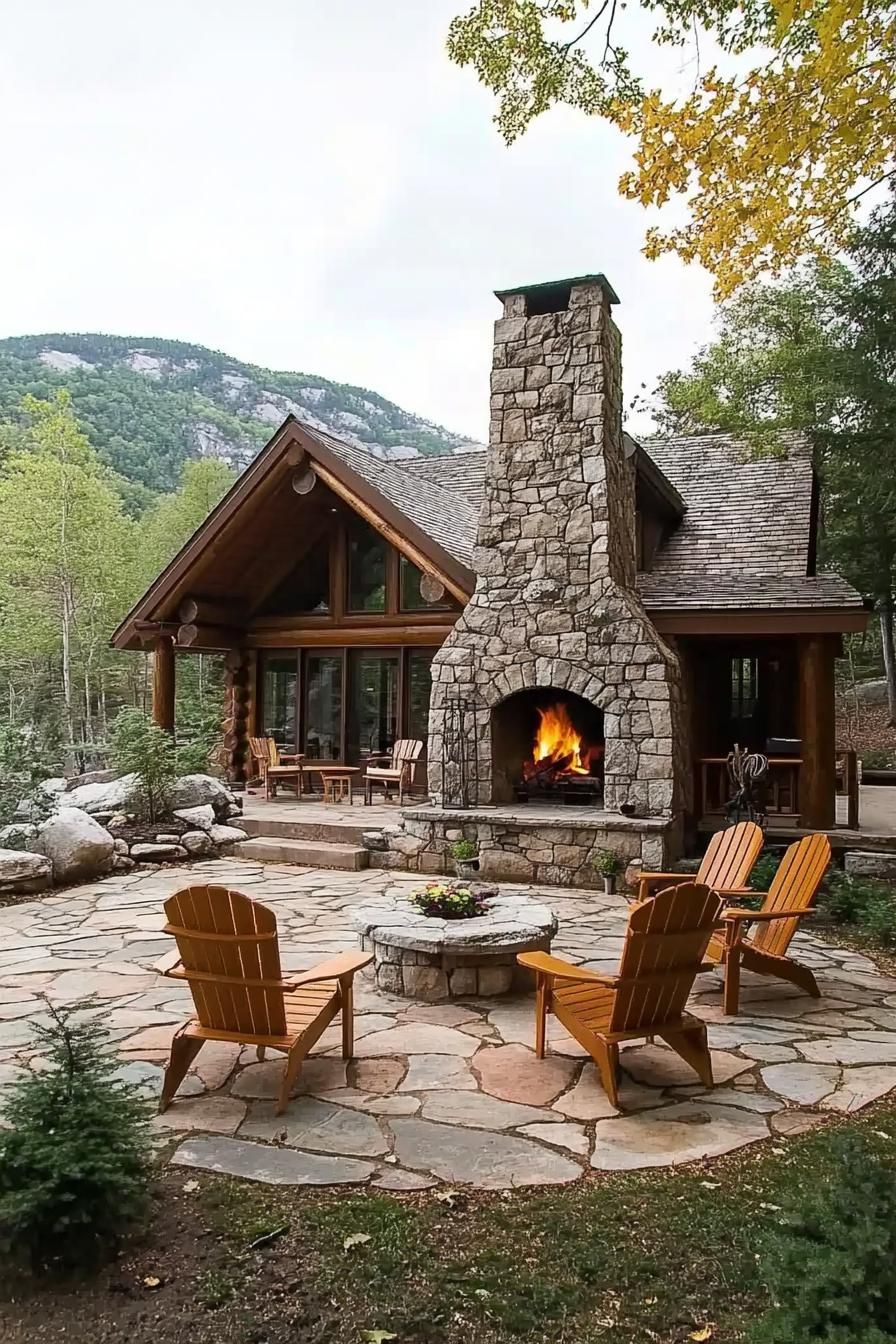
SaveA wooden mug of hot cocoa and a view of snow-covered peaks is the whole point of this style of cabin.
 Save
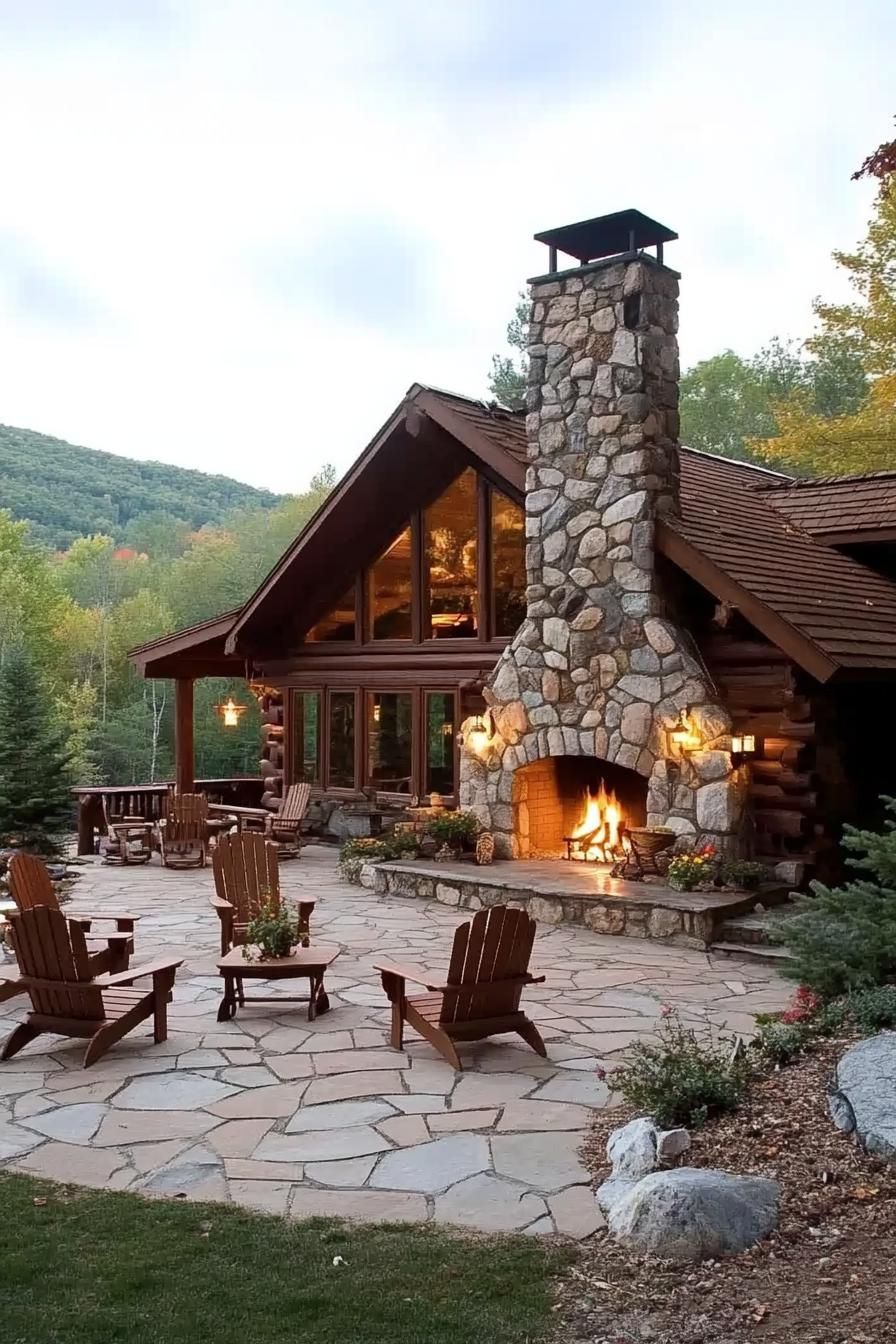
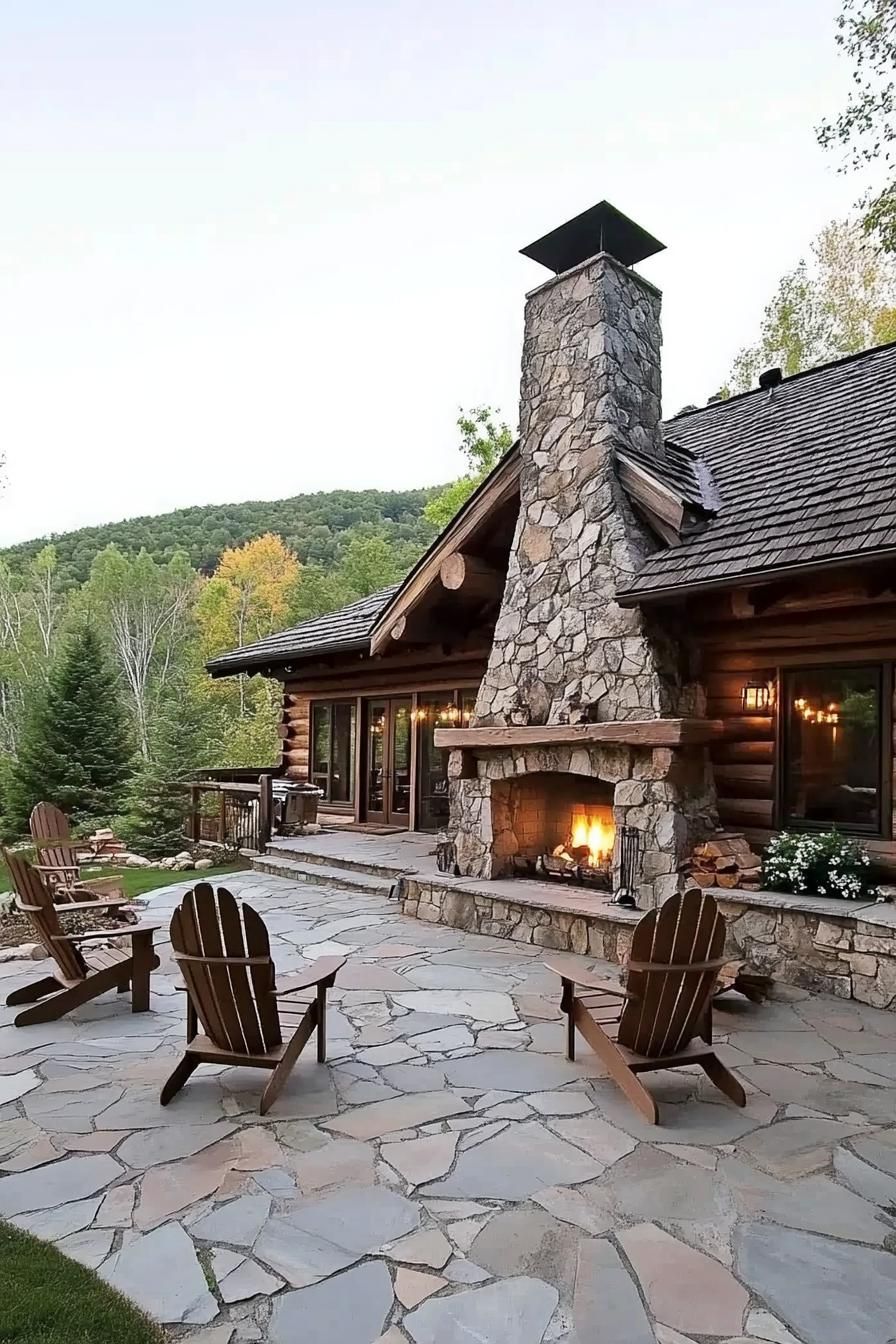
SaveThick, stacked logs give the structure its rustic character while providing solid insulation against cold mountain nights.
 Save
SaveA porch that wraps around the exterior lets you step outside in any season, rain, snow, or shine.
 Save
SaveFor anyone who prefers being outdoors, that porch works almost like a room of its own, right at the edge of the wilderness.
Tiny Houses With Wood Siding and Rooftop Decks
 Save
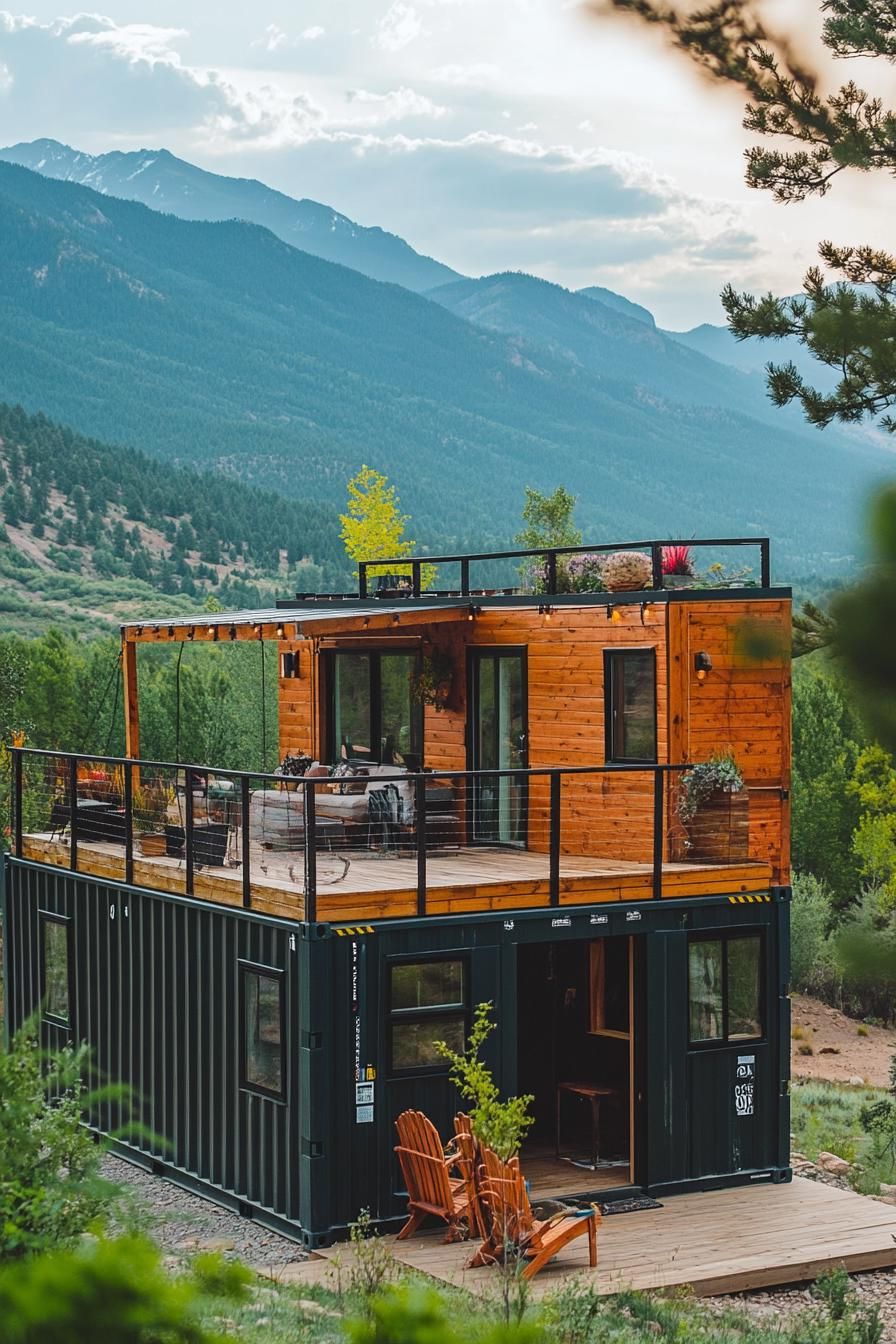
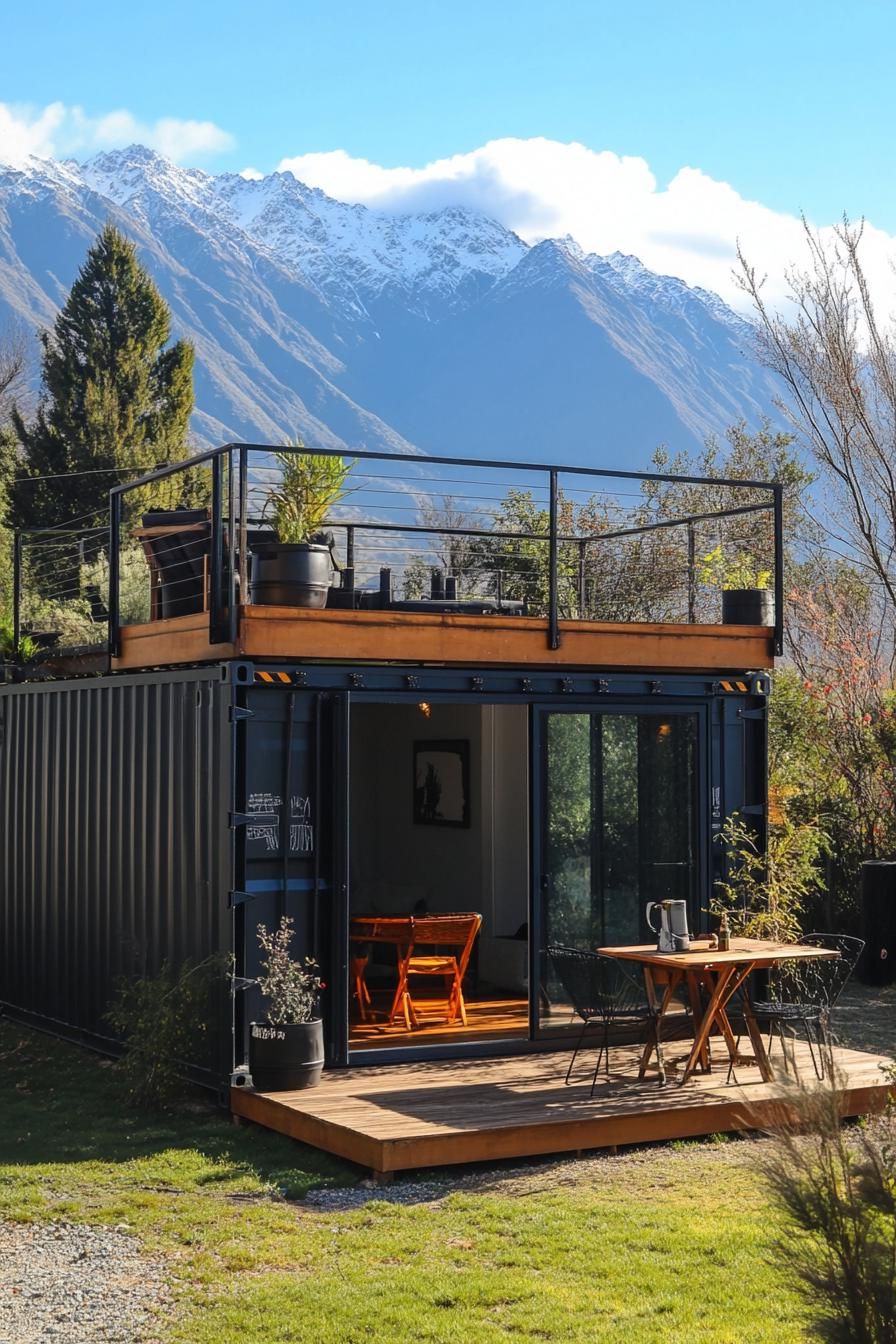
SaveSet into the slope of a hillside, this small home wears wood siding that blends naturally into the surrounding trees and rock.
 Save
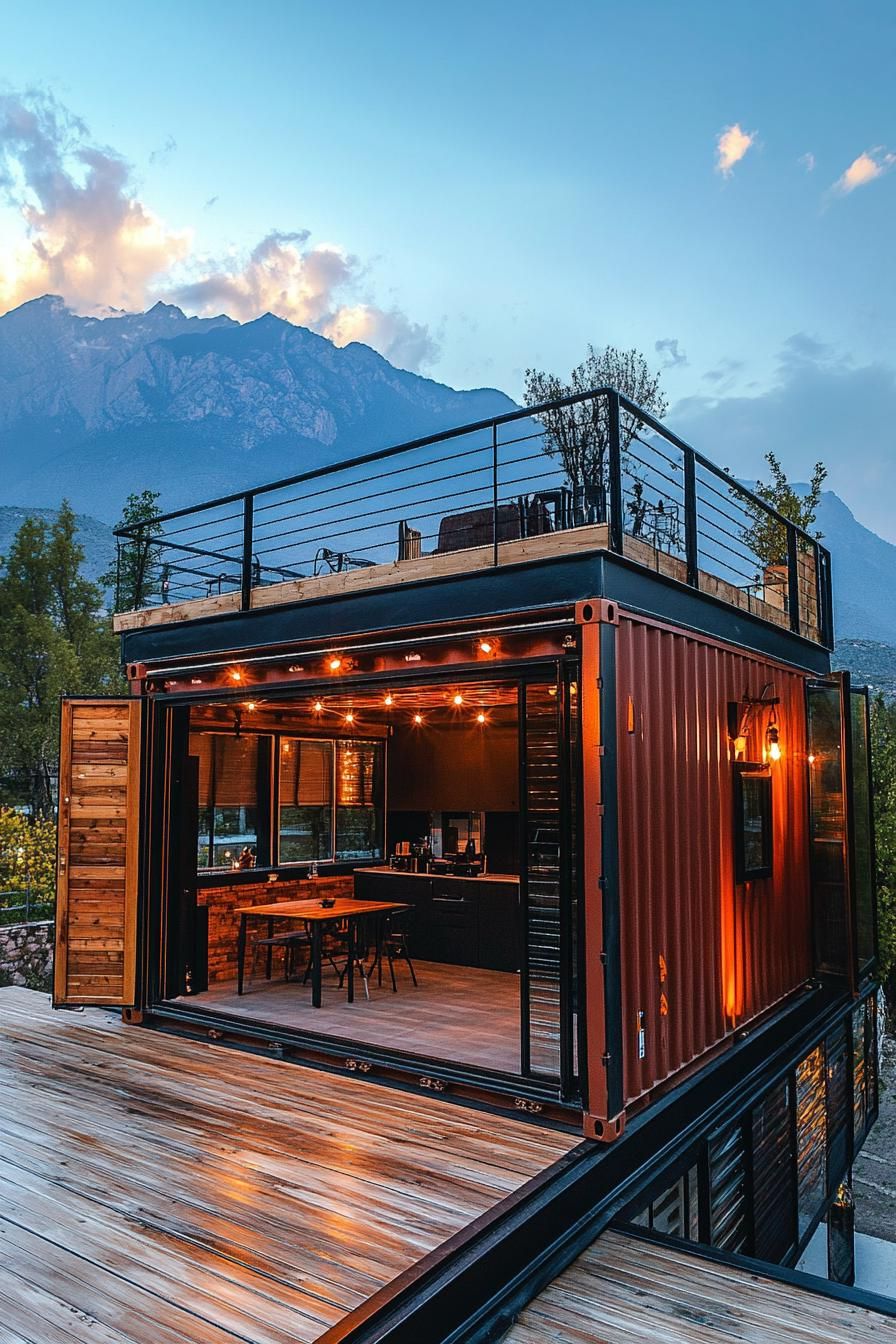
SaveA rooftop deck extends the living space upward, giving you a wide-open spot for stargazing at night or coffee at sunrise.
 Save
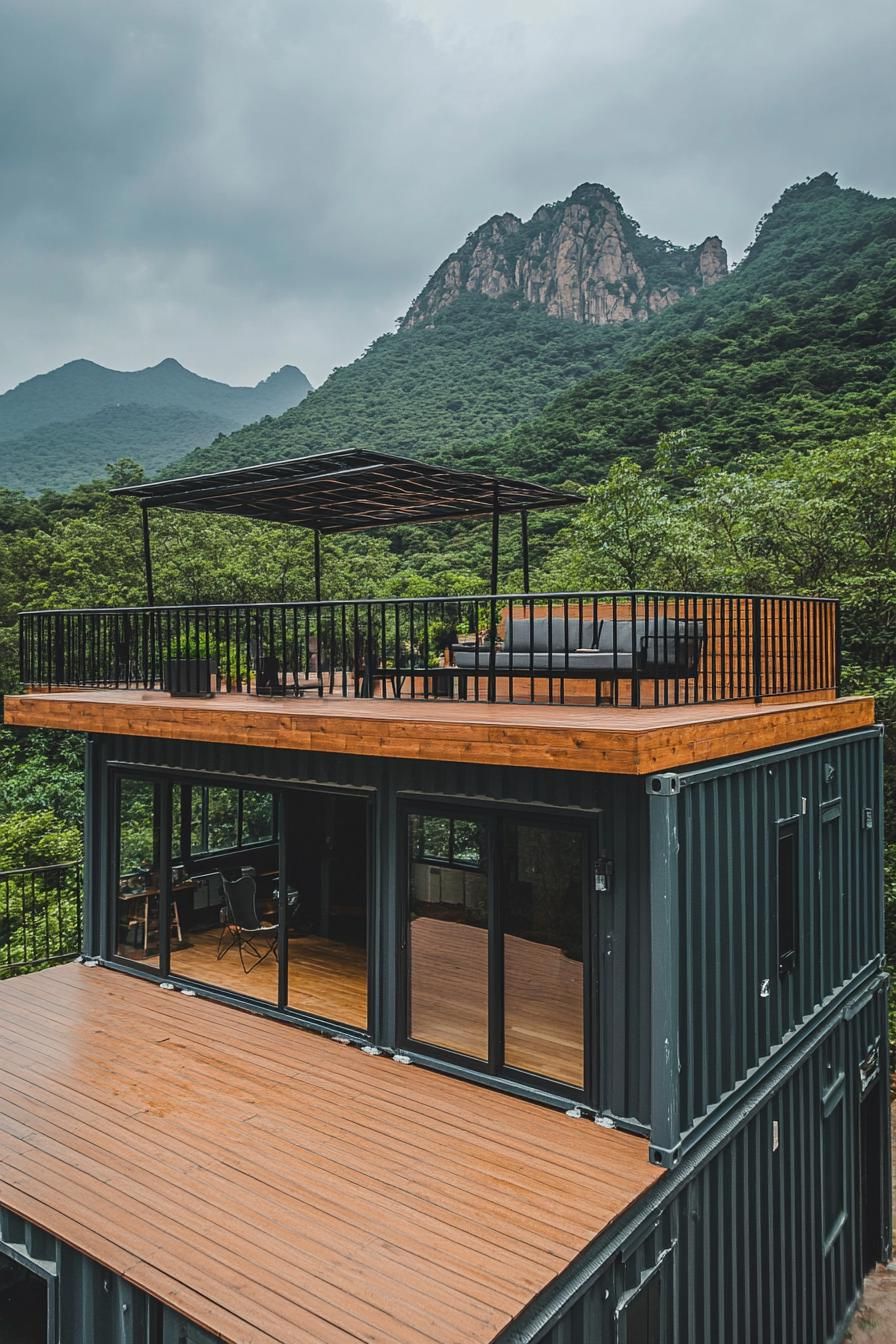
SaveSmart storage and multi-purpose furniture help this compact home function well despite its limited square footage.
 Save
SaveIt’s proof that a small floor plan can still deliver a genuinely comfortable retreat.
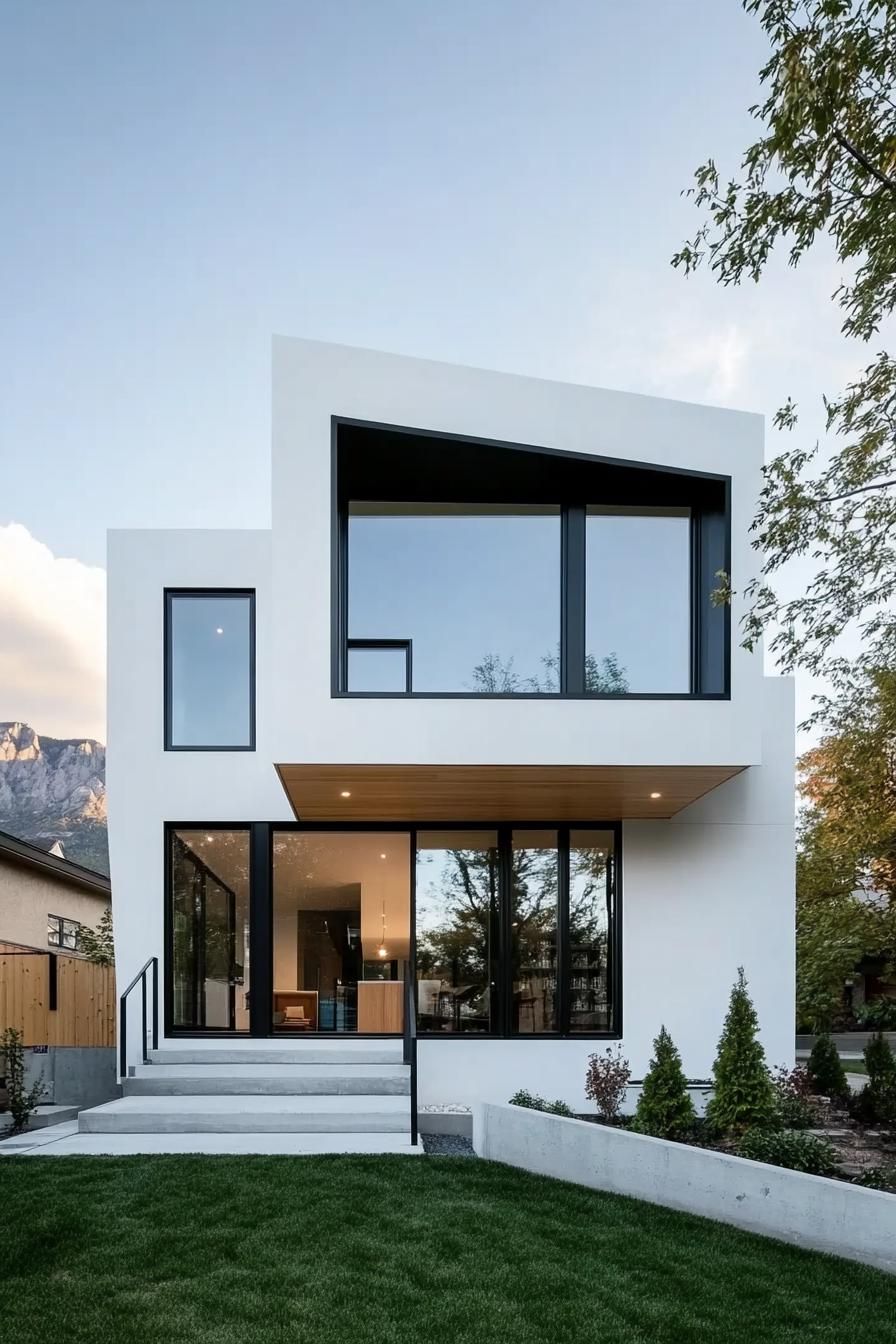
Contemporary Cubes With Glass Walls
 Save
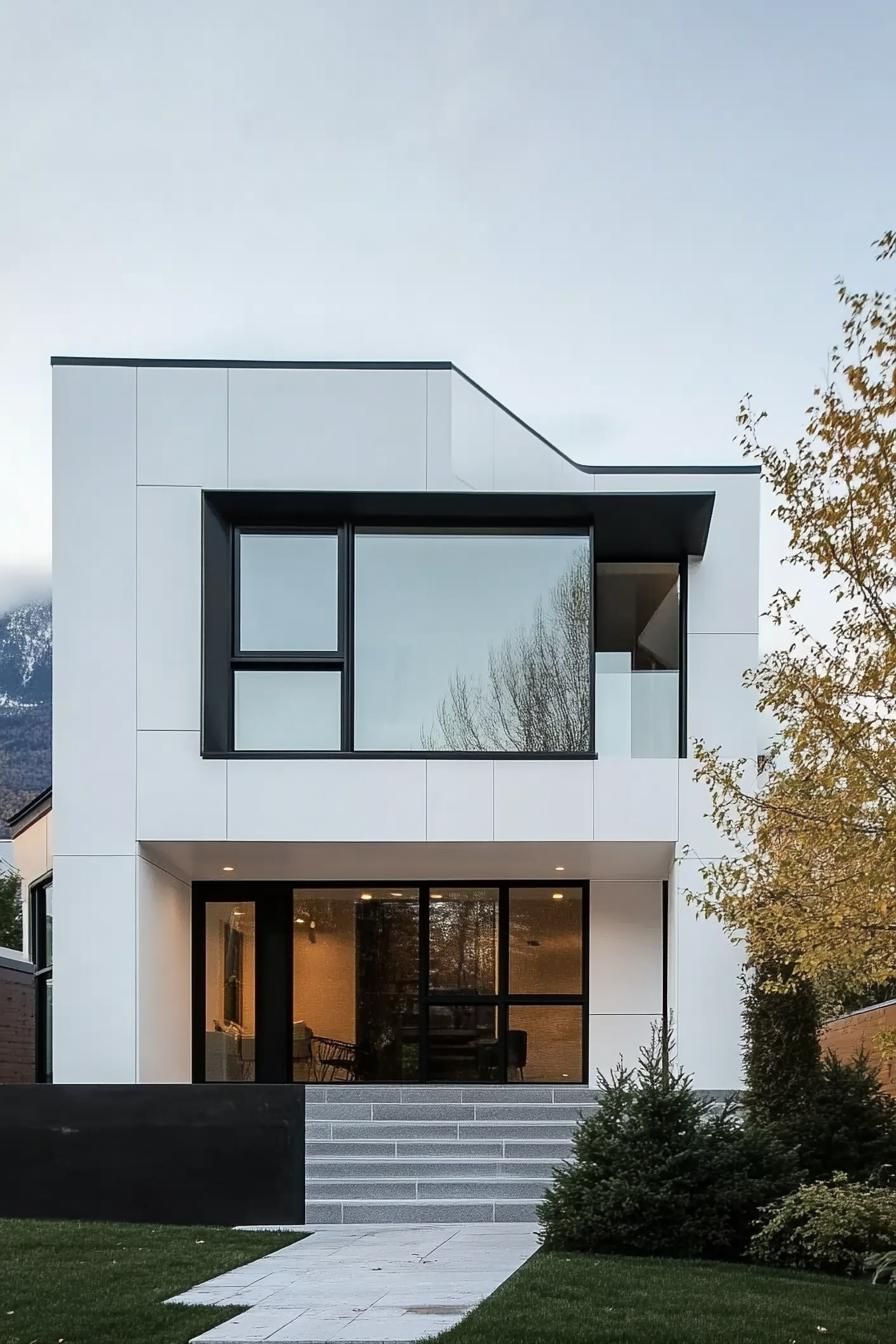
SaveA boxy, minimalist shape sets this home apart from its rugged mountain surroundings, with a single wall of glass replacing traditional windows to open the interior to the view.
 Save
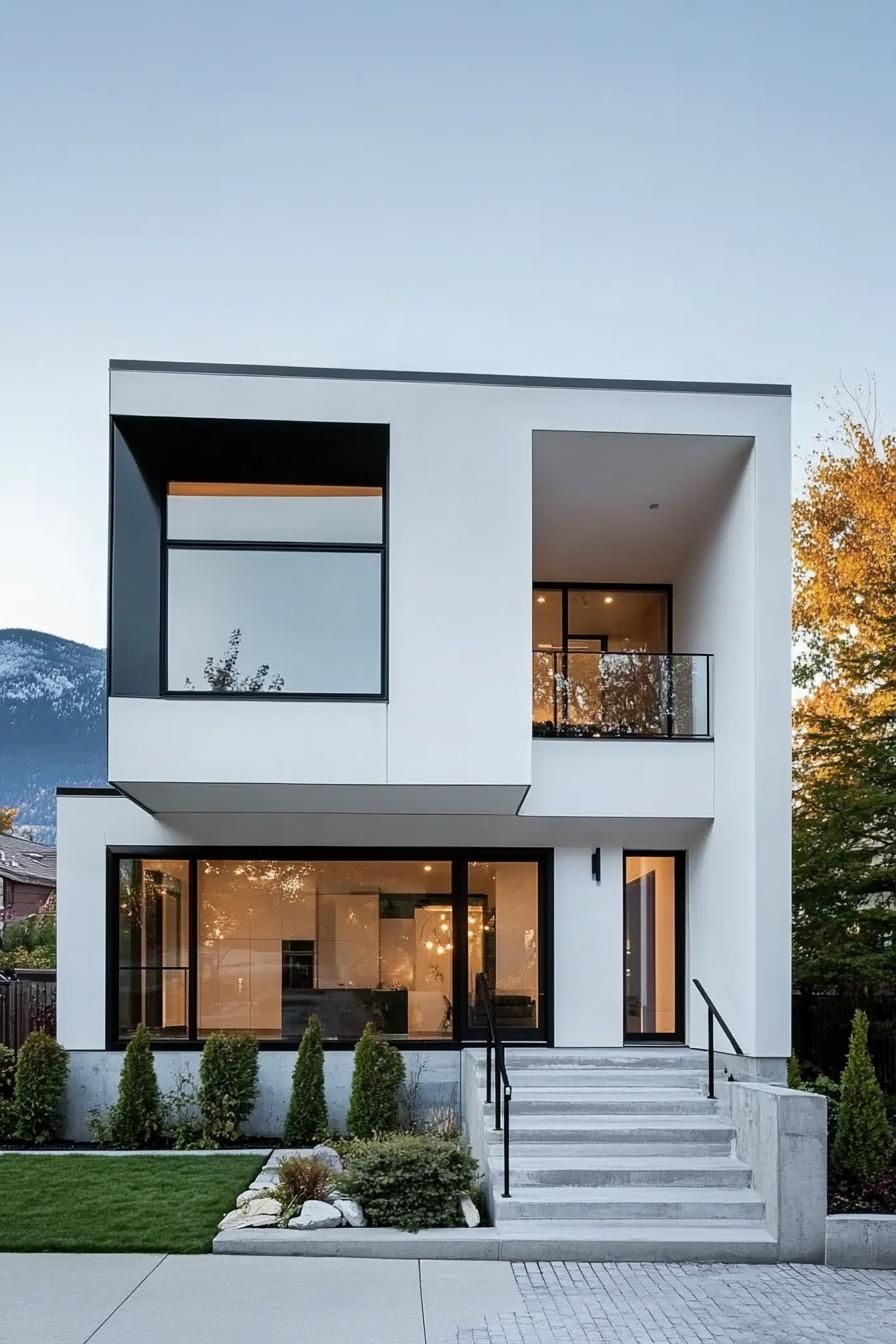
SaveSleek lines and right angles create a modern aesthetic that merges effortlessly with the scenery.
 Save
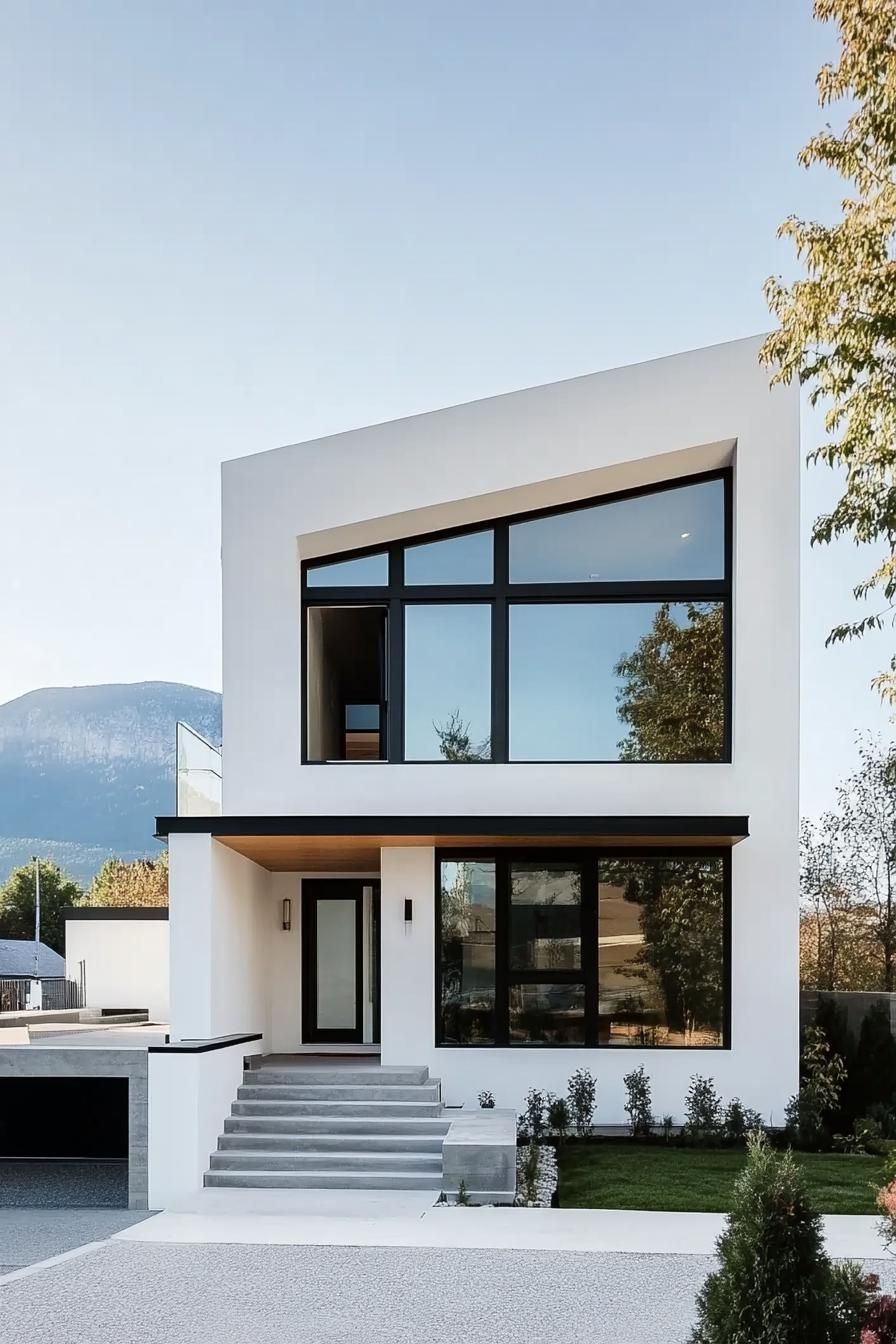
SaveA giant glass wall offers breathtaking panoramic views, ensuring nature is an ever-present guest.
 Save
SaveHave you seen how the cube is designed to save space but still looks stylish and modern at the same time? It’s pretty cool!
Hobbit-Style Earthen Homes Built Into Hillsides
 Save
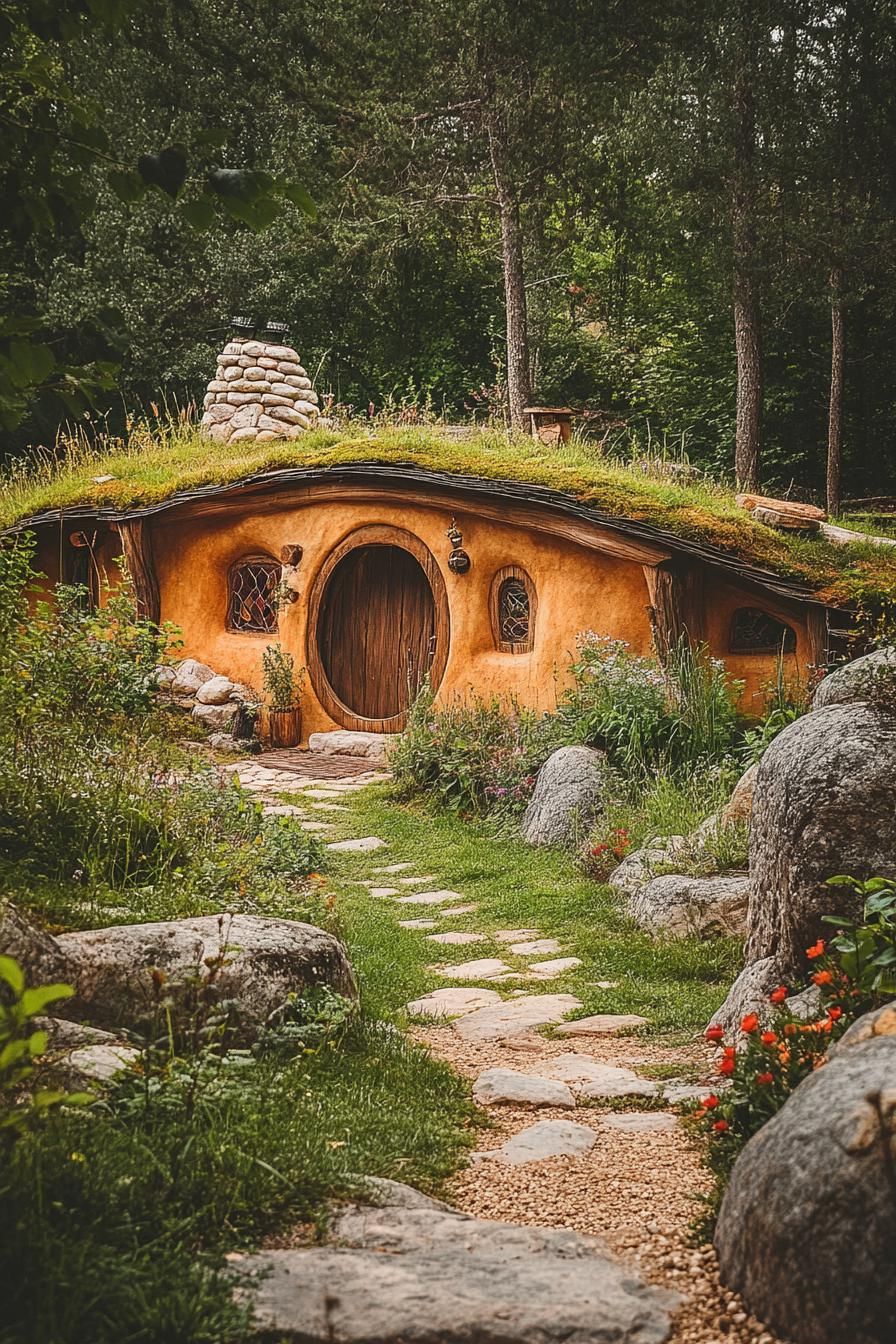
SaveImagine a door straight out of Middle-earth, leading you into a snug, earthen haven.
 Save
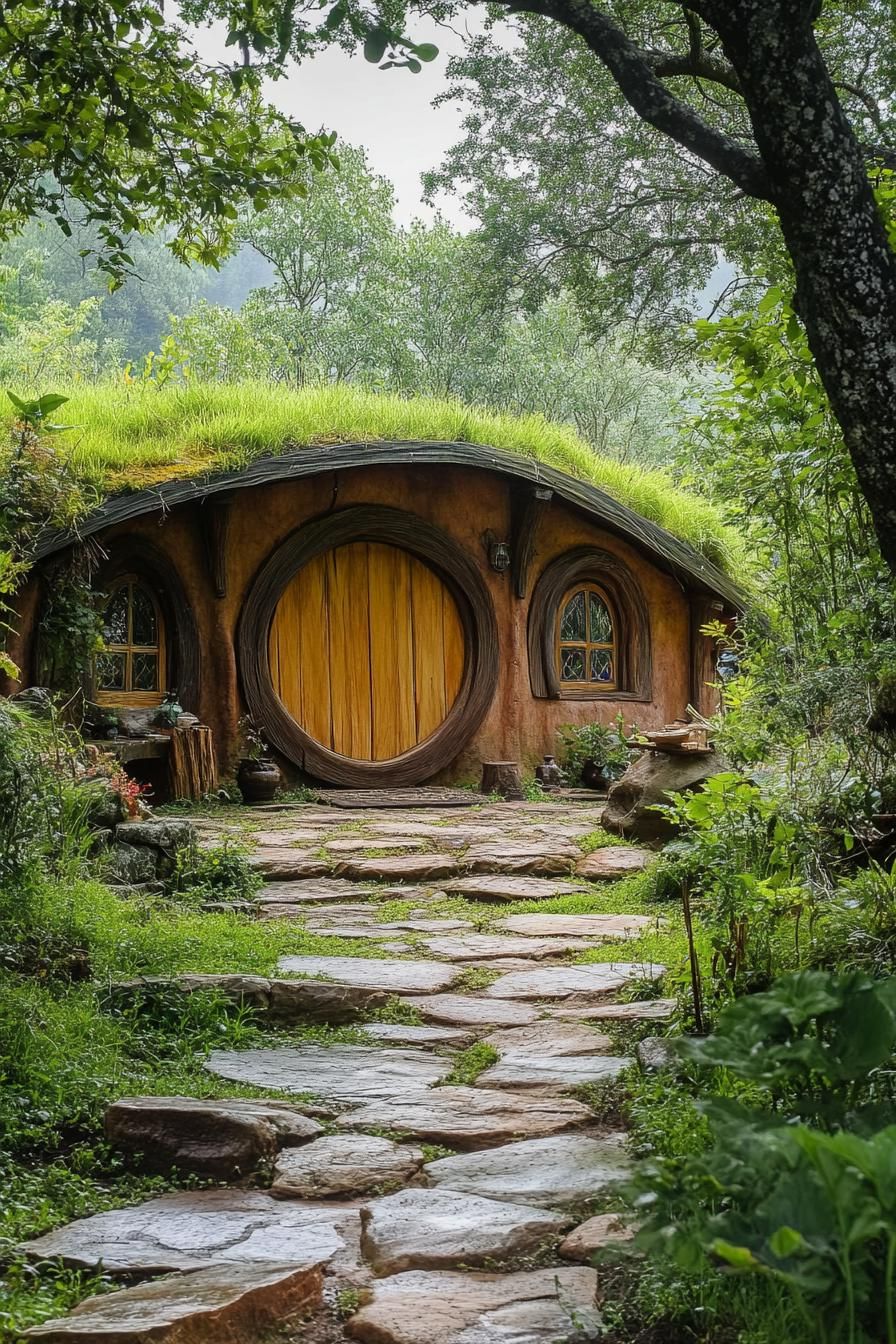
SaveThe rounded windows peek shyly from a grassy hill, offering just a hint of the comfiness inside.
 Save
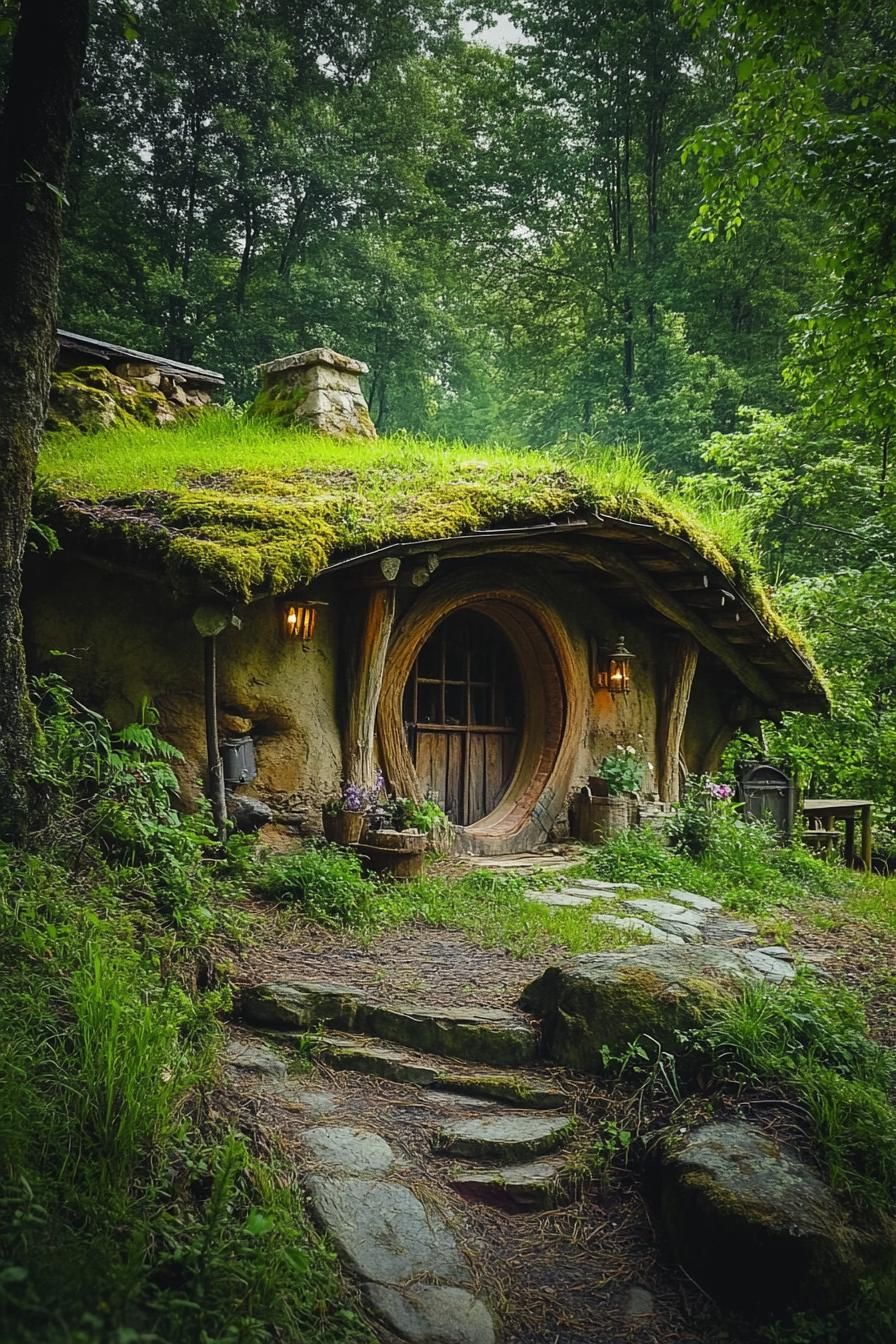
SaveLiving here feels like being tucked away in nature’s own little hidden gem, but hey, we’ve got WiFi! Just the perfect mix of peace and convenience.
 Save
SaveMoss and vines gently embrace the wood-framed entrance, making it feel like a natural extension of the landscape.
Elevated Treehouses With Rope Bridge Access
 Save
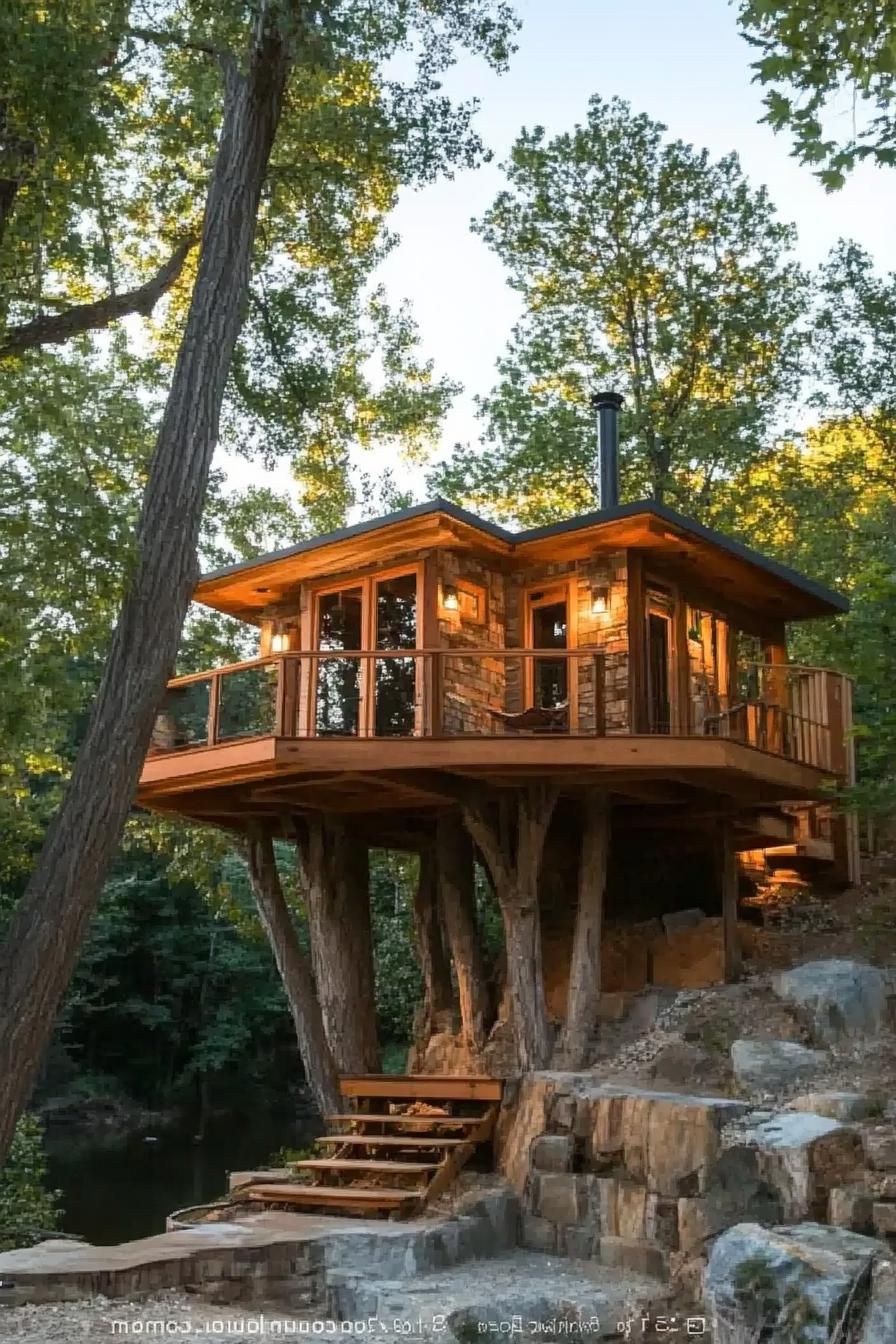
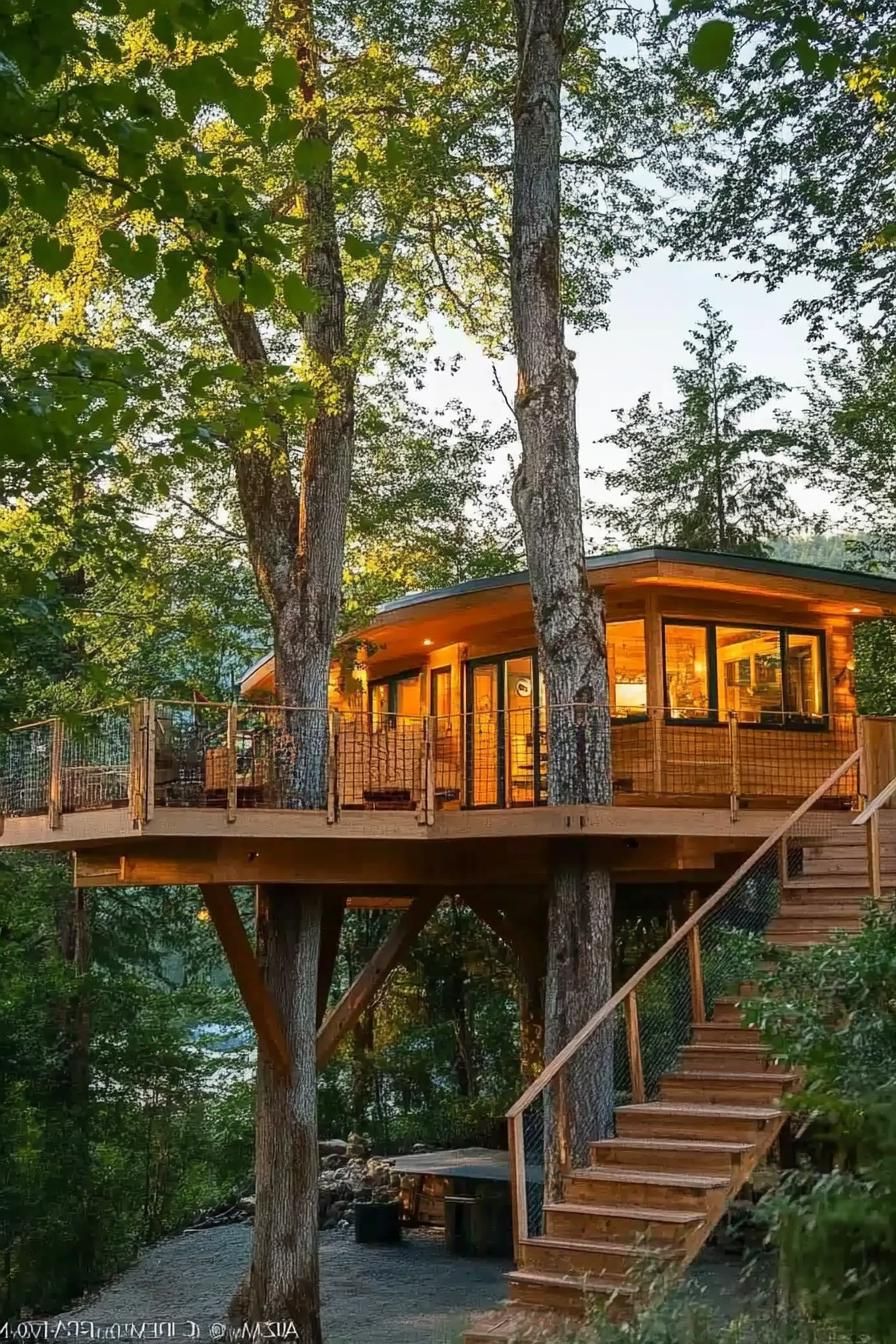
SaveSitting up high amidst the trees, this home gives you stunning views and just fits right in with the beautiful surroundings.
 Save
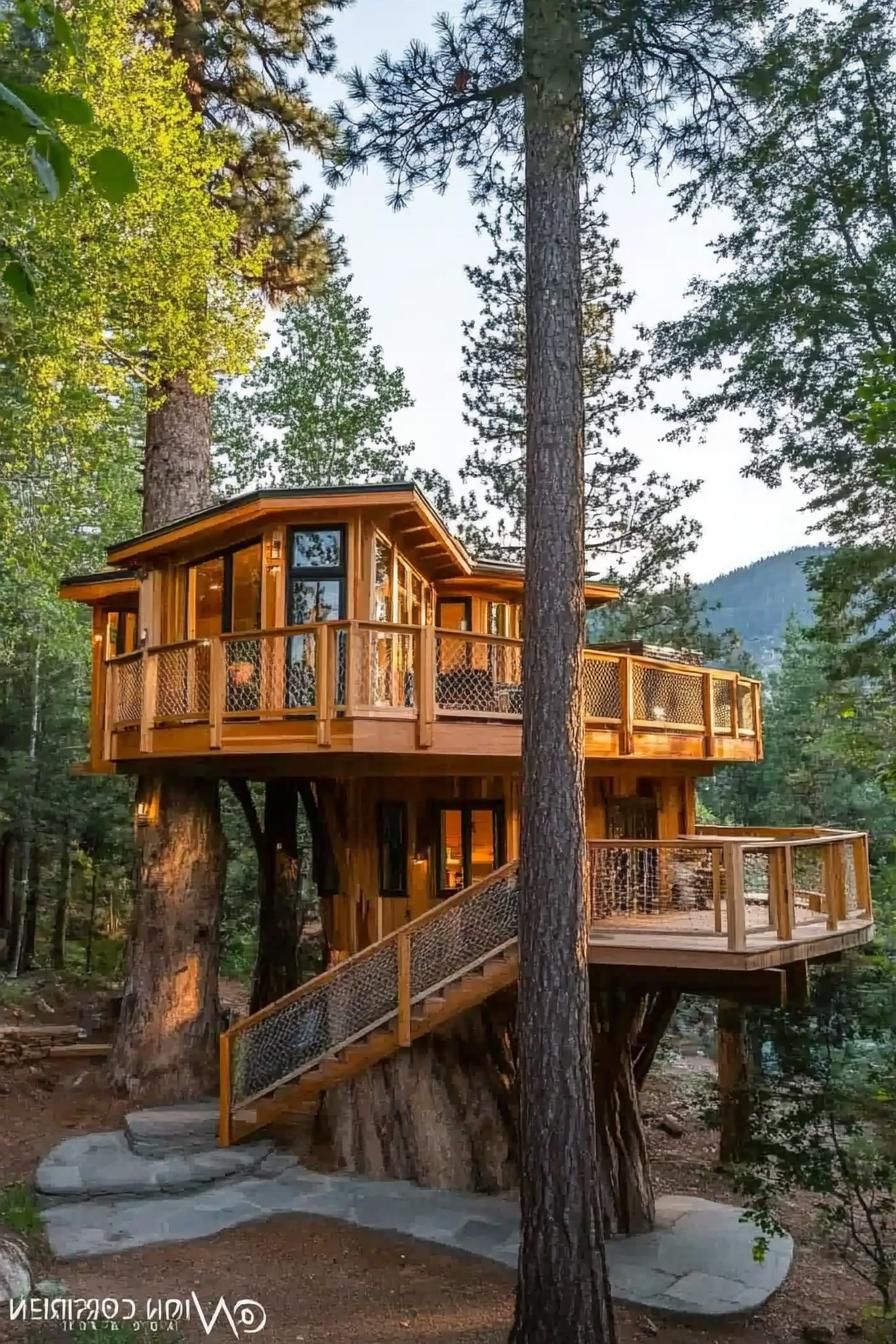
SaveThe rope bridge adds adventure and a whimsical touch.
 Save
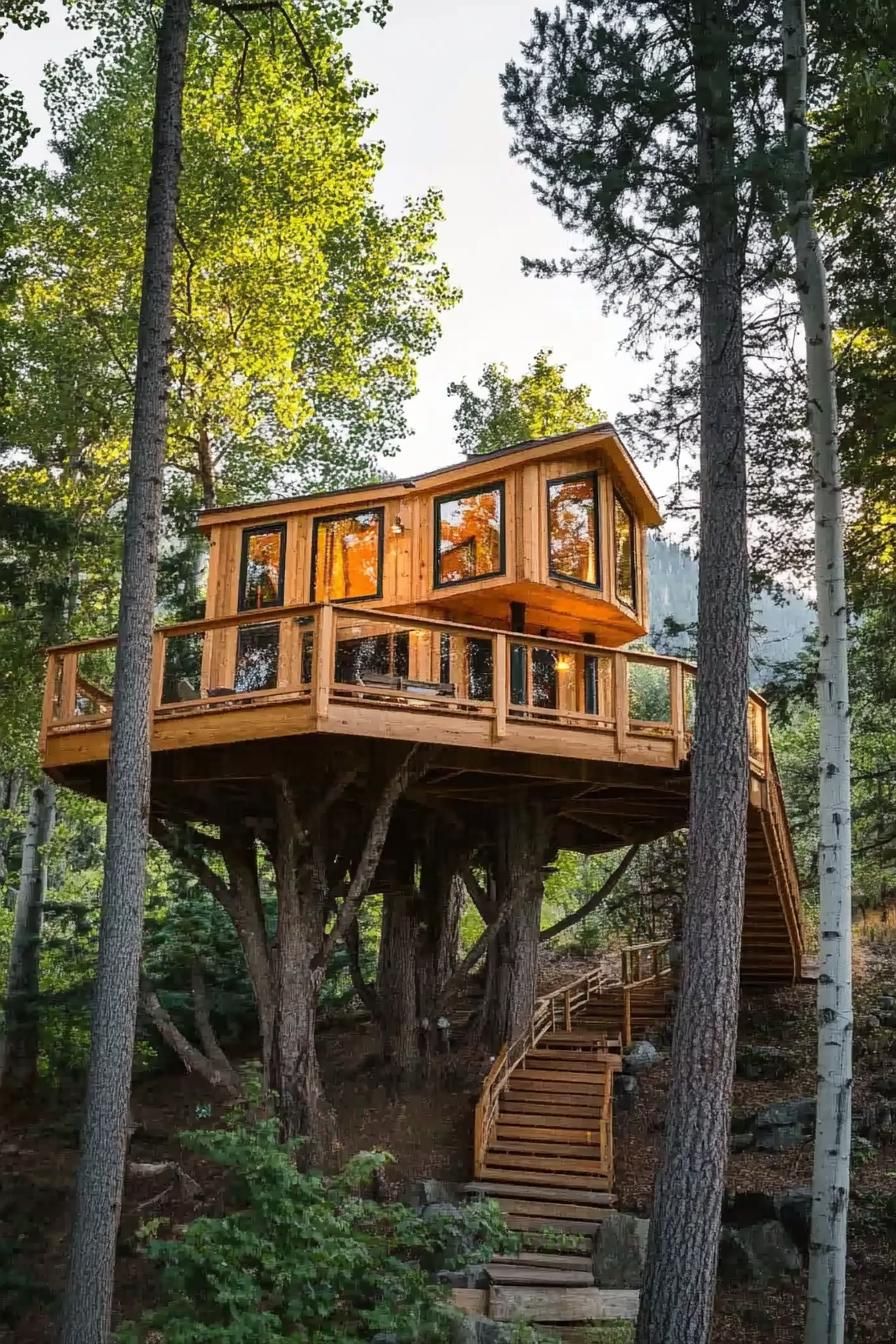
SaveElevated platforms maximize space while keeping the ground footprint minimal.
 Save
SaveThink Swiss Family Robinson meets modern chic.
Rustic Chalets With Exposed Wood Beams
 Save
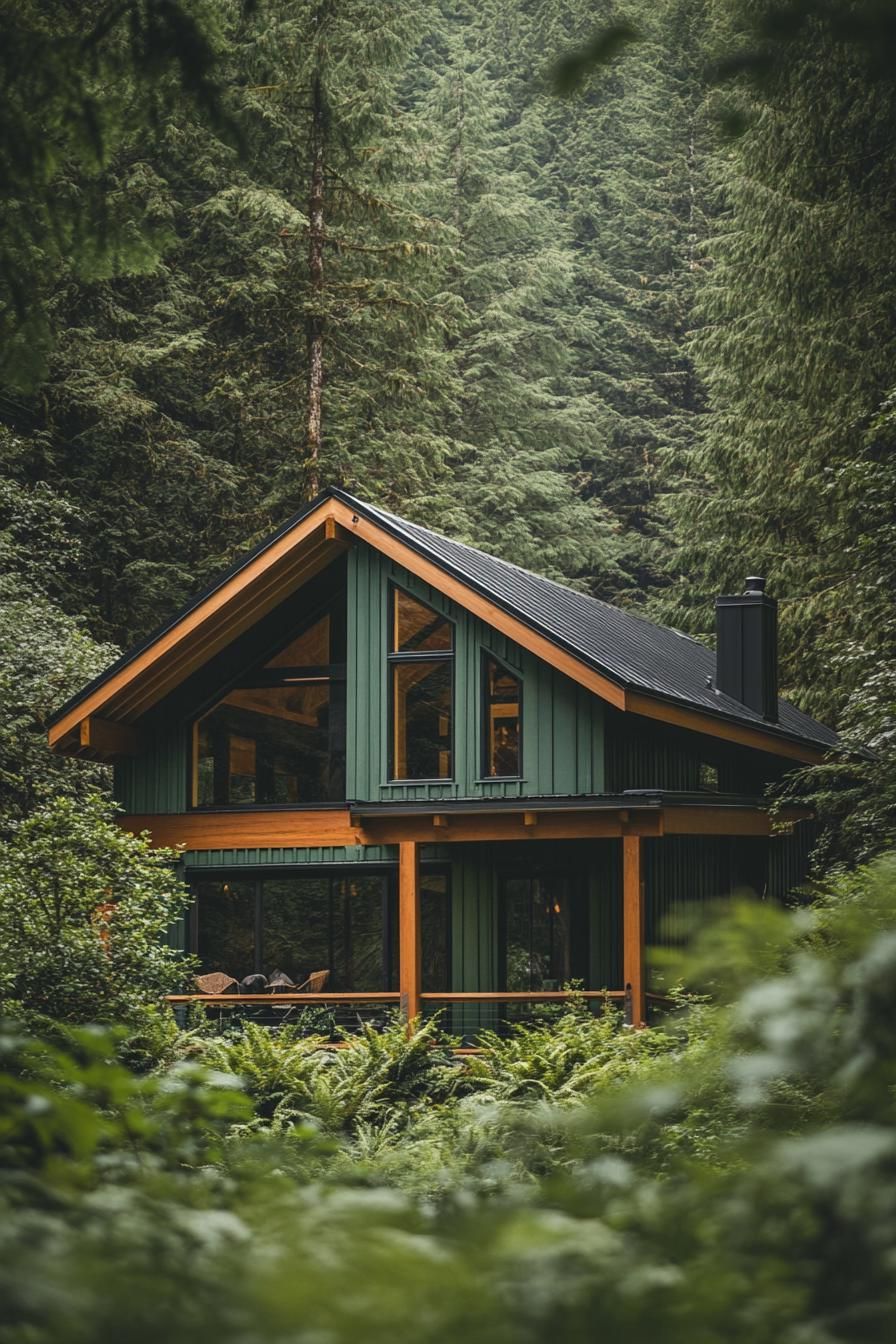
SaveNatural wood beams create a warm and inviting feel while giving it that classic alpine charm.
 Save
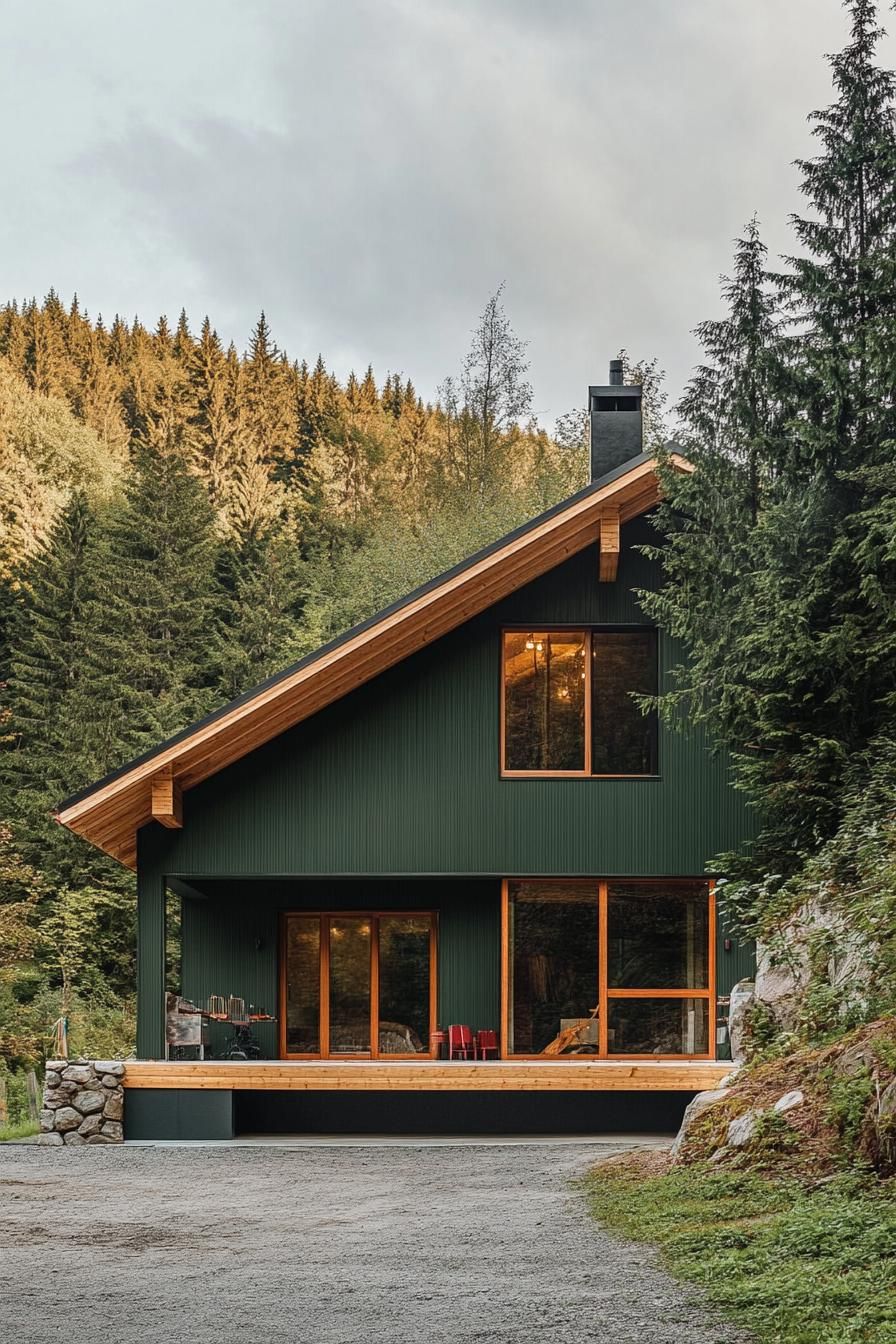
SaveThese cozy structures blend effortlessly with the rugged mountain terrain.
 Save
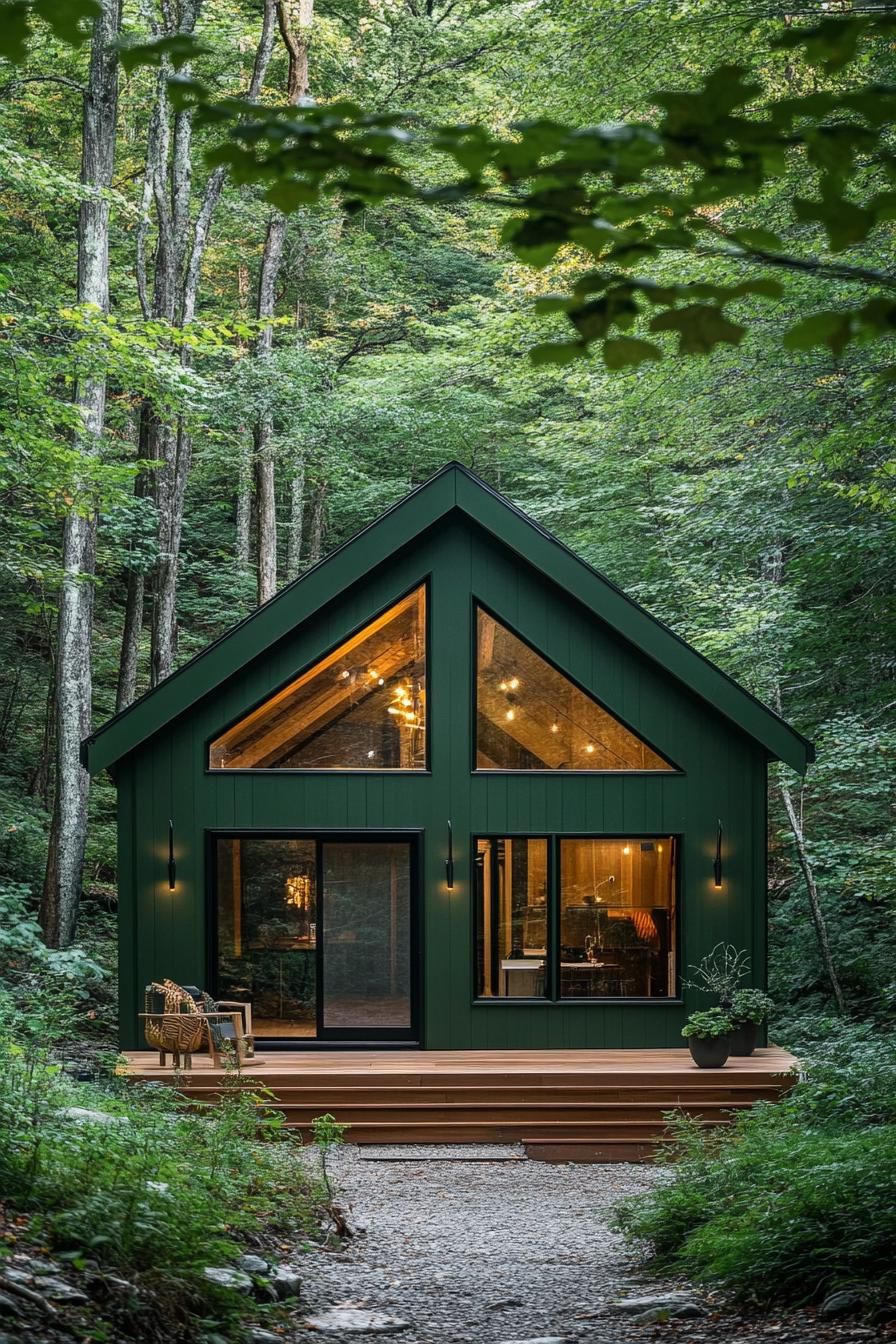
SaveTheir gabled roofs and stone chimneys add a touch of timeless elegance.
 Save
SaveThink of it as the perfect vacation postcard come to life.