40 Modern House on Slope Designs That Maximize Views
Sloped lots often scare off builders, but these designs show how a steep site can become a home’s best feature. Each example below turns a tricky grade into a striking architectural detail.
Building on a hillside sounds tricky, but it’s far from a job reserved for mountain goats. With the right layout, a steep lot can outshine a flat one.
 Save
SaveHere’s a look at how architects turn tricky inclines into striking, functional living spaces.
Keep reading to see how these sloped-lot homes make smart use of elevation and terrain.
Terraced Garden Levels
 Save
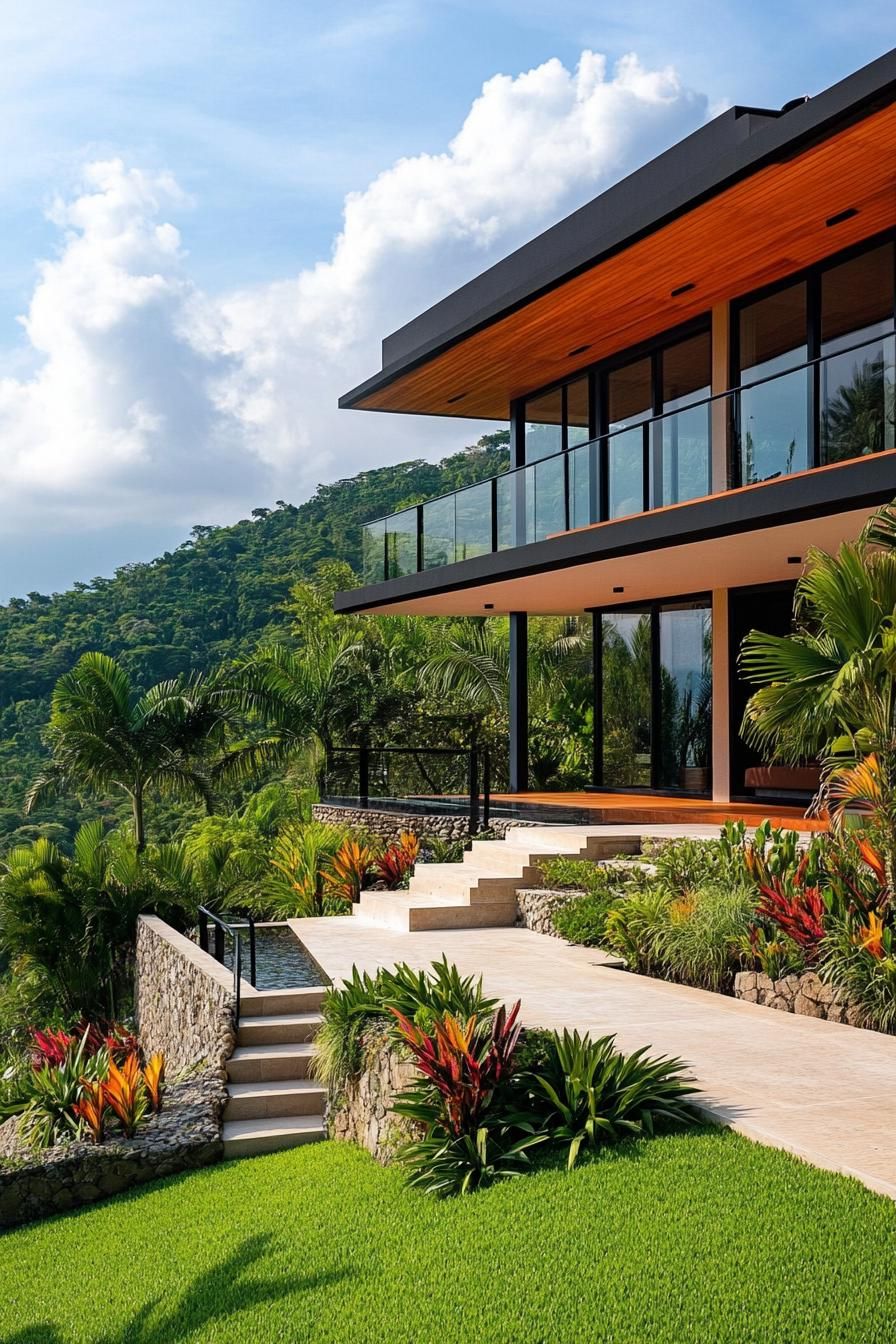
SaveEach floor opens onto its own patch of greenery, so stepping outside feels different on every level.
 Save
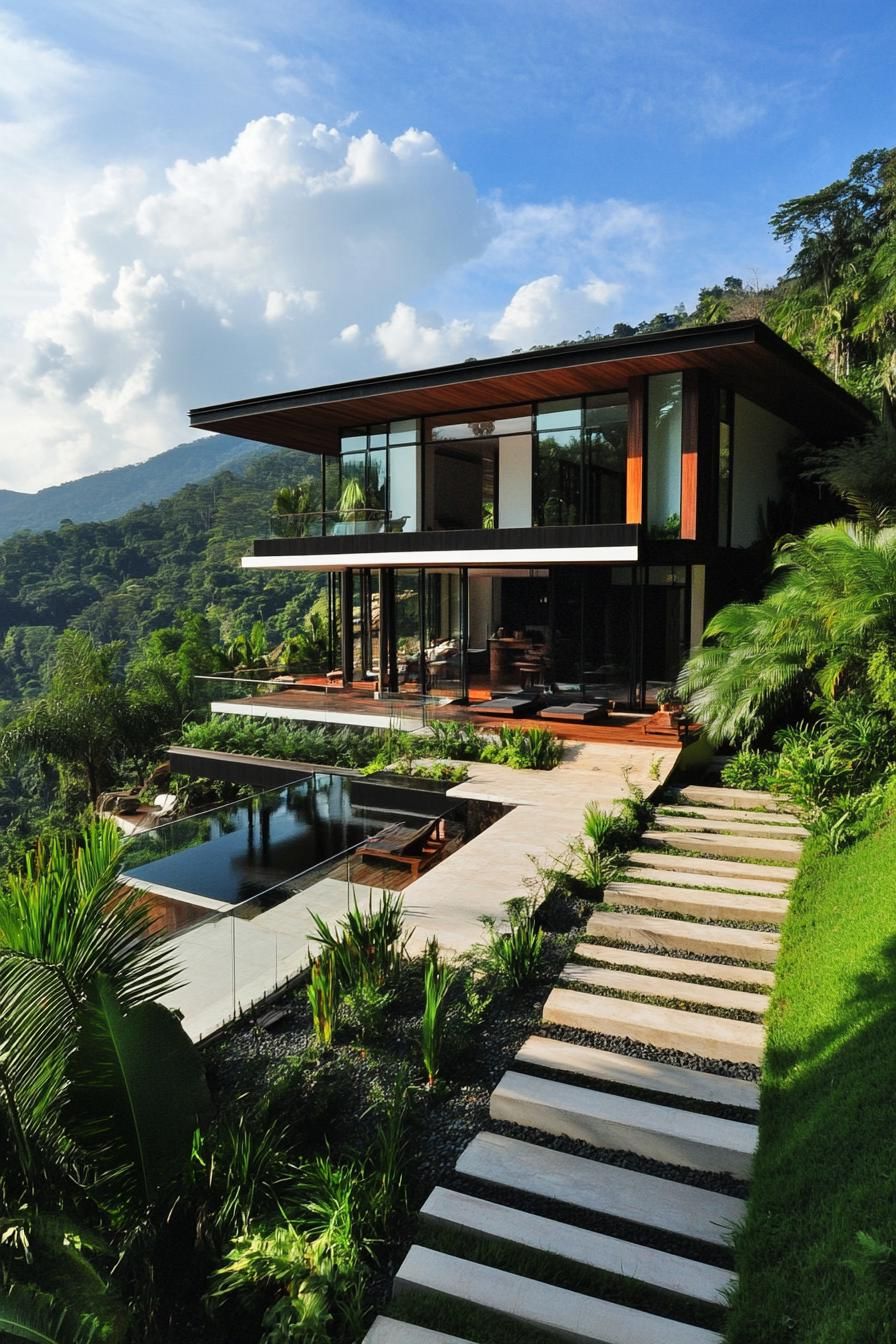
SaveSlopes lend themselves naturally to stepped terraces, and builders often use retaining walls to hold each layer of soil in place.
 Save
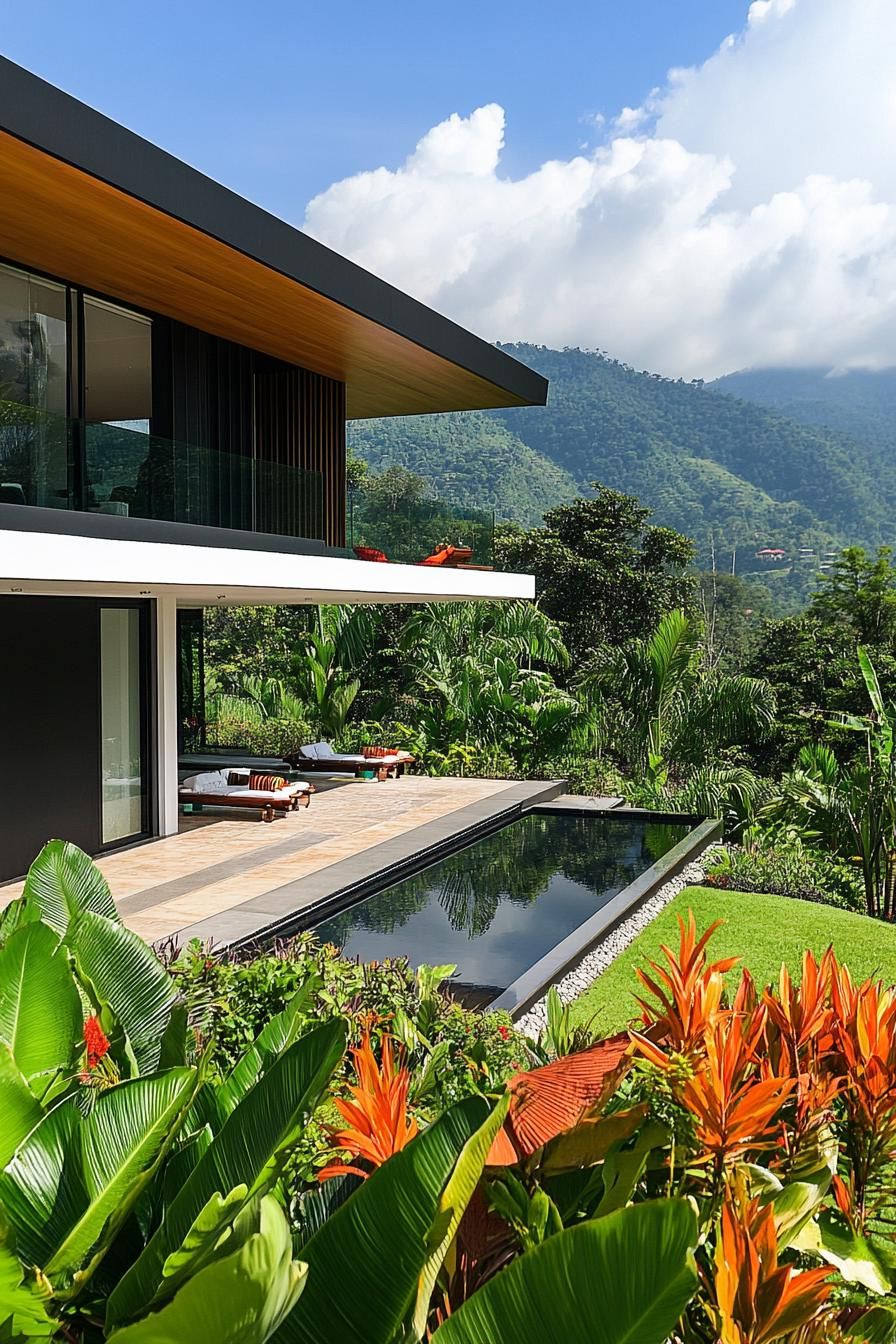
SaveEach terrace works like a private backyard, separate from the ones above and below it.
 Save
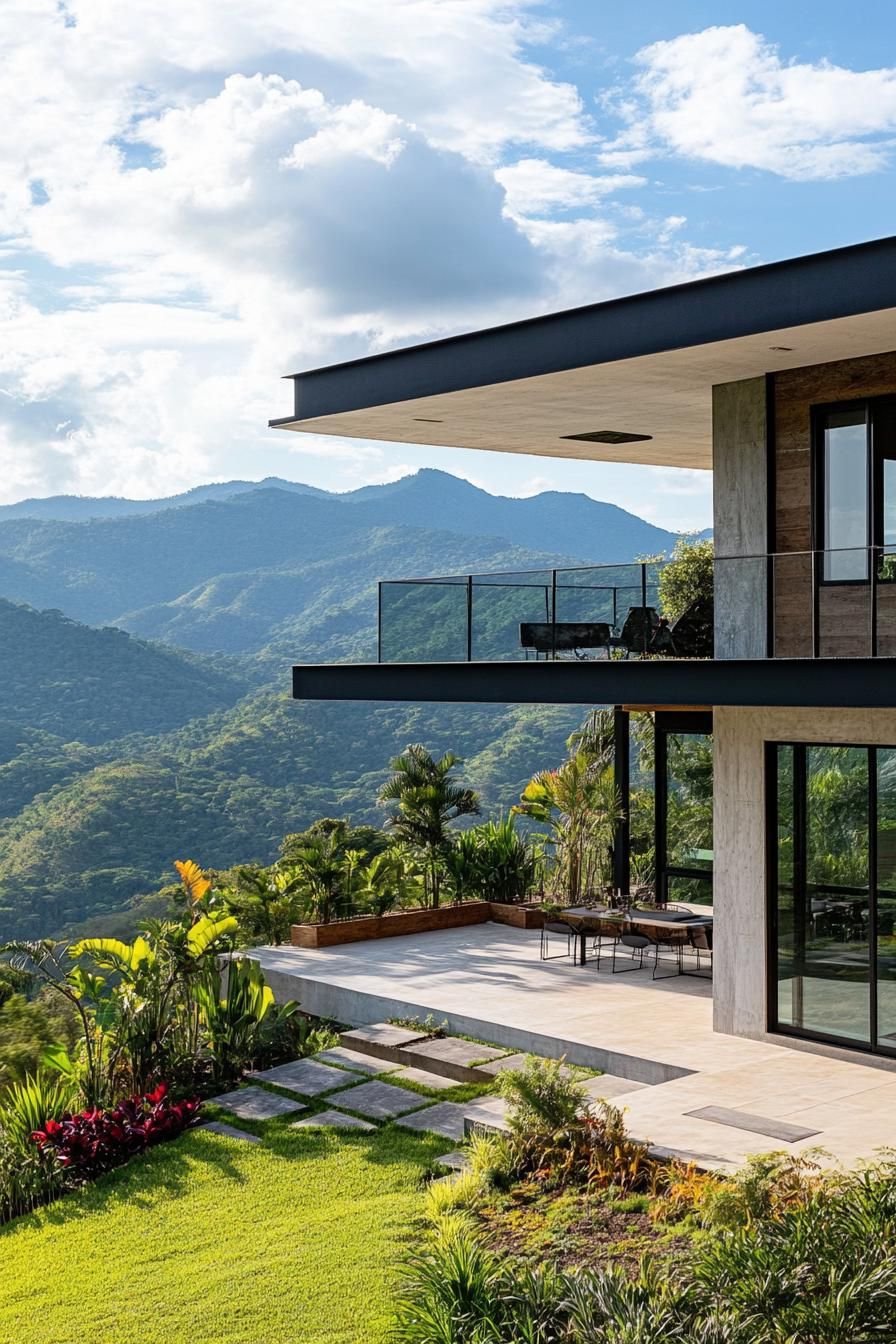
SavePlant a vegetable patch on the top tier and it may end up with a better view than the living room.
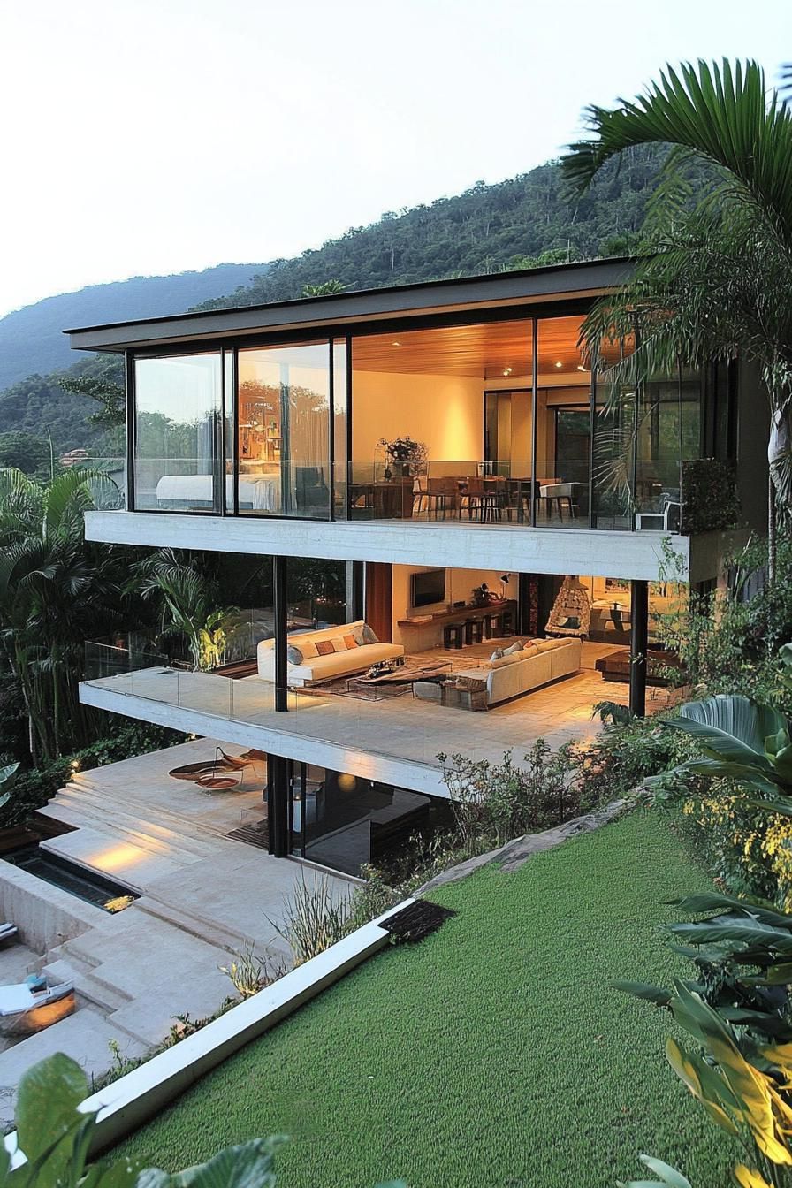
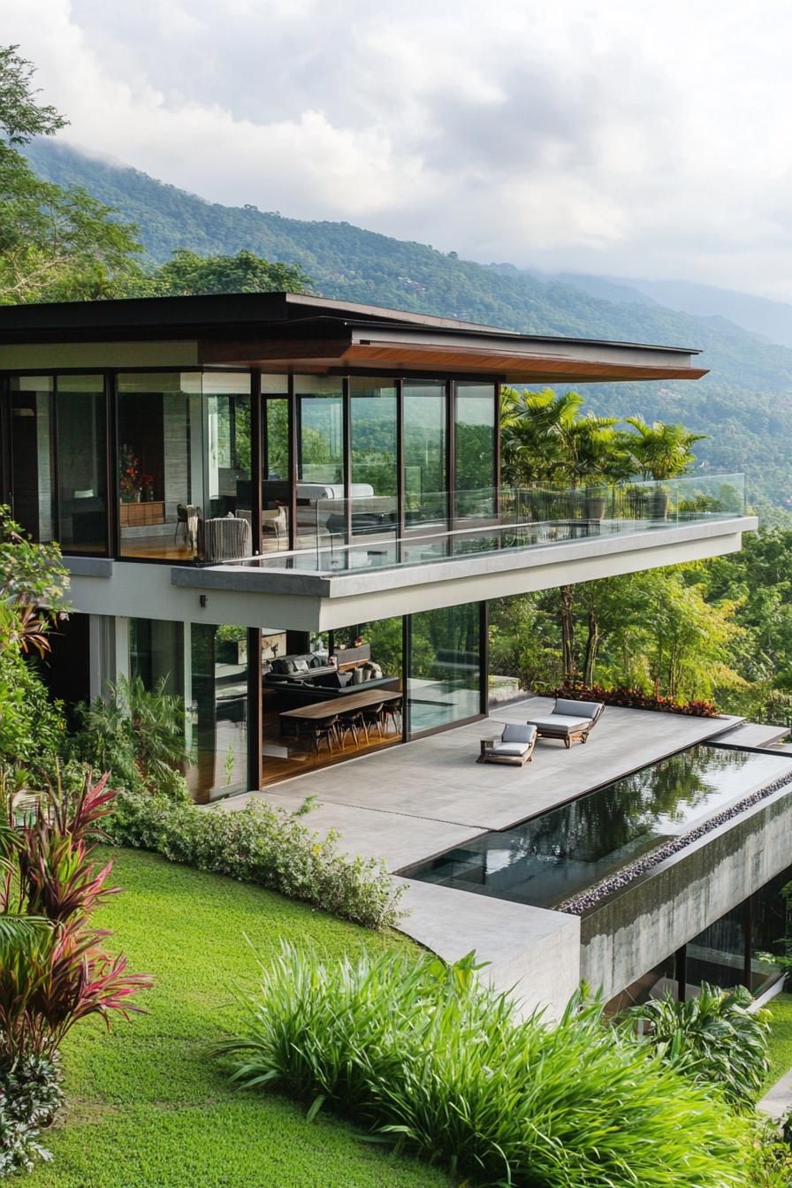
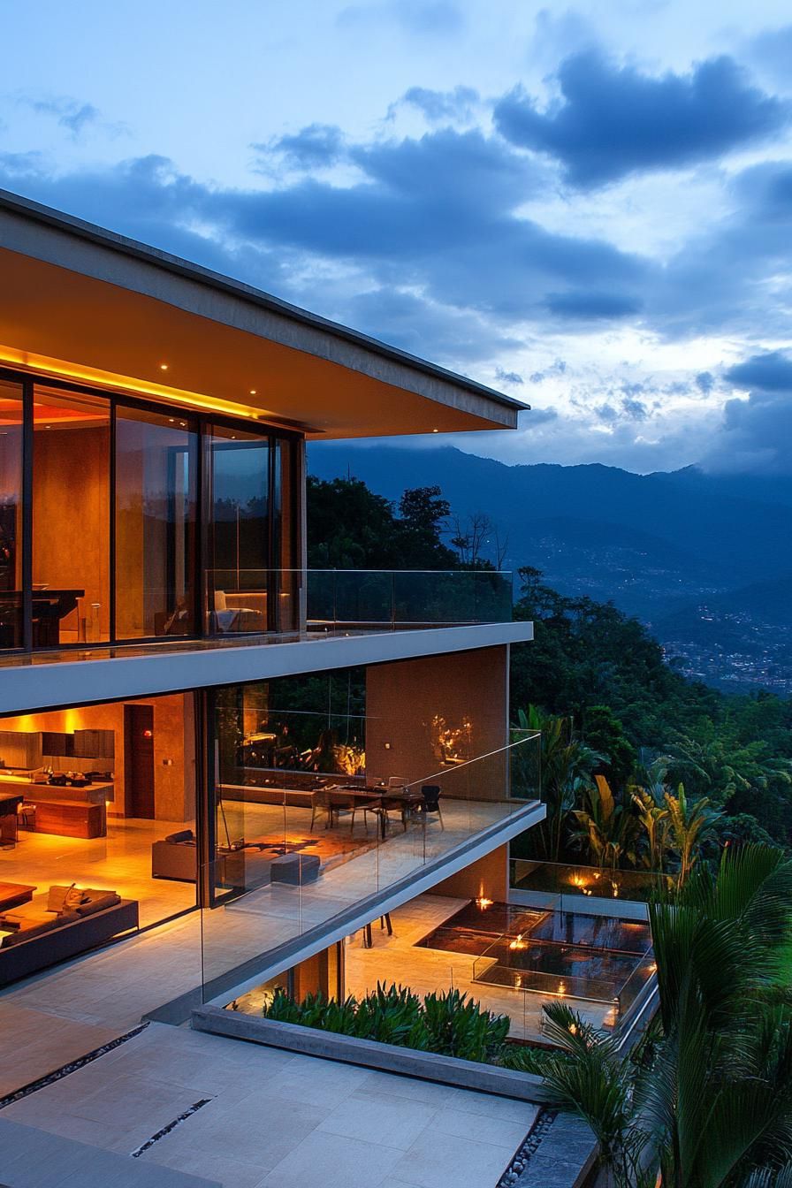
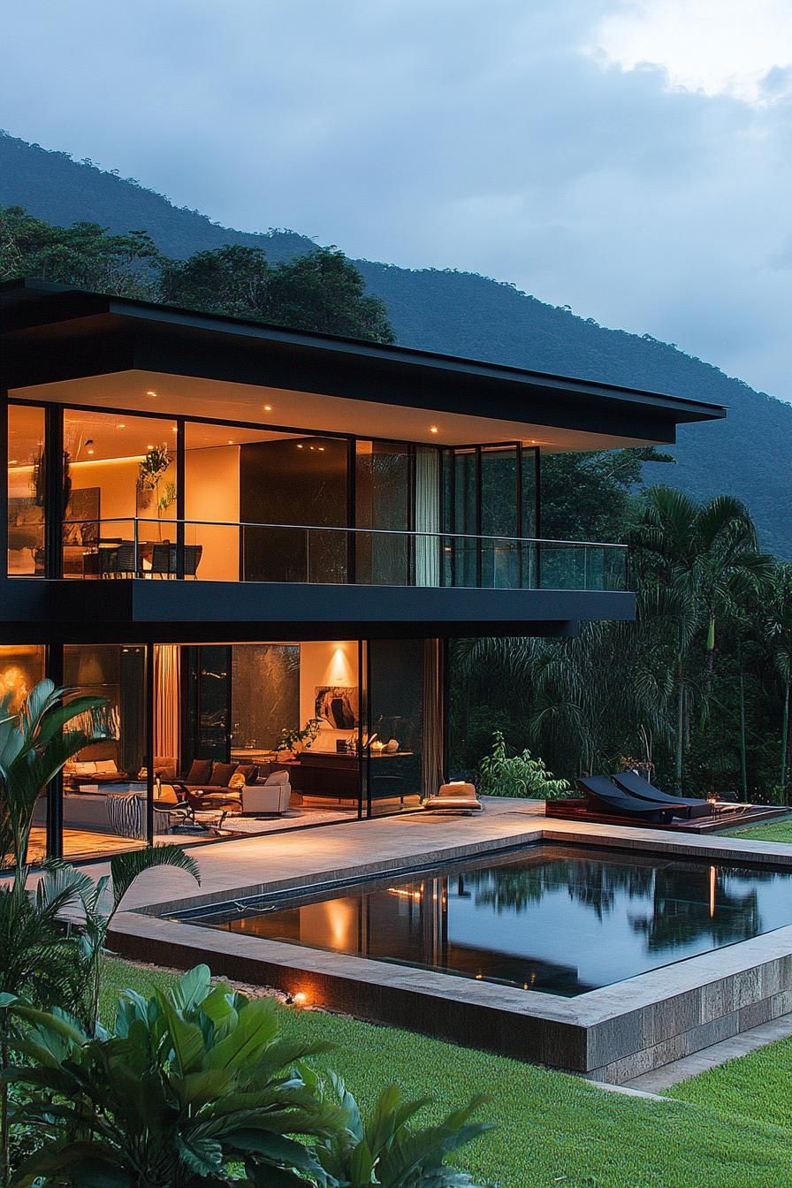
Glass-walled Living Space
 Save
SaveFloor-to-ceiling glass lets sunlight pour into the main rooms from early morning on, a feature architects call passive solar design.
 Save
SaveThe hillside and tree line outside become part of the interior view, almost like living art on the wall.
 Save
SaveLarge glass panels blur the boundary between the living room and the slope outside.
 Save
SaveOne tradeoff: all that glass means more window-cleaning duty, especially after a windy or rainy week.
Cantilevered Deck
 Save
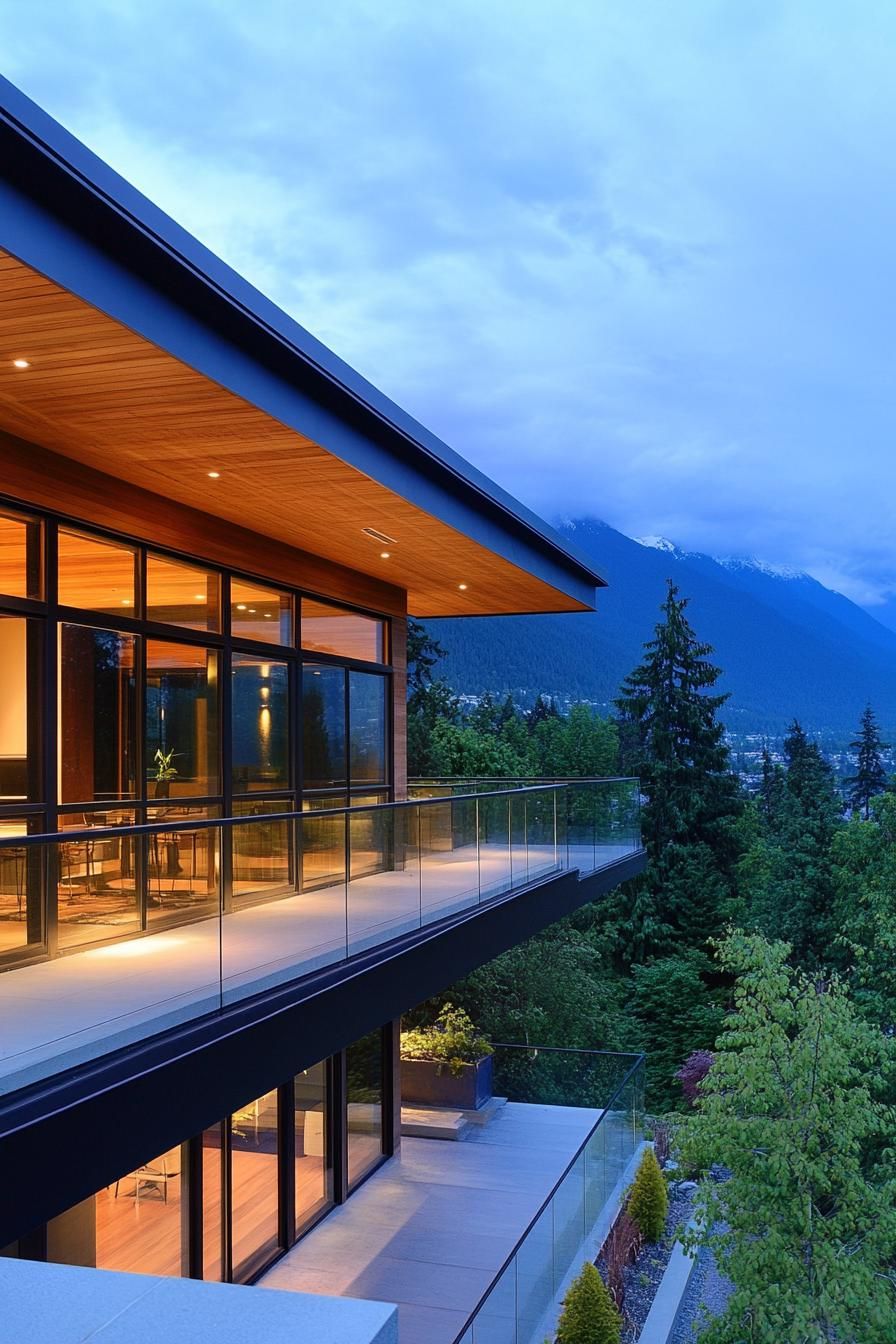
SaveA cantilevered deck extends past the foundation, giving the illusion that it hovers above the hillside below.
 Save
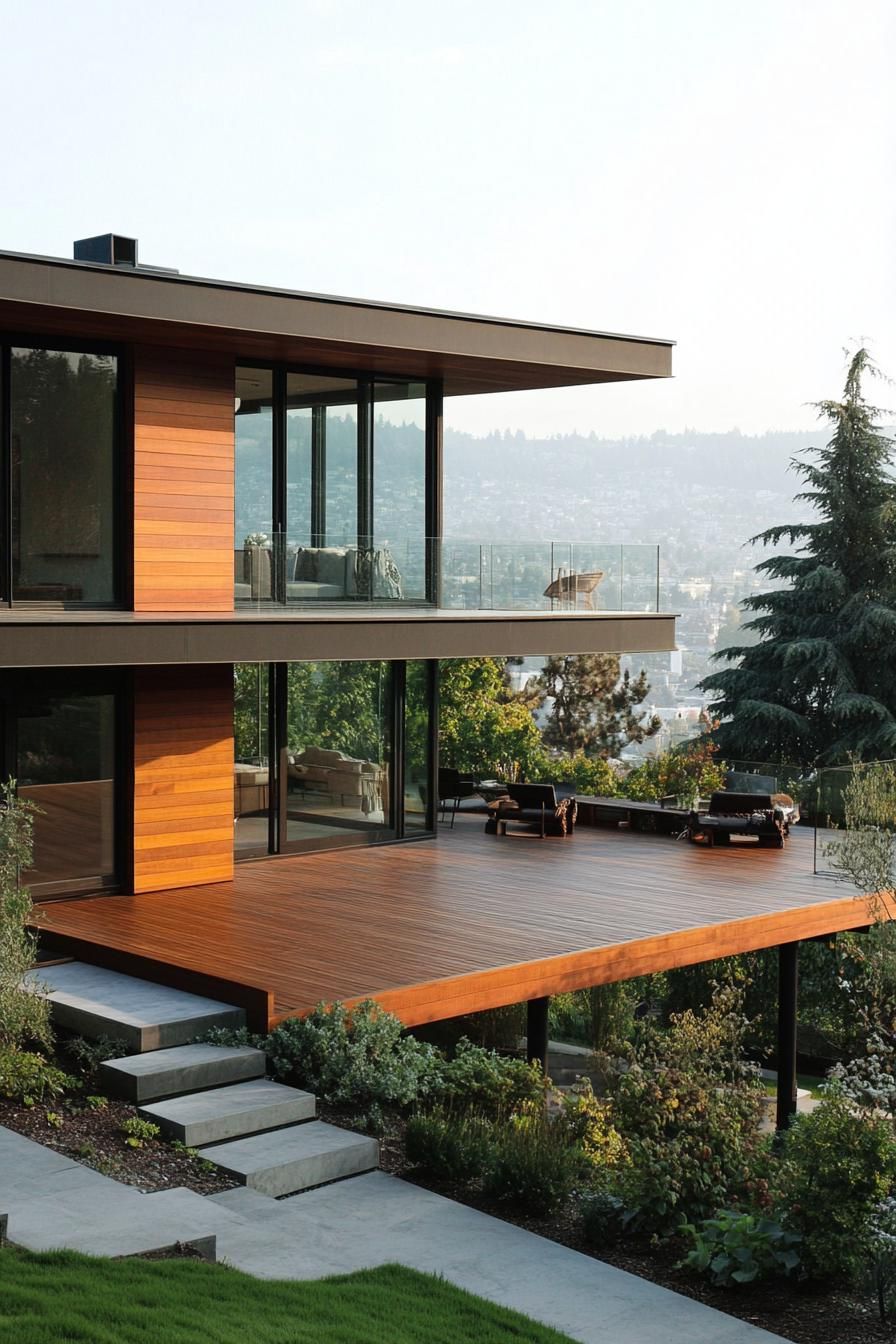
SaveEngineers design these decks to stretch the sightline outward, adding drama while framing a wider view of the landscape.
 Save
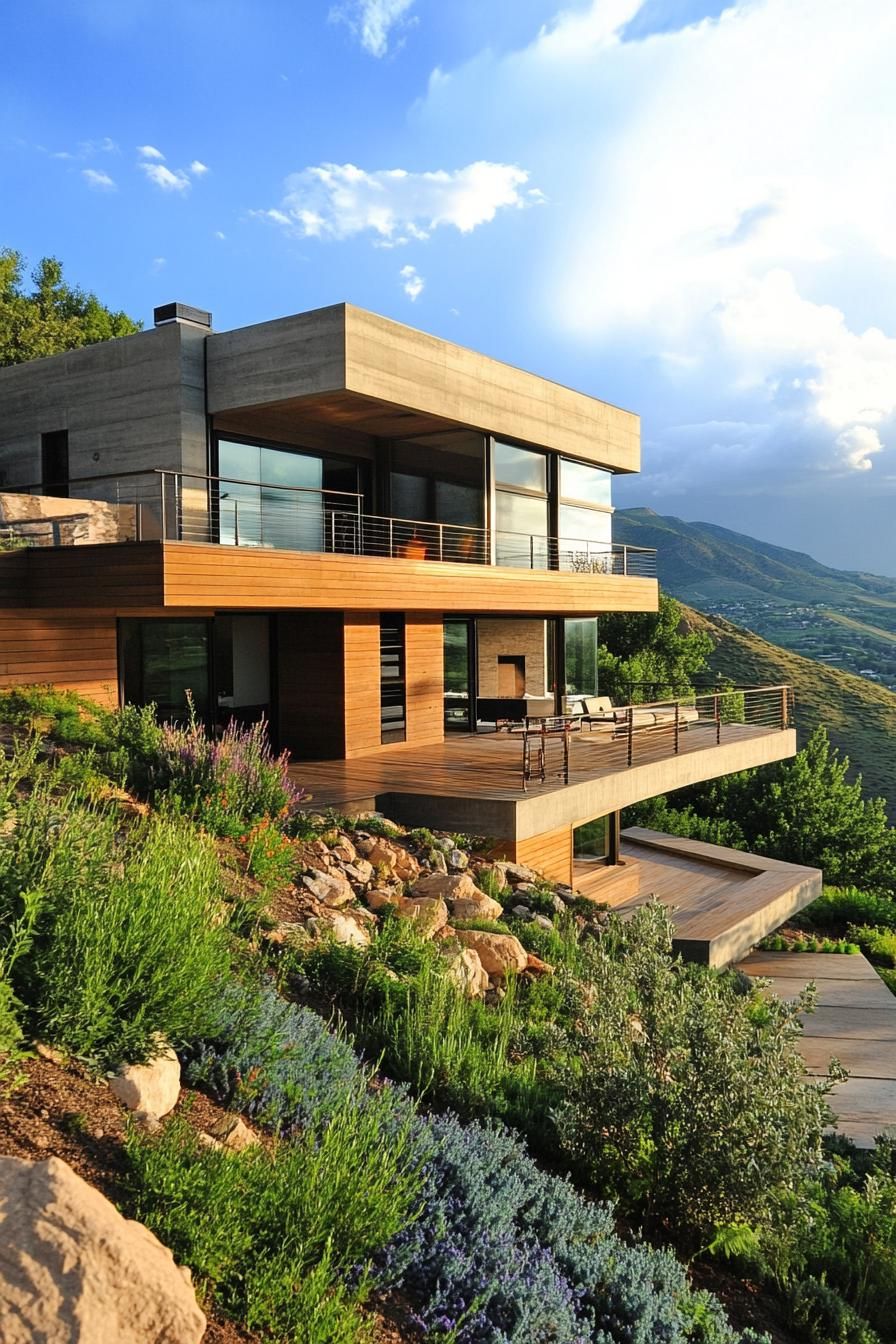
SaveIt’s an ideal spot for a morning coffee, with treetops or a valley stretched out below.
 Save
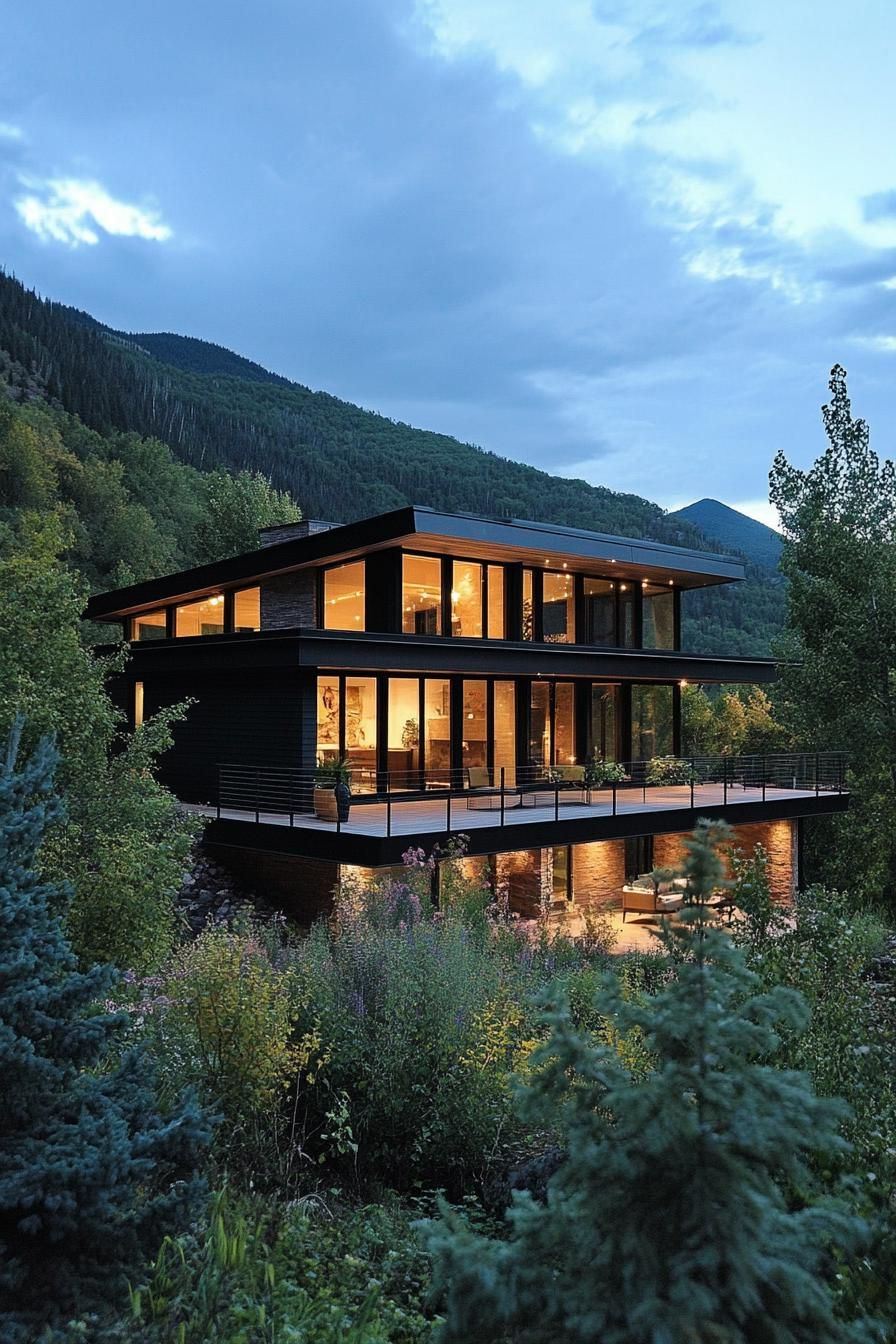
SaveAnyone uneasy with heights might want to keep their eyes on the horizon instead of straight down.
Earth-sheltered Design
 Save
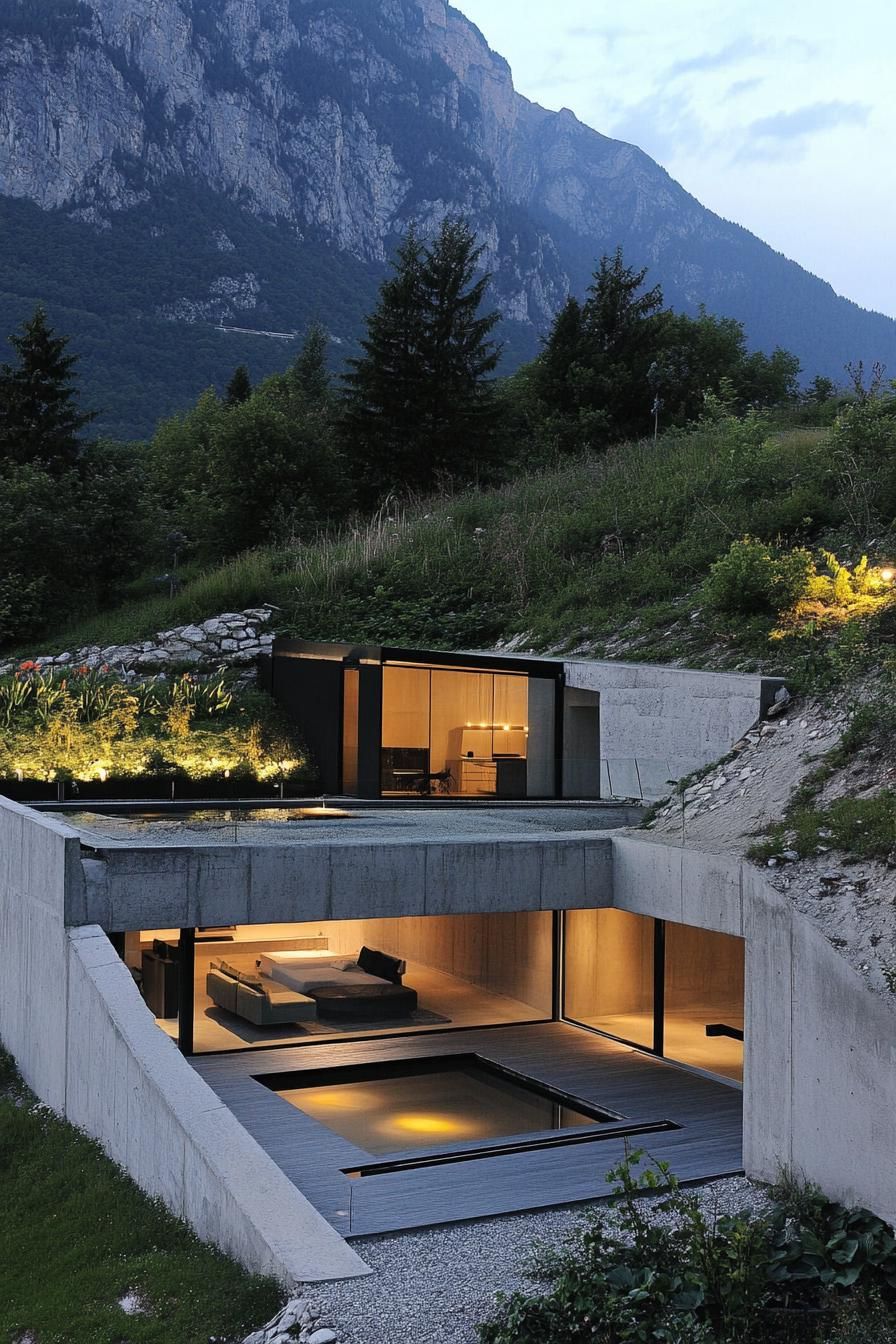
SaveEarth-sheltered homes tuck part of the structure directly into the hillside, keeping it close to the ground rather than perched on top.
 Save
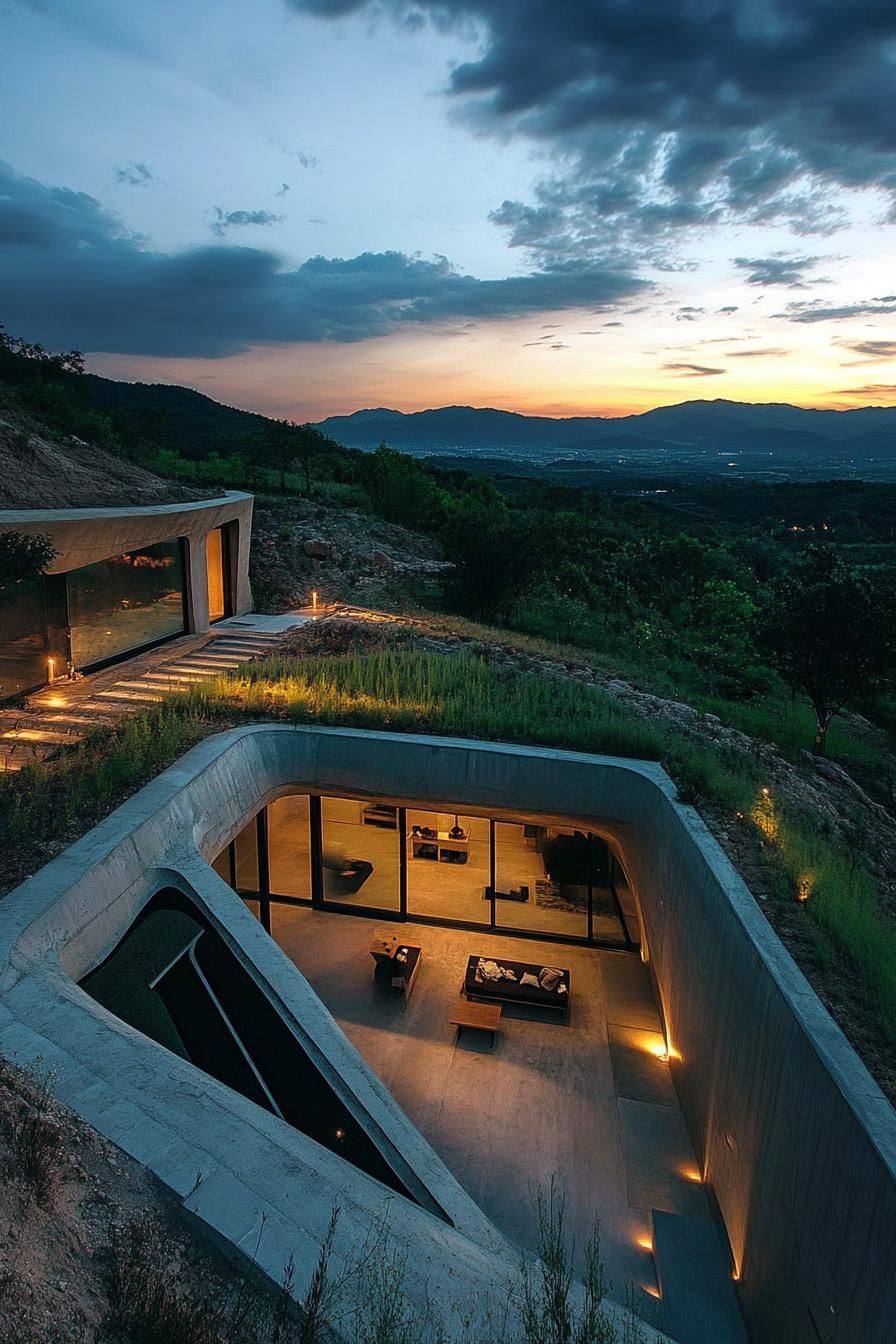
SaveSoil surrounding the walls acts as natural insulation, a building method that’s been used for centuries in cold climates.
 Save
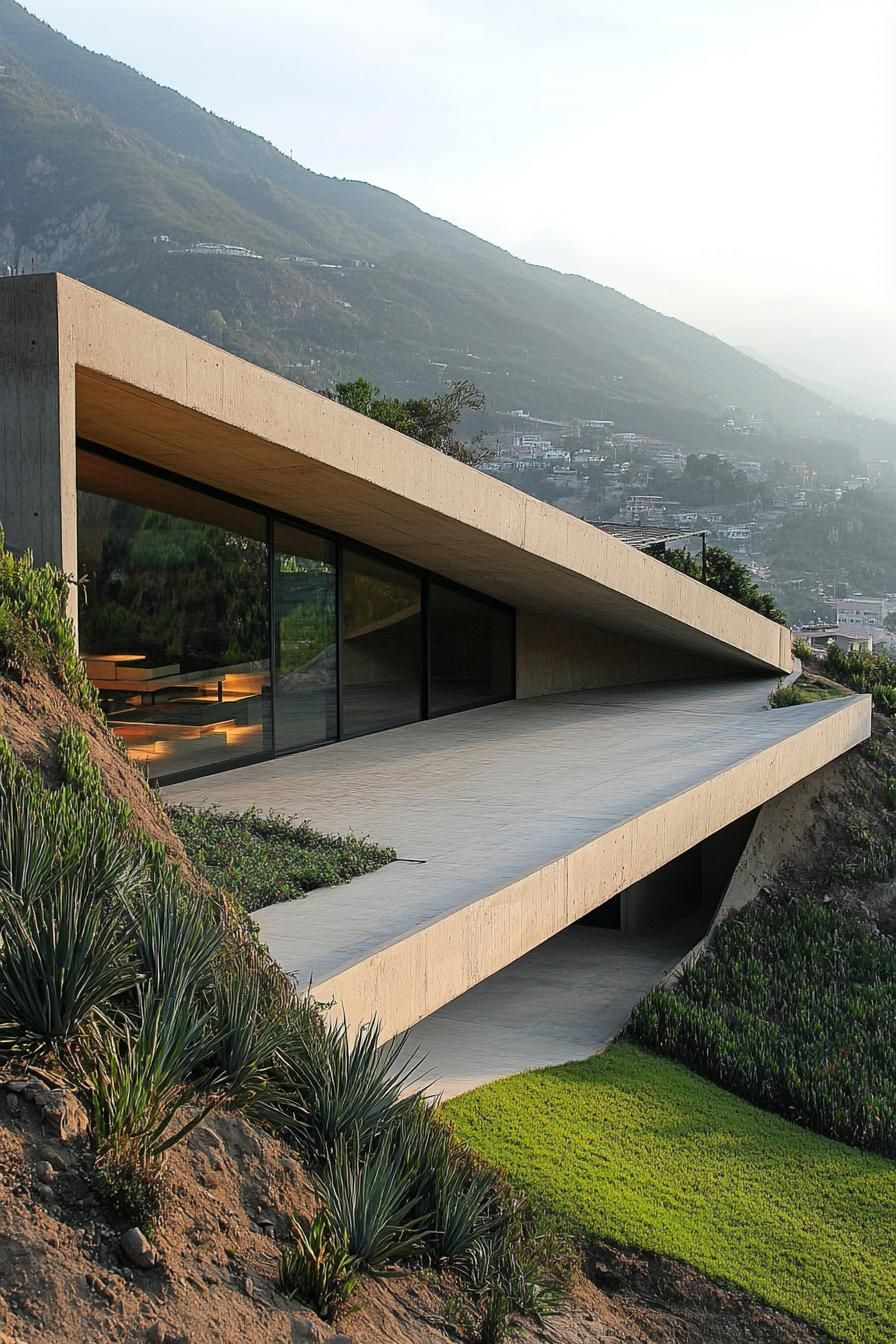
SaveThat layer of earth keeps indoor temperatures steady, cutting down on heating in winter and cooling in summer.
 Save
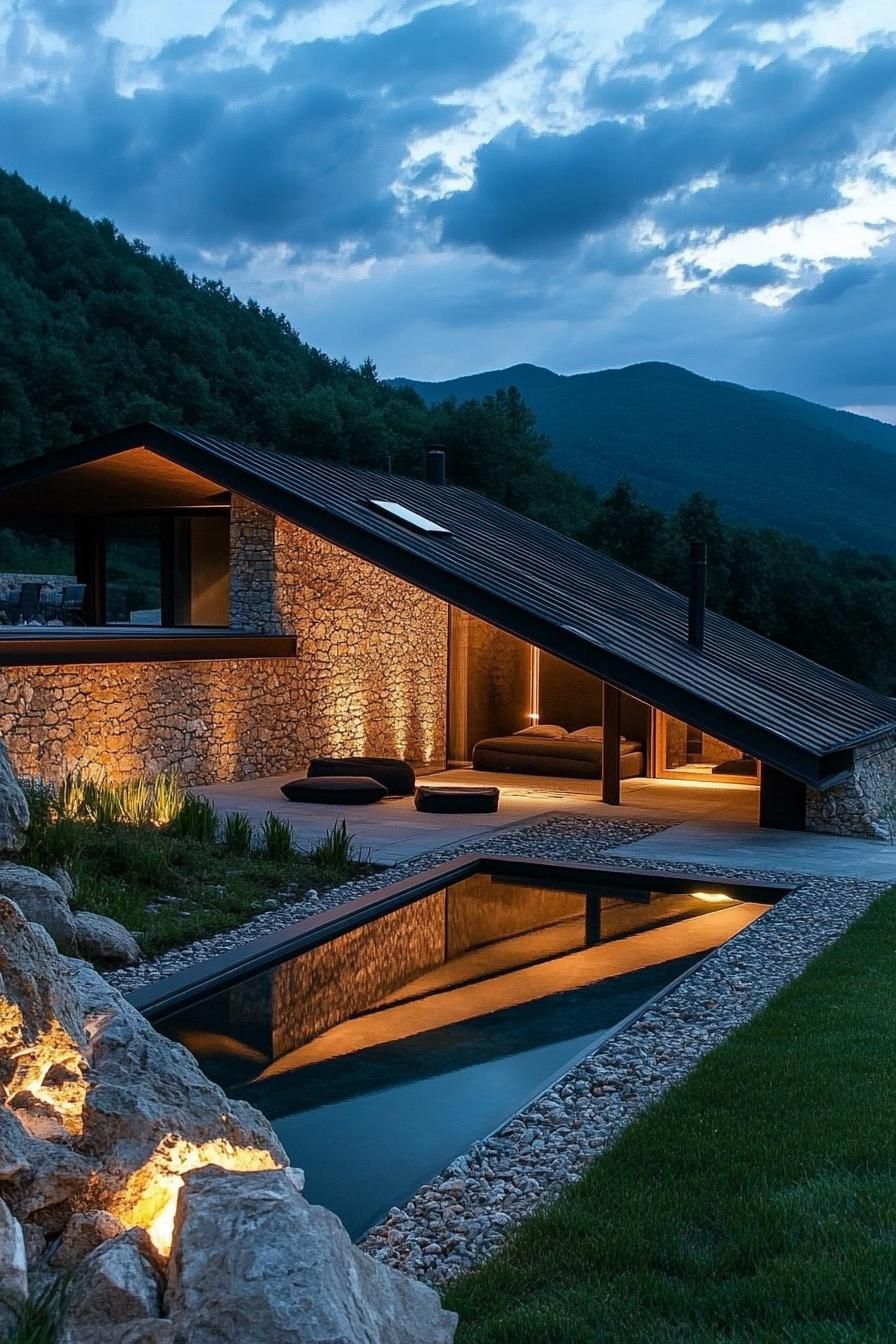
SaveAs a side effect, the low profile also shields the home from view, so neighbors get far less of a look inside.
Split-level Floors
 Save
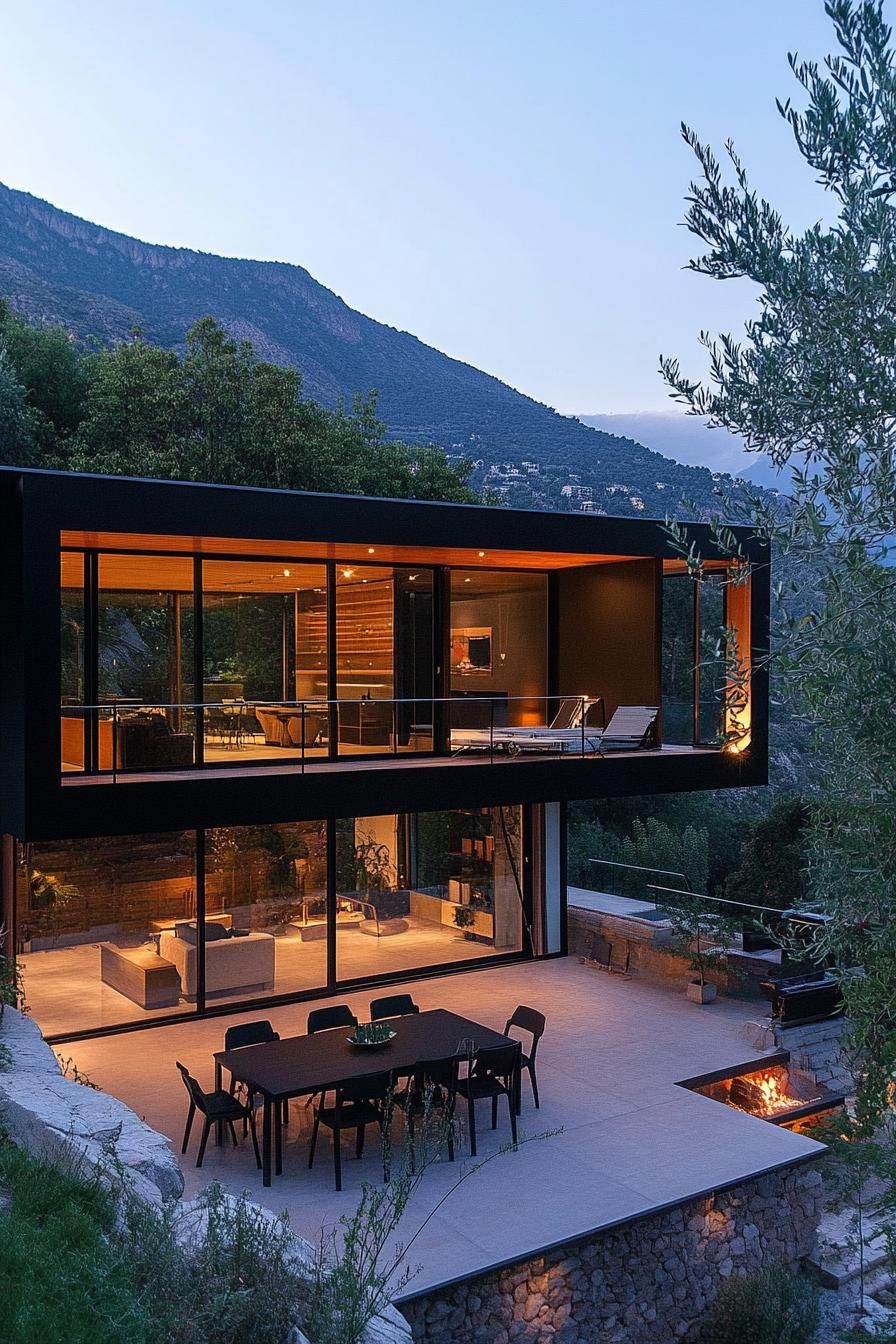
SaveA split-level layout breaks a house into distinct zones, so each floor gets its own identity while staying linked to the rest.
 Save
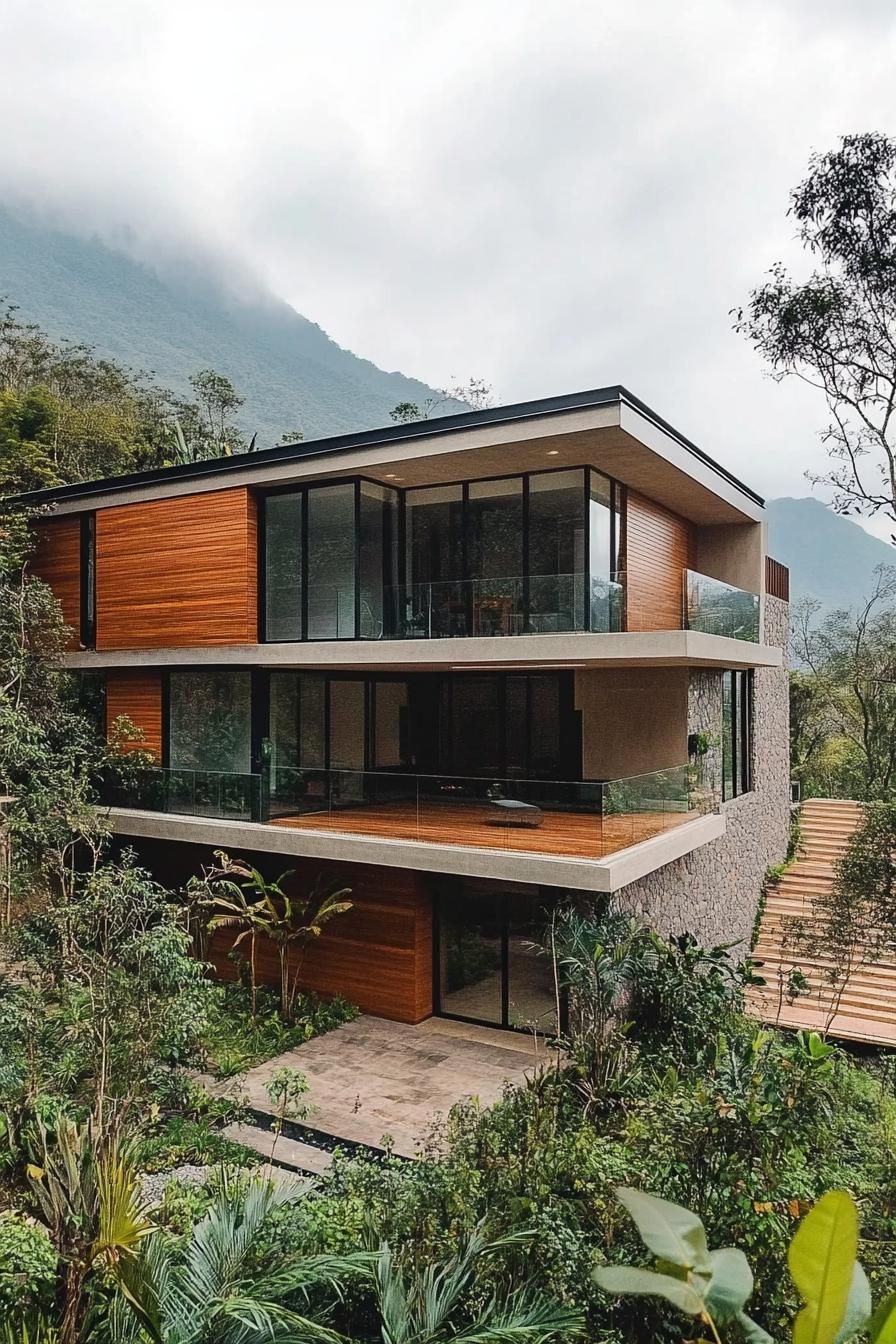
SaveArchitects stagger the floors to follow the natural grade of the land, opening up sightlines from several different levels at once.
 Save
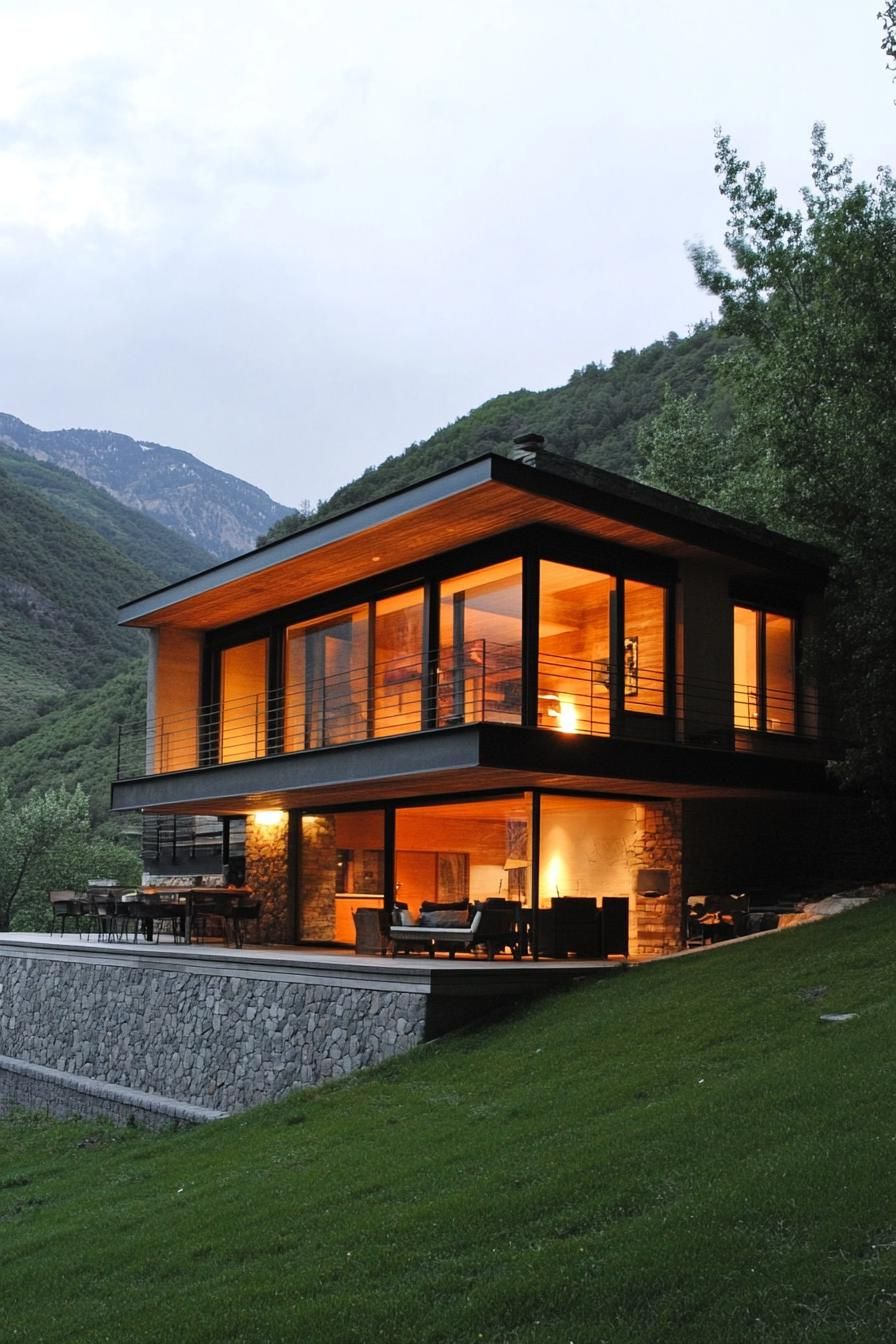
SaveThis approach turns an uneven, awkward slope into a layout that actually works in the home’s favor.
 Save
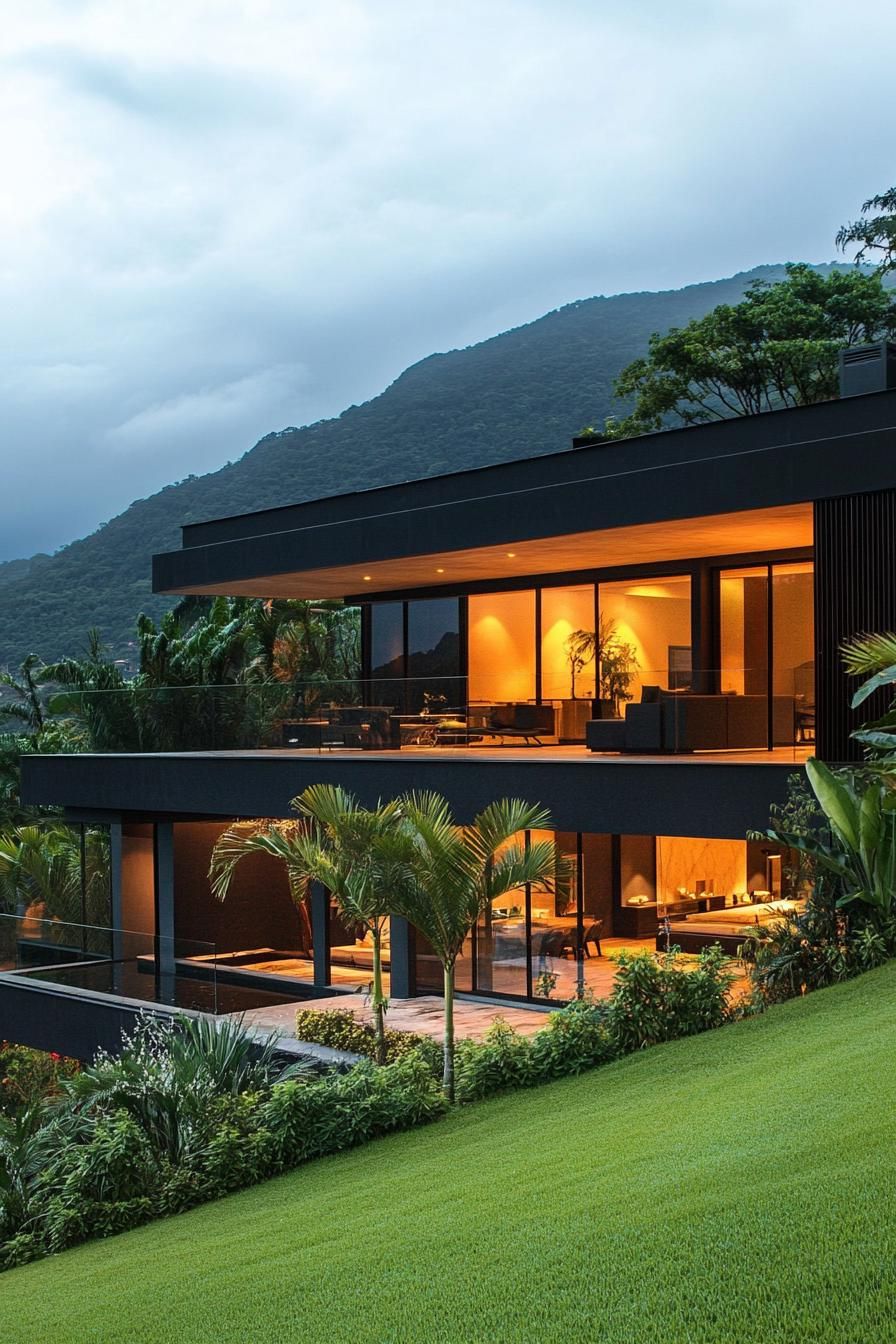
SaveFamilies who want separate living areas without sacrificing square footage tend to gravitate toward this style.
Rooftop Infinity Pool
 Save
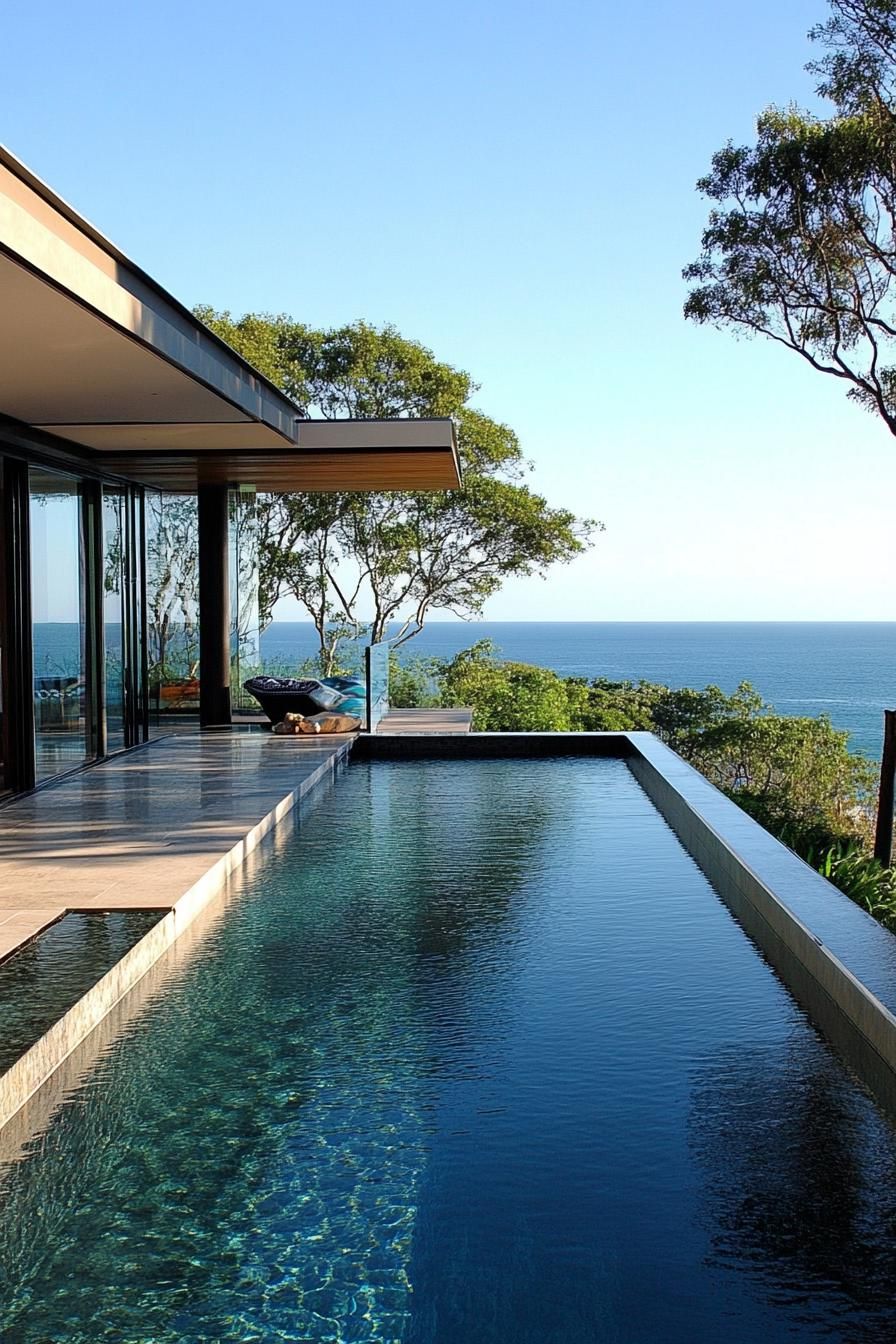
SaveFrom the water’s edge, the pool line seems to dissolve into the sky, blending with the horizon in the distance.
 Save
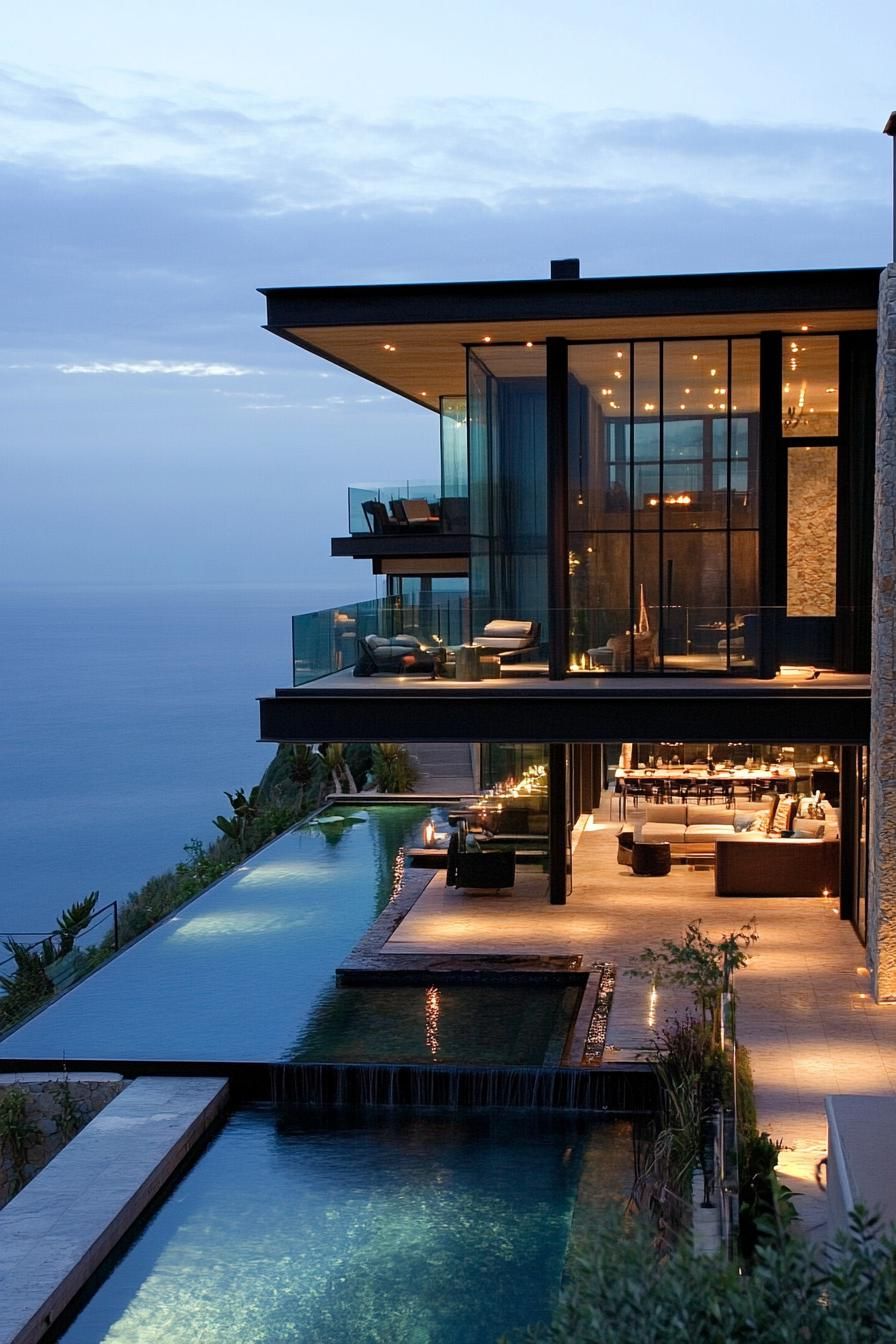
SaveSet high above the ground, a rooftop pool works well for evening get-togethers or a quiet sunset alone.
 Save
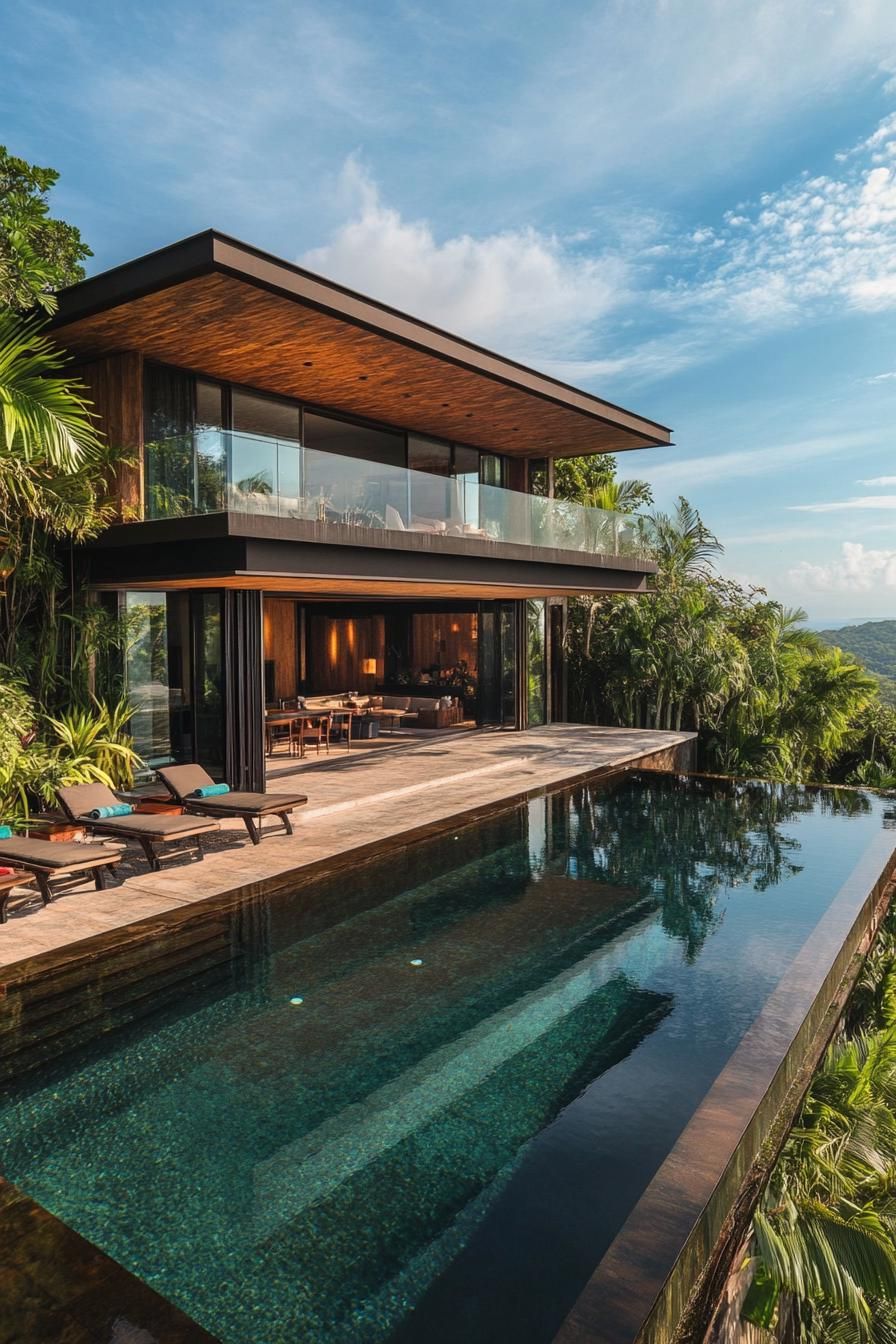
SaveThis feature adds a bold visual statement to any backyard design, especially on a home built into a hillside.
 Save
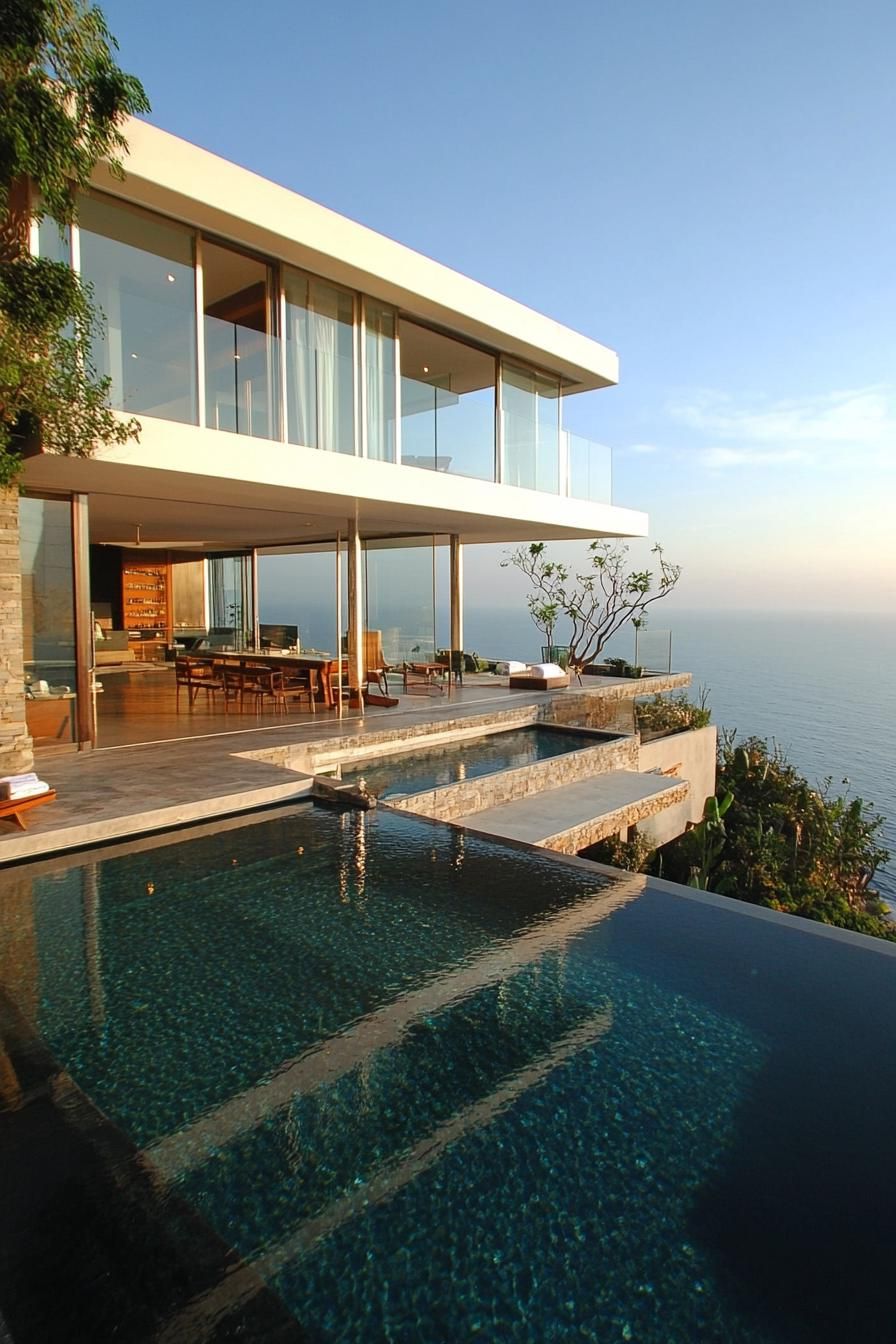
SaveIt also happens to be a favorite backdrop for photos, thanks to the open sky and long sightlines.
Green Roof Integration
 Save
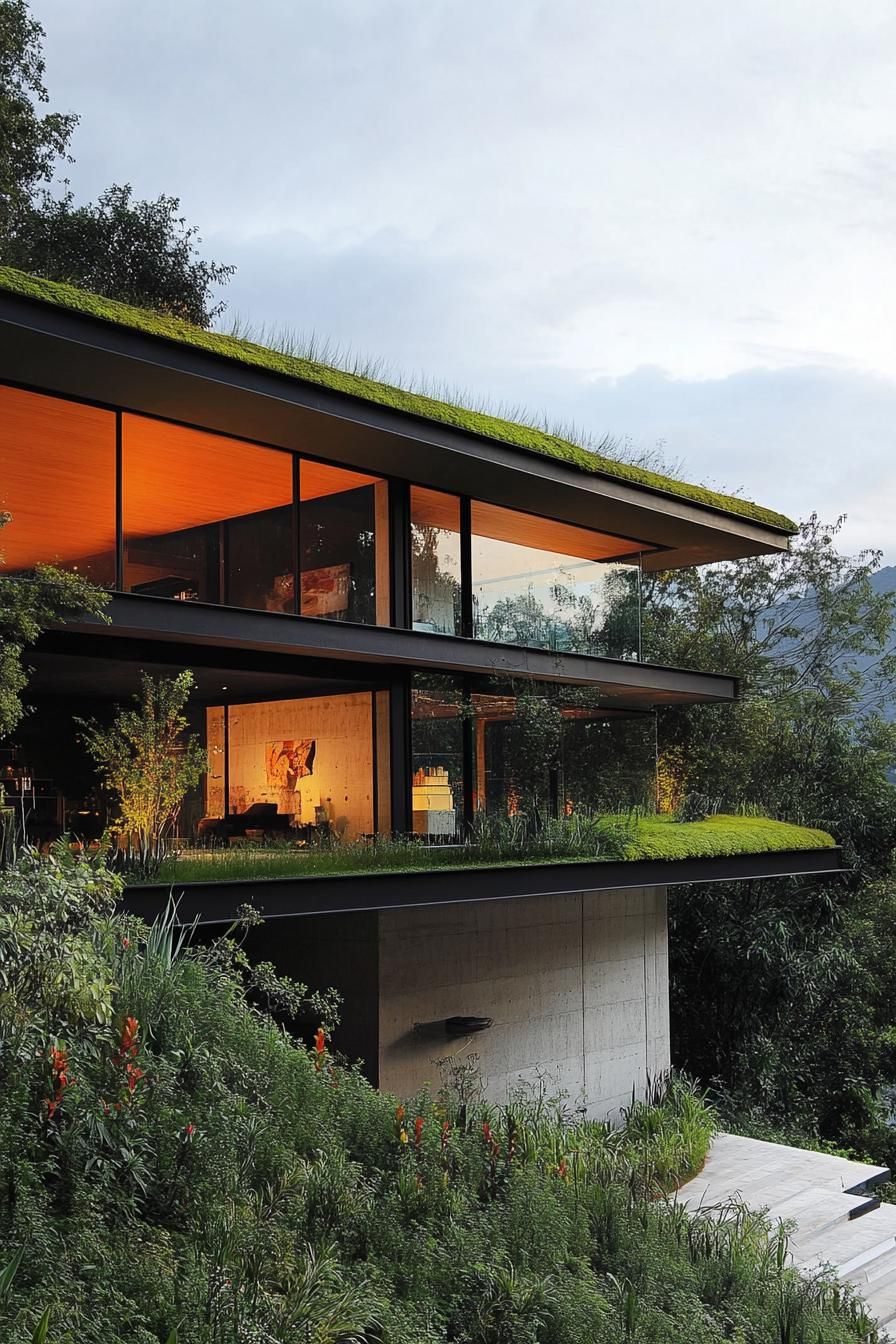
SaveA green roof swaps traditional shingles for a living layer of soil and plant growth.
 Save
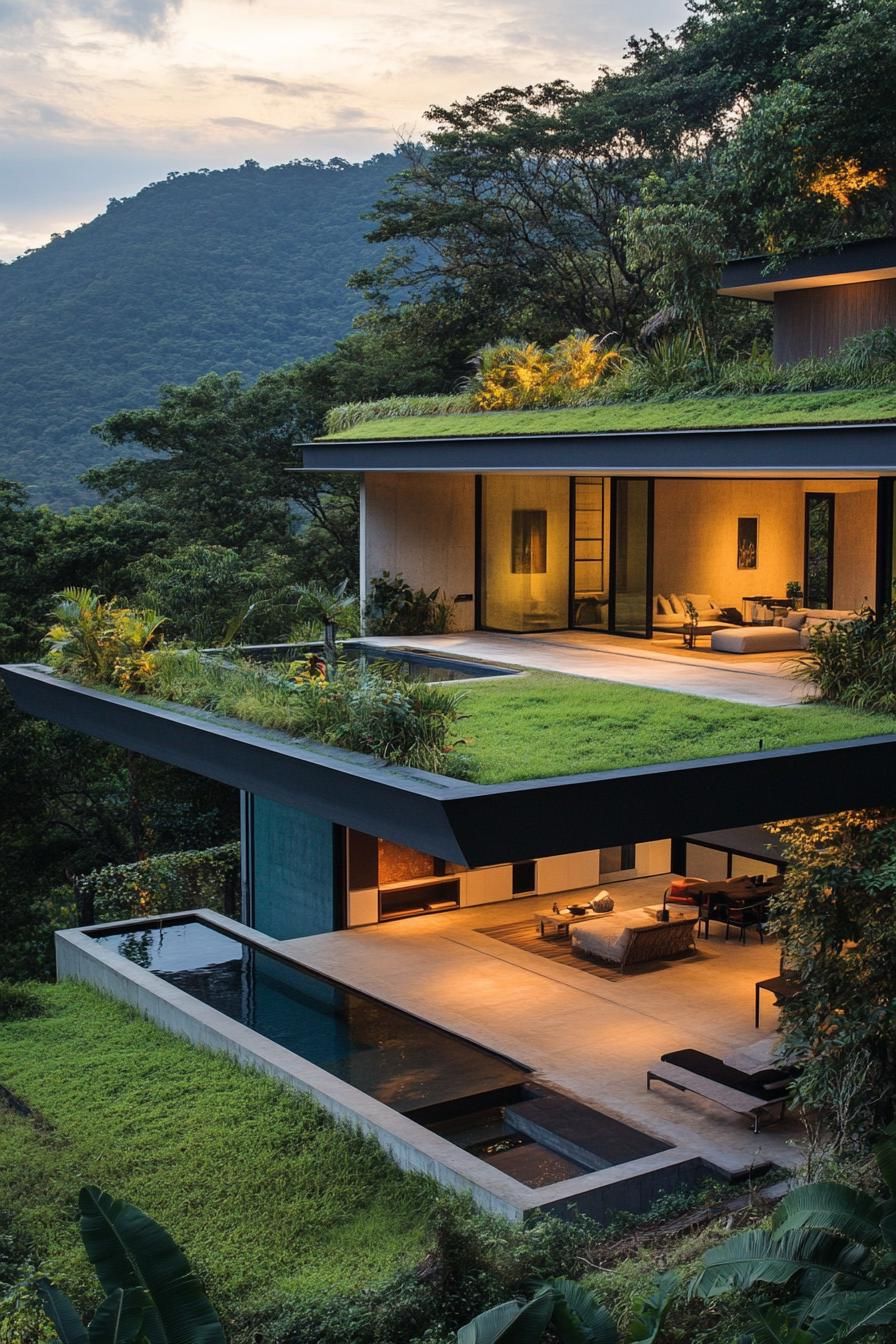
SaveWildflowers and low grasses take root across the surface, soaking up rainwater and adding an extra layer of insulation to the home below.
 Save
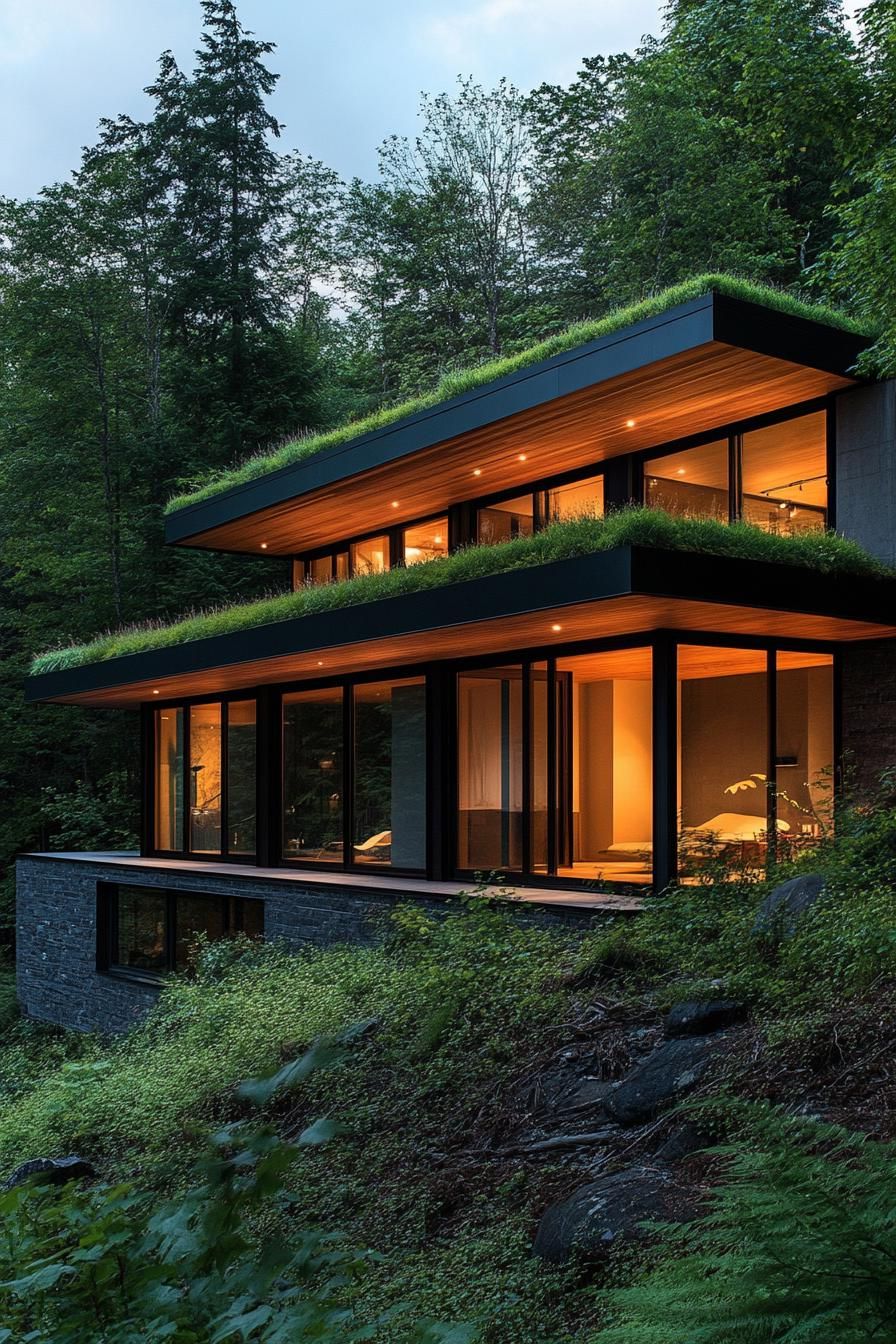
SaveA habitat for butterflies and bees in the sky.
 Save
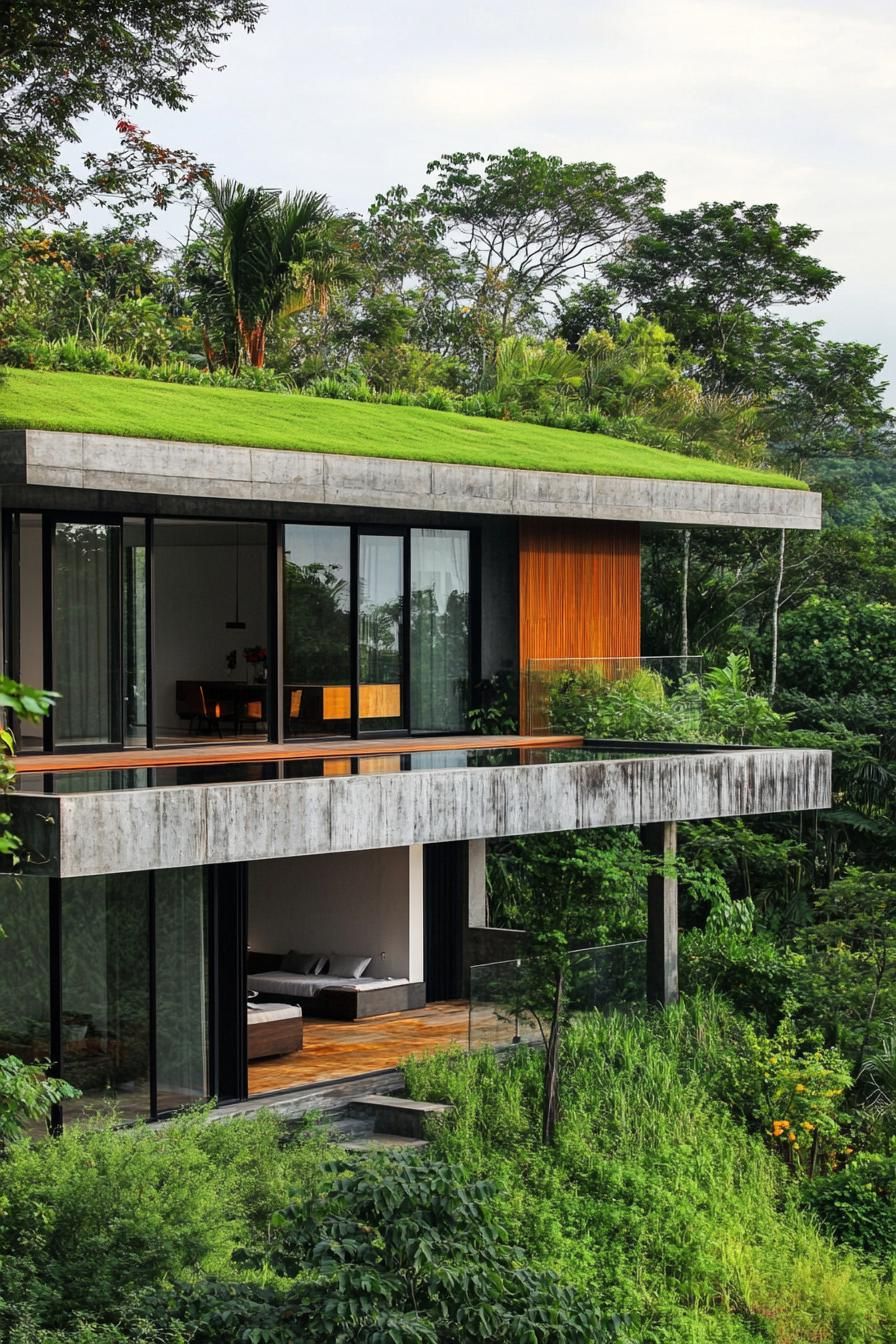
SaveIt’s eco-friendly and downright charming.
Why a Minimalist Façade With Large Windows Works
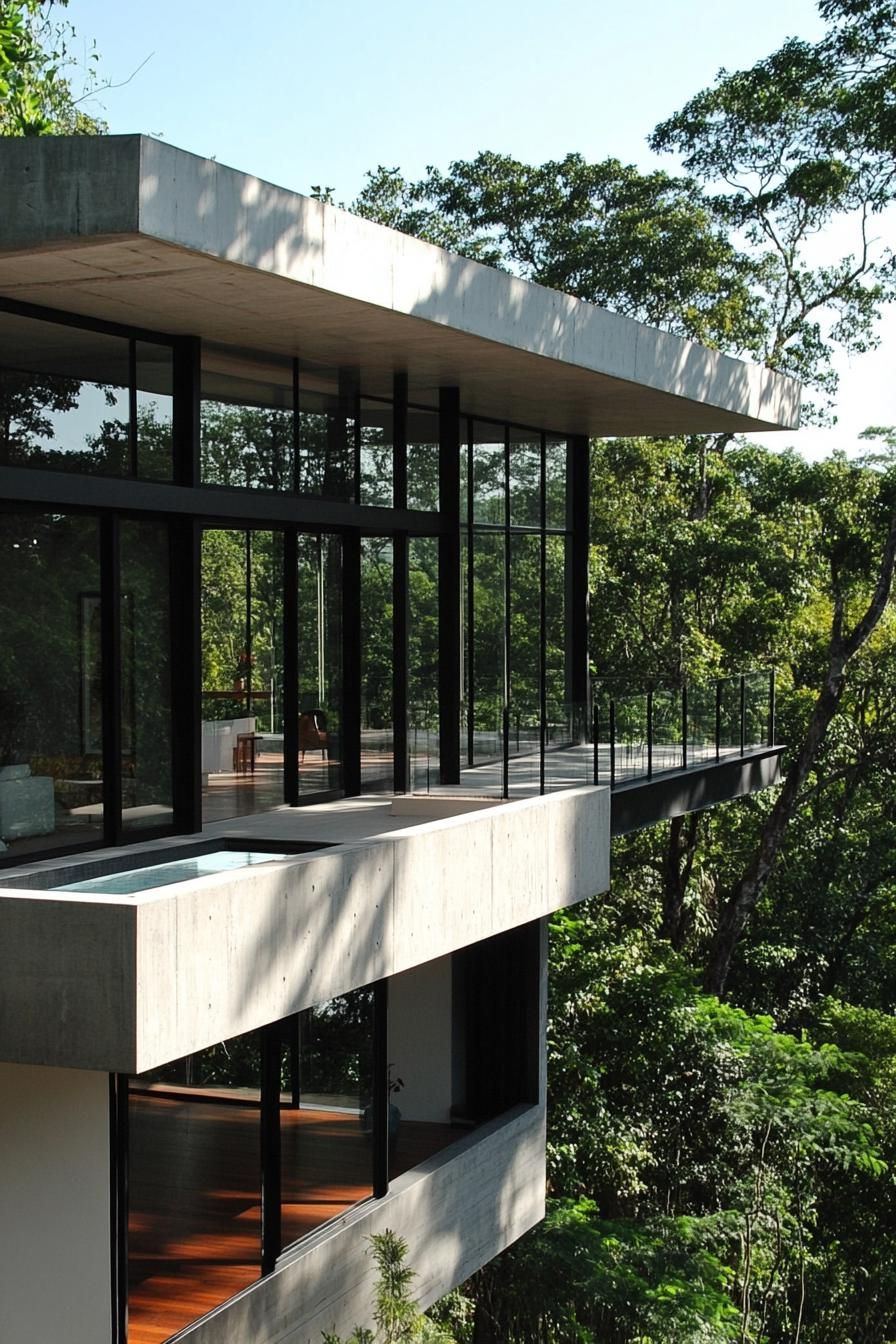 Save
SavePicture this: a sleek exterior that effortlessly compliments the surrounding landscape’s natural slope.
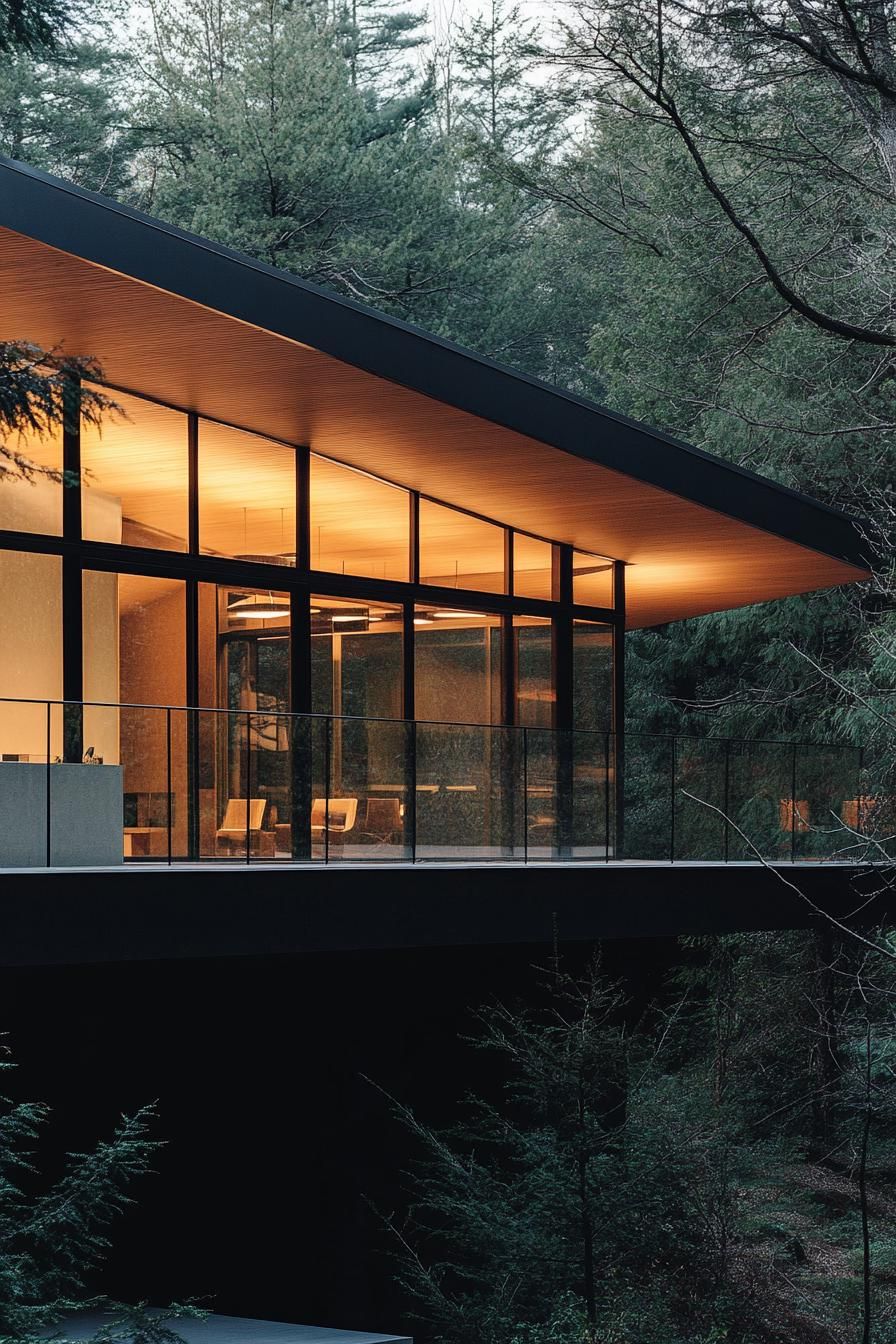 Save
SaveThe large windows invite abundant light and panoramic views into your home.
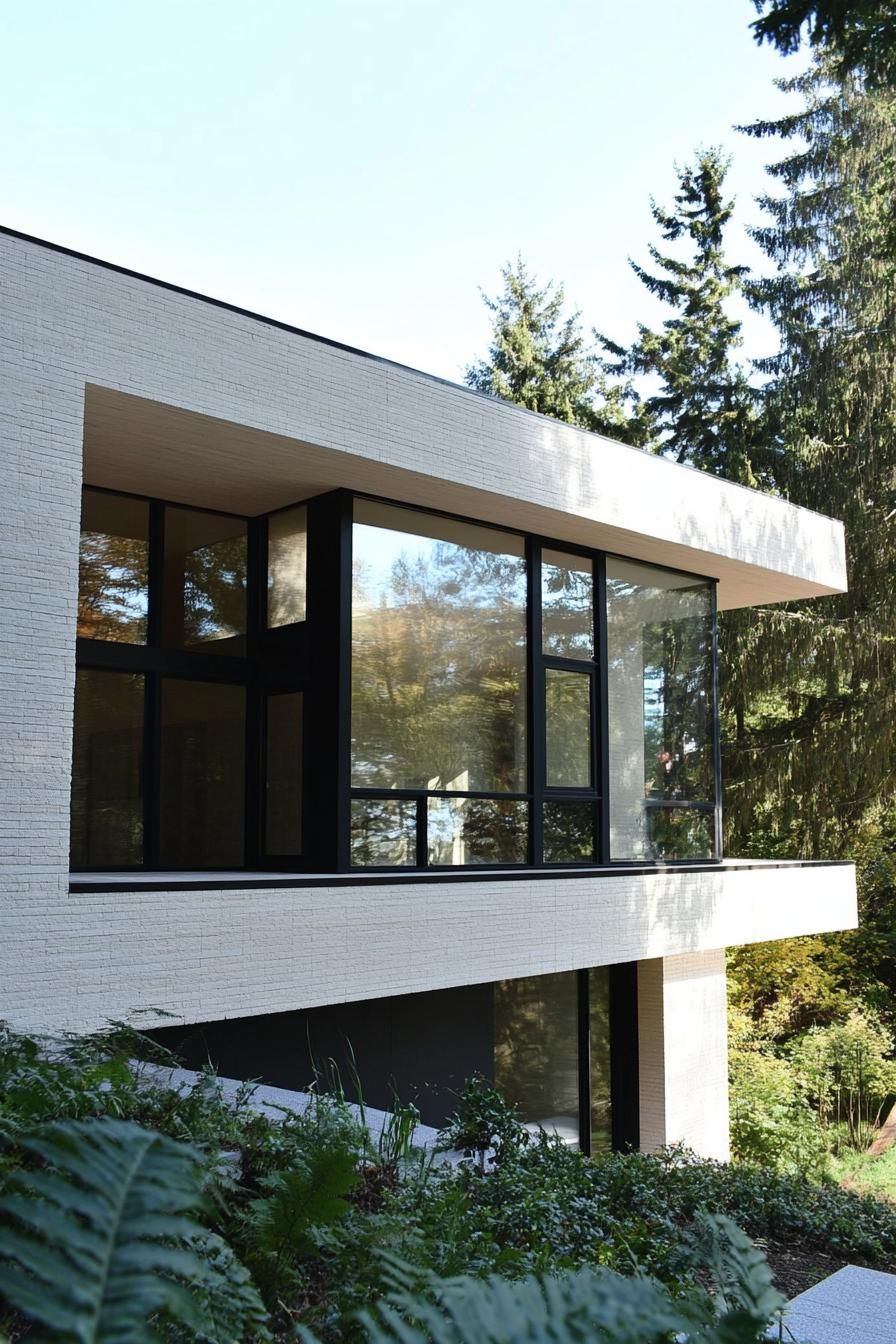 Save
SaveWhen you keep things neat and use basic shapes, it makes everything look more organized and clean.
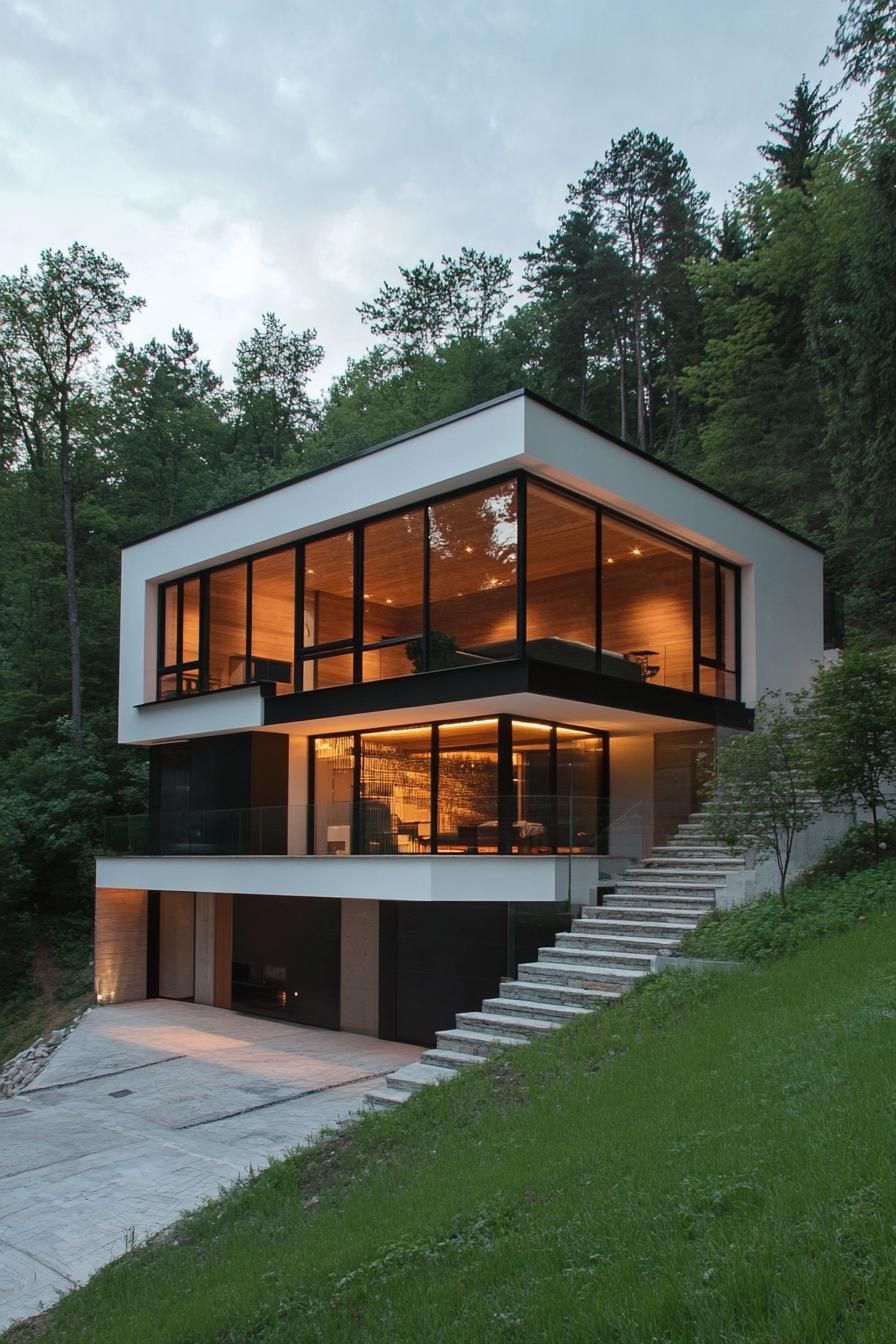 Save
SaveThe minimalist approach ensures the house complements rather than competes with the landscape.
Suspended Walkways Over Steep Terrain
 Save
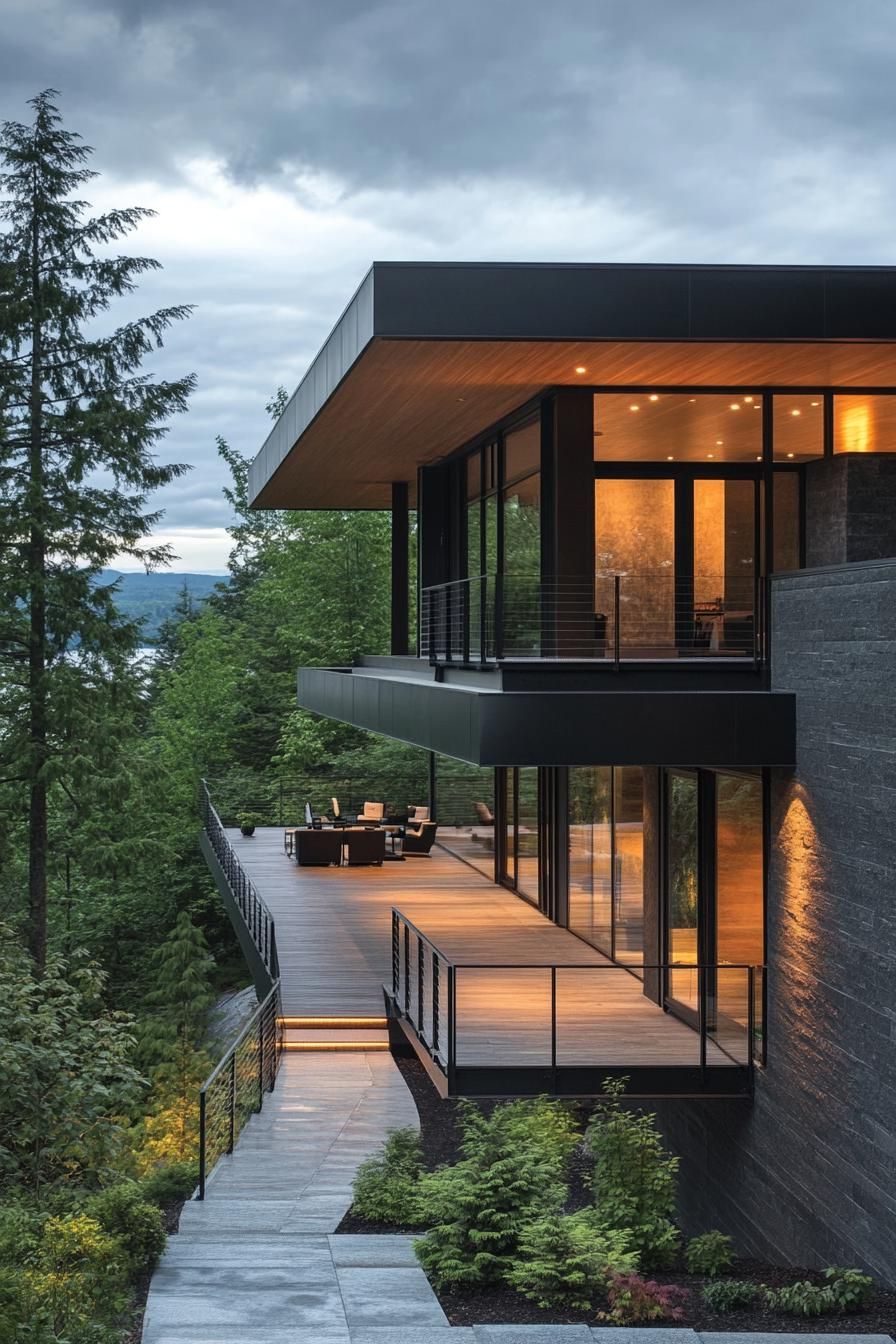
SaveCan you picture yourself taking a leisurely stroll high above the land, getting a bird’s eye view of everything below?
 Save
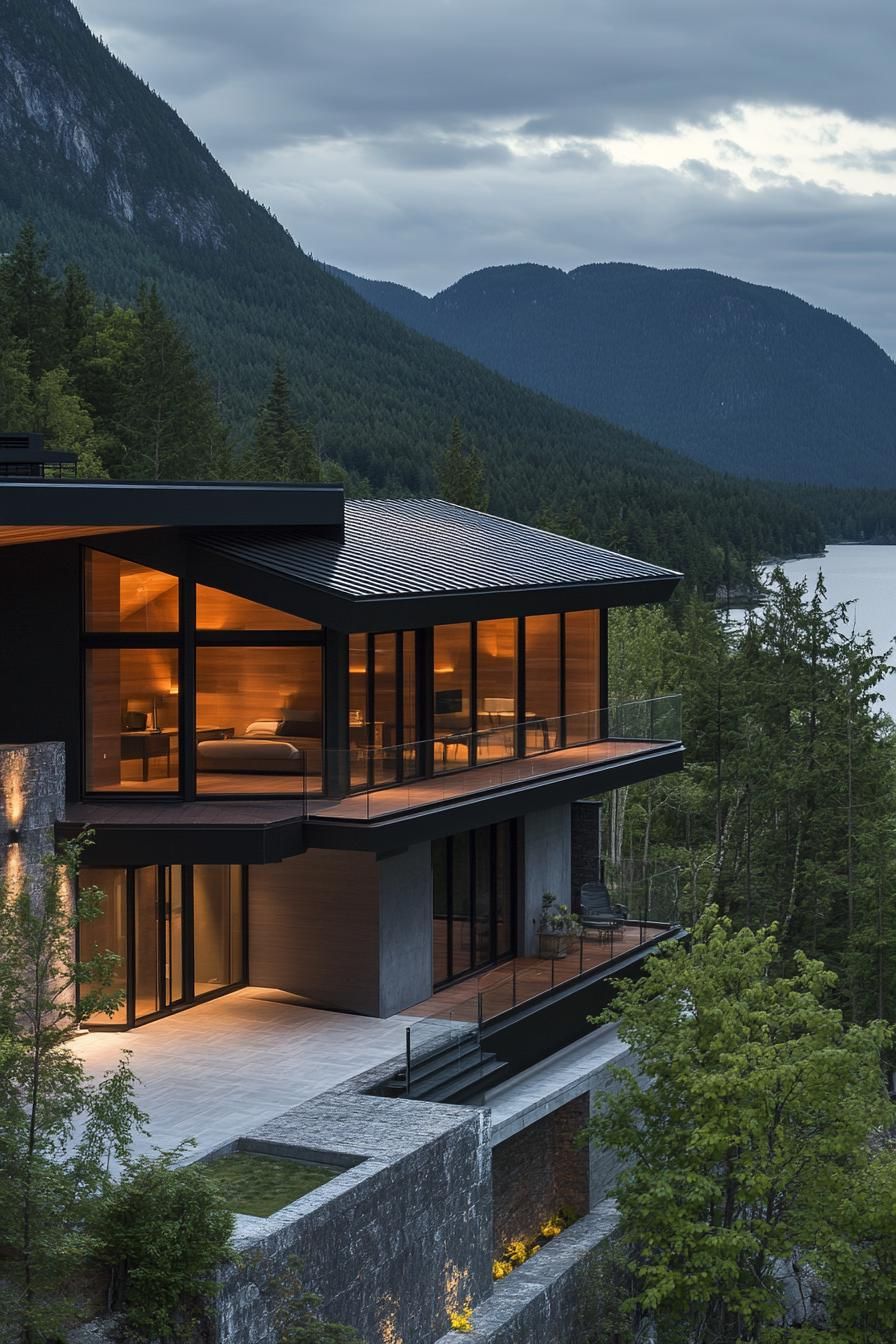
SaveThese elevated paths, linking various parts of the house, provide a scenic yet practical route.
 Save
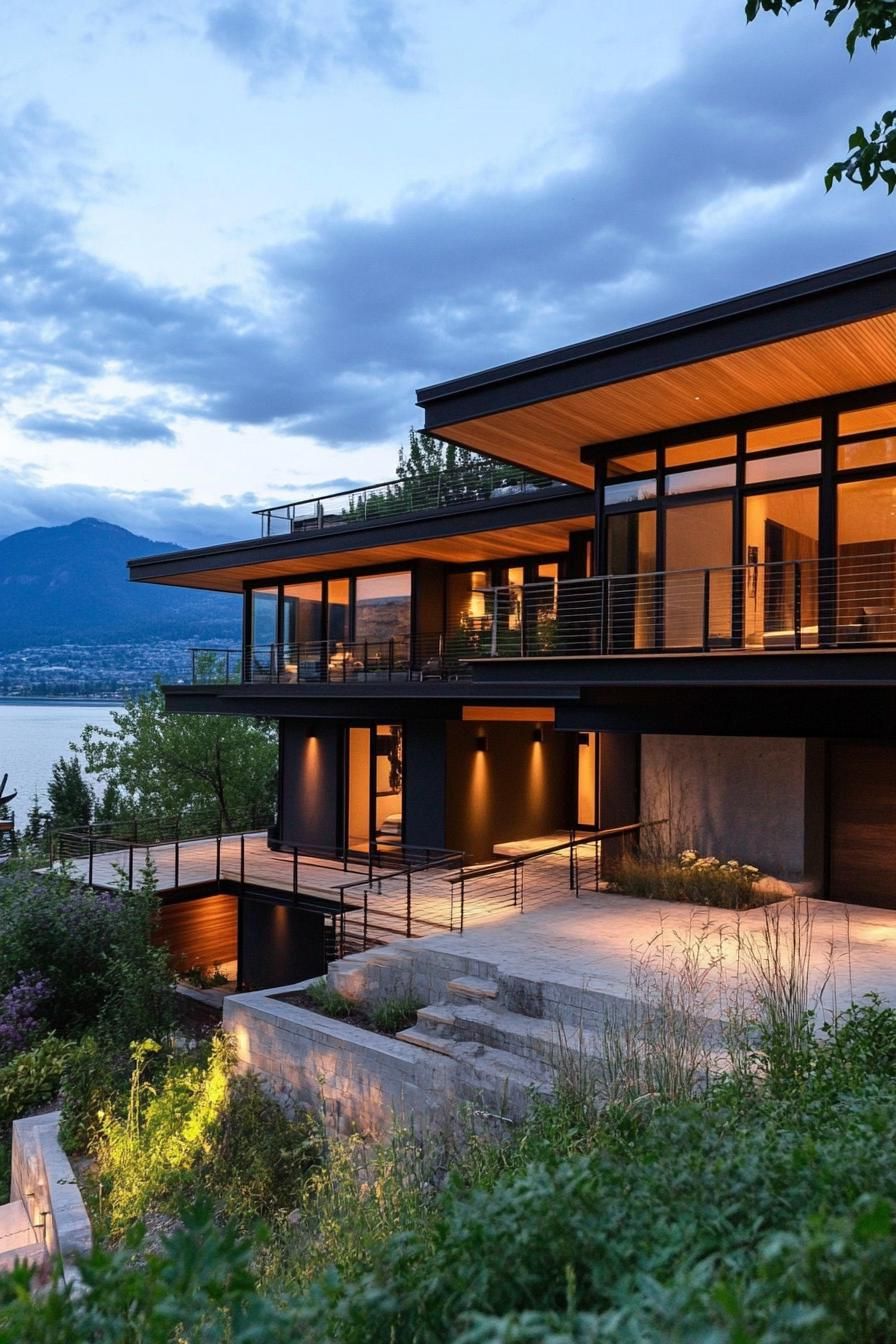
SaveThey also give the structure a little extra pizzazz with their dramatic touch.
 Save
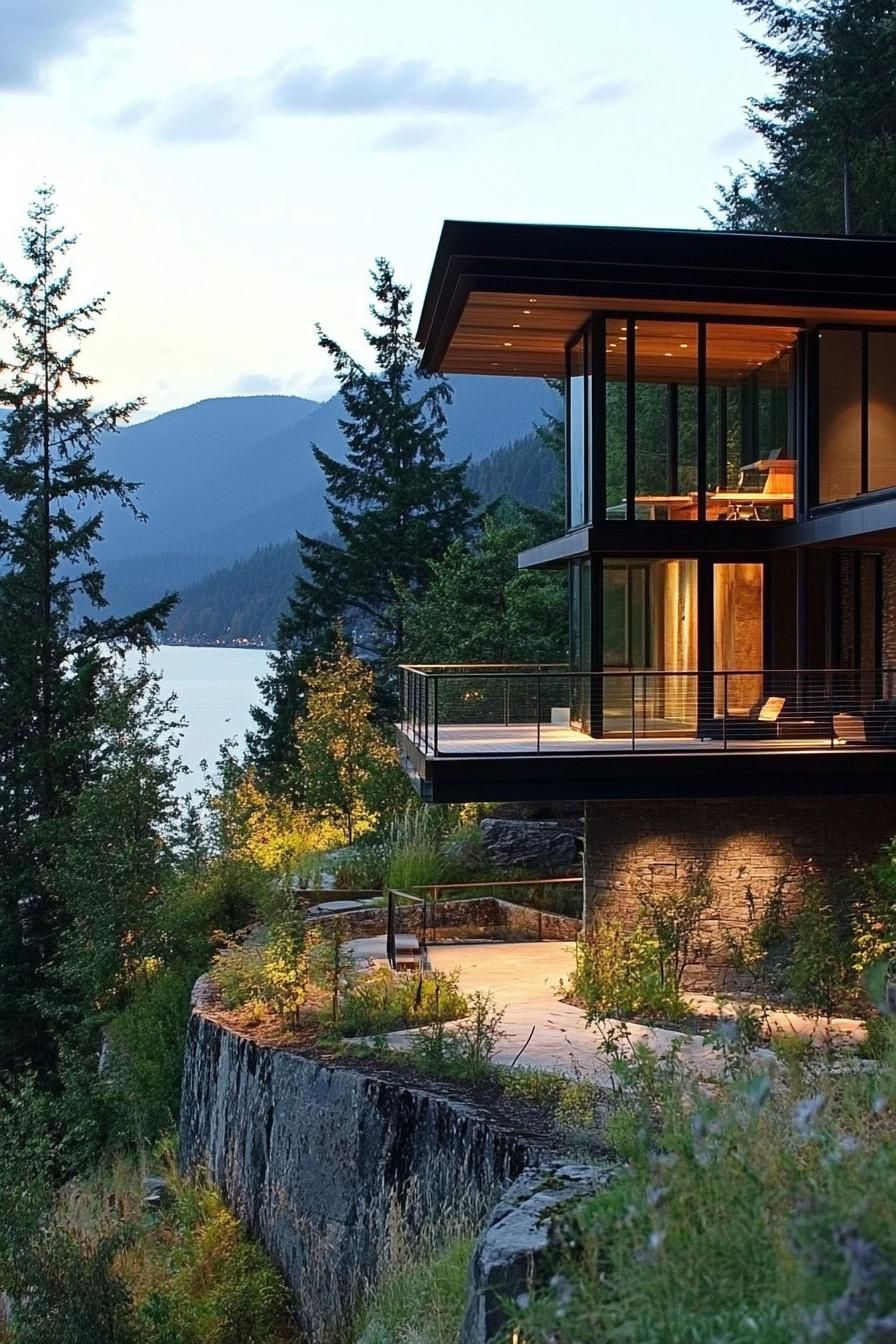
SaveThis is great for wowing your visitors and soaking up some nature vibes every day.
How Geothermal Heating Systems Work
 Save
SaveJust picture never having to stress about those pesky heating bills ever again!
 Save
SaveHey there! So, this system pretty much uses the Earth’s steady underground temperature to make sure your home stays warm when it’s chilly out and cool when it’s hot outside. Cool, right?
 Save
SaveIt’s like wrapping your home in a giant thermal blanket.
 Save
SavePlus, it’s eco-friendly and wallet-friendly—double win!